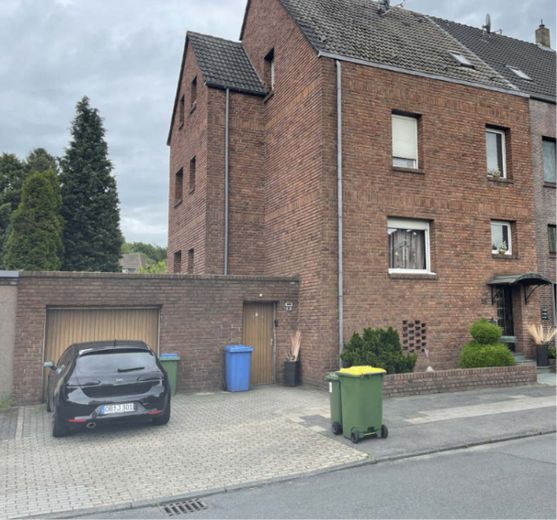
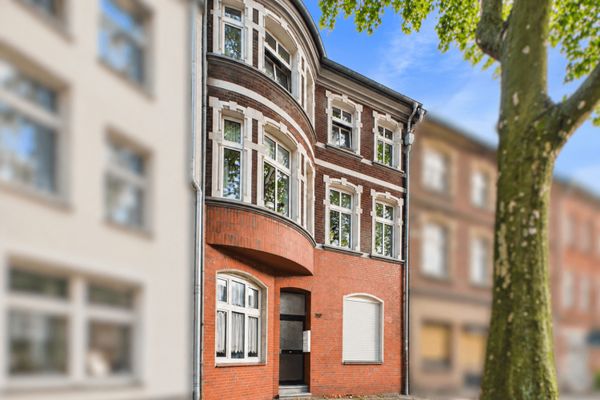
Straßen Ansicht
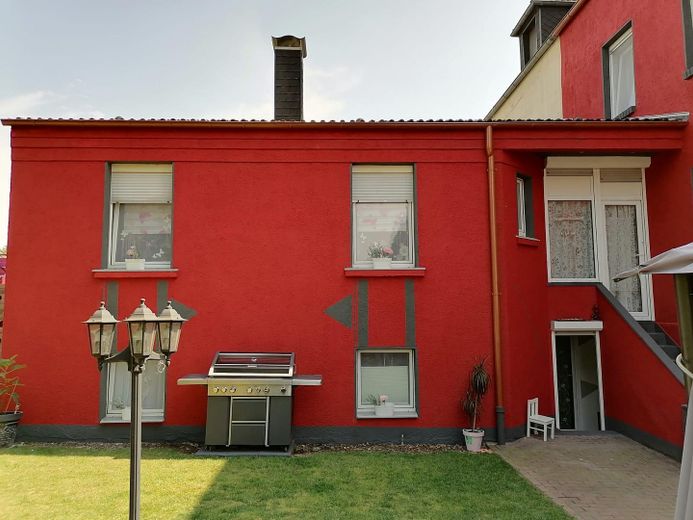
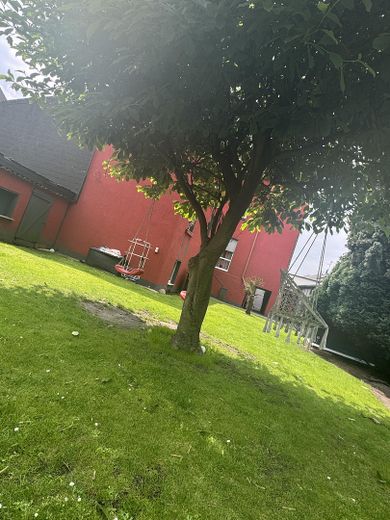
Garten
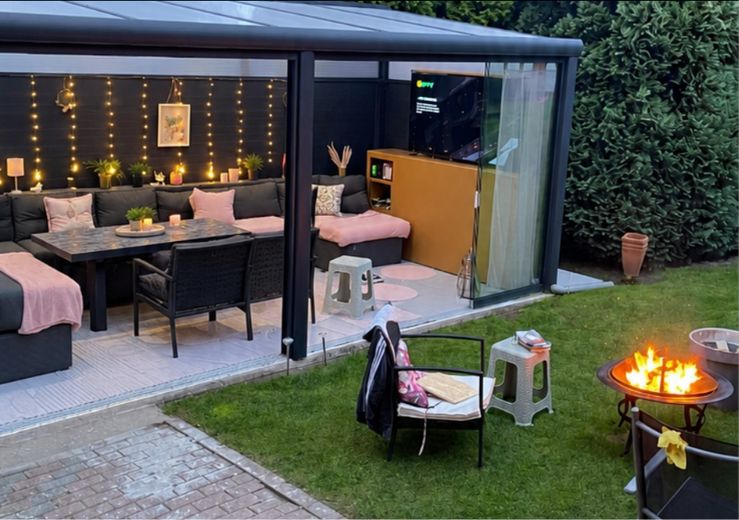
Wintergarten
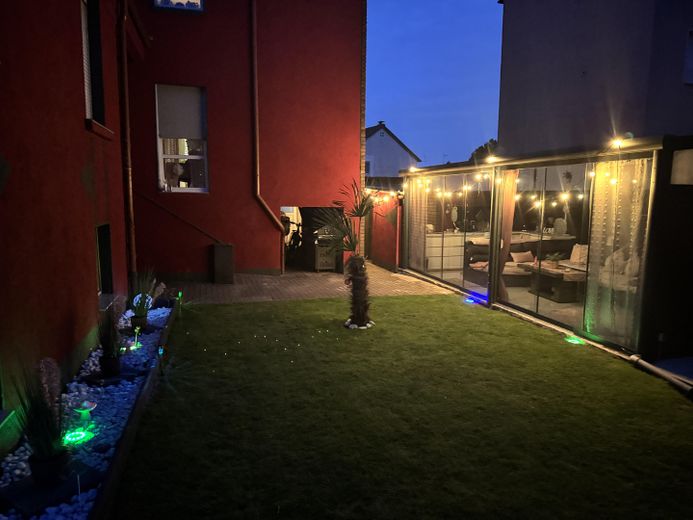
Garten
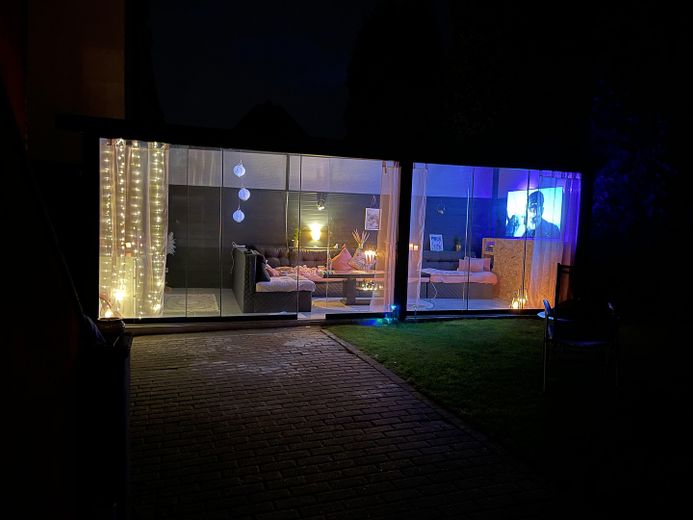
Wintergarten
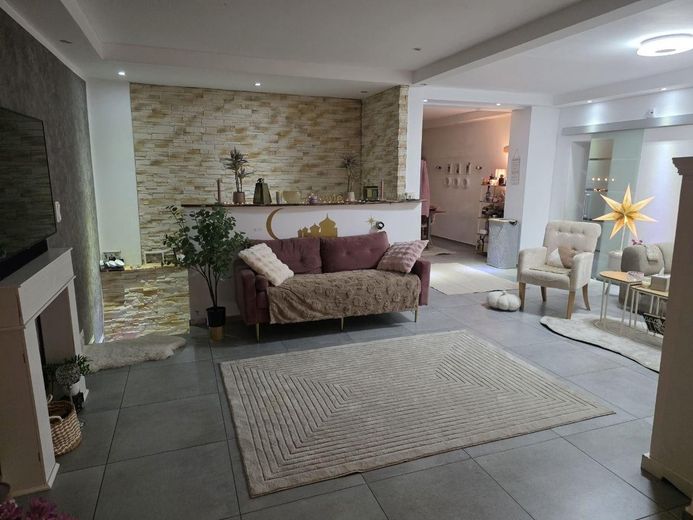
Wohnzimmer
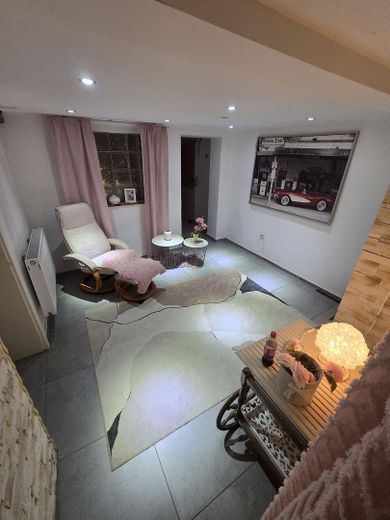
Nutzfläche Flur Aufenthaltsrau
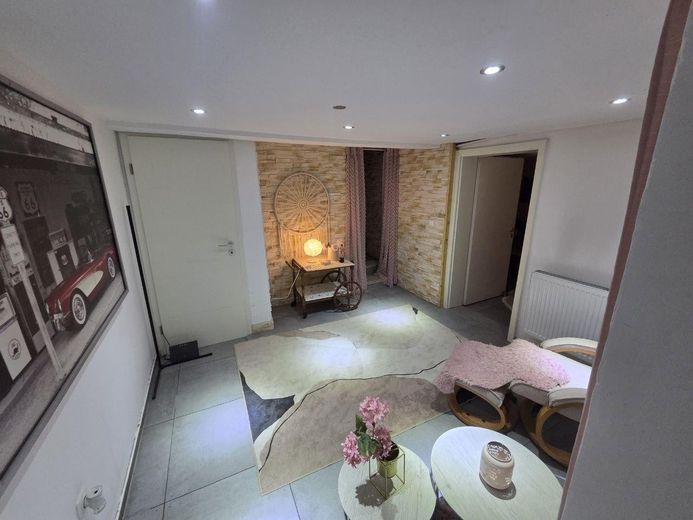
Nutzfläche Flur Aufenthaltsrau
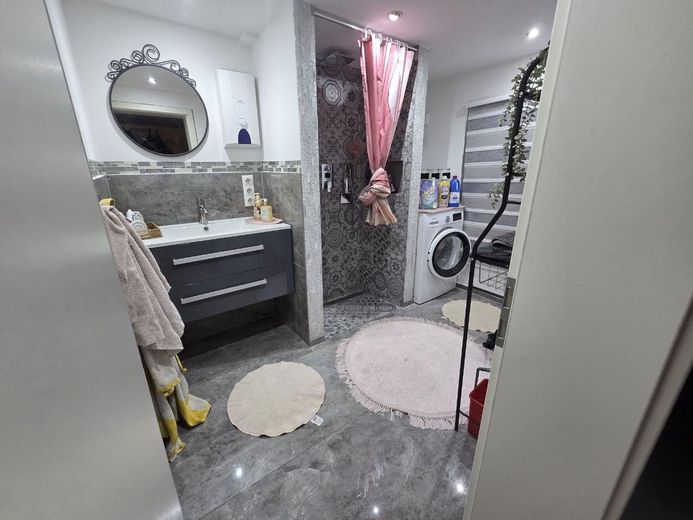
WC Untergeschoss
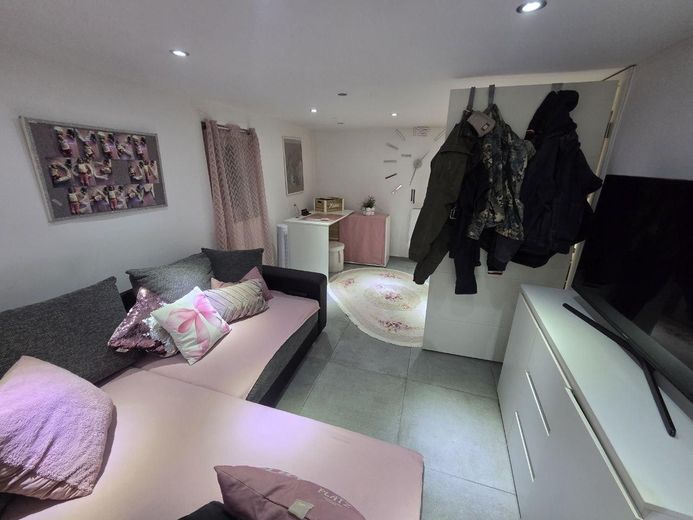
Nutzfläche Büro
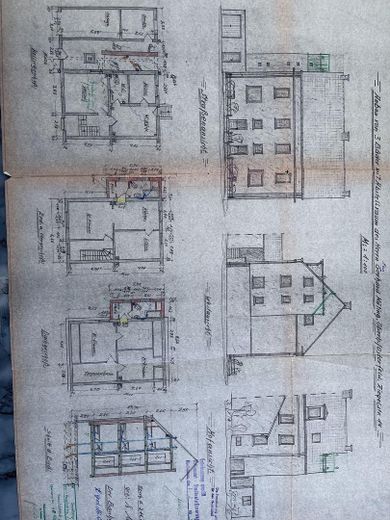
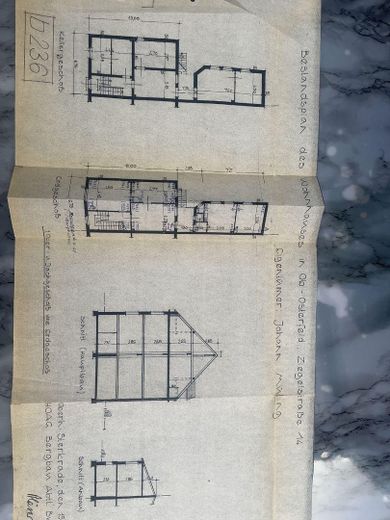
| Type | Block of flats |
|---|---|
| Living area approx. | 220 m² |
| Year built | 1937 |
| Available from | Nach Vereinbarung |
|---|---|
| Heating | Self-contained central heating |
| Fuel type | Gas |
| Plot area | 560 m² |
|---|---|
| Parking spaces | 2 |
| Condition | Modernised |
| Floors in the building | 3 |
| Rental income | 11.760 € |
| Purchase price | 855.000 € |
|---|---|
| Price per m² | 3,886.36 €/m² |
| Commission | no commission for buyers |
Calculate using this listing's purchase price. Every assumption is editable and all figures are non-binding estimates.
The initial payment is estimated as loan amount × (interest + repayment) ÷ 12. Individual lending terms, special repayments and further fees are not included. Tax, notary and agent costs may differ in your case. This is not a financing offer or financial advice.
Your inputs are calculated only in this browser and are not saved or sent to TraumImmo.
More financing calculators and assumptionsSpacious house with approx. 220 m² of living space plus 139 m² of usable space converted into a bedroom, dressing room, office and two rented apartments of approx. 58 m² each, garden, garage size approx. 26 m² and conservatory approx. 24 m²
Property description
This spacious house, built in 1937, offers a variety of possible uses and is suitable both for several generations and for partial rental.
The total living area is approx. 220 m². Of this, around 100 m² + 90 m² of usable space account for the owner-occupied living area with a separate side entrance. In addition, the house contains two apartments of approx. 58 m² each, which are currently rented out.
The plot is approx. 570 m² in size. The house includes a large garage as well as a modern, freestanding conservatory with water connection and electricity. The conservatory offers additional space for relaxed hours and social gatherings.
Key data
approx. living area: approx. 220 m²
approx. plot: approx. 570 m²
Owner-occupied living area: approx. 190 m², of which 90 m² of usable space have been converted into bedroom/dressing room, office / hallway, lounge
Two rented apartments: approx. 58 m² each
Cold rent of the two apartments: approx. €800 cold rent per month. A rent increase to €960 is pending.
Large garage 26 m²
Freestanding conservatory 24 m² with water connection and electricity
Usable space 90 m² bedroom, office, dressing room, lounge
The house offers flexible options for use and is also suitable as a spacious home for a large family or for several generations. The separate side entrance creates an additional, independent access to the maisonette apartment.
The garden is allocated to the maisonette apartment for exclusive use. A large garage of approx. 26 m² and a freestanding conservatory of approx. 24 m² complement the offering. The conservatory has a water connection and electricity and provides additional space for relaxation and time spent together.
The two further apartments are currently rented. Depending on the tenancy arrangements and personal planning, a combination of owner-occupation and letting is therefore also possible.
All information in this listing has been compiled to the best of our knowledge; errors as well as accidental typographical, transmission or calculation errors are reserved; the agreements in the notarized purchase contract shall prevail.
Your destination goes to Google Maps only when you submit the form. TraumImmo neither stores nor logs it.
The house is located on Ziegelstraße in Oberhausen-Heide. Shopping facilities, schools, kindergartens and public transport are easily accessible depending on the exact distance.
 330.000 € Kapitalanlage Oberhausen: 4 Wohnungen, EG kernsaniert und bezugsfrei, rund 6 % Mietrendite46117 Oberhausen
 495.000 € NEW***solid investment property in a good location in Oberhausen***TOP OFFER*6.4% return46117 Oberhausen
 1.281.435 € Central Residential & Commercial Building Ensemble in Oberhausen-Altstadt - approx. 1,046 m² of rental space46045 Oberhausen


