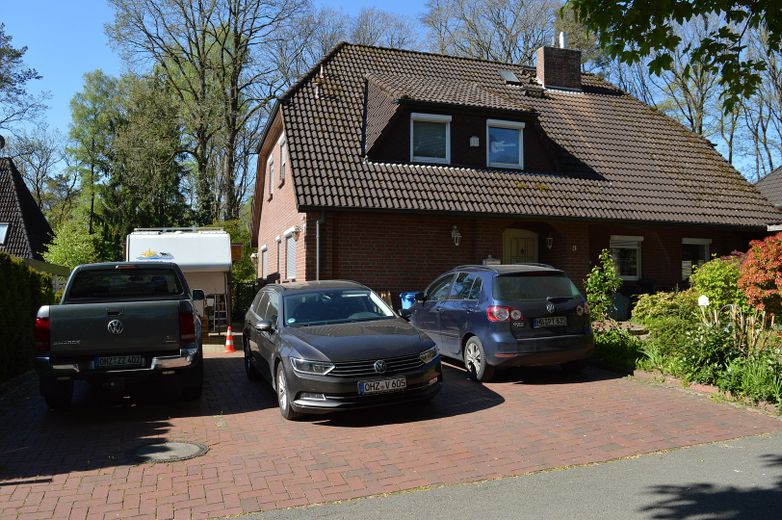
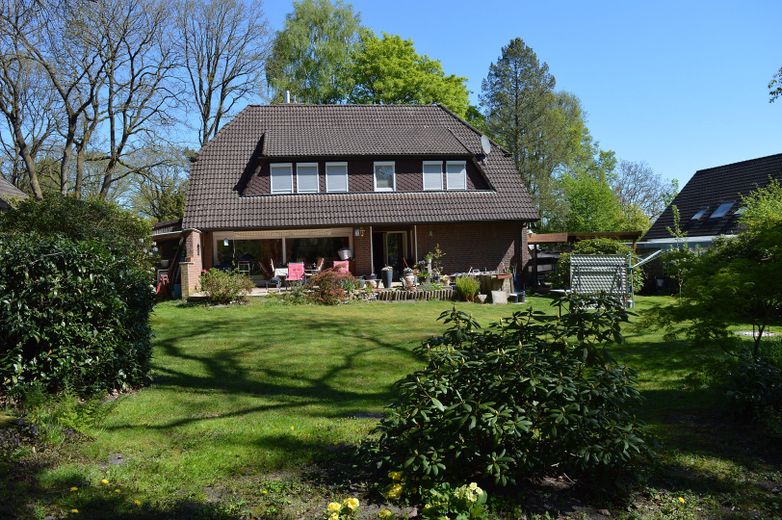
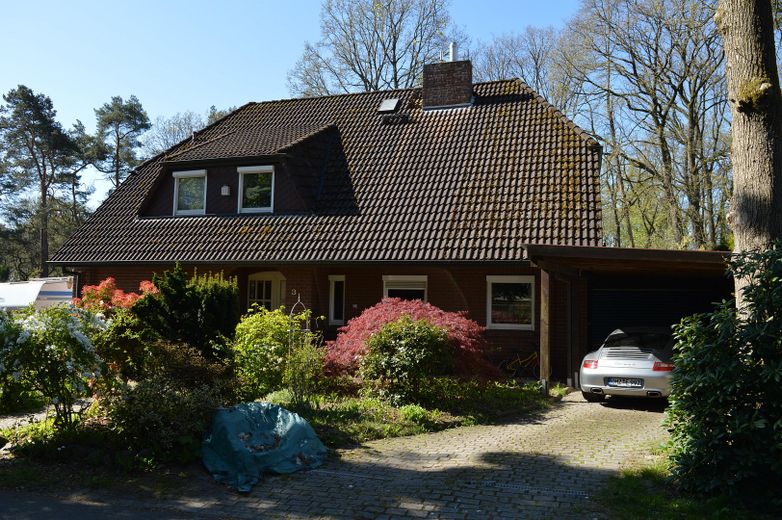
1-2 family house with full basement, dream garden, 2023 heating, quiet dream residential location, available from 02-2027 – Vorgarten & Carport rechts
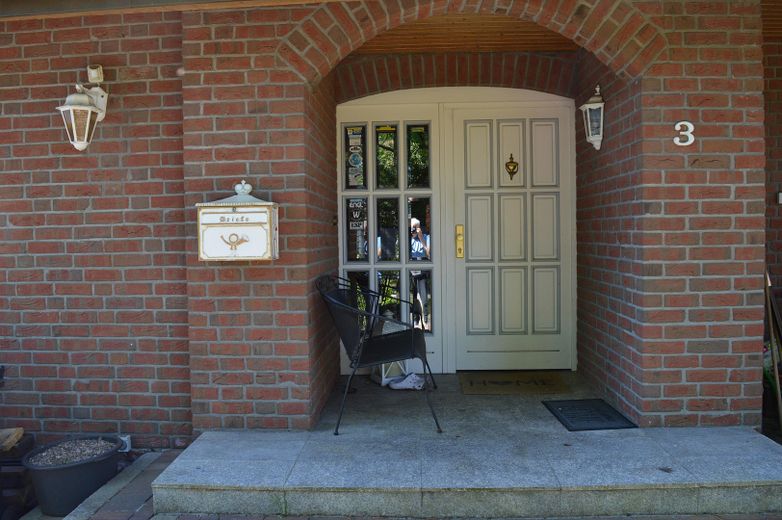
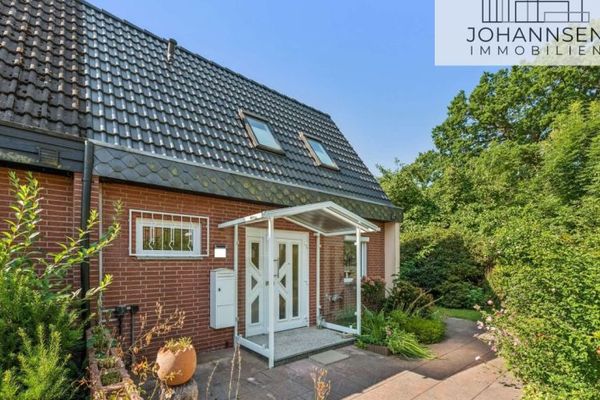
1-2 family house with full basement, dream garden, 2023 heating, quiet dream residential location, available from 02-2027 – Eingangsbereich
1-2 family house with full basement, dream garden, 2023 heating, quiet dream residential location, available from 02-2027 – Vorgarten & großer Parkplatz
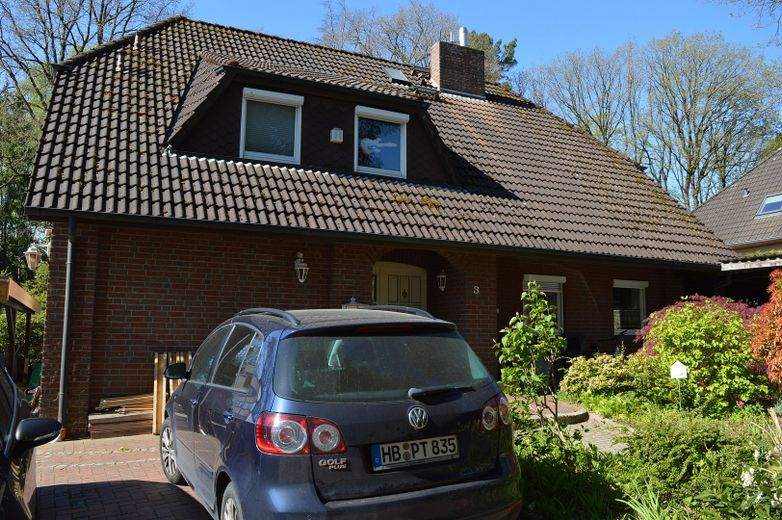
1-2 family house with full basement, dream garden, 2023 heating, quiet dream residential location, available from 02-2027 – Vorgarten
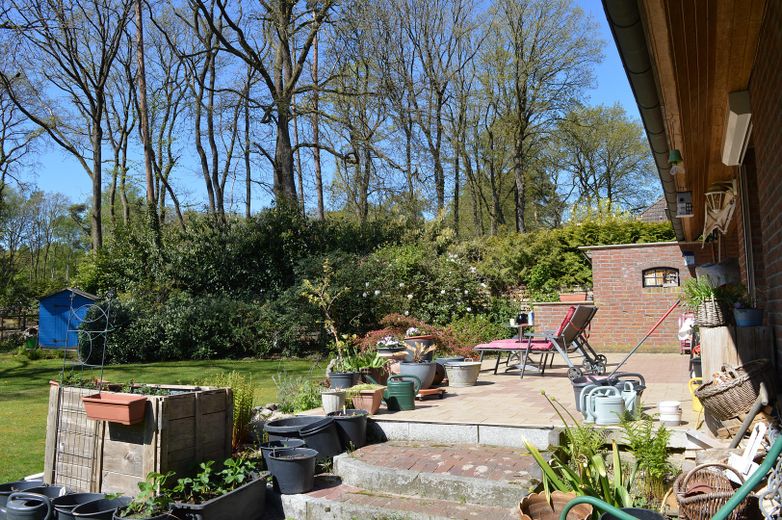
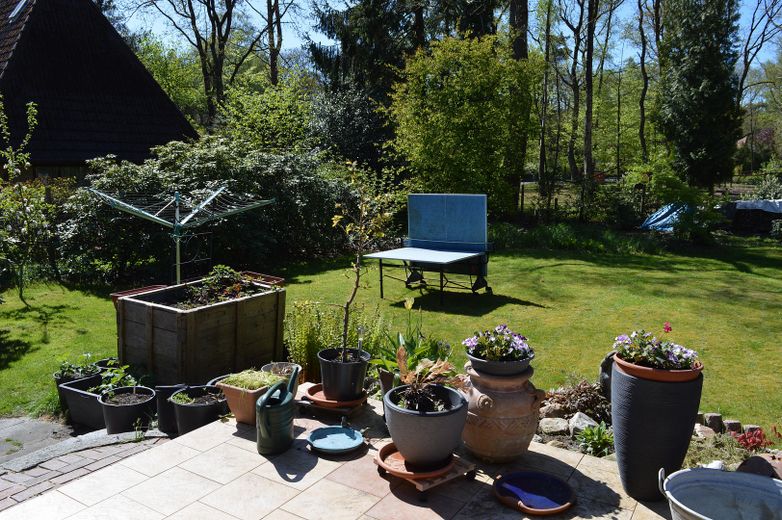
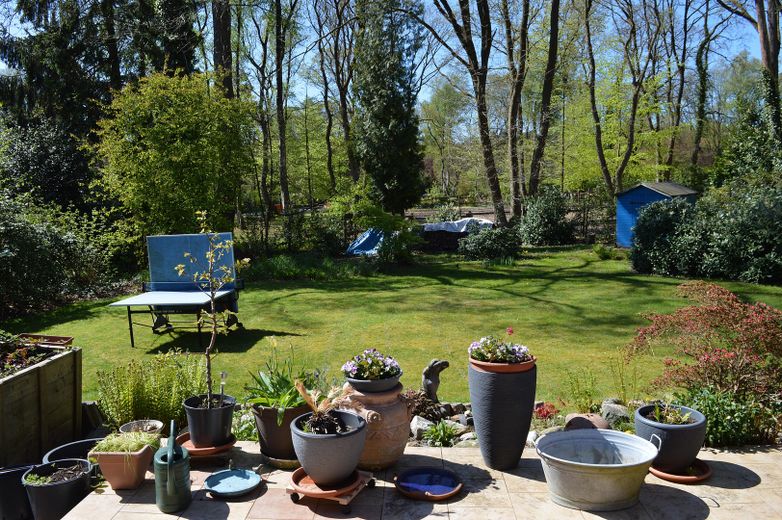
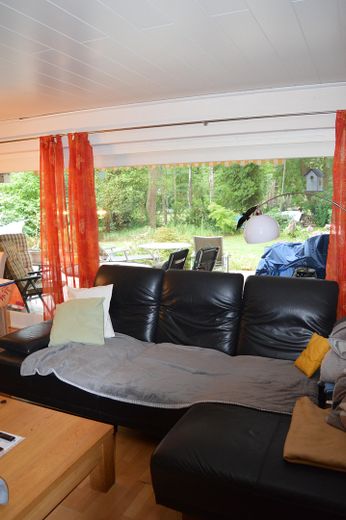
1-2 family house with full basement, dream garden, 2023 heating, quiet dream residential location, available from 02-2027 – Terrasse
1-2 family house with full basement, dream garden, 2023 heating, quiet dream residential location, available from 02-2027 – Garten 2
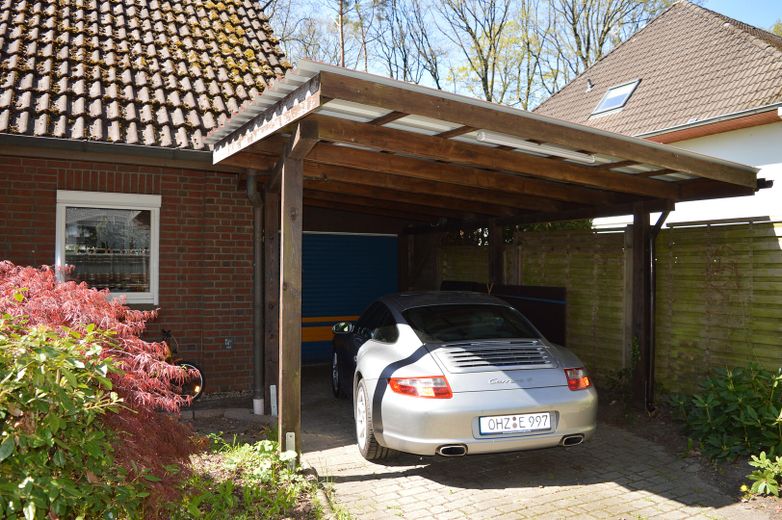
1-2 family house with full basement, dream garden, 2023 heating, quiet dream residential location, available from 02-2027 – Carport rechts
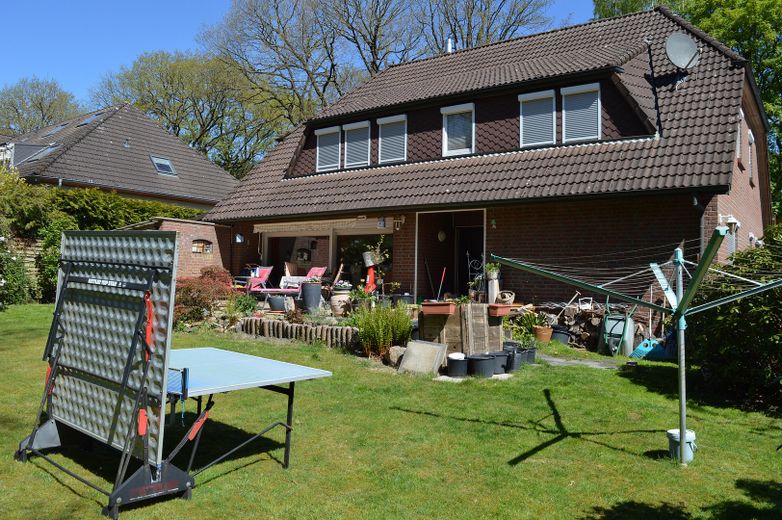
1-2 family house with full basement, dream garden, 2023 heating, quiet dream residential location, available from 02-2027 – Garten mit Terrasse
1-2 family house with full basement, dream garden, 2023 heating, quiet dream residential location, available from 02-2027 – Garten 1
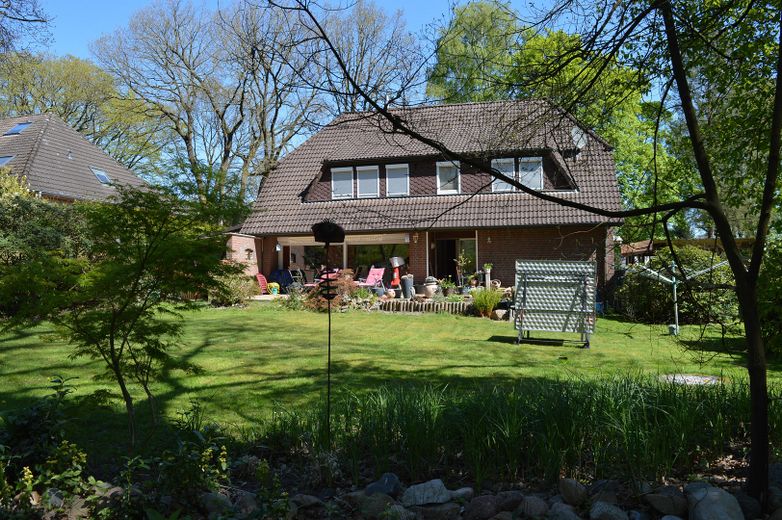
1-2 family house with full basement, dream garden, 2023 heating, quiet dream residential location, available from 02-2027 – Gartenblick von der Terrasse 1
1-2 family house with full basement, dream garden, 2023 heating, quiet dream residential location, available from 02-2027 – Gartenblick von der Terrasse 2
1-2 family house with full basement, dream garden, 2023 heating, quiet dream residential location, available from 02-2027 – Terrasse zum wohfühlen
1-2 family house with full basement, dream garden, 2023 heating, quiet dream residential location, available from 02-2027 – Terrasse zum entspannen
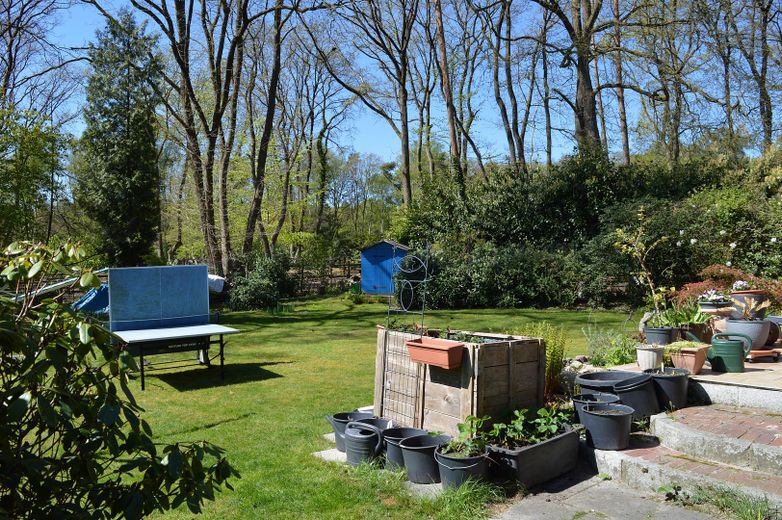
1-2 family house with full basement, dream garden, 2023 heating, quiet dream residential location, available from 02-2027 – Gartenblick von der Terrasse 3
1-2 family house with full basement, dream garden, 2023 heating, quiet dream residential location, available from 02-2027 – Gartenblick von der Terrasse 4
1-2 family house with full basement, dream garden, 2023 heating, quiet dream residential location, available from 02-2027 – Hochbeet
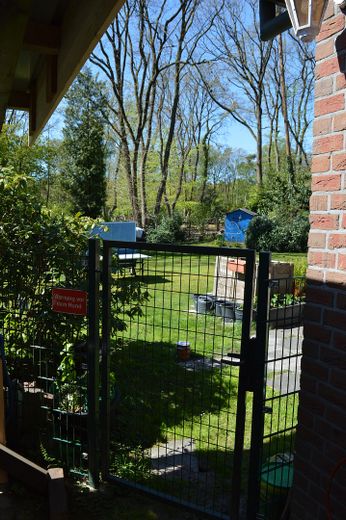
1-2 family house with full basement, dream garden, 2023 heating, quiet dream residential location, available from 02-2027 – Gartenpforte
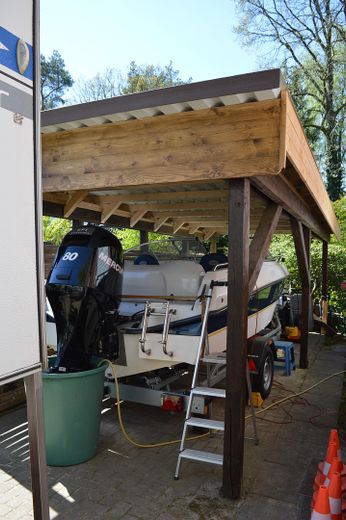
1-2 family house with full basement, dream garden, 2023 heating, quiet dream residential location, available from 02-2027 – Großes Carport links
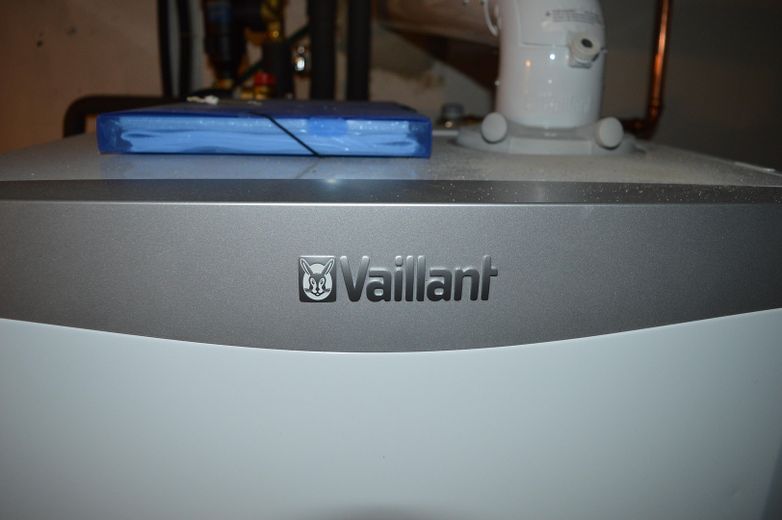
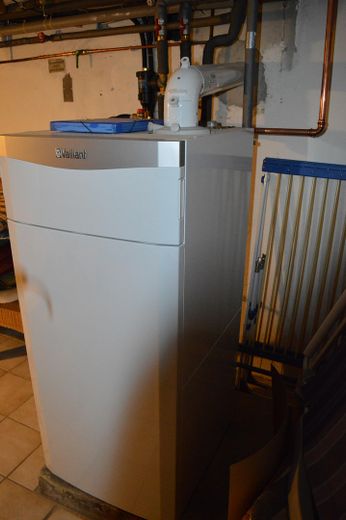
1-2 family house with full basement, dream garden, 2023 heating, quiet dream residential location, available from 02-2027 – 2023 Vaillant GAS-Heizung
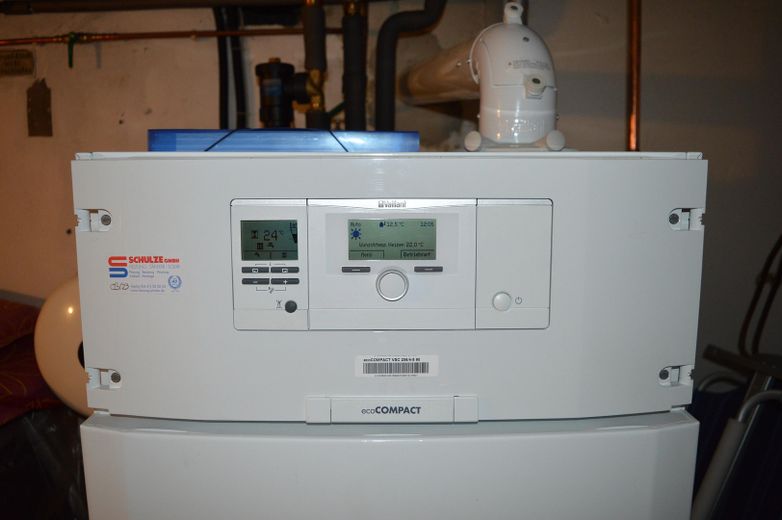
1-2 family house with full basement, dream garden, 2023 heating, quiet dream residential location, available from 02-2027 – 2023 Gas-Brennwertheizung
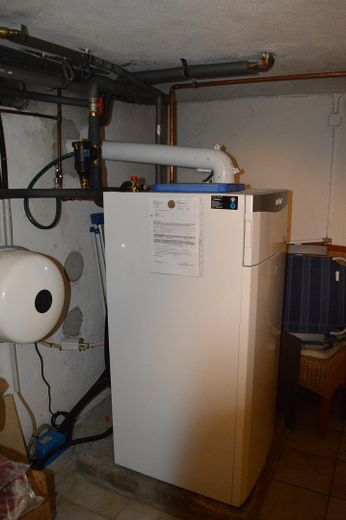
1-2 family house with full basement, dream garden, 2023 heating, quiet dream residential location, available from 02-2027 – GAS-Heizung aus 2023
1-2 family house with full basement, dream garden, 2023 heating, quiet dream residential location, available from 02-2027 – Vaillant 2023 Gasheizung
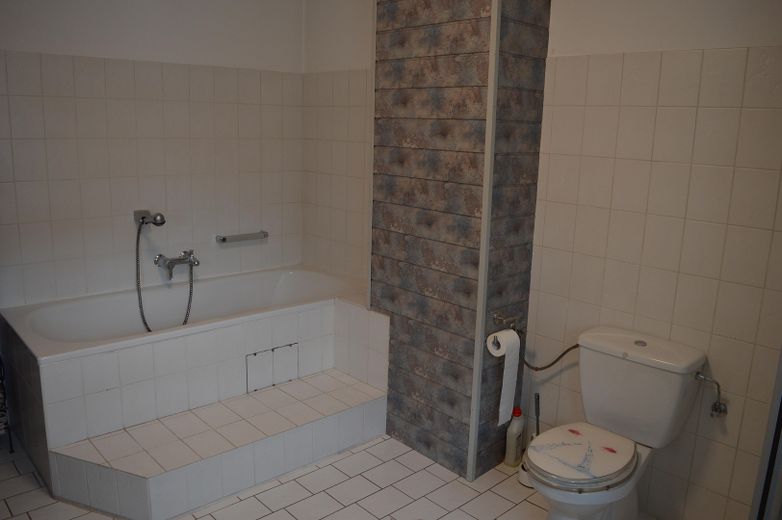
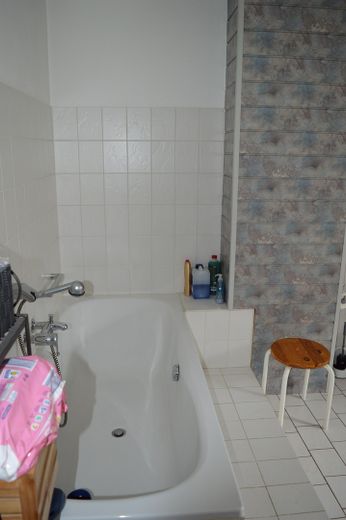
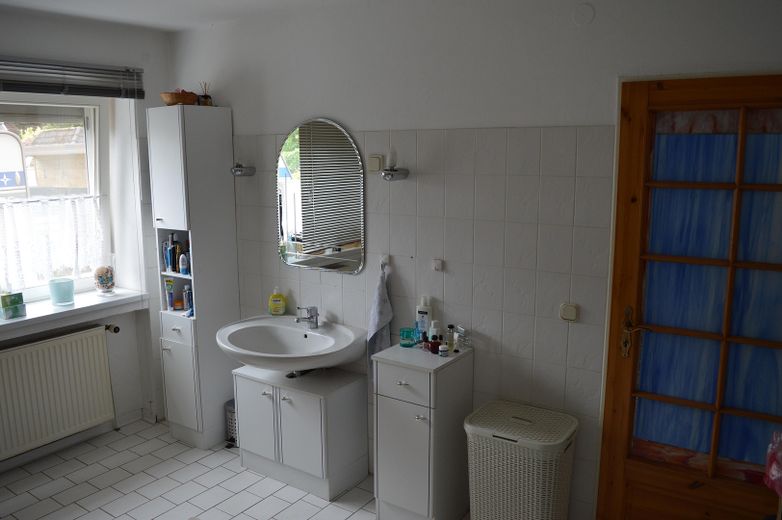
1-2 family house with full basement, dream garden, 2023 heating, quiet dream residential location, available from 02-2027 – Vollbad EG Badewanne & Dusche
1-2 family house with full basement, dream garden, 2023 heating, quiet dream residential location, available from 02-2027 – Vollbad EG Dusche & Badewanne
1-2 family house with full basement, dream garden, 2023 heating, quiet dream residential location, available from 02-2027 – Vollbad EG
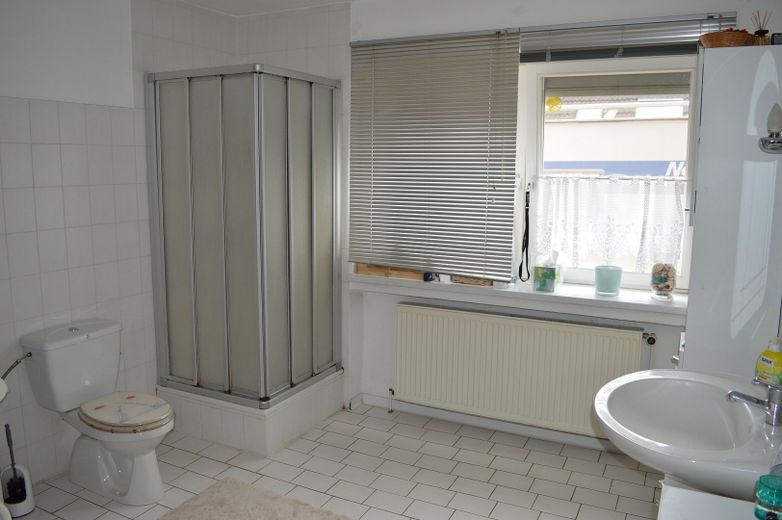
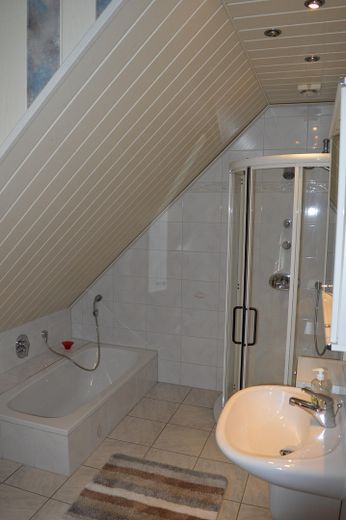
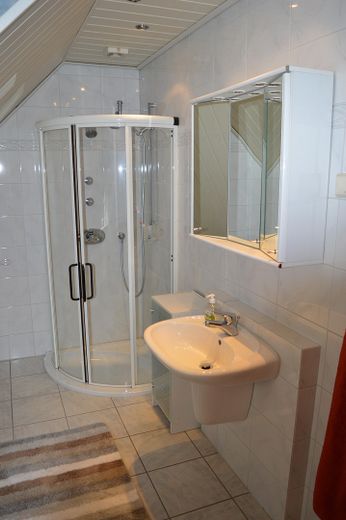
1-2 family house with full basement, dream garden, 2023 heating, quiet dream residential location, available from 02-2027 – Vollbad OG
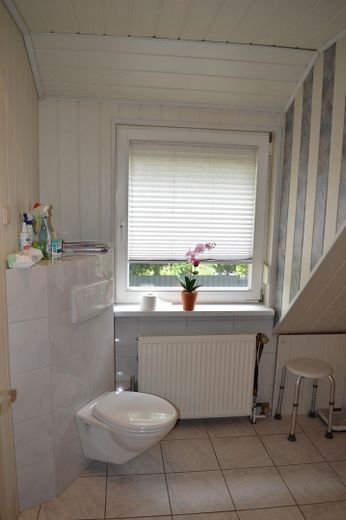
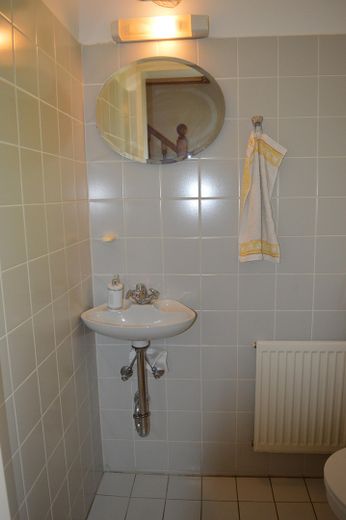
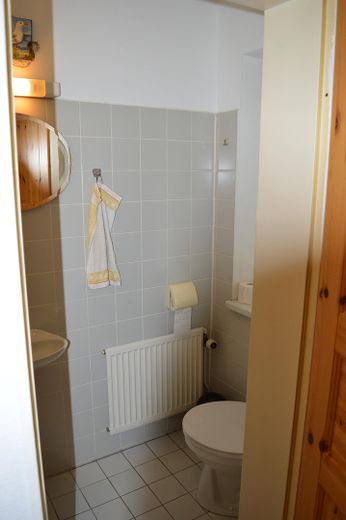
1-2 family house with full basement, dream garden, 2023 heating, quiet dream residential location, available from 02-2027 – Gäste-WC EG
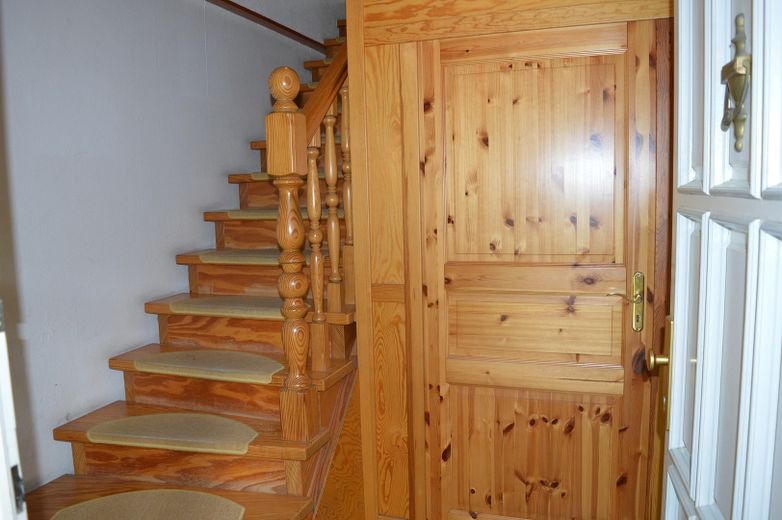
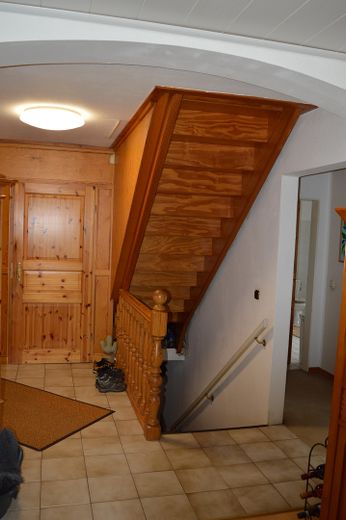
1-2 family house with full basement, dream garden, 2023 heating, quiet dream residential location, available from 02-2027 – Treppe OG/ Flurtür EG
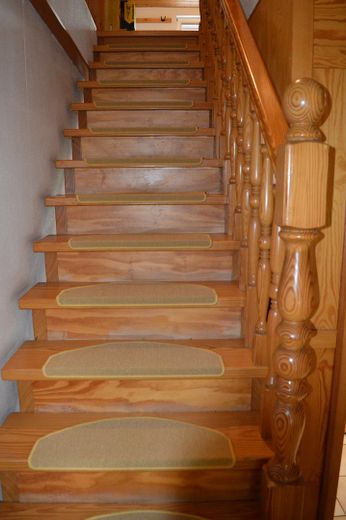
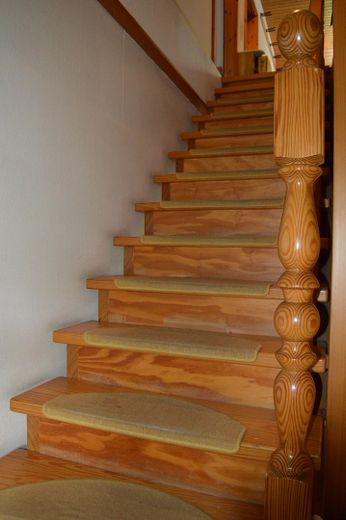
1-2 family house with full basement, dream garden, 2023 heating, quiet dream residential location, available from 02-2027 – Treppe vom EG zum Obergeschoß
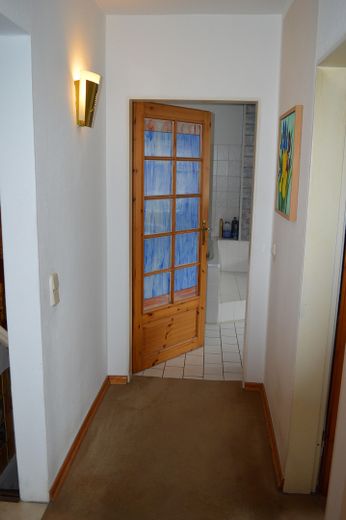
1-2 family house with full basement, dream garden, 2023 heating, quiet dream residential location, available from 02-2027 – Kleiner Flur zum Bad EG
1-2 family house with full basement, dream garden, 2023 heating, quiet dream residential location, available from 02-2027 – Flurbereich EG/ Trenntür z. OG
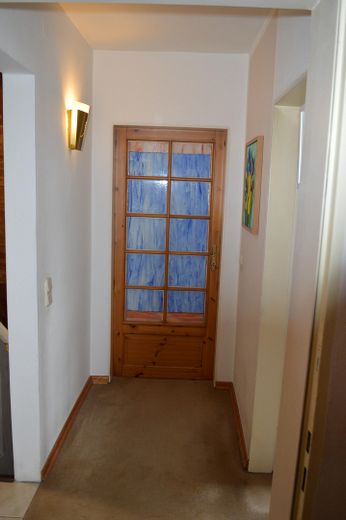
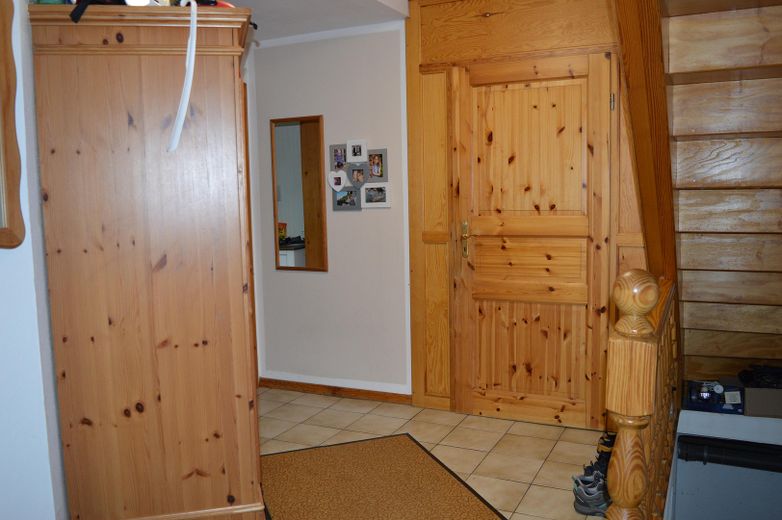
1-2 family house with full basement, dream garden, 2023 heating, quiet dream residential location, available from 02-2027 – Flur EG
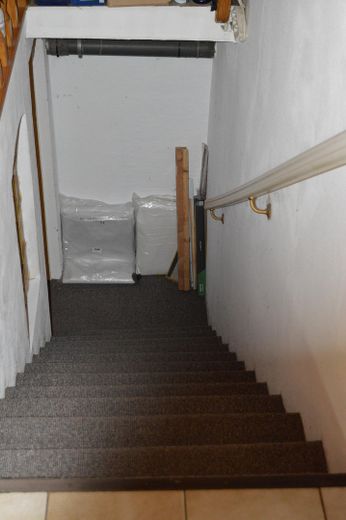
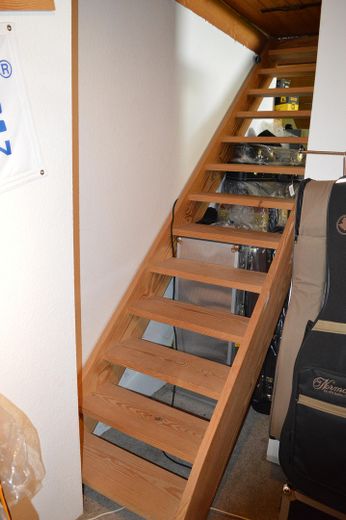
1-2 family house with full basement, dream garden, 2023 heating, quiet dream residential location, available from 02-2027 – Treppe zum KG
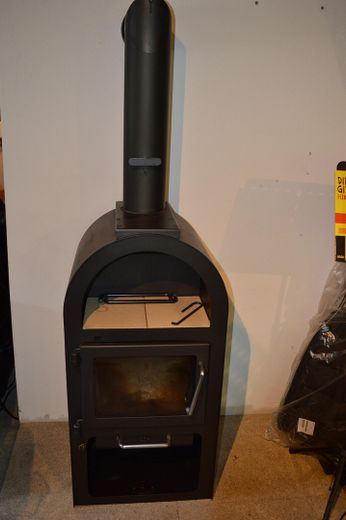
1-2 family house with full basement, dream garden, 2023 heating, quiet dream residential location, available from 02-2027 – Kaminholz-Ofen OG
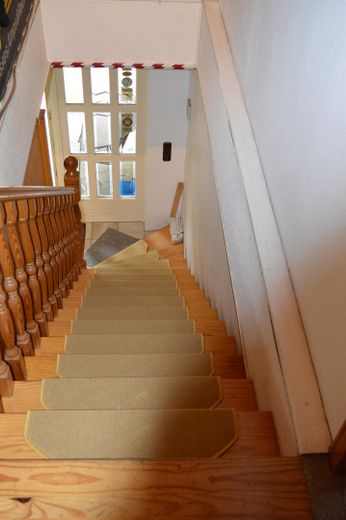
1-2 family house with full basement, dream garden, 2023 heating, quiet dream residential location, available from 02-2027 – Treppe vom OG zum EG
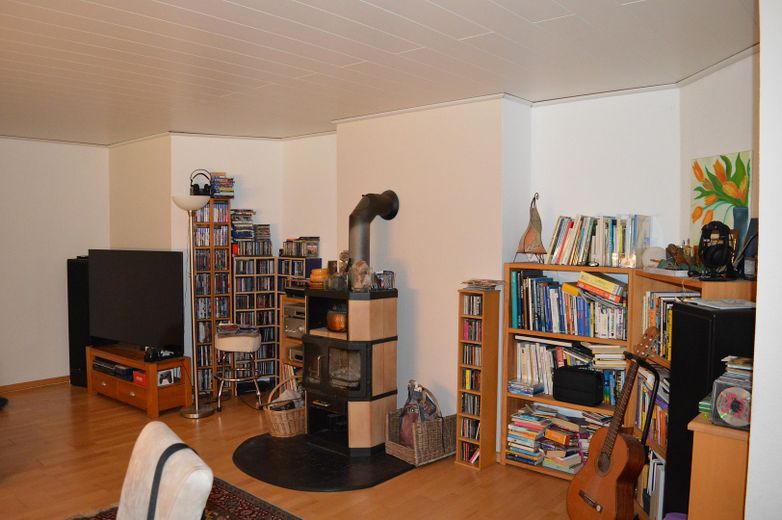
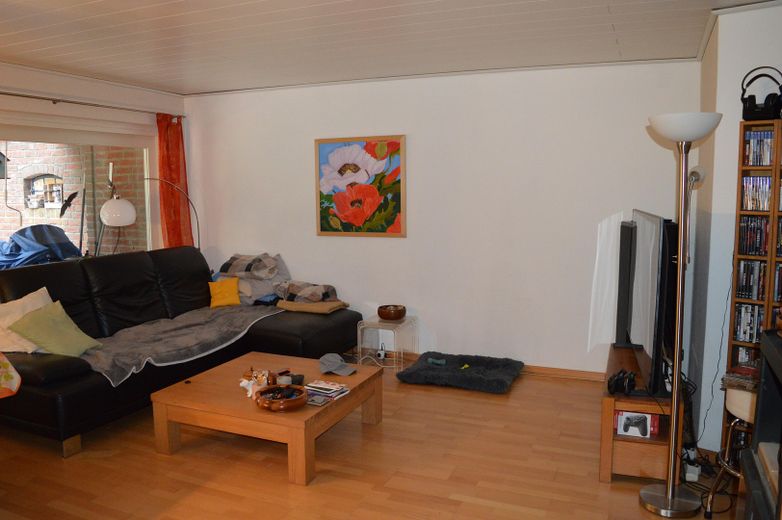
1-2 family house with full basement, dream garden, 2023 heating, quiet dream residential location, available from 02-2027 – Wohnzimmer EG
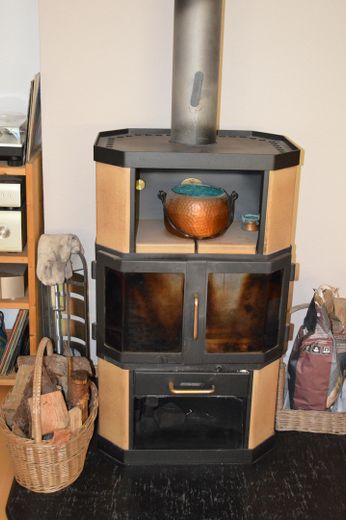
1-2 family house with full basement, dream garden, 2023 heating, quiet dream residential location, available from 02-2027 – Kaminholz-Ofen Wohnzimmer EG
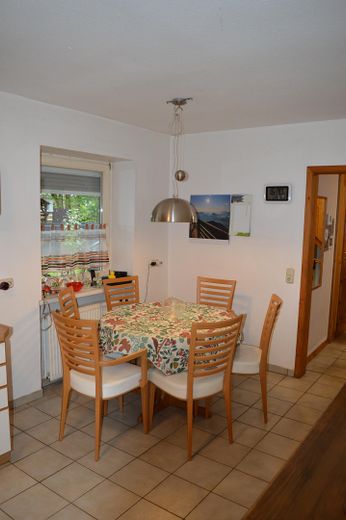
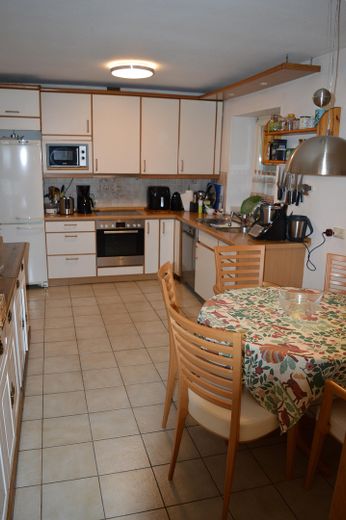
1-2 family house with full basement, dream garden, 2023 heating, quiet dream residential location, available from 02-2027 – Küche EG mit Sitzecke
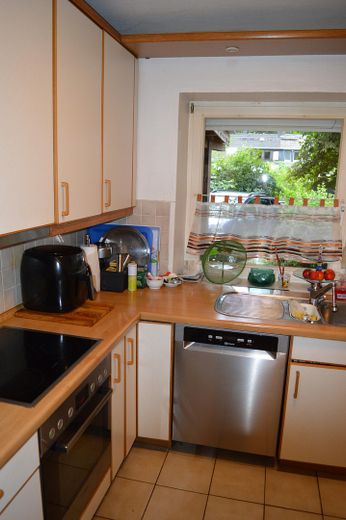
1-2 family house with full basement, dream garden, 2023 heating, quiet dream residential location, available from 02-2027 – Einbauküche EG
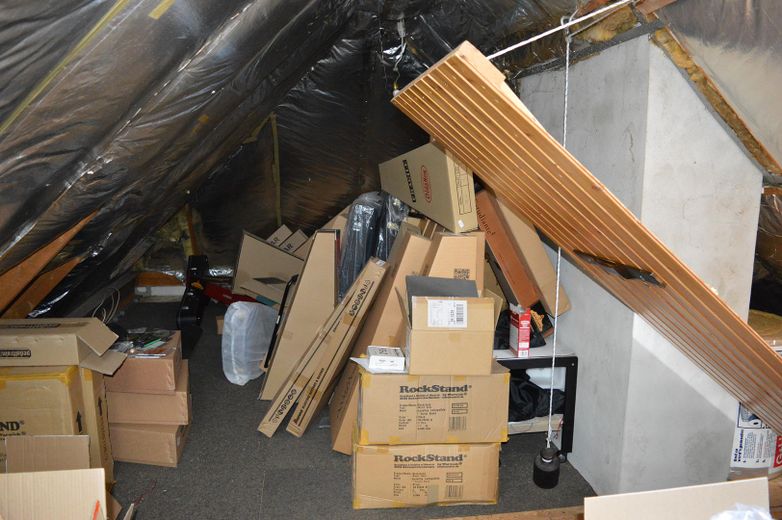
1-2 family house with full basement, dream garden, 2023 heating, quiet dream residential location, available from 02-2027 – Ausbaureserve Dachgeschoß 2
1-2 family house with full basement, dream garden, 2023 heating, quiet dream residential location, available from 02-2027 – Treppe zum DG (Dachgeschoß)
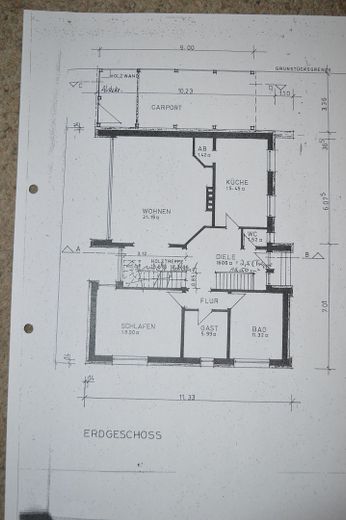
1-2 family house with full basement, dream garden, 2023 heating, quiet dream residential location, available from 02-2027 – Grundriss EG/ Erdgeschoß
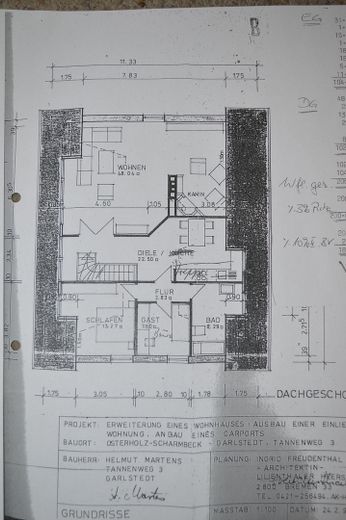
1-2 family house with full basement, dream garden, 2023 heating, quiet dream residential location, available from 02-2027 – Grundriss OG/ Obergeschoß
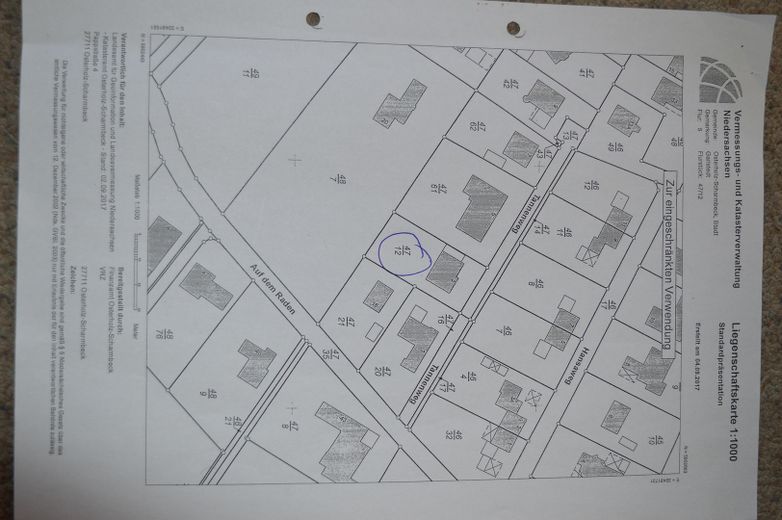
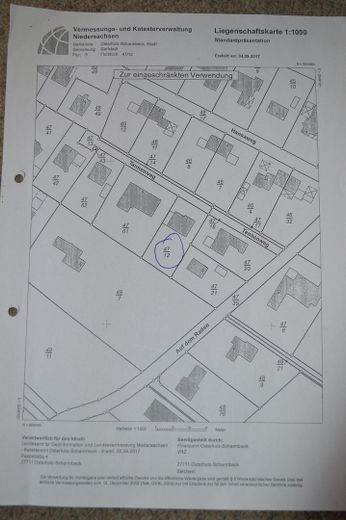
1-2 family house with full basement, dream garden, 2023 heating, quiet dream residential location, available from 02-2027 – Flurkarte

1-2 family house with full basement, dream garden, 2023 heating, quiet dream residential location, available from 02-2027

Commission-freePrivate listingohne-makler.net
The advertiser will give you the exact address on request.27711 Osterholz-Scharmbeck – Auf dem RadenBremen
Purchase price
395.000 €
Living area
205 m²
Rooms
7
TraumImmo ID: J7Y36AT
Partner ID: 409319

Published on 25/11/2025 · Last checked on 26/09/2026

Advertiser:
Privat vom Eigentümer

Key facts

TypeDetached house
Living area approx.205 m²
Year built1973
Bedrooms2
Available from01.02.2027
Rooms7
Bathrooms2
HeatingCentral heating
Fuel typeGas
CellarGuest toiletParkingFitted kitchenBathtubTerraceFireplaceGarden

Plot area1005 m²
Parking spaces9
Floors in the building2
Usable floor area110 m²

Energy certificate

F
181,02 kWh/(m²·a) Energy requirement

Purchase price & costs

Purchase price395.000 €
Price per m²1,926.83 €/m²
Commissionno commission for buyers

Estimate financing and purchase costs

Calculate using this listing's purchase price. Every assumption is editable and all figures are non-binding estimates.

The initial payment is estimated as loan amount × (interest + repayment) ÷ 12. Individual lending terms, special repayments and further fees are not included. Tax, notary and agent costs may differ in your case. This is not a financing offer or financial advice.

Your inputs are calculated only in this browser and are not saved or sent to TraumImmo.

More financing calculators and assumptions

About this house

Offered PRIVAT here is a detached 1-2 family house in the style of a "red brick hipped-roof house" with a total living area of 205 m².
The house is currently used as a large single-family home. Since the ground floor and upper floor are already separated by an interconnecting door, it would be possible to use it as a 2-family house or also as a single-family home with an "auxiliary apartment" (on the upper floor).
Due to its size, the house is also ideal for a large family or as a 2-generation house.
The house was built in 1973 in solid, massive construction with 2-shell masonry and clinker façade (as a flat-roof bungalow) and converted/extended into a 2-family house in 1991 and extensively modernized (including both full bathrooms).
The house is therefore energetically at 1990s standard and has the modern GAS condensing boiler heating system from 2023.

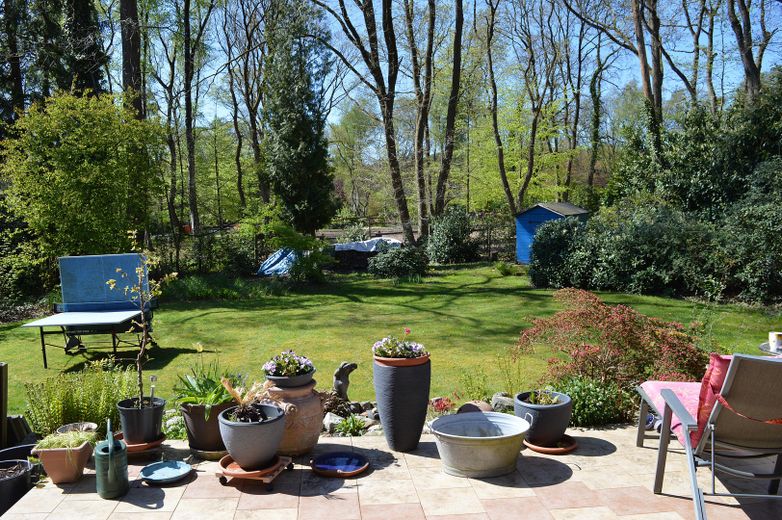
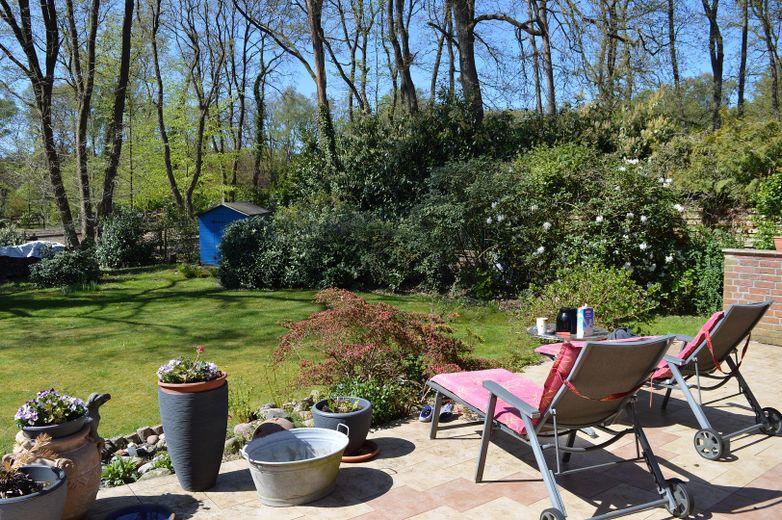
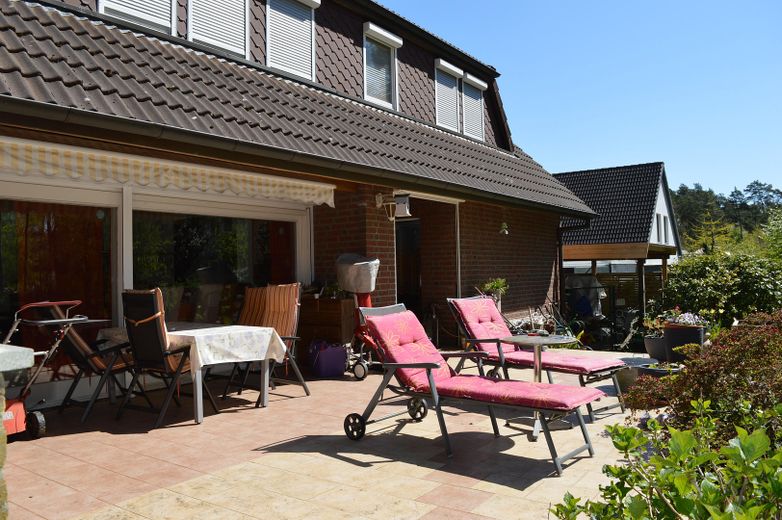
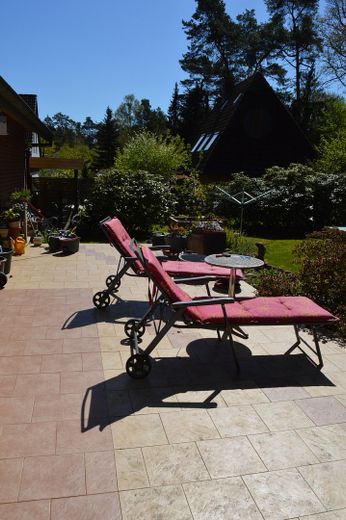
The house has a full basement, a 40m² large terrace (south-southwest facing), 1x garage, 2x carports & 6x parking spaces.
It offers a total living area of approx. 205 m², divided into 105.86 m² on the ground floor and 99.45 m² on the upper floor.
In the basement, an additional approx. 110m² of usable space is available.
Heating is provided as needed by a modern GAS condensing boiler (Vaillant) from 2023.
Additional expansion reserve is provided by the attic (DG) if needed, which is already well insulated.
In addition, there are stoves for burning fireplace wood on the ground floor and upper floor respectively.
The large living room is open-plan and flows into the dining area.
The kitchen on the ground floor is equipped with a fitted kitchen including modernized electrical appliances.
The large terrace can be accessed from the living area.

Another generous area is offered by the full basement (in the basement level) of the house, which is partially equipped with radiators.
This is suitable for DIY enthusiasts or for setting up a model railway layout. There is also space for a washing machine and dryer as well as provisions.
It would also be possible to convert it into living space (in the basement), as 2x basement rooms are equipped with radiators.

The park-like property is approximately 1005 m² in total and offers plenty of space and design possibilities for both a family and the discerning garden lover.
Age-appropriate, ground-level living (on the ground floor) for the older generation would also be possible.
Barrier-free access (for the ground floor) can be created with relatively little effort if required.

The property is therefore suitable for various generations looking for a new home with space for individual design.

On 1x car garage, 2 carports & 6x additional parking spaces are available on the property.


Fittings and features, as described

- solid construction with double-skin masonry
- low-maintenance, easy-care exterior clinker brick (house does not need to be painted)
- the house was extensively modernized and energetically improved in the early 1990s!
- modern gas condensing central heating (built in 2023)
- wooden windows with double glazing
- external shutters on all windows
- fitted kitchen with modernized electrical appliances
- terrace approx. 40m² (south-southwest facing)
- extendable awning (terrace sun protection)
- 2x modernized full bathrooms with bathtub & separate shower
- 1x guest WC (on the ground floor)
- ground floor with 105,86 m²
- upper floor with 99,45 m²
- full basement (110 m²)
- wood-burning stove on the ground floor
- wood-burning stove on the upper floor
- 1x car garage
- 2x carports
- 6x parking spaces
- canopy behind garage (for bicycles, lawn mowers, garden tools, etc.)
- A current energy certificate has been applied for.
It will be handed over in paper form during the initial viewing.


Other

The house is currently occupied and will be ready for occupancy from 01.03.2027.

Our information about the property is based on the information available to us. We assume no liability for its accuracy and completeness.

To get a complete overall impression, please arrange a viewing appointment.
During this appointment you will also receive floor plans, energy certificate, etc. for the property.

Sale by private owner, i.e. NO COMMISSION!

Please NO contact from agents or commercial real estate brokers!

I will be happy to answer private inquiries by phone or WhatsApp (at 0160-96065808).


Location

Area and routes

Plan a route

Your destination goes to Google Maps only when you submit the form. TraumImmo neither stores nor logs it.

Location details

LOCATION DESCRIPTION:
The house is located in the green and family-friendly "Garlstedt" – one of the most sought-after residential areas in the Osterholz-Scharmbeck district.
The residential area has traffic calming (30 km/h zone) and the house is situated in a quiet "cul-de-sac location".

EDUCATION AND CHILDCARE:
Nearby, approx. 3 km away, in OHZ-Heilshorn, there is an elementary school.
A kindergarten is also located there.
A school bus connection is available.

TRANSPORT LINKS:
Osterholz-Scharmbeck railway station is 8 km away and offers regular bus and train connections to Bremen city center or to Bremerhaven.
The A27 motorway can be reached in 8-10 minutes and provides quick access to the regional road network in the direction of Bremen or Bremerhaven.
The driving time by car to Bremen city center is approx. 25-30 minutes. The driving time to Bremerhaven is approx. 30 minutes.

SHOPPING FACILITIES:
In the immediate vicinity (2.5 km) there is a small supermarket at a petrol station.
Various shopping opportunities, including several supermarkets, beverage markets, bakeries and other specialty stores, can be found in OHZ-Buschhausen or OHZ-Stadtmitte, approx. 7 km away.
The 18-hole GOLF COURSE in Garlstedt can be reached in approx. 1.8 km.

HEALTHCARE:
Several medical practices, from general practitioners and specialists, pharmacies as well as a hospital are located in the Osterholz-Scharmbeck district and ensure comprehensive medical care.

LEISURE AND RECREATION:
The Garlstedt forest invites you to go for walks and leisure activities in the countryside.
A true paradise for nature lovers or athletes. Whether jogging, hiking, cycling or extended forest walks to pick mushrooms.
This location is also a paradise for dog owners or equestrian enthusiasts.
More houses in Osterholz-Scharmbeck

All listings in Osterholz-Scharmbeck
ohne-makler.net
Interested in this property?
Contact the advertiser
Advertiser:
Privat vom Eigentümer
Partner listing by: ohne-makler.net
Calculate financing