| Type | Block of flats |
|---|---|
| Living area approx. | 249 m² |
| Bedrooms | 6 |
| Rooms | 11 |
|---|---|
| Bathrooms | 3 |
| Plot area | 631 m² |
|---|---|
| Usable floor area | 42 m² |
| Purchase price | 399.000 € |
|---|---|
| Price per m² | 1,602.41 €/m² |
| Commission | no commission for buyers |
Calculate using this listing's purchase price. Every assumption is editable and all figures are non-binding estimates.
The initial payment is estimated as loan amount × (interest + repayment) ÷ 12. Individual lending terms, special repayments and further fees are not included. Tax, notary and agent costs may differ in your case. This is not a financing offer or financial advice.
Your inputs are calculated only in this browser and are not saved or sent to TraumImmo.
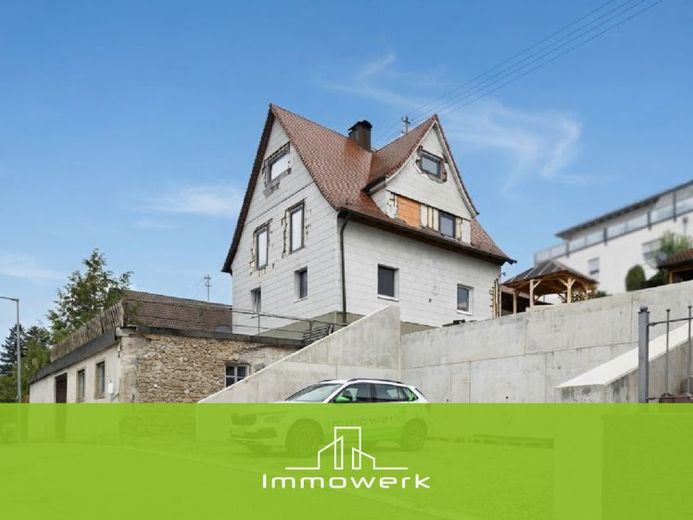
More financing calculators and assumptionsThis property offers an interesting project opportunity for buyers with technical skills, project developers and investors. A building permit has already been issued for converting the existing residential building into a three-family house. It was granted on 08/08/2023 and provides a clear planning basis for further implementation.
The approved development plan provides for three residential units with a total of approx. 248.97 m² of living space. The planned apartment sizes are approx. 107.68 m², 61.35 m² and 79.94 m². The different layouts provide an attractive basis for subsequent letting. Partial or full owner-occupation is also conceivable. The approved concept opens up interesting possibilities, particularly for families wishing to accommodate several generations under one roof while still providing separate living areas.
In addition to the conversion of the attic and the creation of a third apartment, the permit also covers excavation for parking spaces, the construction of new retaining walls and the addition of storage rooms. Key elements of the future overall concept have therefore already been prepared under building law.
Implementation has already begun. Based on the visible progress, substantial retaining walls and parking areas have been constructed, among other works. In the interior, some new windows, plastered wall surfaces, drywall and filling work, as well as preparations for the electrical installation, are already present. The advanced structural and interior work is particularly evident in the attic.
At the same time, this is expressly not a property ready for occupancy. The remaining interior work, sanitary installations, floor coverings, painting, parts of the building services and completion of the building envelope still need to be carried out or finally inspected. This allows the buyer to help shape the standard of finishes, cost framework and future use.
Investors have the opportunity to develop three independent residential units. Tradespeople and buyers with their own network can make use of additional value-creation potential through carrying out work themselves. If desired, we can also provide advice on the outstanding work as the project progresses. Through our own construction team, possible implementation steps can be discussed in practical terms and individually coordinated as needed.
Your destination goes to Google Maps only when you submit the form. TraumImmo neither stores nor logs it.
 498.000 € Well-maintained two-family house in a quiet location – investment property with two rented residential units86470 Thannhausen
 499.000 € Modern prefabricated house with timber construction and double garage – quiet location in Thannhausen86470 Thannhausen

