| Type | Detached house |
|---|---|
| Living area approx. | 217 m² |
| Bedrooms | 5 |
| Rooms | 8 |
|---|---|
| Bathrooms | 3 |
| Plot area | 549 m² |
|---|
| Purchase price | 569.000 € |
|---|---|
| Price per m² | 2,622.12 €/m² |
| Commission | no commission for buyers |
Calculate using this listing's purchase price. Every assumption is editable and all figures are non-binding estimates.
The initial payment is estimated as loan amount × (interest + repayment) ÷ 12. Individual lending terms, special repayments and further fees are not included. Tax, notary and agent costs may differ in your case. This is not a financing offer or financial advice.
Your inputs are calculated only in this browser and are not saved or sent to TraumImmo.
More financing calculators and assumptionsA house that grows with life – spacious, versatile and full of possibilities
The finest properties do not dictate how one should live in them. They create freedom – for the family, for work and for the future.
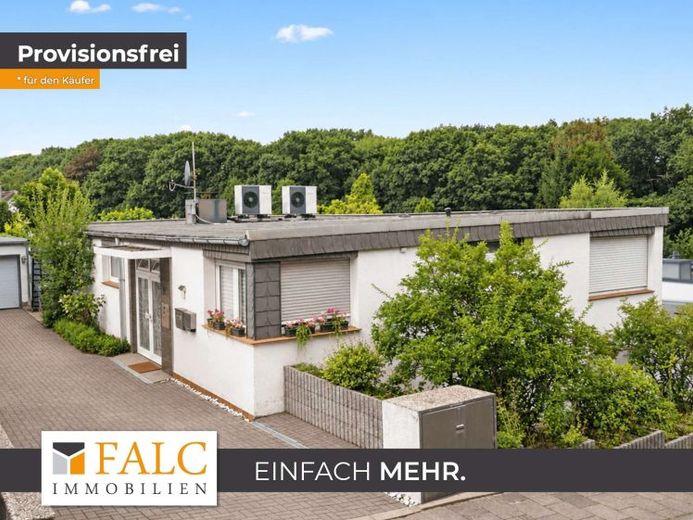
This well-maintained single-family home with a separate apartment, dating from 1964, is precisely such a home. Across approximately 217 m² of living space, two independent residential units are distributed, with a total of around eight rooms, five bedrooms and three bathrooms. Whether for multigenerational living, living and working, or a combination of owner-occupation and letting: the property can be flexibly adapted to different lifestyles.
Spacious living with existing rental income
The larger residential unit on the ground floor offers approximately 124 m² of living space and is currently let for a monthly net cold rent of 1,097 euros. The new owners therefore initially benefit from existing rental income of approximately 13,200 euros per year.
The spacious living room forms the centre of the apartment. In addition to the bedroom, there are two further rooms that could, for example, be used as children’s, guest or study rooms. A separate kitchen, bathroom and hallway complete the well-planned layout.
A particular highlight is the roof terrace belonging to the ground-floor apartment. It extends the living experience outdoors and creates a private retreat for relaxing hours.
Garden apartment with conservatory and garden access
The second residential unit is located in the semi-basement and comprises approximately 93 m² of living/useable space. It has a living room with adjoining conservatory, a bedroom, a kitchen, a shower room, a hallway and a practical utility room.
The conservatory creates a flowing transition between the interior and the garden and offers a sheltered favourite spot with views of the greenery.
The garden was most recently used exclusively by the garden-level apartment. In future, however, it could equally be made available to both apartments. The approximately 549 m² plot offers various design possibilities – from shared use to the creation of individual retreats. Thus, each residential unit has its own connection to the outdoors: the ground-floor apartment with roof terrace, and the garden-level apartment with conservatory and garden access.
Living and working under one roof
The versatile layout also makes the property interesting for self-employed people, freelancers and those who want to work permanently from home. The previous owner already used the house to combine private living and professional activities.
The two levels allow for short distances while also clearly separating private life and work. For example, office, consultation or work rooms can be created without compromising the quality of living.
Modern heating supply.
In 2025, the heating supply was converted to two modern Vaillant aroTHERM plus heat pumps. The installation was carried out במסגרת a contracting agreement with a remaining term of around ten years. The current monthly basic contracting costs are around 300 euros. In addition, there is a current monthly advance payment for heating of around 230 euros. The detailed contract documents and statements will of course be made available to interested parties.
The existing energy certificate indicates energy efficiency class D. Two solid garages and additional parking options in front of the house round off the offer.
The annual property charges amount to approximately 1,504 euros. Of this, around 995 euros is attributable to property tax and approximately 222 euros to waste collection. Payments are made quarterly and currently amount to around 390 euros per quarter.
As versatile as life itself
Living together while remaining independent. Combining your own home with ongoing rental income. Bringing family and work together in one place. Or using existing living space as a long-term investment.
Here, the new owners do not have to commit to just one path. This house offers the freedom to live appropriately today and respond flexibly to new life situations tomorrow.
A property with substance, character and prospects – created for people who are not simply looking for more space, but more possibilities.
Your destination goes to Google Maps only when you submit the form. TraumImmo neither stores nor logs it.
 ATTENTION Commercial Property: Living & Working Only for Cemetery Services | No Buyer’s Commission42579 Heiligenhaus
 Some locations will never become available again – family home with unique views in Isenbügel42579 Heiligenhaus
 Family idyll meets prime location – architect-designed villa with Ruhr valley view & lots of potential42579 Heiligenhaus

