| Type | Block of flats |
|---|---|
| Living area approx. | 197 m² |
| Bedrooms | 6 |
| Rooms | 9 |
|---|---|
| Bathrooms | 3 |
| Plot area | 355 m² |
|---|---|
| Usable floor area | 84 m² |
| Purchase price | 219.900 € |
|---|---|
| Price per m² | 1,118.97 €/m² |
| Commission | 0 |
Calculate using this listing's purchase price. Every assumption is editable and all figures are non-binding estimates.
The initial payment is estimated as loan amount × (interest + repayment) ÷ 12. Individual lending terms, special repayments and further fees are not included. Tax, notary and agent costs may differ in your case. This is not a financing offer or financial advice.
Your inputs are calculated only in this browser and are not saved or sent to TraumImmo.
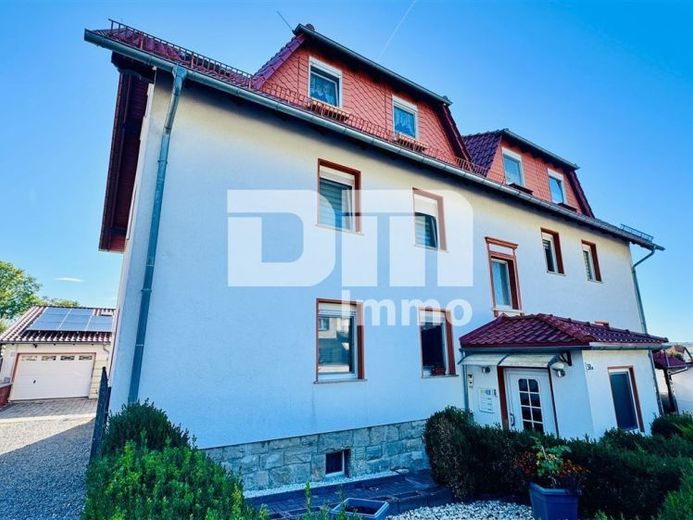
More financing calculators and assumptionsFor sale is a three-family house / semi-detached house (already divided under the German Condominium Act, WEG), built in 1955 using solid construction and extensively and expertly renovated in 2000, on a well-maintained plot of approx. 355 m².
The property impresses with its thoughtfully designed layout, ongoing maintenance, and excellent energy efficiency and technical features.
The total living area of approx. 196.52 m² is divided among three nearly identical, easily rentable residential units on the ground, first and top floors.
All units feature a welcoming entrance hall/corridor, a spacious living room with direct access to the sunny balcony, a large bedroom, a flexible children's room/study, and a kitchen including fitted units.
The bathrooms with natural light feature a bathtub, shower, and heated towel rail (see section "Features" for floor areas).
The accommodation is complemented by a fully basemented floor with approx. 84.45 m² of usable space, which offers two heated hobby rooms in addition to traditional cellar and utility rooms.
A particular highlight of the property is step-free access to all floors.
A stairlift serves every floor (from the basement to the top floor), ensuring a high level of accessibility—a priceless advantage for long-term tenant retention.
The property is fully and sustainably let and currently generates annual net rent of €13,488.00 (€1,124.00 per month).
The property features a solid double-wall system with integrated cavity insulation/fill for excellent stability and good insulating properties.
The top-floor ceiling (intermediate ceiling) and the roof are fully insulated; the uPVC windows (built in 2000) are double-glazed, with mechanical shutters on all windows.
Heating is provided by a modern gas condensing boiler with a buffer tank dating from 2019. An integrated water-softening system protects all the pipes and sanitary facilities in the house.
Optimal connectivity is ensured by satellite TV, DSL, and an existing fiber-optic connection for future-proof internet.
The approx. 355 m² plot is fully fenced, offering security and privacy.
The outdoor areas are presented in very well-maintained overall condition.
Access is provided by a large, paved driveway with an entrance gate.
Practical utility space is provided by the double garage, renovated in 2000, with electric sectional doors (remote control), as well as an attached carport with additional attic/storage space.
The harmonious overall impression is rounded off by the lovingly landscaped front garden and two separate garden sheds for garden tools or rubbish bins.
The division under the German Condominium Act (WEG) has already been completed, offering a high degree of flexibility for future individual sales of the apartments.
Have we sparked your interest in this renovated three-family home in Dingelstädt?
Then arrange your personal viewing appointment on site today.
Your destination goes to Google Maps only when you submit the form. TraumImmo neither stores nor logs it.
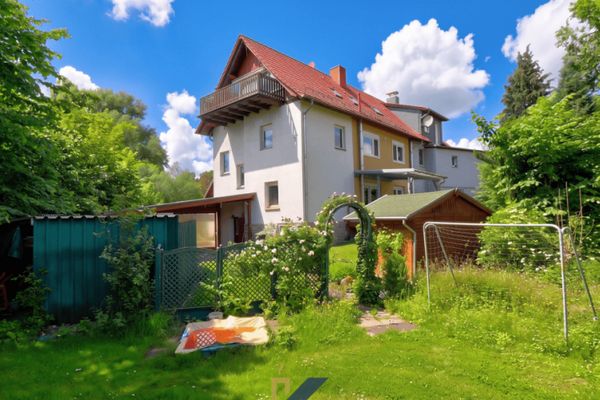 169.000 € Fantastic detached house in an idyllic location - ideal for the whole family!37351 Dingelstädt
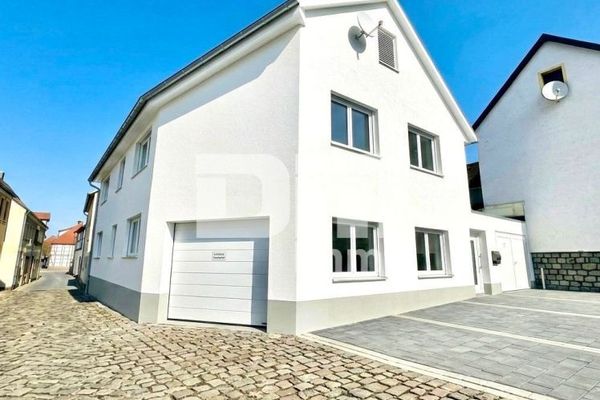 199.000 € Partially renovated detached house in a central location with 2 garages37351 Dingelstädt , Eichsfeld
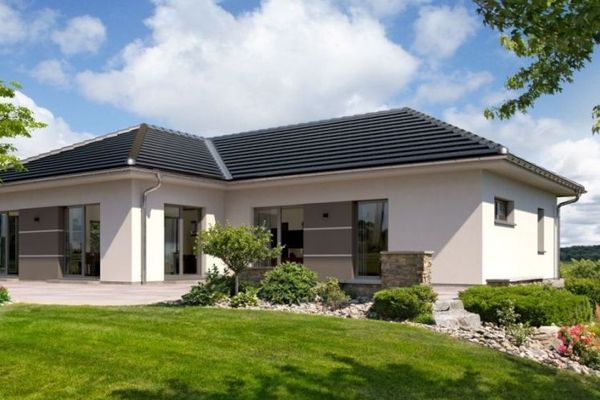 371.589 € The perfect home for all ages37351 Dingelstädt

