| Living area approx. | 178 m² |
|---|
| Plot area | 404 m² |
|---|---|
| Usable floor area | 100 m² |
| Purchase price | 295.000 € |
|---|---|
| Price per m² | 1,657.30 €/m² |
| Commission | 19% (3,57 % inkl. 19% MwSt.) |
Calculate using this listing's purchase price. Every assumption is editable and all figures are non-binding estimates.
The initial payment is estimated as loan amount × (interest + repayment) ÷ 12. Individual lending terms, special repayments and further fees are not included. Tax, notary and agent costs may differ in your case. This is not a financing offer or financial advice.
Your inputs are calculated only in this browser and are not saved or sent to TraumImmo.
More financing calculators and assumptionsAttractive capital investment with two residential units and commercial/storage space.
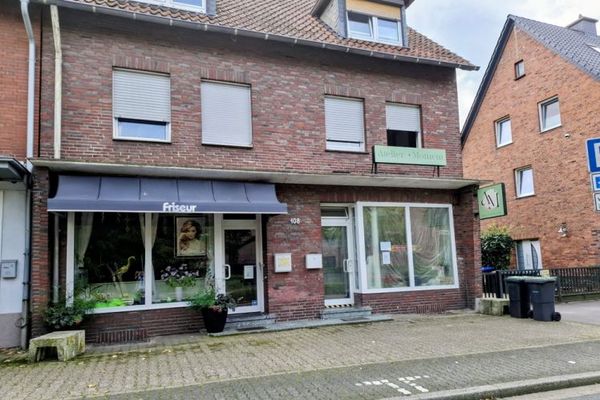
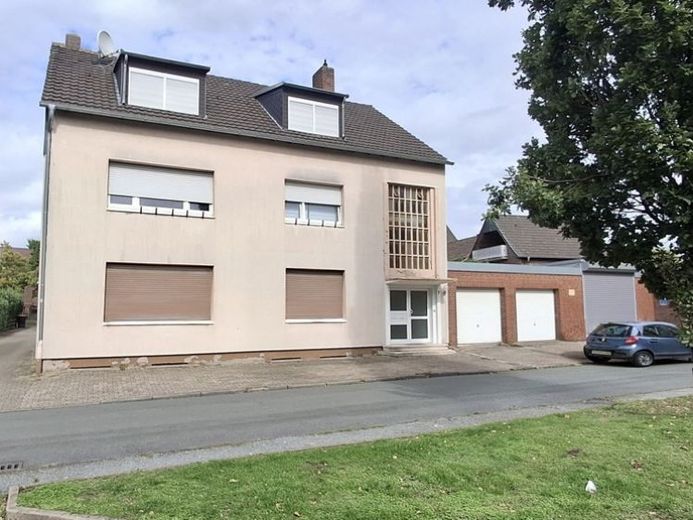
For sale is a well-maintained mixed-use residential and commercial building from 1963 in a family-friendly location in Werne. The property offers an interesting combination of two rented residential units as well as a commercially used area on the ground floor and is therefore particularly suitable for investors.
The building has approx. 178 m² of living space plus an additional approx. 100 m² of usable/commercial space. The plot size is approx. 404 m².
Both apartments are well maintained and were extensively renovated in 2006. Bright, generously proportioned rooms offer functional layouts and a pleasant living atmosphere. The modernized daylight bathrooms are each equipped with a bathtub and a shower.
On the ground floor there is an approx. 100 m² commercial area that is currently used as a hobby workshop. In addition to the living space, the property therefore also offers versatile possibilities for commercial use, storage, or other concepts.
The monthly rental income stated in the exposé amounts to 1,550.00 € net.
Ground floor / commercial: 300.00 €
Rental income from both apartments: 1,250.00 €
Thanks to the modernizations already carried out—primarily heating, bathrooms, flooring, roof insulation, and exterior insulation—the property presents itself as an interesting investment with a versatile range of usable space.
A property with solid character and a variety of possible uses—ideal for investors who want to combine residential and commercial space in one unit.
The courtyard with four garages is connected to another plot belonging to the owner. A subdivision is planned here that will make it possible to allocate two garages to the second plot.
We envisage a package sale! Please click this link:
https://www.immobilienscout24.de/expose/171789334?referrer=HYBRID_VIEW_LISTING&searchId=b1f24d36-77f2-3e6a-84
Your destination goes to Google Maps only when you submit the form. TraumImmo neither stores nor logs it.