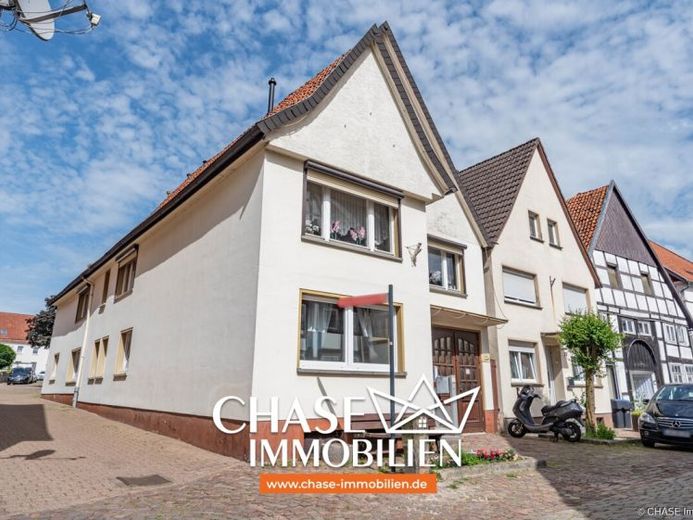
| Type | Block of flats |
|---|---|
| Living area approx. | 359 m² |
| Rooms | 14,5 |
|---|
| Plot area | 290 m² |
|---|---|
| Usable floor area | 53 m² |
| Purchase price | 319.000 € |
|---|---|
| Price per m² | 888.58 €/m² |
| Commission | 2,975% |
Calculate using this listing's purchase price. Every assumption is editable and all figures are non-binding estimates.
The initial payment is estimated as loan amount × (interest + repayment) ÷ 12. Individual lending terms, special repayments and further fees are not included. Tax, notary and agent costs may differ in your case. This is not a financing offer or financial advice.
Your inputs are calculated only in this browser and are not saved or sent to TraumImmo.
More financing calculators and assumptionsAttention capital investors and investors: This fully rented 5-unit multi-family house in a central location in Blomberg’s city center offers an attractive investment opportunity. With a total of approx. 412 m² of living and usable space, spread across two full floors and the attic, it contains five residential units as well as two rented garages at the rear. The approx. 290 m² freehold plot is complemented by a partial basement with additional usable space.
The property is divided as follows:
Ground floor left | approx. 72.68 m² | 3 rooms, kitchen, bathroom, storage room | rented
Ground floor right | approx. 37 m² | 2 rooms, kitchen, bathroom | rented
Upper floor left | approx. 79.70 m² | 2.5 rooms, kitchen, bathroom, storage room | rented
Upper floor right | approx. 99.41 m² | 4 rooms, kitchen, bathroom, WC | rented
Attic | approx. 70.21 m² | 3 rooms, kitchen, bathroom | rented
Garage 1 | rented
Garage 2 | rented
The property currently generates a monthly net cold rent of €2,078.50, or €24,942.00 annually. This results in a gross multiplier of 12.78 and a gross yield of approx. 7.82%. These figures make the property particularly attractive to capital investors. The central city-center location also indicates good and long-term rental potential. In addition, there is further development potential due to some existing rents being below market level.
The main building was originally constructed around 1750 and extended by a rear addition in 1910. In 1999, the main house underwent extensive expansion. The property is heated by a regularly maintained gas central heating system dating from 1998.
A particular added benefit is the individual renovation roadmap (iSFP) already available. The residential units and the building itself are well maintained. Renovation work should be planned for the future; however, based on the current impression, there is no urgent need for renovation. All residential units and the building itself are well maintained. Renovation work should be planned for the future; however, there is no urgent need for renovation.
Your destination goes to Google Maps only when you submit the form. TraumImmo neither stores nor logs it.
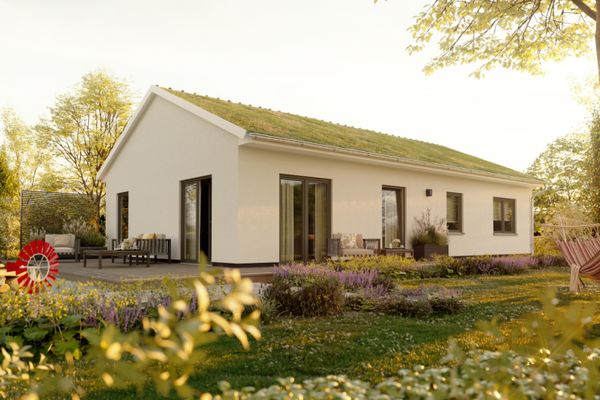 352.450 € Building without stress: Your experienced construction partner from planning to moving in32825 Blomberg
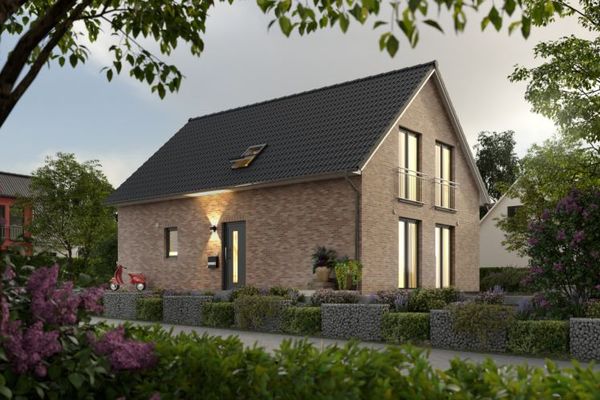 389.590 € Modern Detached Houses – Turnkey & Energy-Efficient32825 Blomberg
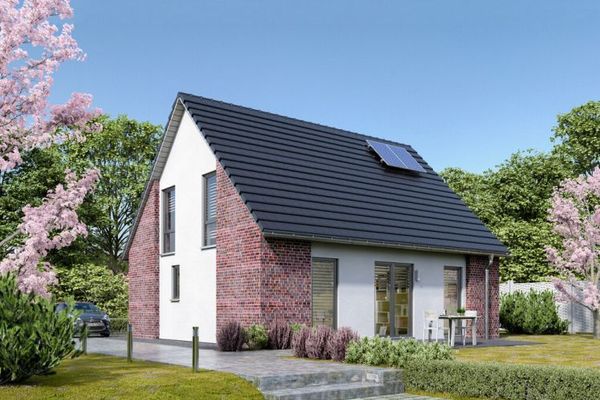 450.000 € Distinctive architecture for a special home32825 Blomberg

