| Plot area | 8365 m² |
|---|---|
| Usable floor area | 2932 m² |
| Commission | 6% (6 % inkl. MwSt vom not. Kaufpreis) |
|---|
Calculate using this listing's purchase price. Every assumption is editable and all figures are non-binding estimates.
The initial payment is estimated as loan amount × (interest + repayment) ÷ 12. Individual lending terms, special repayments and further fees are not included. Tax, notary and agent costs may differ in your case. This is not a financing offer or financial advice.
Your inputs are calculated only in this browser and are not saved or sent to TraumImmo.
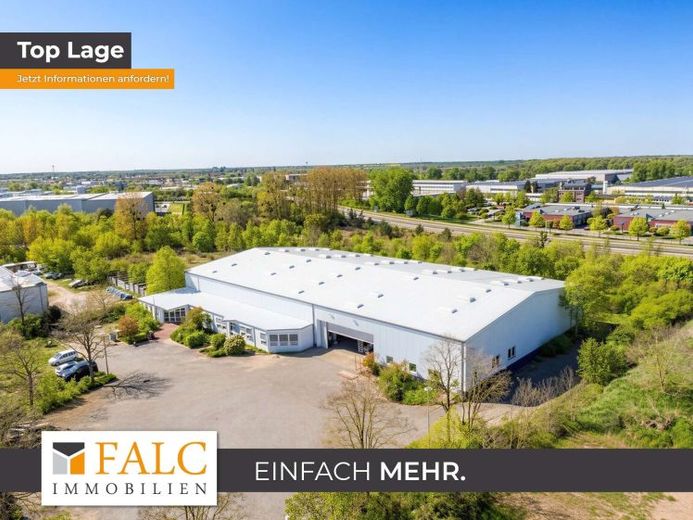
More financing calculators and assumptionsGenerous site: 8,365 m² plot area in a strategically favorable location on the B321 in Schwerin.
Modern technology: district heating system (pumps and valves modernized in 2020, control system renewed in 2024) as well as site and building drainage up to the 2025 standard.
Logistics-optimized: 4 aluminum roll-up doors, goods airlock, large truck turning circle and container parking areas.
Safety: 38 roof lights with automatic smoke and heat exhaust function (smoke extraction available on 17 roof lights).
Area allocation & use
The total usable area of approx. 2,932 m² is divided into well-planned functional areas:
Ground floor (focus on production & logistics):
Storage area: approx. 1,200 m²
Assembly area: approx. 295 m²
Dispatch/loading: approx. 145 m² (separate functional areas for smooth processes).
Showroom: approx. 129 m² for representative product presentation.
Office wing: approx. 116 m² with separate access, break room and sanitary facilities.
Upper floor:
Additional area: approx. 235 m², currently used as a tailoring shop and storage.
Structural features
Construction: Predominantly single-storey construction. Façade made of insulated sandwich panels; office extension in solid construction (aerated concrete/sand-lime brick).
Roof: Gently pitched gable roof with robust steel trapezoidal sheet.
Flooring: Highly resilient industrial composite coating, suitable for forklifts and drivable by trucks.
Air conditioning: Heating and ventilation of the hall areas via efficient hot-air blowers.
Outdoor facilities: Approx. 30 car parking spaces as well as sufficient maneuvering area for heavy goods traffic.
Location & Legal
The property is located in the "second row" in the established Babenkoppel industrial area, directly on Federal Highway B321. Access and all utility lines are legally secured via corresponding rights of way, access and line easements in the land register of the front plots.
A commercial property that impresses both with its location and with a well-thought-out overall concept.
Your destination goes to Google Maps only when you submit the form. TraumImmo neither stores nor logs it.