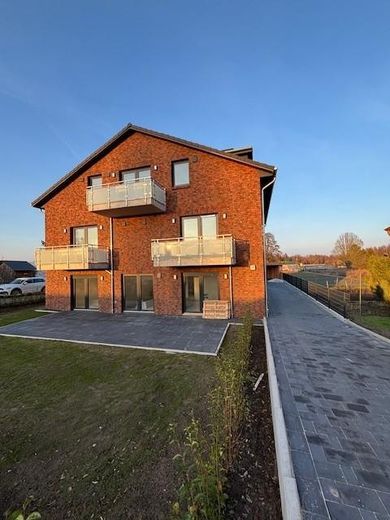
Außenansicht
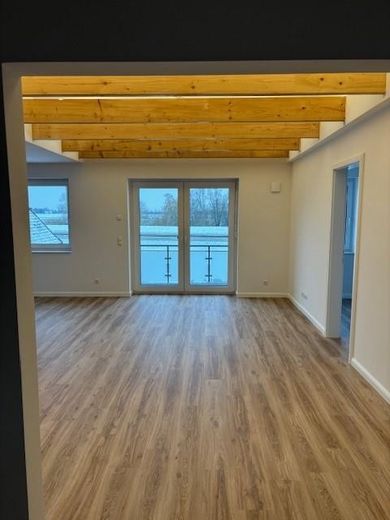
Wohnbereich
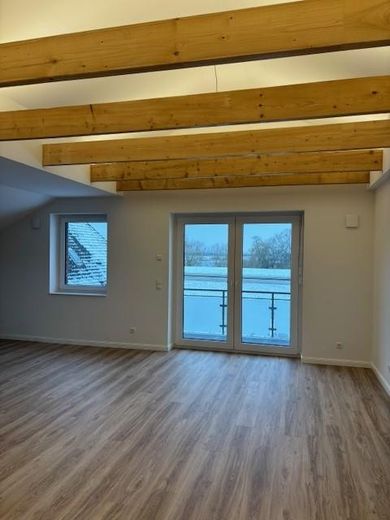
Wohnbereich
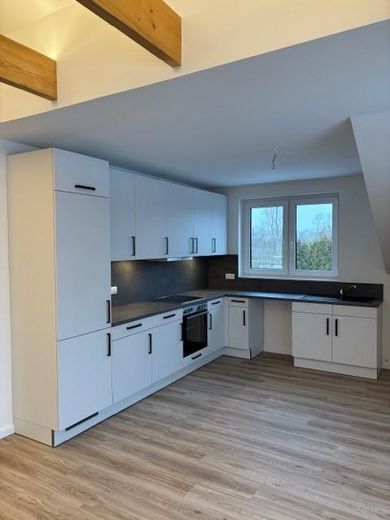
Küche
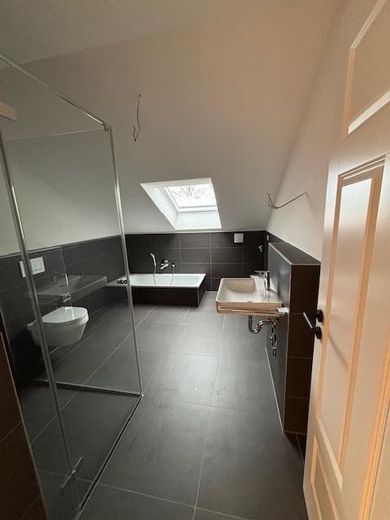
Bad
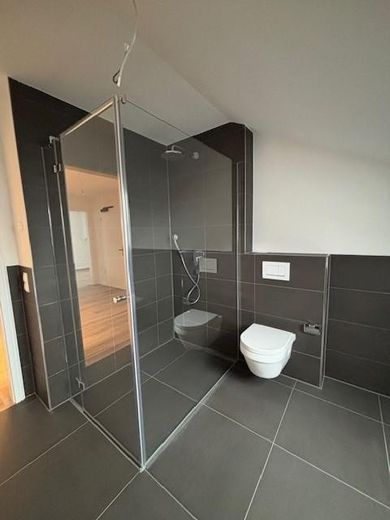
Bad
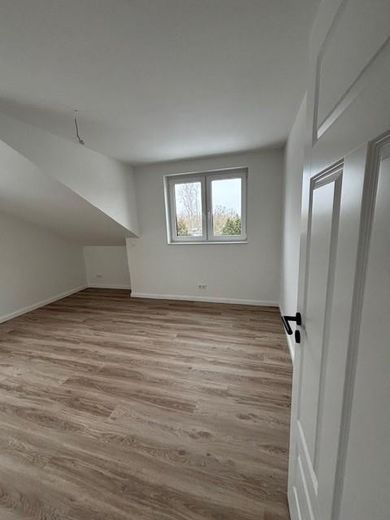
Zimmer
| Type | Top-floor flat |
|---|---|
| Floor | 2 |
| Living area approx. | 109 m² |
| Year built | 2025 |
| Bedrooms | 3 |
| Available from | 01.01.2026 |
|---|---|
| Rooms | 5 |
| Bathrooms | 1 |
| Heating | Underfloor heating |
| Fuel type | Electricity |
| Parking spaces | 2 |
|---|---|
| Condition | First occupancy |
| Floors in the building | 2 |
| Purchase price | 590.000 € |
|---|---|
| Price per m² | 5,412.84 €/m² |
| Commission | no commission for buyers |
Calculate using this listing's purchase price. Every assumption is editable and all figures are non-binding estimates.
The initial payment is estimated as loan amount × (interest + repayment) ÷ 12. Individual lending terms, special repayments and further fees are not included. Tax, notary and agent costs may differ in your case. This is not a financing offer or financial advice.
Your inputs are calculated only in this browser and are not saved or sent to TraumImmo.
More financing calculators and assumptionsDirectly on the Elbe dyke, a small residential complex with 4 units is being built. The building will be constructed in accordance with the current requirements and guidelines of the German Building Energy Act. The apartments are suitable both for owner-occupiers and for investors (5% declining-balance depreciation).
The property comprises two apartments with 5 rooms each (top floor 109.55 and ground floor 120.05 sqm) and two apartments with 2 rooms each (first floor 61.18 and 64.40 sqm). The property includes a large garden that can be used communally.
Completion is scheduled for the turn of the year 2025/2026.
The apartment offered here (WE4) is located on the top floor and offers a beautiful view of the Elbe. The apartment features modern fittings, a balcony facing the Elbe and a large garden for communal use.
The total living area is 109.55 sqm. The apartment has 5 rooms, a full bathroom and a balcony. Please refer to the floor plan for the exact layout of the apartment.
Each room will have individually adjustable underfloor heating, ensuring even and pleasant warmth. Triple-glazed windows, combined with a decentralised ventilation system with heat recovery and pre-installed external roller shutters, underline the energy-efficient construction. In addition, a photovoltaic system will be installed on the roof of the residential building to support the air-to-water heat pump and cover the common electricity requirements.
Connections for satellite TV and network cabling are available in all living and bedrooms.
An additional storage room (one per apartment) provides space, for example, for storing bicycles or patio furniture. Two carport parking spaces are also available and can be purchased additionally for a purchase price of € 20,000 each.
- Solid construction with facing brick façade
- Energy-efficient construction in accordance with the GEG
- Heating via an air-to-water heat pump
- Installation of a photovoltaic system
- Exterior roller shutters
- Decentralized ventilation system with heat recovery
- Garden and balcony
- Two parking spaces in the carport with storage room, each available for an additional € 20,000,--
- PVC windows with triple thermal insulation glazing, exterior color: anthracite, interior color: white
- Underfloor heating | Towel radiator in the bathroom
- Cat 7 network cabling incl. patch panel
- Design vinyl flooring as specified in the building description
- Painter’s fleece on walls and ceilings as specified in the building description
- Modern bathrooms with tiled shower trays
- Storage room within the apartment | additional outdoor storage room for each apartment
- Completion of the outdoor facilities in accordance with the building and specification description
The real estate transfer tax (5.5% of the purchase price) and notary and court costs (approx. 1.6% of the purchase price) are to be borne by the buyer.
Further information at www.deichbuden.com
https://www.deichbuden.com/impressum/
Your destination goes to Google Maps only when you submit the form. TraumImmo neither stores nor logs it.
The property is located in Kirchwerder, a district of Hamburg. The property is situated directly on the Elbe dyke, surrounded by a beautiful natural landscape.
Hamburg city center can be reached in approximately 30 minutes by car. Bus stops are located nearby. An S-Bahn station with sufficient car parking spaces connects Bergedorf with Hamburg city center.
Daily necessities can be purchased in the immediate vicinity. The attractive town center of Bergedorf is also quickly accessible. Banks, doctors, a pharmacy, a primary school, and kindergartens are also located nearby. Secondary schools are available in Kirchwerder (district school) and Bergedorf.
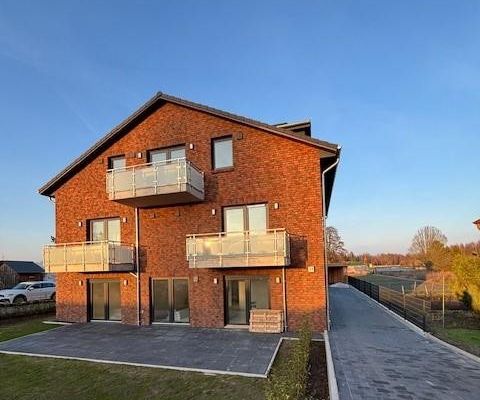 650.000 € For investors, directly on the Elbe, new build, rental yield 3.8%, 5% depreciation21037 Hamburg– Kirchwerder
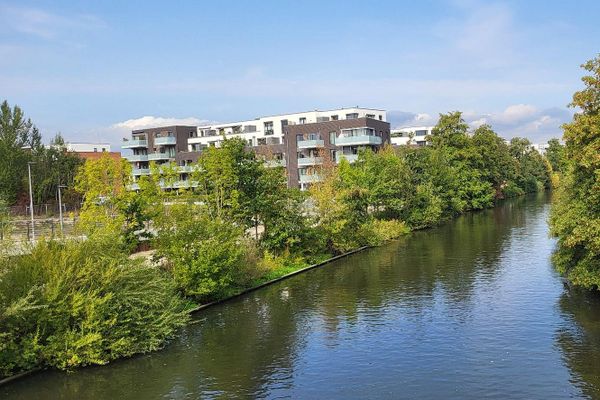 439.000 € MODERN, LIKE-NEW, BARRIER-FREE 3-ROOM APARTMENT ON THE SCHLEUSENGRABEN IN BERGEDORF21035 Hamburg Hamburg– Bergedorf
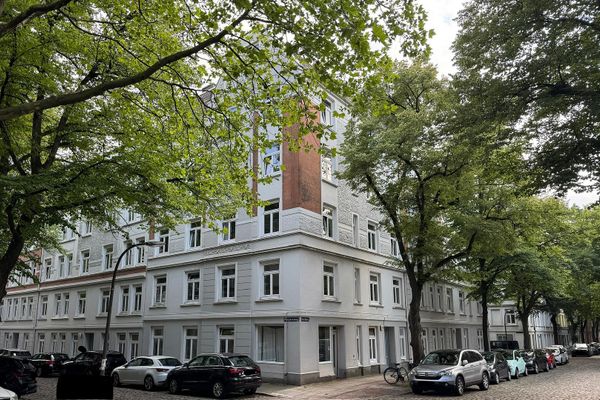 385.000 € Charming, bright, fully refurbished period apartment in the heart of Winterhude22301 Hamburg– Winterhude


