| Type | Other |
|---|---|
| Living area approx. | 125 m² |
| Bedrooms | 3 |
| Rooms | 4 |
|---|---|
| Bathrooms | 1 |
| Plot area | 605 m² |
|---|
| Purchase price | 340.000 € |
|---|---|
| Price per m² | 2,720.00 €/m² |
| Commission | 3,57% |
Calculate using this listing's purchase price. Every assumption is editable and all figures are non-binding estimates.
The initial payment is estimated as loan amount × (interest + repayment) ÷ 12. Individual lending terms, special repayments and further fees are not included. Tax, notary and agent costs may differ in your case. This is not a financing offer or financial advice.
Your inputs are calculated only in this browser and are not saved or sent to TraumImmo.
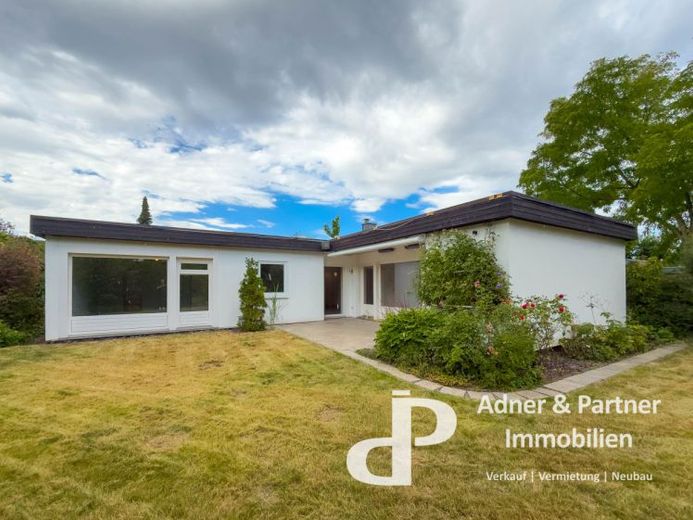
More financing calculators and assumptionsThe detached L-shaped bungalow, built in 1977 using timber-frame construction, is situated on a 605 m² freehold plot in a quiet residential street in Braunschweig’s Mascherode district. With approx. 125 m² of living space and a modern, open-plan layout, the house offers attractive conditions for families, couples or single-level living in later life. The property also includes an approx. 21 m² single garage and a well-maintained front garden.
WELL-CONSIDERED SINGLE-LEVEL LIVING CONCEPT
Access is via an entrance lobby, which leads directly into an open, approximately 14 m² dining area serving as the central hub of the home. Thanks to its broad window frontage, the adjoining living room benefits from pleasant natural light and offers direct views of the garden as well as access to the covered terrace and garden area. Three further rooms can be used flexibly as bedrooms, children’s rooms or studies. A main bathroom modernised in 2012 and a separate guest WC complete the accommodation. The separately arranged kitchen is equipped with a functional fitted kitchen, which is included in the offer.
BEDROOMS AND PROTECTED GARDEN AREA
The master bedroom covers approx. 19 m² and offers direct access to the garden. The two further rooms, measuring approx. 14 m² and approx. 10 m², can be used flexibly as children’s, work or guest rooms. All rooms feature practical layouts and pleasant natural lighting conditions. The outdoor area is characterised by the sheltered, largely secluded garden and the covered terrace with awning.
MODERNISED SANITARY AREAS AND UTILITY ROOM
The sanitary facilities comprise an approx. 6 m² main bathroom with a daylight window and a separate guest WC measuring approx. 2.5 m². Both areas were extensively modernised and retiled in 2012. The accommodation is complemented by an approx. 10 m² utility and heating room within the building, equipped with a utility sink and housing the gas condensing boiler. Additional usable space is provided by the approx. 21 m² single garage.
TECHNOLOGY AND PREVIOUS MODERNISATION
The building was constructed using timber-frame construction. Important energy-efficiency measures have already been implemented in recent years – including the replacement of the heating system with a gas condensing boiler in 2017, the the predominant replacement of the original windows with double-glazed plastic windows and the installation of an external thermal insulation composite system in 2012. The bitumen covering of the flat roof and the drainage elements date from 1990. The roof requires an expert inspection to provide a reliable outlook.
CONCLUSION
The sought-after residential location in Braunschweig-Mascherode, the floor plan concept arranged on one level, and the modernisations already carried out provide a good basis for the individual further development of this property dating from 1977. Essential components such as the heating system, façade insulation and most of the windows have already been renewed. At the same time, the property offers further potential for visual and technical modernisations according to one's own preferences. The property is particularly suited to buyers who appreciate single-level living, a sheltered garden and the individual design possibilities of a detached L-shaped bungalow in a sought-after residential location.
Your destination goes to Google Maps only when you submit the form. TraumImmo neither stores nor logs it.
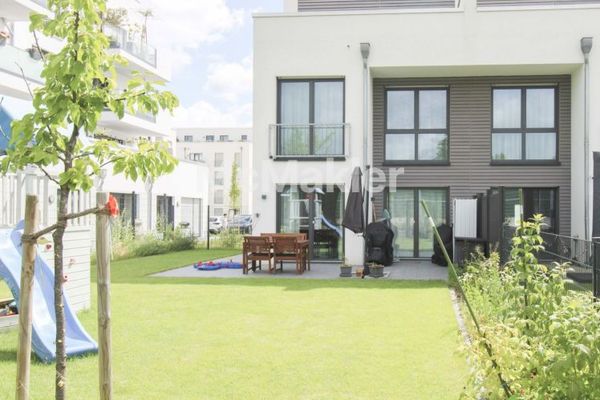 699.000 € KfW‑55 end-terraced house, built in 2024, 5 rooms, roof terrace, partially furnished, in BS-Rautheim38126 Braunschweig
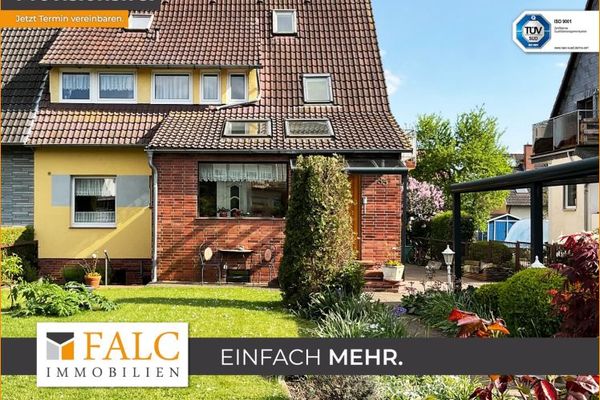 549.000 € Living & yield at the foot of Riddagshausen38126 Braunschweig
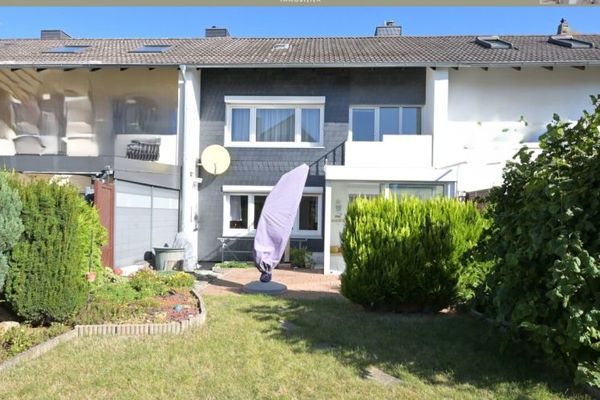 315.000 € Well-maintained mid-terrace house with garage and parking space in a quiet location in Lamme38116 Braunschweig

