| Type | End-of-terrace house |
|---|---|
| Living area approx. | 117 m² |
| Year built | 1979 |
| Bedrooms | 3 |
| Available from | sofort |
|---|---|
| Rooms | 5 |
| Bathrooms | 3 |
| Heating | Underfloor heating |
| Fuel type | Gas |
| Plot area | 300 m² |
|---|---|
| Parking spaces | 3 |
| Condition | Modernised |
| Floors in the building | 2 |
| Usable floor area | 200 m² |
| Purchase price | 458.000 € |
|---|---|
| Price per m² | 3,914.53 €/m² |
| Commission | no commission for buyers |
Calculate using this listing's purchase price. Every assumption is editable and all figures are non-binding estimates.
The initial payment is estimated as loan amount × (interest + repayment) ÷ 12. Individual lending terms, special repayments and further fees are not included. Tax, notary and agent costs may differ in your case. This is not a financing offer or financial advice.
Your inputs are calculated only in this browser and are not saved or sent to TraumImmo.
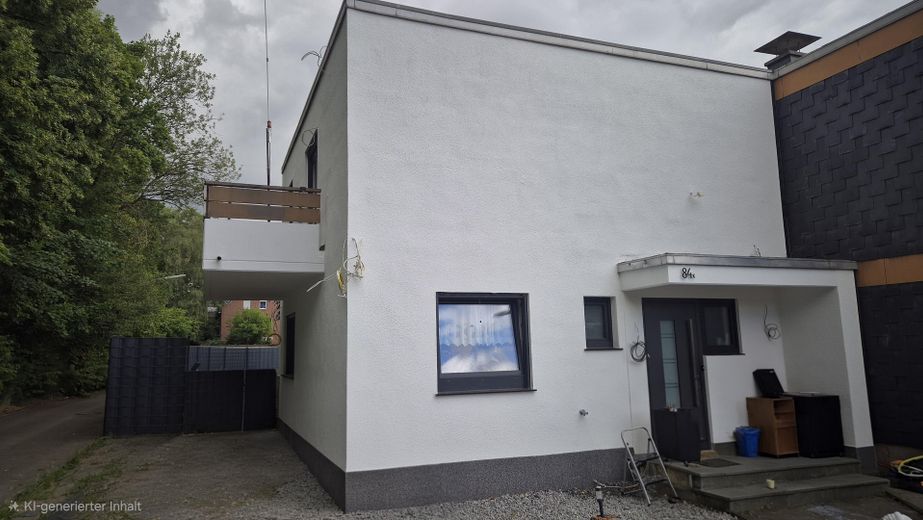
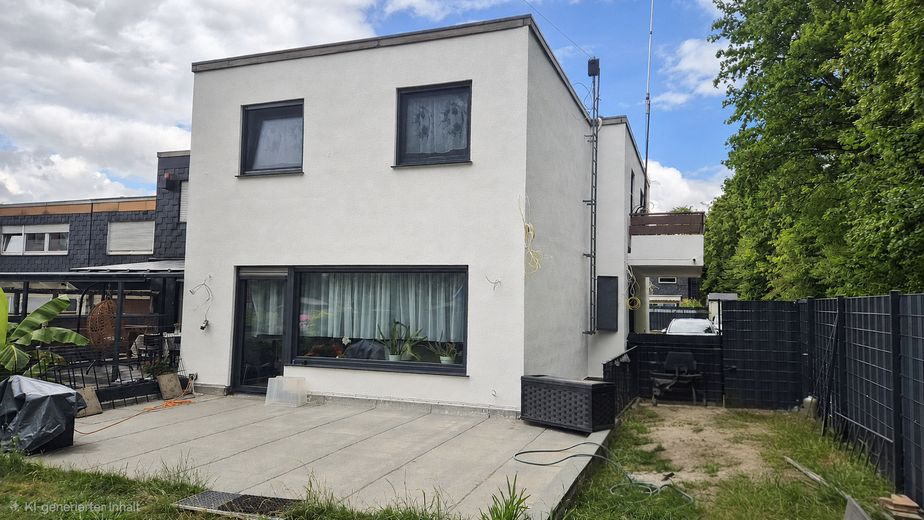
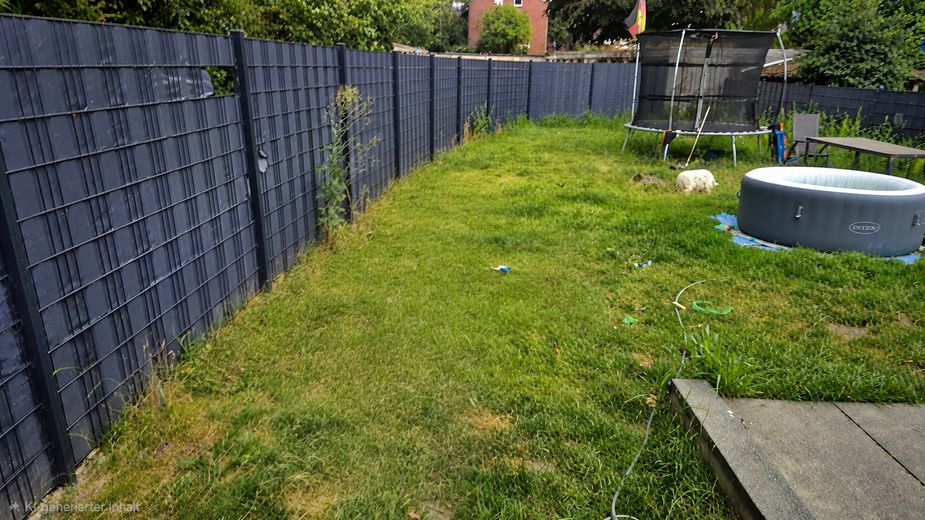
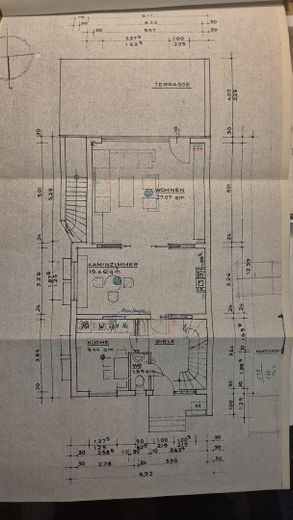
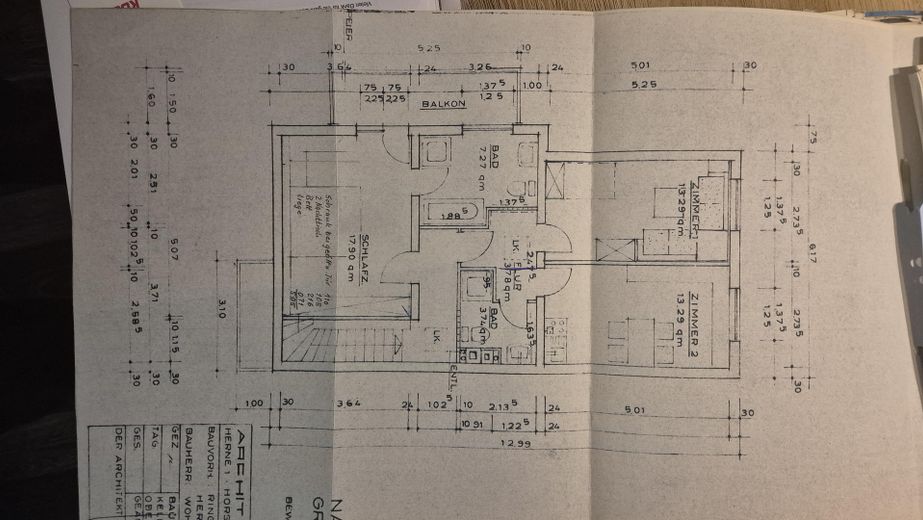
More financing calculators and assumptionsThis spacious end-of-terrace house in a quiet terraced-house development directly by Giesenberg in Herne impresses with a combination that is particularly special within the development: an exceptionally large garden, a balcony measuring approx. 7 × 1 m, two private parking spaces, and a garage directly adjoining the property.
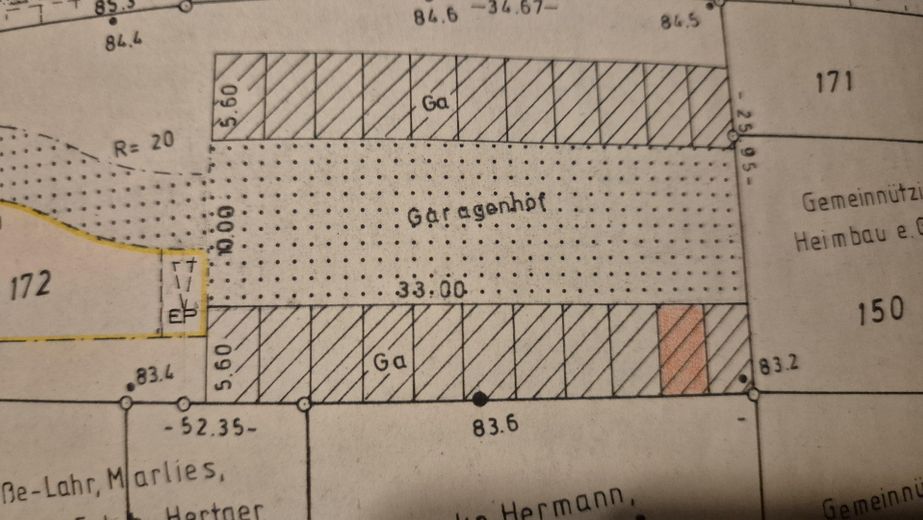
The garage ends immediately at the garden, meaning that, in principle, it is possible to create direct access between the garden and garage, provided the structural and legal approval requirements are met.
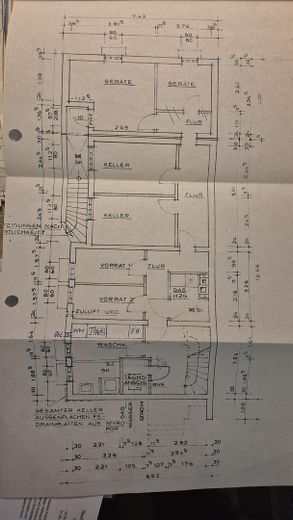
The house has been extensively modernized in recent years, including underfloor heating even in the basement. Heating system from 2021. The electrical wiring as well as the water supply and wastewater pipes were completely renewed. The old cast-iron pipes were also replaced. The electrical installation was modernized and equipped with a generously dimensioned distribution/fuse box.
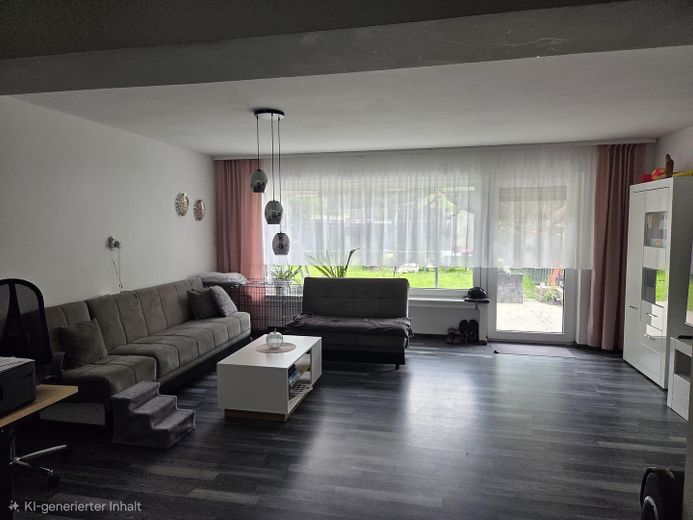
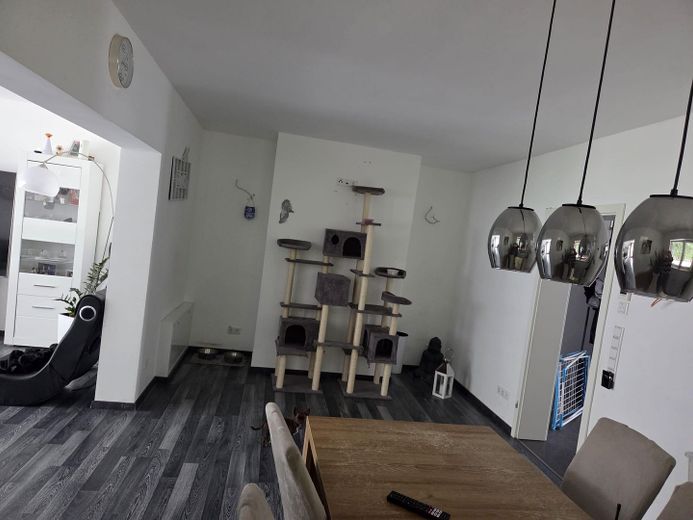
Particular attention was paid to networking, multimedia and future smart-home solutions. SAT and LAN cables were installed in the rooms and converge centrally in a large server cabinet in the basement. This provides optimal conditions for a fast home network, home office, smart home and multimedia. Surround-sound cables and various TV connections have already been prepared in the living room. Connections are located both in the upper and lower wall areas. This allows a television to be mounted on the wall or placed on a TV unit without disruptive visible cables.
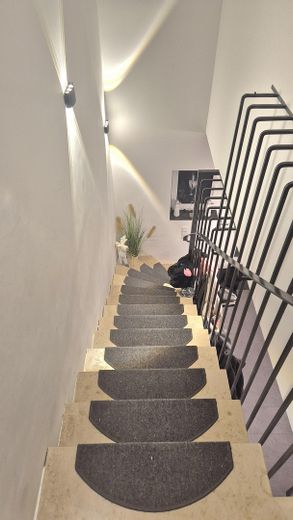
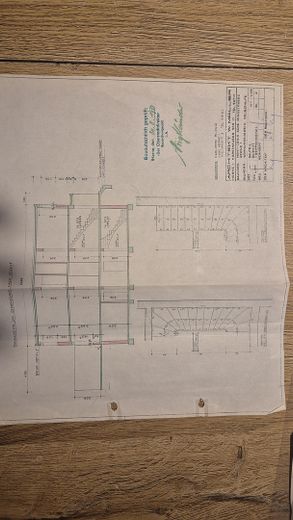
The stair areas have also been thoughtfully prepared: preparations exist both at the staircase leading to the upper floor and at the staircase leading down to the basement for individual lighting of each stair tread. Cables for lamps and motion sensors have been provided on the exterior walls. In addition, LAN cables have been prepared for the possible installation of approx. seven network/surveillance cameras, which also converge centrally in the server cabinet.
11 rooms or usable areas, providing plenty of space for family, guests, home office, hobbies and storage. The exceptionally large basement opens up additional usage possibilities.
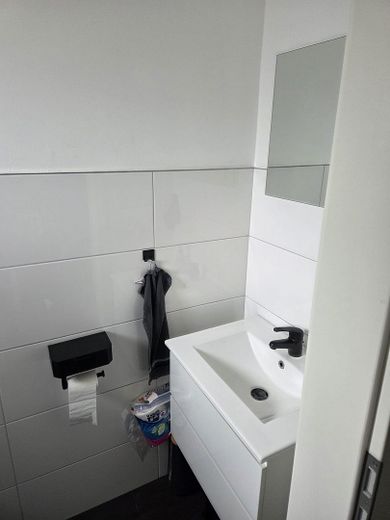
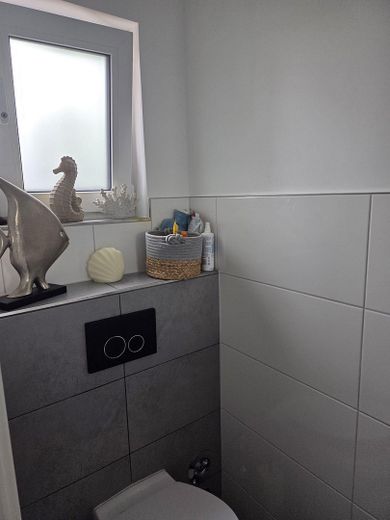
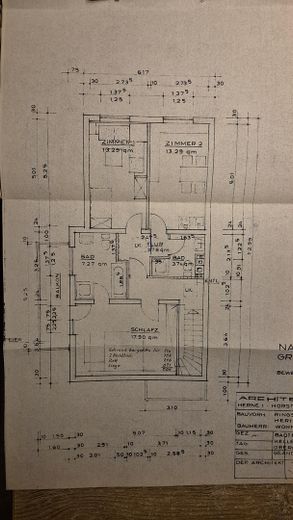
There are two bathrooms on the upper floor. In addition, there is a sanitary/bathroom area in the basement, a guest WC on the ground floor, and a guest room with shower facilities.
In 2023, new triple-glazed windows were installed throughout the house. In addition, a new high-quality entrance door with Automatic self-locking installed.
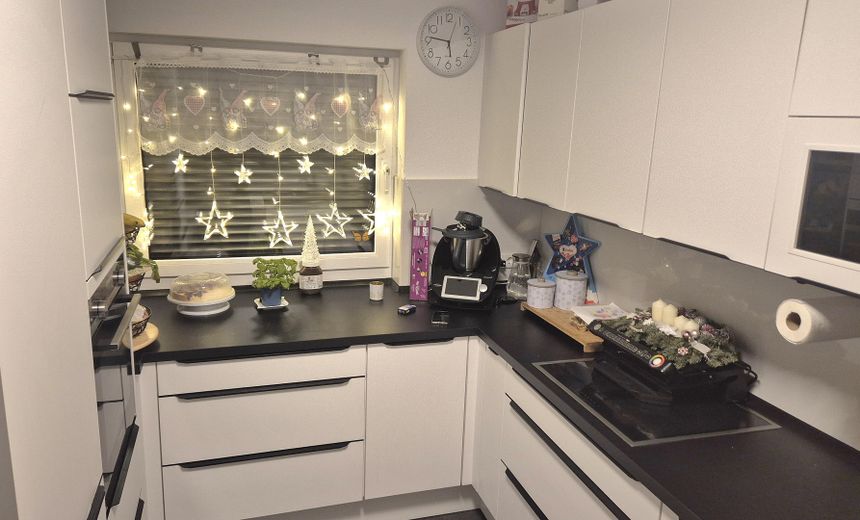
The roller shutter boxes are integrated into the window construction and the roller shutters are electrically operated. Smart-home control can, for example, be implemented via Shelly. This has already been implemented in the kitchen: There, the roller shutters automatically raise or lower in line with sunrise and sunset.
In 2026, the entire house was replastered.
Highlights
- End-of-terrace house directly at Giesenberg in Herne
- Exceptionally large garden
- Approx. 7 × 1 m balcony
- 2 private parking spaces + garage
- Approx. 11 rooms/usable areas incl. basement
- Very large basement
- 2 bathrooms on the upper floor
- Additional sanitary area in the basement
- Guest WC and guest room with shower option
- Gas, electricity, water and wastewater lines renewed
- Cast-iron pipes completely replaced
- Modern electrical distribution
- SAT & LAN in the rooms
- Central server cabinet
- Surround-sound and concealed TV wiring
- Preparation for stair-step lighting
- Exterior wiring for lighting & motion sensors
- LAN preparation for approx. 7 cameras
- Triple-glazed windows from 2023
- New, automatically locking front door
- Electric roller shutters with smart-home capability
- Completely replastered in 2026
Completely renovated down to the structural core.
The NEW energy certificate will be provided upon request.
A distinctive property for buyers seeking plenty of space, a large garden and extensively modernized technical infrastructure. The combination of an end-of-terrace location, balcony, two parking spaces, garage and modern network/smart-home preparation makes this house particularly special within the development.
Triple-glazed windows. You can no longer hear anything on New Year's Eve. The windows also have pull-down fly screens, as well as electric roller shutters. These can be expanded with timers. The basement office windows also have electric roller shutters.
Camera preparation around the entire house. Includes a huge server rack into which all LAN cables from the rooms run. A guest room in the basement even has a shower.
Preparation for several air-conditioning systems is available.
One more important thing. The entire house has approx. 10 rooms, excluding the kitchen and WC / or bathroom. 114 are the purely official living area. The usable area is enormous, approximately 200 sqm.
And one more important point. Basically, it is a two-family house. The preparations for this have remained and were renewed during the complete renovation. We converted the apartment into a large children's room. It would be possible at any time to convert it back.
Your destination goes to Google Maps only when you submit the form. TraumImmo neither stores nor logs it.
Herne-Sodingen. At Gysenberg. Approx. 200 meters away.
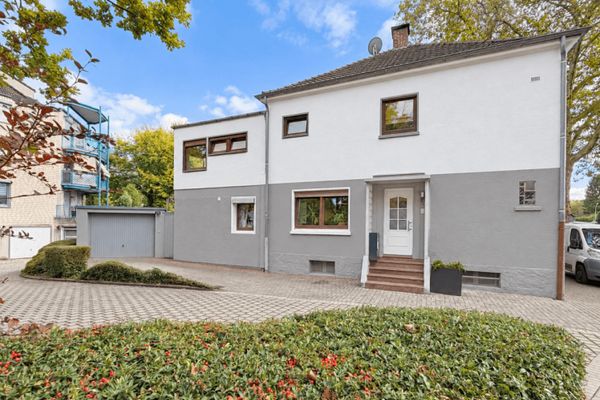 360.000 € Family bliss near Gysenberg – plenty of space, private garden & garage44627 Herne
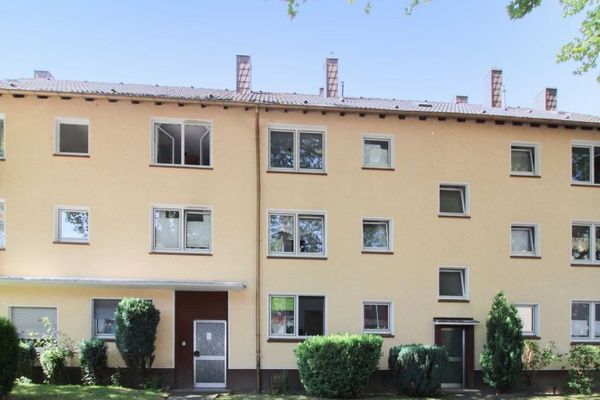 900.000 € Fully rented apartment building with 13 units in a quiet location in Herne44627 Herne
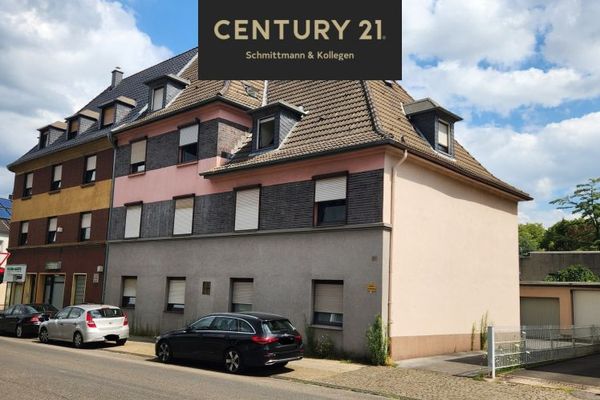 410.000 € Solid investment property in a central location in Holthausen! Fully let!44627 Herne


