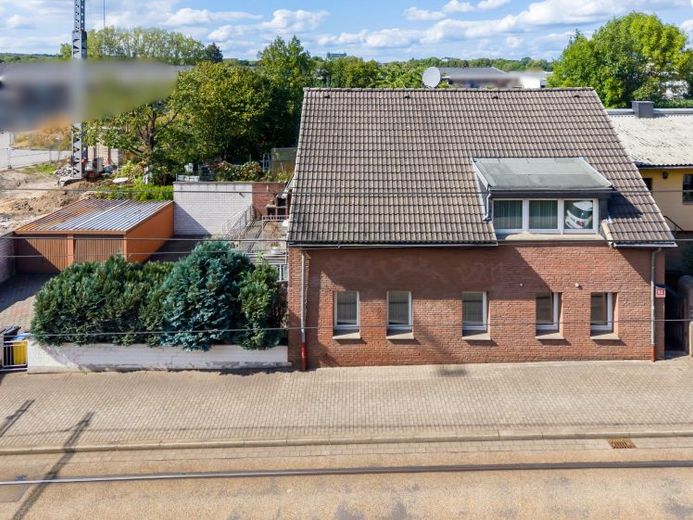
| Type | Detached house |
|---|---|
| Living area approx. | 185 m² |
| Rooms | 6,5 |
|---|
| Plot area | 314 m² |
|---|---|
| Usable floor area | 102 m² |
| Purchase price | 419.000 € |
|---|---|
| Price per m² | 2,264.86 €/m² |
| Commission | 3,57% |
Calculate using this listing's purchase price. Every assumption is editable and all figures are non-binding estimates.
The initial payment is estimated as loan amount × (interest + repayment) ÷ 12. Individual lending terms, special repayments and further fees are not included. Tax, notary and agent costs may differ in your case. This is not a financing offer or financial advice.
Your inputs are calculated only in this browser and are not saved or sent to TraumImmo.
More financing calculators and assumptionsThis detached single-family house in Dortmund-Barop near Hombruch offers a generous amount of living space and a variety of possible uses, with a total of approx. 185 m² of living space spread over two full storeys. Originally built around 1900, the house sits on a plot of approx. 314 m² and underwent extensive gut renovation and modernization, particularly in the 1980s. As part of these works, the building was comprehensively refurbished and also extended with an addition that now houses the spacious living area.
The ground floor offers approx. 106 m² of living space and comprises 3.5 rooms. The heart of this floor is the spacious living and dining area with a cozy fireplace, creating a distinctive atmosphere. The living room also provides direct access to the terrace and thus to the outdoor area. The ground floor is complemented by a kitchen, a guest bathroom, and two further rooms that can be flexibly used as bedrooms, an office, or guest rooms.
A further approx. 79 m² of living space is available on the upper floor. This floor has three rooms and two bathrooms. One of the bathrooms has already been modernized and features both a bathtub and a separate shower. The second bathroom largely retains the fixtures and finishes typical of the 1980s, offering potential for individual modernization.
The roof was also converted, renewed, and insulated as part of the extensive renovation works. The ceiling between floors was additionally insulated. A heat recovery system complements the house's technical design. Around 2010, the windows were replaced with triple-glazed Ultra-Akustik windows. Electrically operated, centrally controlled shutters and a modern video intercom system provide additional comfort. Heating is provided by electric underfloor heating.
The gut renovation carried out in the 1980s included, among other things, the plumbing and heating installations, electrical wiring, interior plaster, screed, exterior cladding, and thermal insulation. In addition, the flooring, tiles, doors, stairs, and paintwork were comprehensively renewed. The renovation works at the time amounted to around DM 340,000 and form a significant part of the building's history.
A special feature of the house is its very spacious, fully basemented area. In addition to the living space, approx. 102 m² of usable space are available here Available. The numerous basement rooms therefore offer plenty of space and a wide range of possible uses, for example as storage and utility areas, a pantry, a hobby area or for other individual purposes. There are currently signs of damp in parts of the basement, which should be taken into account as part of any further assessment or renovation. At the same time, this provides an opportunity to improve the affected areas to suit individual needs during future repairs.
The property also includes two garages. In addition, the outdoor area has space for up to four further parking spaces, providing ample parking for several vehicles.
The property thus combines the distinctive character of a detached single-family home with extensive modernisation carried out in the 1980s, as well as further work completed at a later date. Spacious living areas, the fireplace, access to the terrace, versatile rooms, the converted and insulated attic area and the extensive basement provide a range of living spaces to suit different needs.
Your destination goes to Google Maps only when you submit the form. TraumImmo neither stores nor logs it.
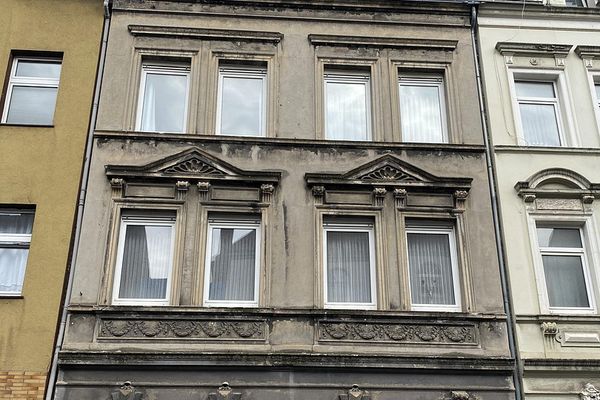 1 € Expression of Interest Procedure with Highest Bid - Residential Building at Kielstr. 1344145 Dortmund– Mitte
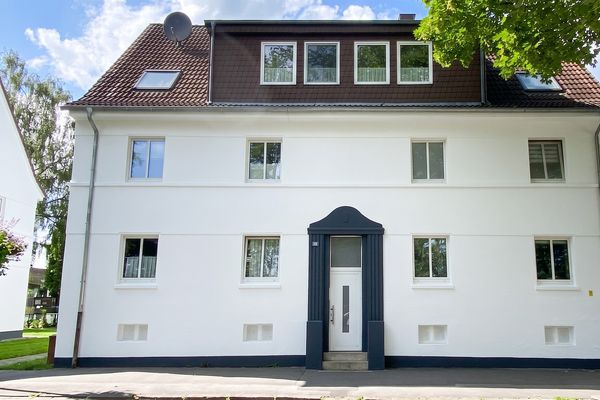 723.500 € 5-Family House in Dortmund-Huckarde with Rent Guarantee – 5.5% Gross Yield, No Commission44369 Dortmund– Huckarde
 179.000 € Young Buys Old – Your New Home in the Green44328 Dortmund

