Calculate using this listing's purchase price. Every assumption is editable and all figures are non-binding estimates.
The initial payment is estimated as loan amount × (interest + repayment) ÷ 12. Individual lending terms, special repayments and further fees are not included. Tax, notary and agent costs may differ in your case. This is not a financing offer or financial advice.
Your inputs are calculated only in this browser and are not saved or sent to TraumImmo.
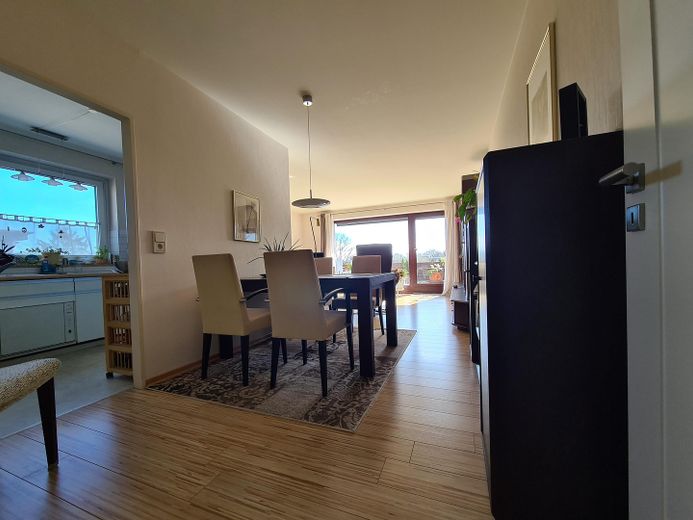
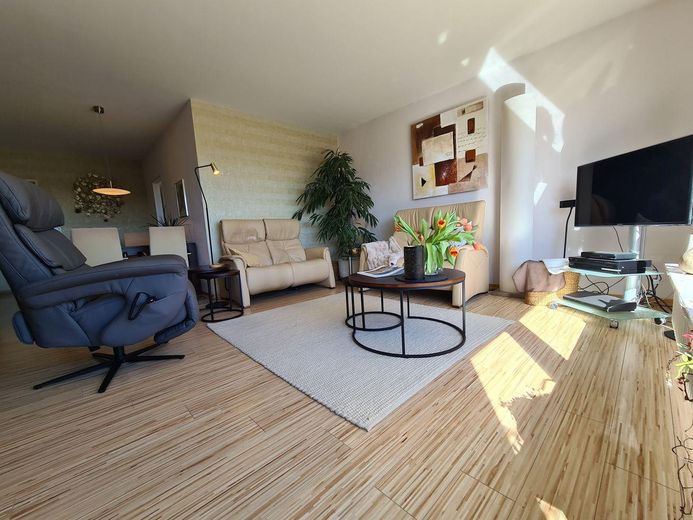
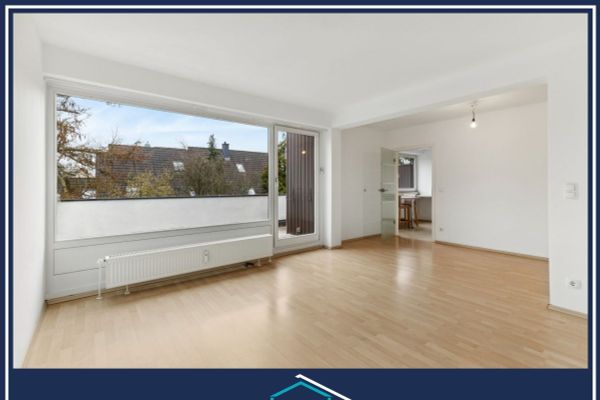
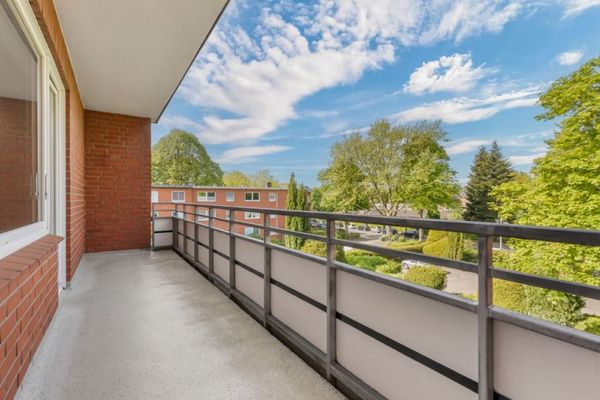
Light, Open Views and Nature – 3.5-Room Top-Floor Apartment with Large Corner Terrace
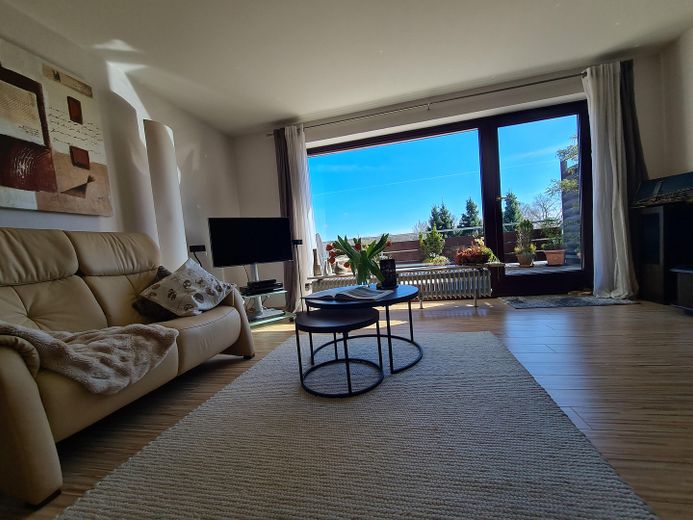
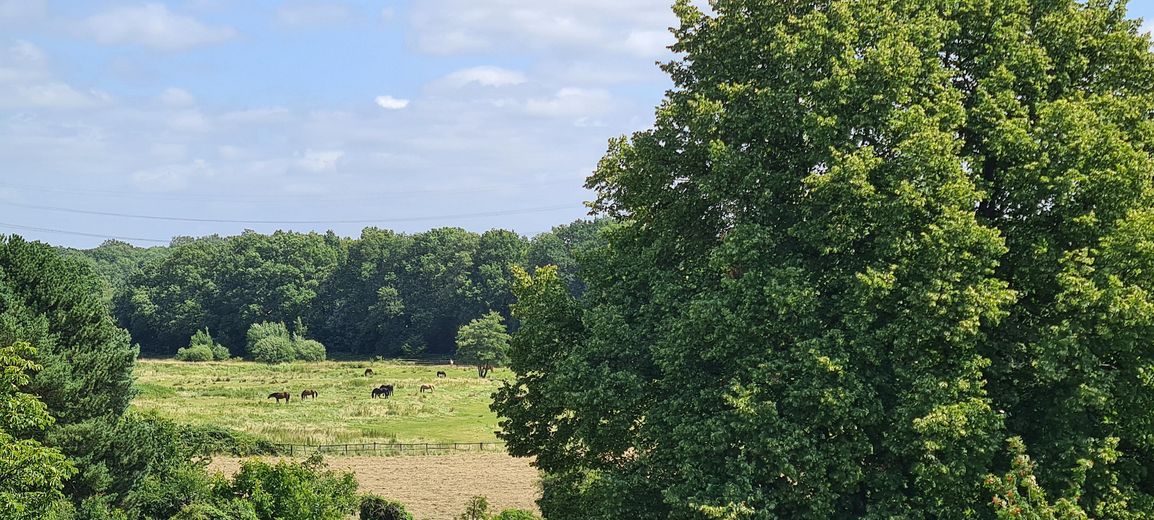
Unobstructed views of the Stellmoorer Tunneltal nature reserve, a spacious corner terrace, plenty of daylight and immediately available for occupancy – a special apartment for anyone wishing to combine living close to nature with good infrastructure.
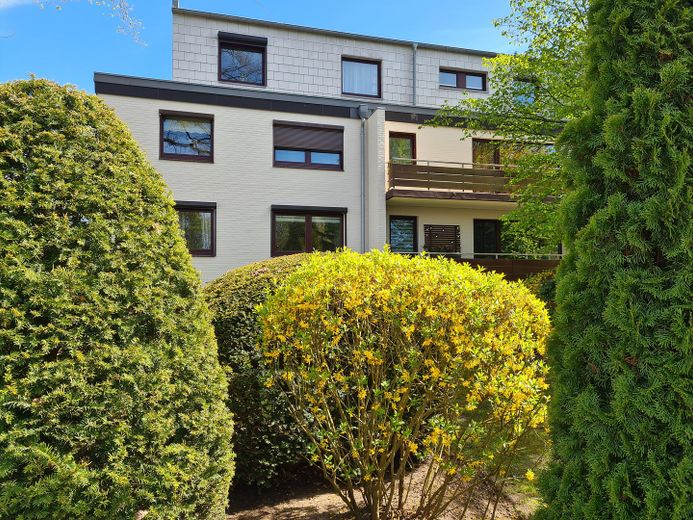
This attractive 3.5-room top-floor apartment is located in a well-maintained residential building surrounded by landscaped grounds.
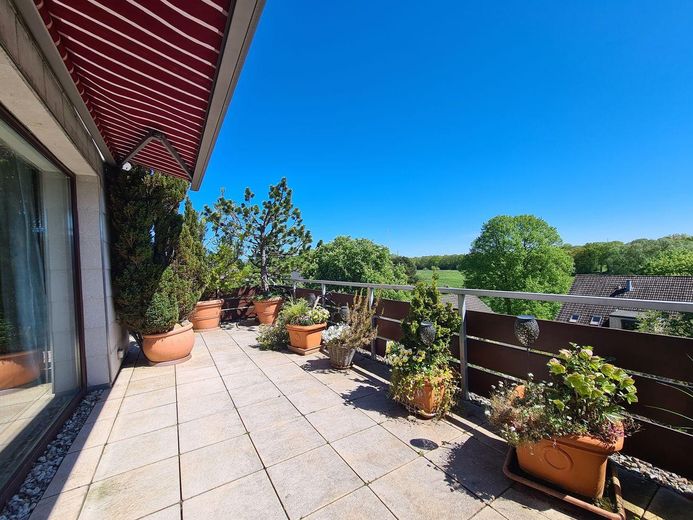
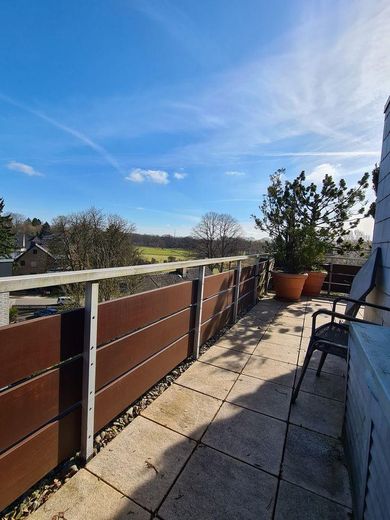
The special living atmosphere is created above all by the wide view over the Stellmoorer Tunneltal nature reserve. A view that can be enjoyed at any time of year.
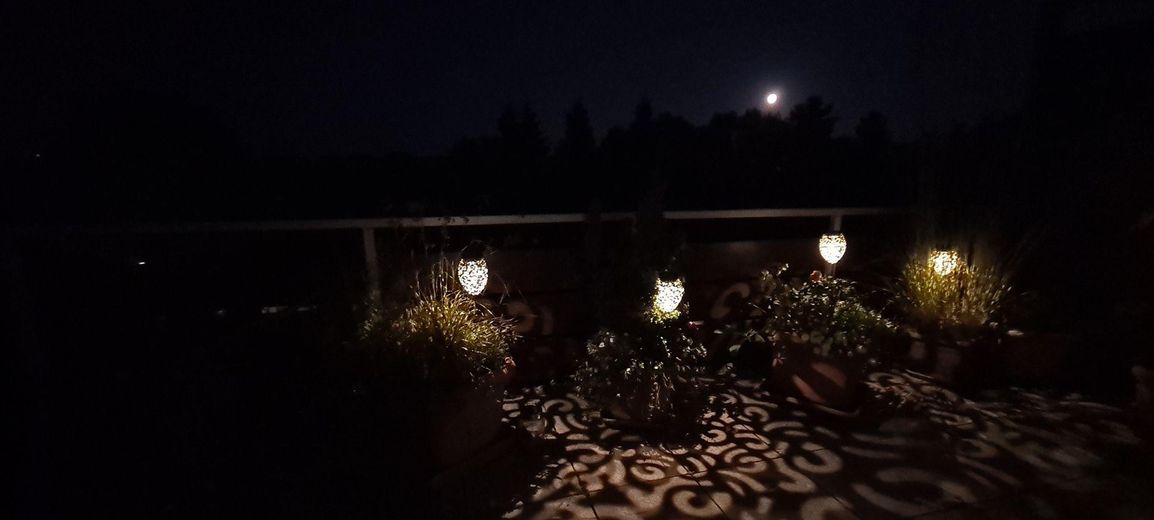
A real highlight is the spacious corner terrace. As early as sunrise, sunlight reaches the outdoor area. As the day progresses, the sun can be enjoyed, while from the afternoon onward pleasant shade ensures comfortable temperatures. The view over the sunlit landscape extends well into the evening.
The orientation also has positive effects in winter: Due to the low position of the sun, on sunny days light and natural warmth reach deep into the apartment as early as the morning.
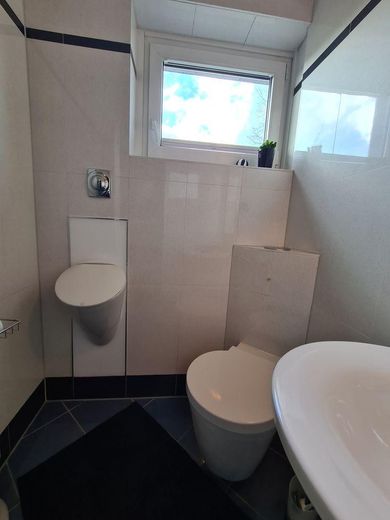
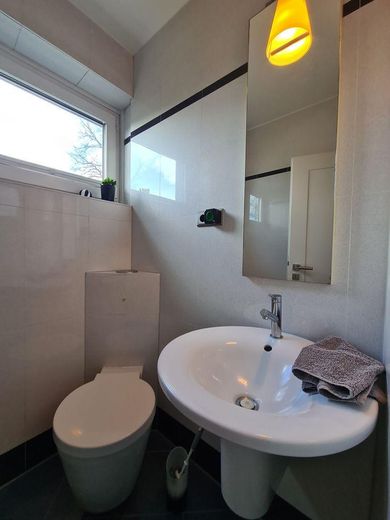
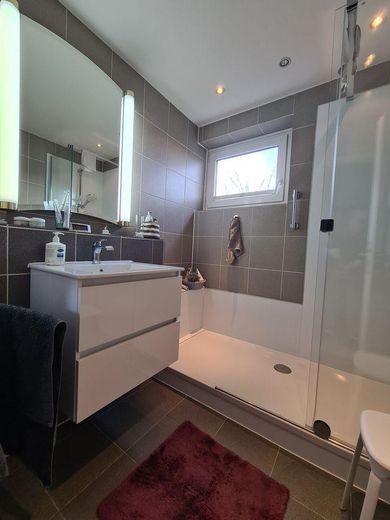
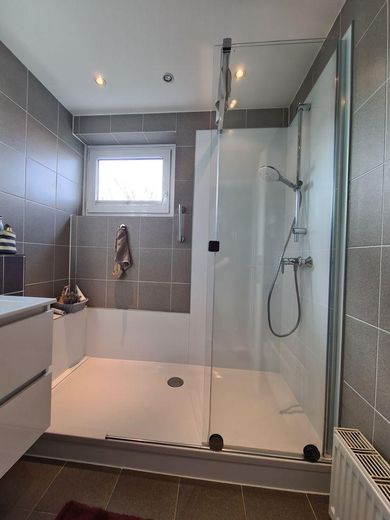
Bright bathrooms with windows The shower bathroom was partially renovated in 2025 and, like the separate WC with urinal, has a window. Daylight and natural ventilation provide additional comfort here.
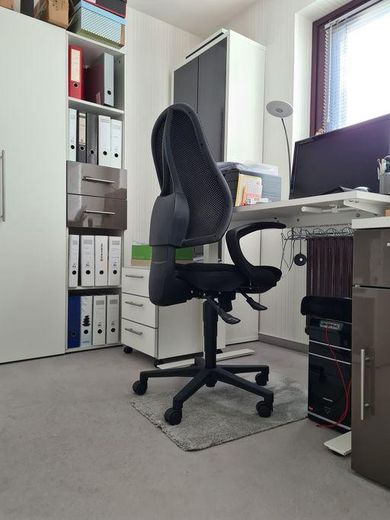
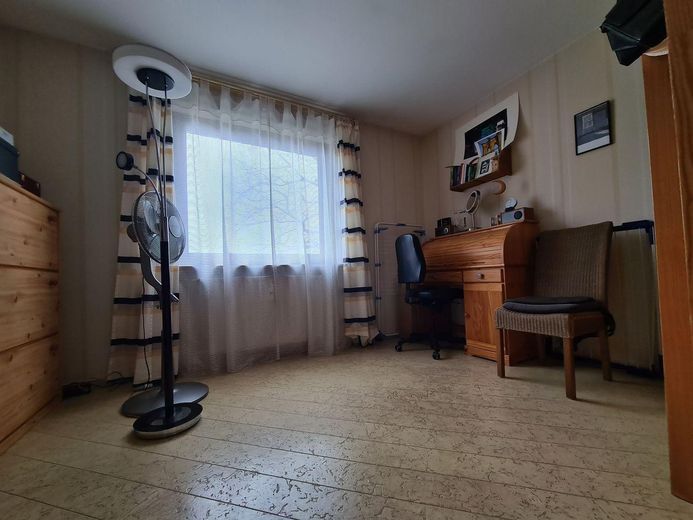
The half room at the end of the hallway is particularly suitable for quiet work in a home office, but can also be used, for example, as a walk-in wardrobe or an additional children’s room.
Energy-efficient thanks to subsequent insulation The top floor where the apartment is located was additionally insulated at the roof and exterior walls as early as 2009. As a result, heating costs are comparatively low in relation to the year of construction.
Good infrastructure and local amenities The location is also impressive in everyday life. Numerous local shopping facilities are located within a radius of just approximately 300 metres. This makes it easy and quick to take care of many daily necessities.
Anyone looking for further shopping opportunities, services or restaurants can reach the centre of Rahlstedt by bus in approximately 7 minutes.
The apartment is already vacant and not rented, and can therefore be taken over immediately.
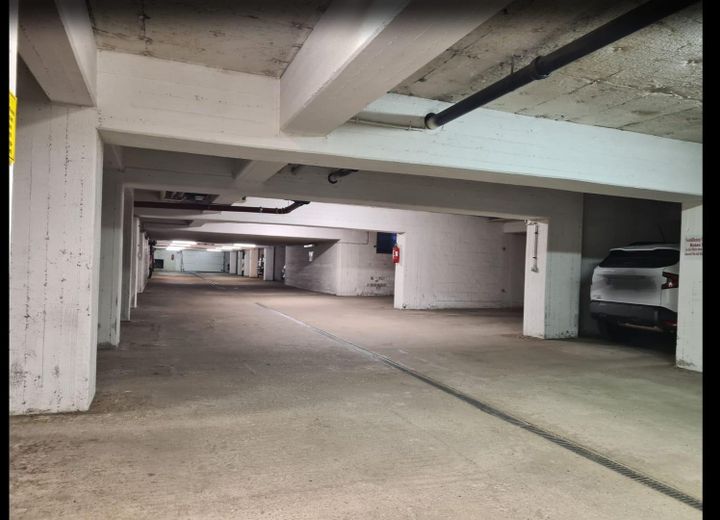
An underground parking space is to be purchased together with the apartment for €20,000.
Private sale – the buyer incurs no estate agent fees.
Fittings and features, as described
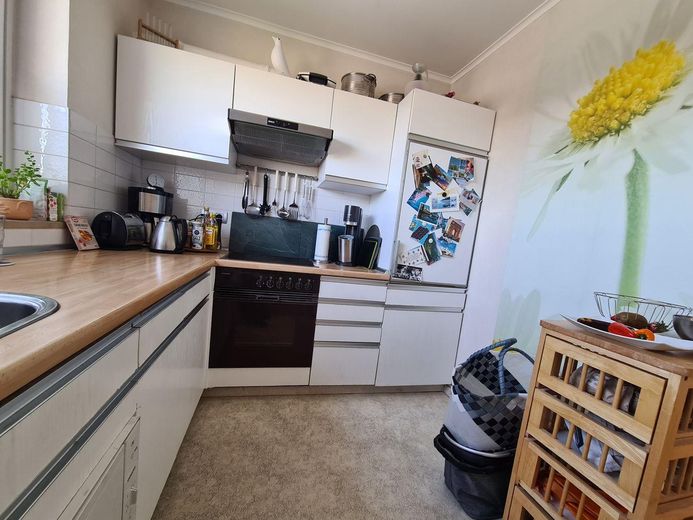
Features & special characteristics Set-back floor with a spacious roof terrace, without sloping ceilings Current service charges: €380 per month, including contributions to the reserve fund and heating and hot-water costs Separate shower room and WC, both with windows Separate half-room, suitable, for example, as a home office Shower area and washbasin renewed in 2025 Separate WC with urinal Interior door leaves renewed in 2016 Additional insulation of the external walls and roof of the set-back floor in 2009 2009 uPVC windows with provision for micro- and multi-position ventilation Washing-machine connection in the kitchen Electric external roller shutter on the bedroom Electric full-cassette awning spanning the entire width of the living-room window External water tap below the kitchen window Two external power outlets on the roof terrace Soundproof windows in both bedrooms Private underground parking space directly opposite the access door to the building hallway Private cellar room with window and power outlet Internet connection of up to 250 Mbit/s available Floor-plan potential: An opening in the kitchen wall to the living area could be considered. This would create a spacious, connected living area of approx. 38 m². The kitchen is in a condition corresponding to the year of construction. As part of a future kitchen modernization, the existing electrical installation should be professionally inspected and adjusted if necessary. Communal laundry room with dryer in the basement; the dryer was replaced in 2026 Lockable communal bicycle cellar
Location
Area and routes
Plan a route
Your destination goes to Google Maps only when you submit the form. TraumImmo neither stores nor logs it.
Location details
Location & surroundings – the key advantages at a glance Directly adjacent to the Stellmoorer Tunneltal nature reserve Unobstructed, expansive view of the greenery Elevated location: The rooms are barely visible from the street, and the living room is not visible at all Free parking spaces directly next to the underground garage exit Excellent local amenities in the immediate vicinity: Within a radius of approx. 200 m are two supermarkets and a drugstore, as well as Hermes, GLS and DHL pickup and drop-off points, a post office branch, general practitioner and dental practices, physiotherapy, a café, an ice cream shop, two restaurants, a hairdresser, a beauty salon, Postbank ATMs and a dry cleaner Pharmacy and Haspa branch approx. 300 m away Schools and day-care centres accessible from approx. 1 km Small children’s playground below the terrace Dog exercise area reachable within a few minutes by bicycle or car Traffic-calmed 30 km/h zone; at night also on the front side of the house Bus stop towards Rahlstedt directly opposite the front door, with low-noise electric bus service Only approx. 7 minutes to the centre of Rahlstedt with further extensive amenities, including specialist medical practices, a weekly market and a shopping centre