Calculate using this listing's purchase price. Every assumption is editable and all figures are non-binding estimates.
The initial payment is estimated as loan amount × (interest + repayment) ÷ 12. Individual lending terms, special repayments and further fees are not included. Tax, notary and agent costs may differ in your case. This is not a financing offer or financial advice.
Your inputs are calculated only in this browser and are not saved or sent to TraumImmo.
Detached house in an exceptional location on the edge of the fields – generous plot, comprehensively modernized, commission-free and immediately ready for occupancy
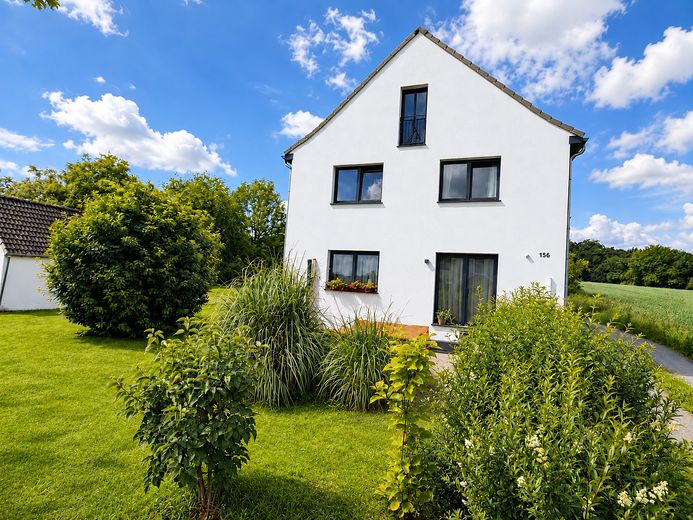
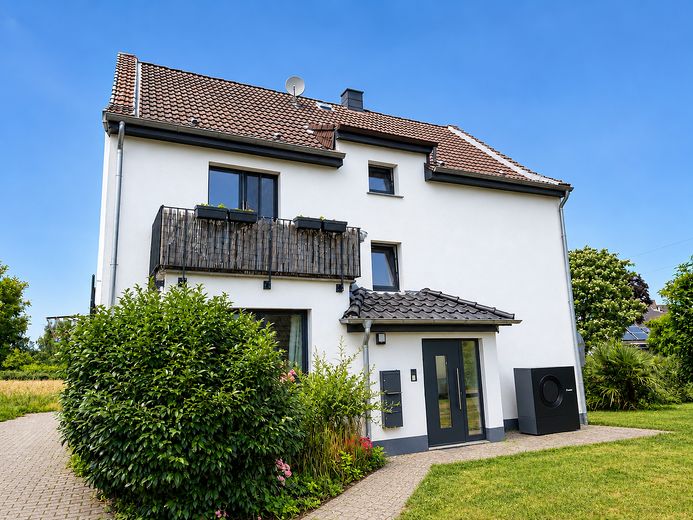
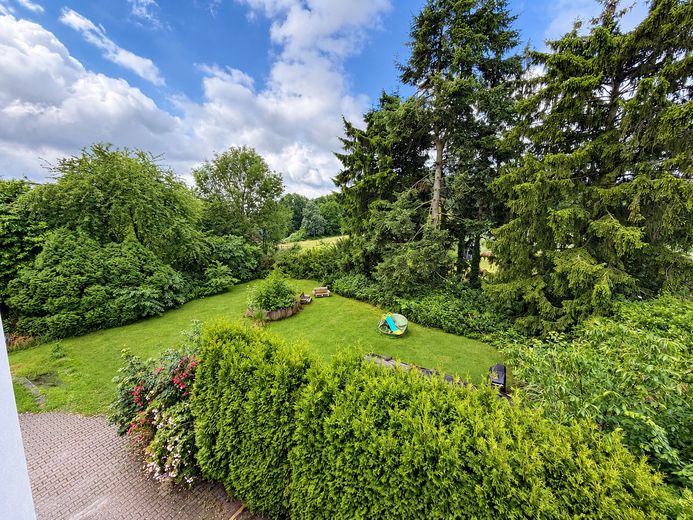
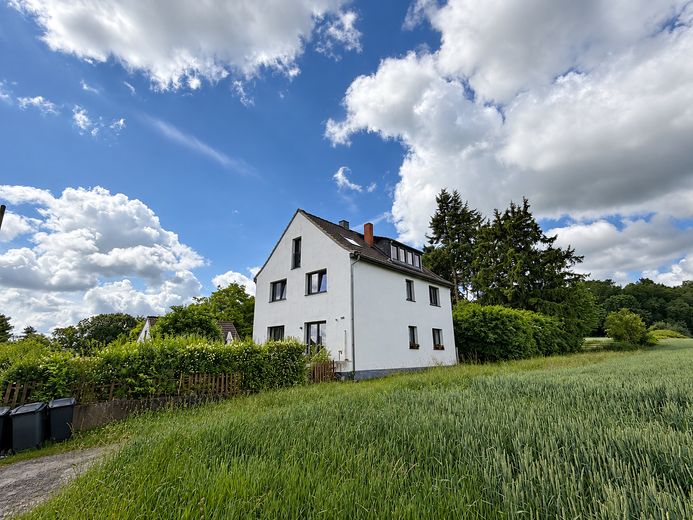
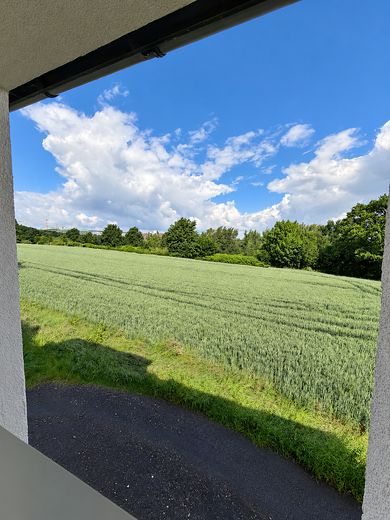
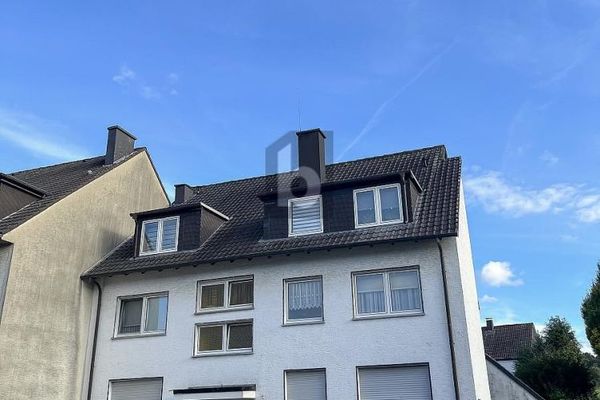
This detached house in Bochum impresses with its quiet location on the edge of the fields, a generous plot of approx. 1,762 m² and versatile possibilities for use.
The house is particularly suitable for families with greater space requirements, multi-generational concepts or the combination of owner-occupation and separate rental.
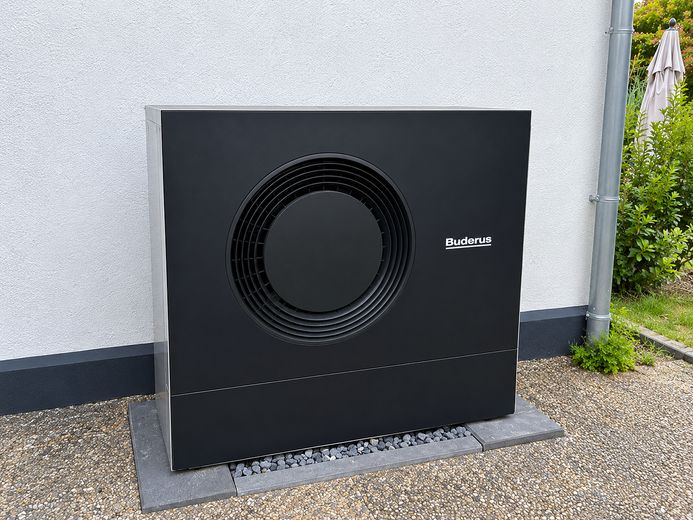
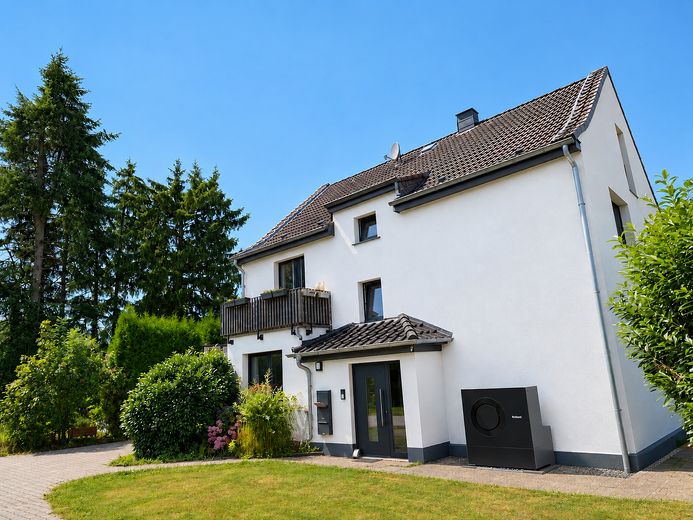
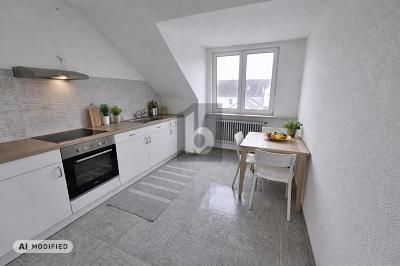
The house was comprehensively core-refurbished in 2020 and modernized both technically and visually. In 2026, a modern air-to-water heat pump was additionally installed and 2 apartments were renovated once again.
The house has three separate residential units with a total of approx. 189 m² of living space. When used as a spacious family home, including additional circulation and ancillary areas, around 206.5 m² of usable space is available on the residential floors. In addition, there is approx. 50 m² of basement space.
The flexible room layout enables different living concepts: from multi-generational living to combining several floors into a generous family area through to the use of a separate granny flat. A structural merging of individual levels is generally possible and must be assessed individually.
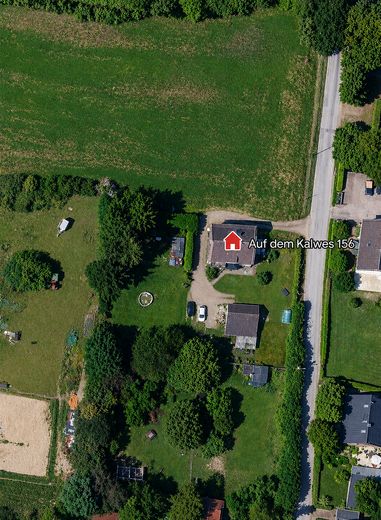
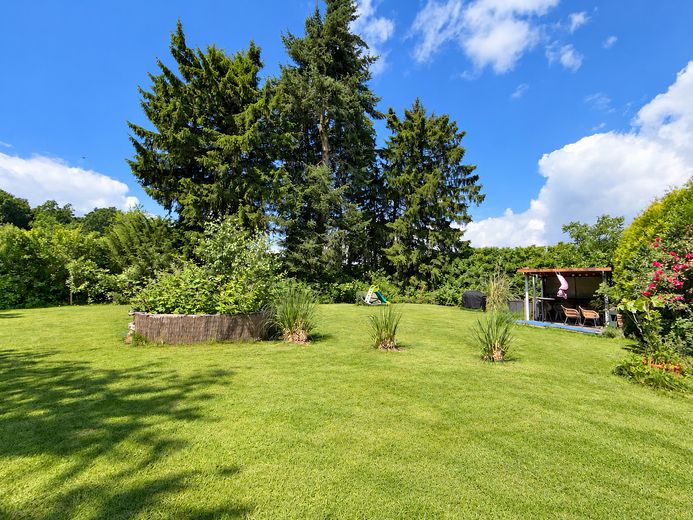
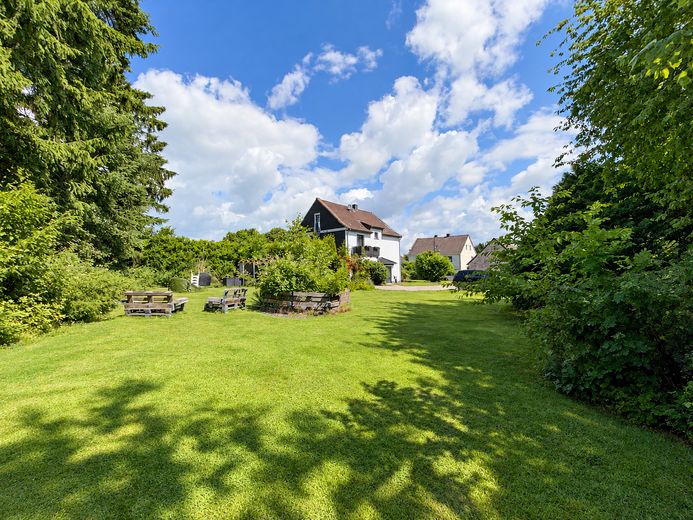
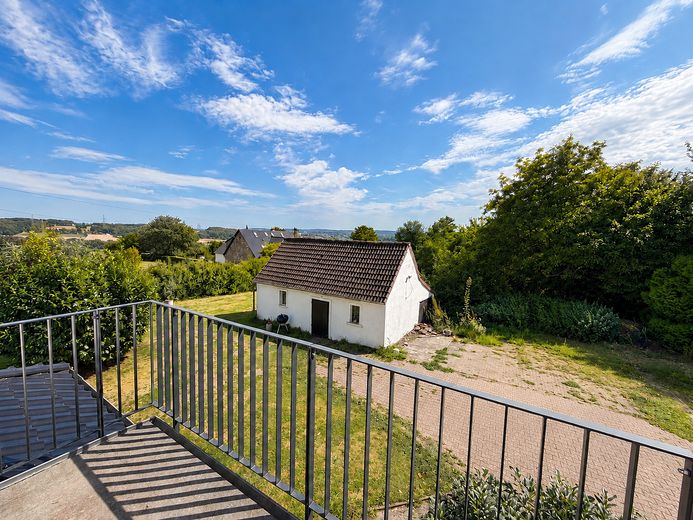
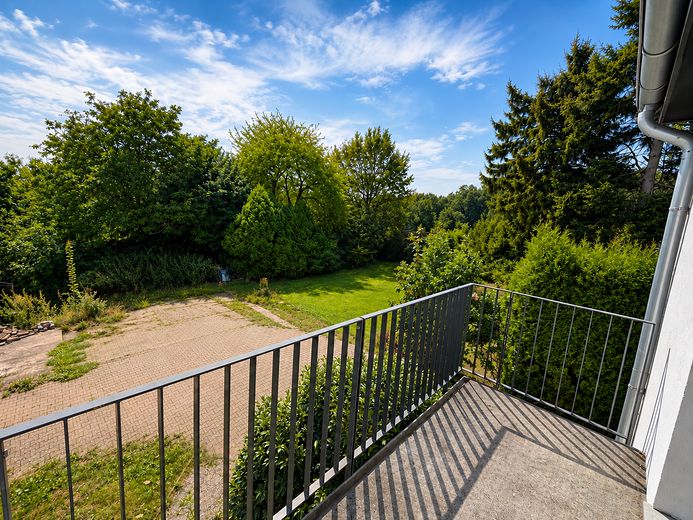
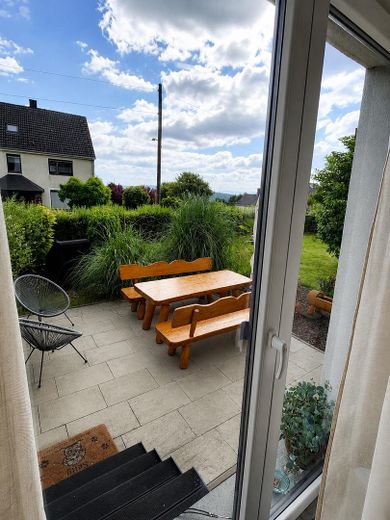
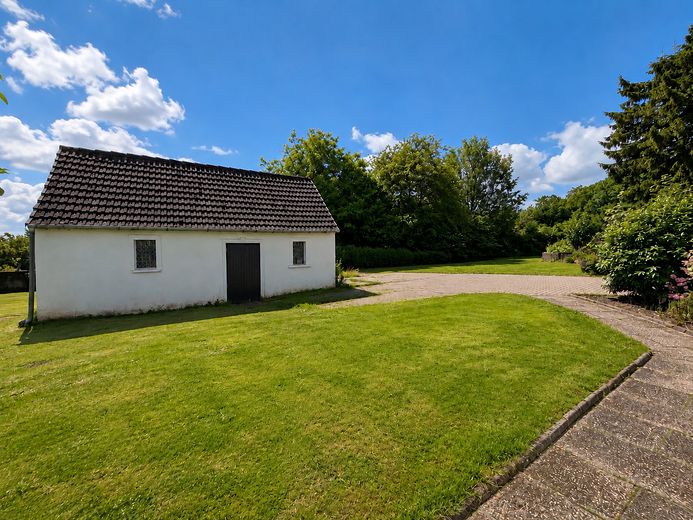
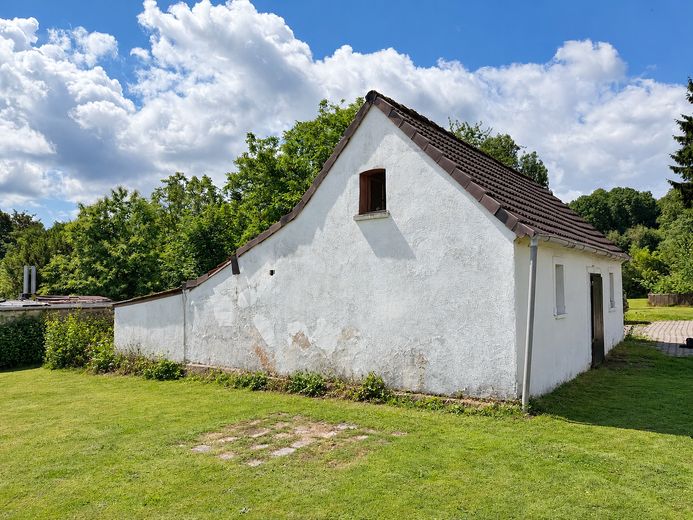
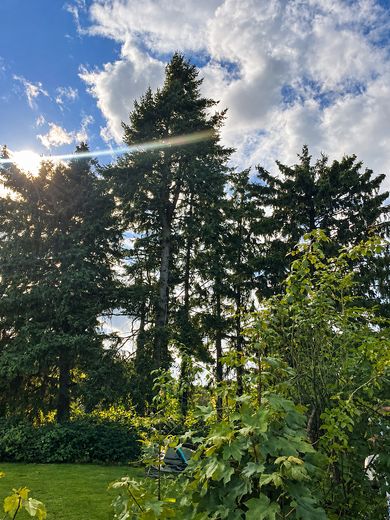
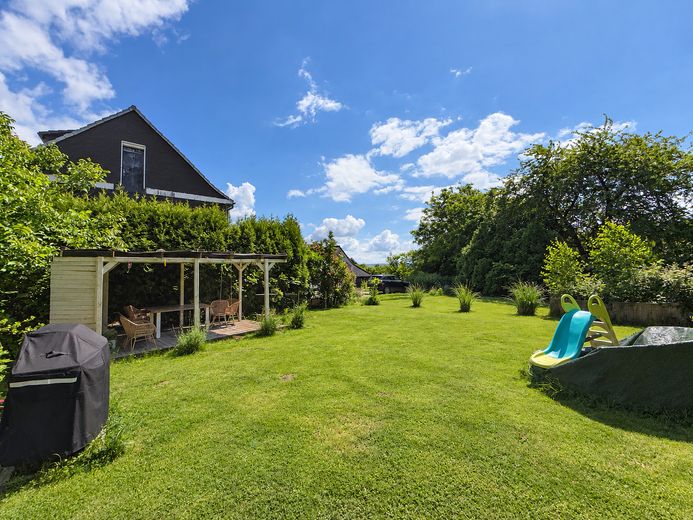
A particular highlight is the expansive plot with plenty of greenery, privacy and views of nature. An outbuilding with approx. 40 sqm of floor area as well as five parking spaces offer additional space and possibilities for use.
All three residential units are completely ready for immediate occupancy. The property can therefore be used or further developed according to your own ideas immediately after purchase.
A special home for people who want to combine generous living, nature and flexible possibilities for use.
Fittings and features, as described
Extensive modernization and high-quality fittings
The property underwent a core renovation of essential areas in 2020 and has been further modernized since then.
Modernization and technology
* New air-to-water heat pump (2026) with central hot water supply * Renewal of windows and facade as part of the 2020 renovation * Modernized electrical installations throughout the house * Renewed water and wastewater pipes * Renewed radiators and heating installations * Energy efficiency class B according to the energy performance certificate
Interior fittings
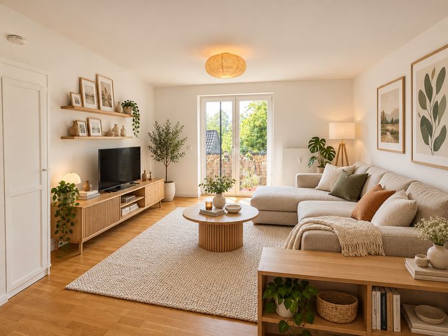
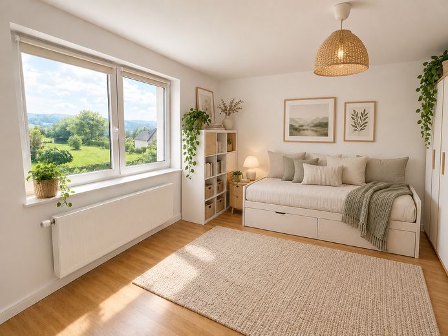
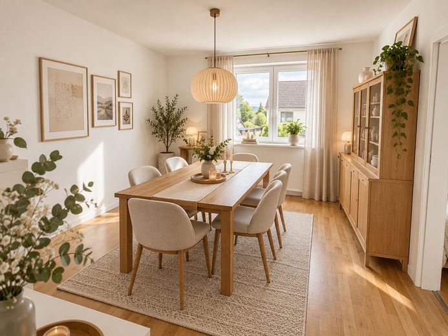
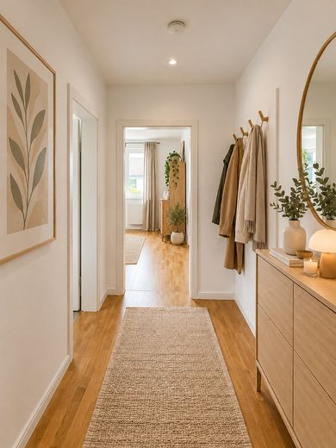
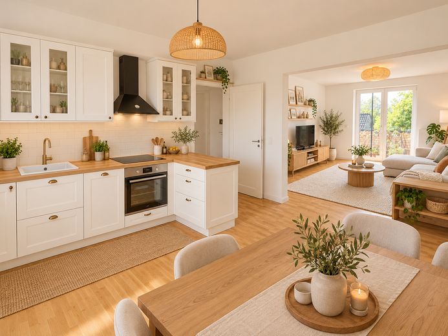
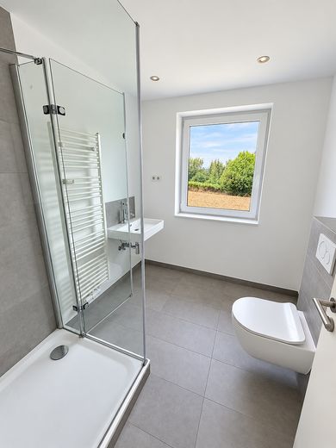
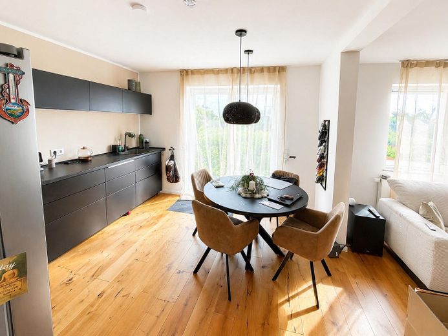
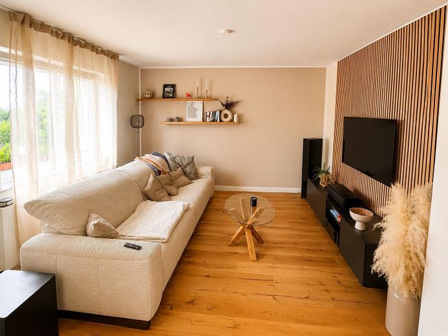
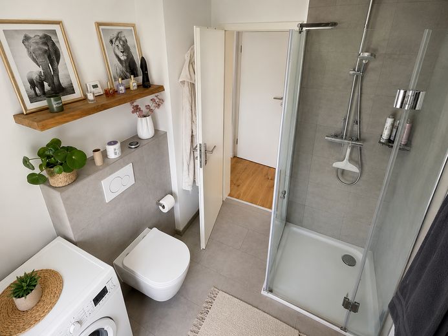
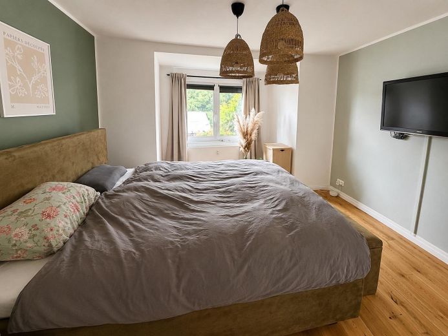
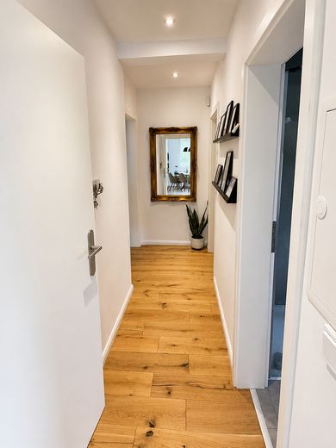
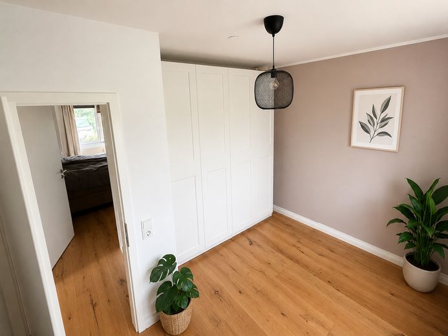
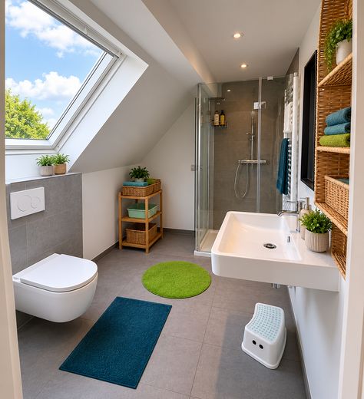
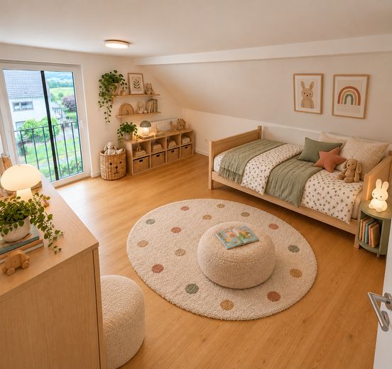
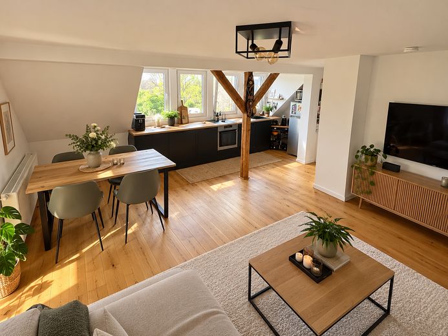
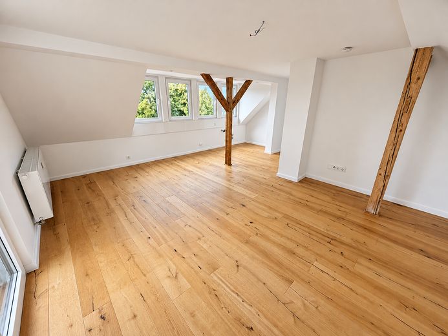
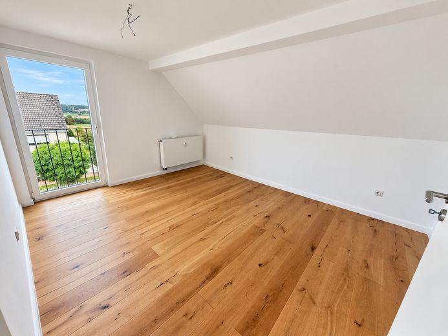
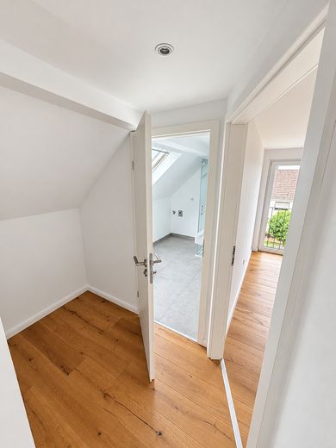
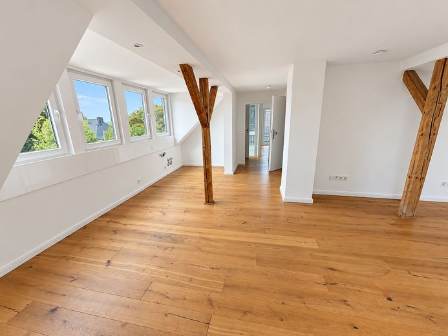
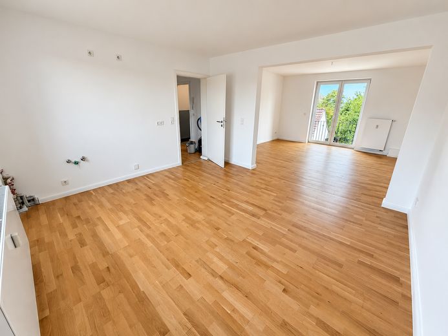
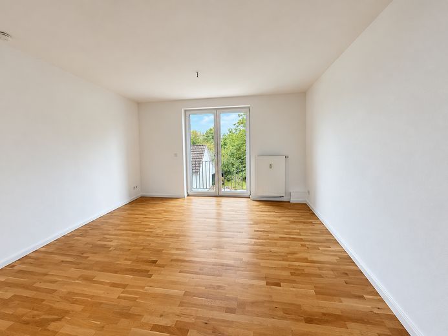
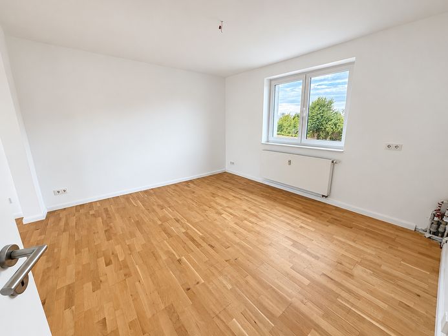
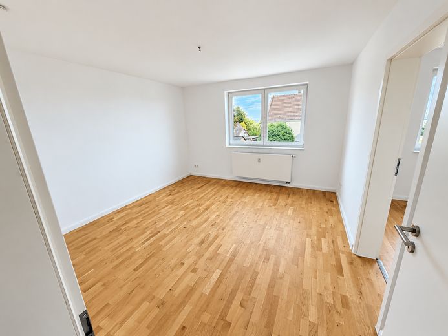
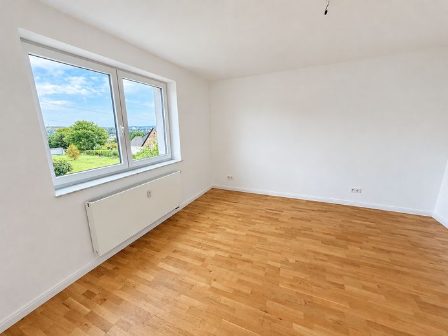
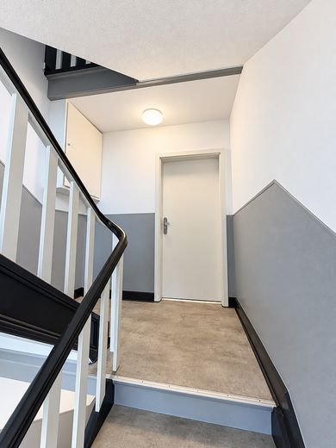
* Solid wood parquet in the living areas * Smooth plastered walls * Modernized bathrooms * Renewed interior doors * Bright and welcoming living spaces * Three independently usable residential units with flexible usage options. Alternatively, the levels can be used as a single-family home, or 2 floors can be combined and one rented out.
Areas and outdoor space
* Approx. 189 m² of living space in three residential units * Around 206.5 m² of usable area on the residential floors when used together, including additional ancillary and circulation areas * Approx. 50.3 m² of usable basement area * Approx. 1,762 m² of generous plot * Additional outbuilding of approx. 40 m² * Further storage options in the outdoor area * Five parking spaces on the property * All residential units completely vacant and ready for occupancy
The property combines the character of an established residential building with substantial technical and visual modernizations.
Other
Commission-free sale – completely vacant and ready for occupancy
The property is offered directly by the owner and without any additional buyer’s commission.
All three residential units have already been vacated. A purchase is therefore possible without existing tenancies and with flexible planning of future use.
The house is particularly suitable for families with greater space requirements, multigenerational living concepts, or a combination of owner-occupation and separate rental.
Viewings are possible by individual appointment.
In the event of serious interest, we will be happy to provide further information and documents relating to the property.
The details are based on the information and documents available. An individual review of the structural usage options remains reserved.
Location
Area and routes
Plan a route
Your destination goes to Google Maps only when you submit the form. TraumImmo neither stores nor logs it.
Location details
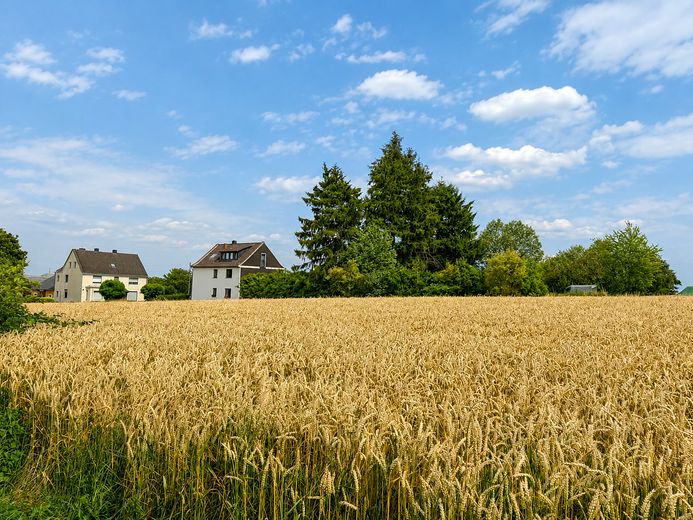
Quiet location at the edge of the fields in Bochum – living close to nature while remaining well connected
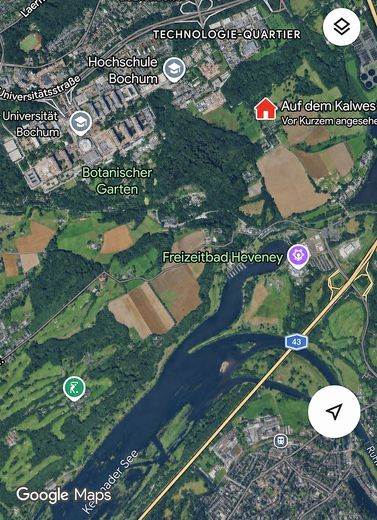
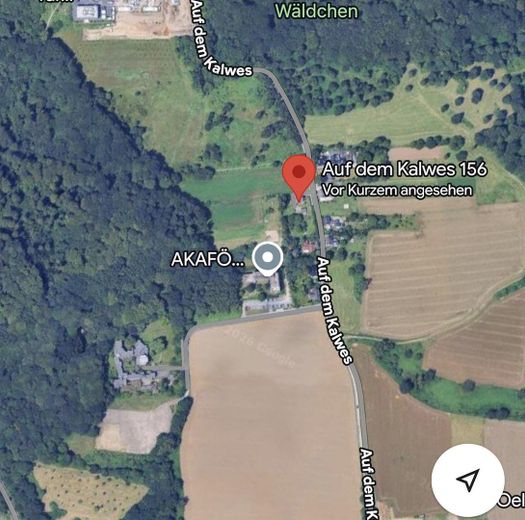
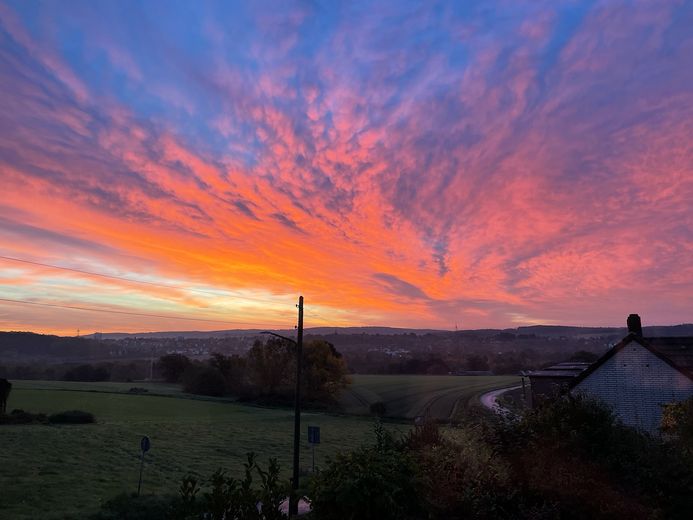
The property is located on the street “Auf dem Kalwes” in Bochum, in an exceptionally quiet and green residential setting.
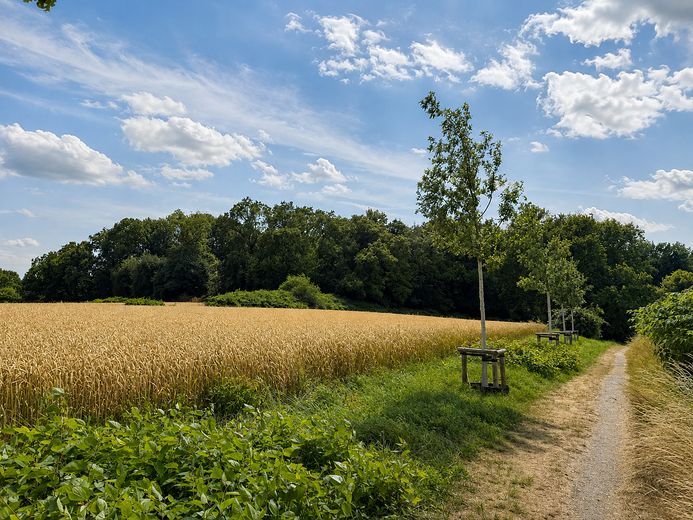
The small cul-de-sac comprises only nine houses and therefore offers a particularly private and pleasant living environment. Its location directly at the edge of the fields provides an unobstructed view of the greenery and a high degree of privacy.
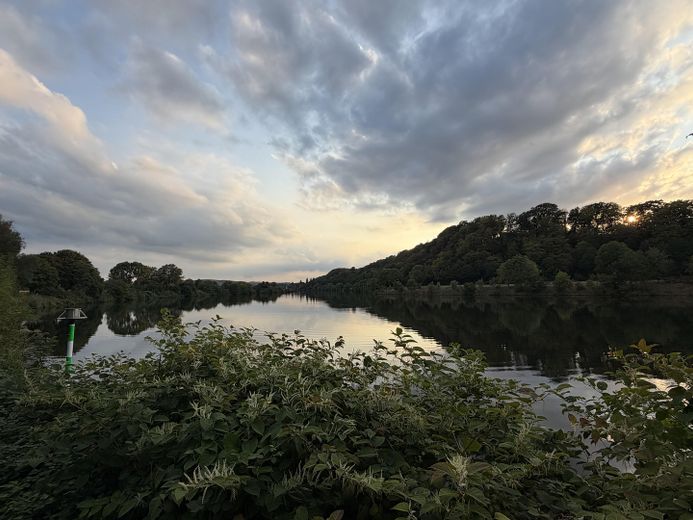
Woodland and green spaces begin in the immediate vicinity; the nearest forest is only a few meters away. The popular Kemnader See, with its wide range of leisure opportunities, can be reached on foot in about 12 minutes and invites you to go for walks, cycle, and take part in sporting activities.
At the same time, residents benefit from the proximity to Ruhr University Bochum and Bochum University of Applied Sciences, as well as from the good accessibility of the urban infrastructure and the proximity to the A43 motorway.
The location thus combines a close-to-nature, quiet residential feel with the advantages of city life.
Ideal for families, nature lovers, and anyone looking for a spacious retreat in a green setting.