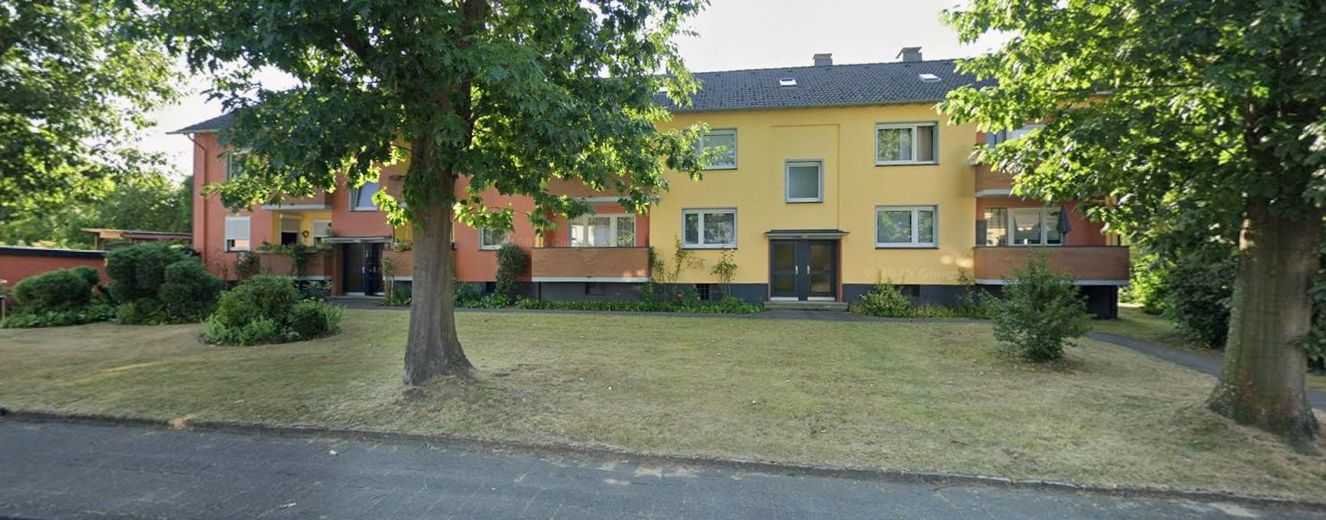
Vorderansicht der Häuser
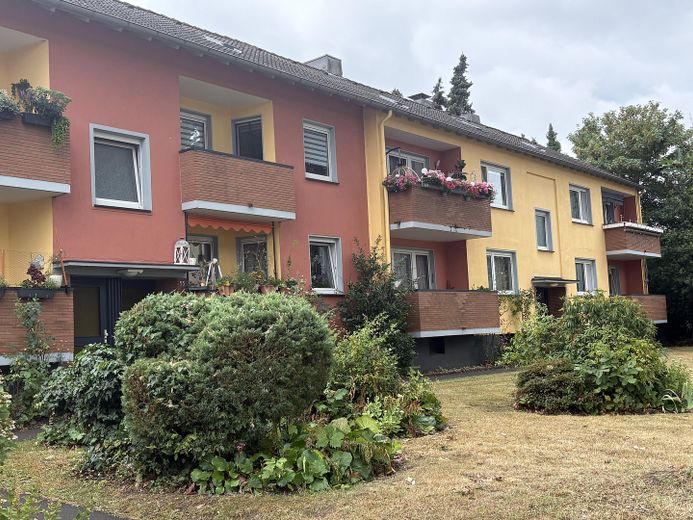
Seitenansicht links Haus
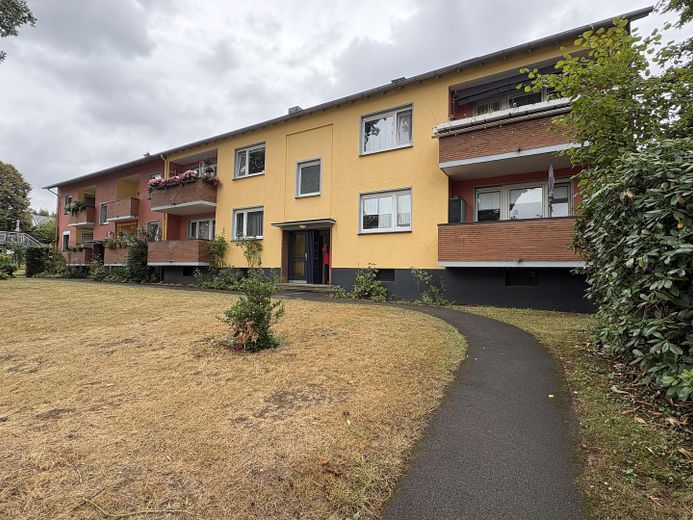
Seitenansicht rechts Haus
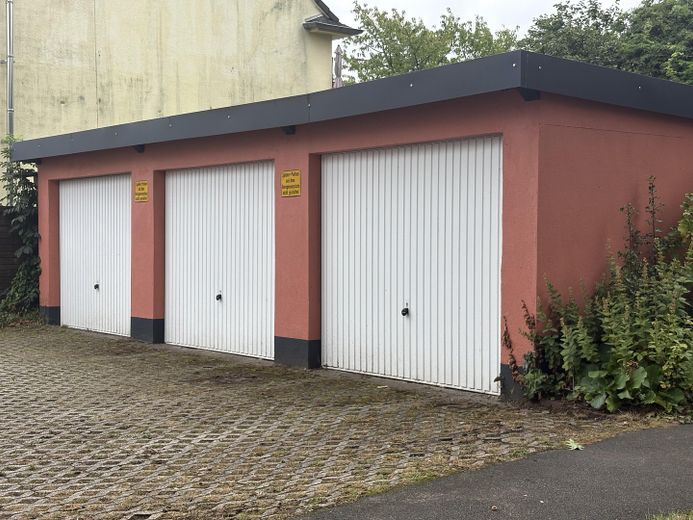
Garagen
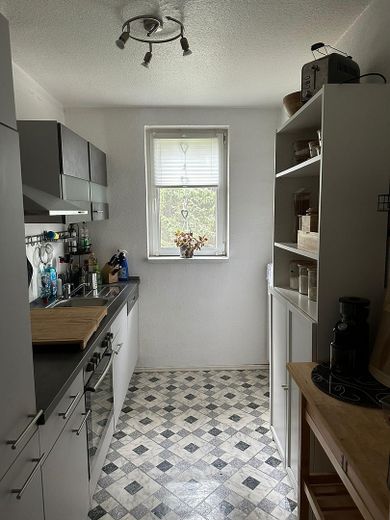
Beispiel Küchendarstellung
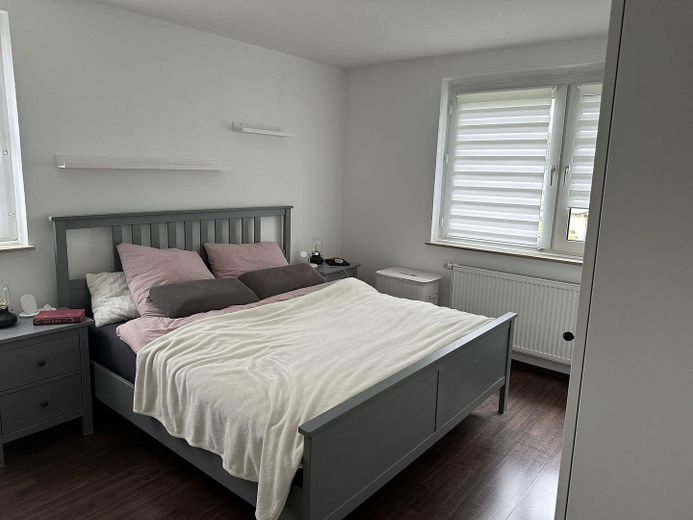
Beispiel Schlafzimmer
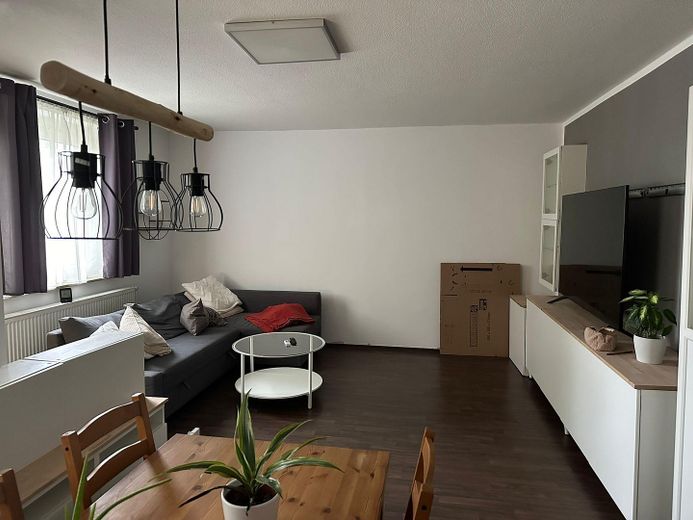
Beispiel Wohn- & Esszimmer
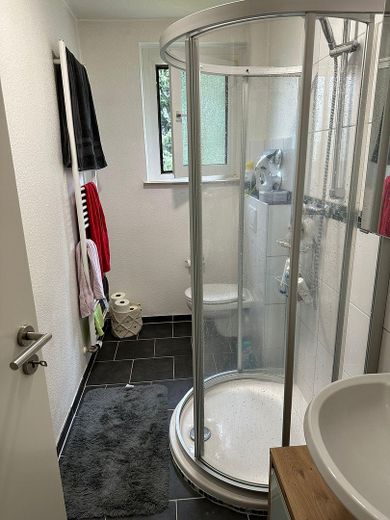
Beispiel Badezimmer
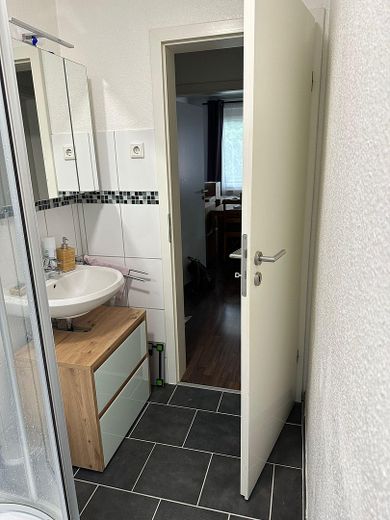
Beispiel Badezimmer
| Type | Block of flats |
|---|---|
| Living area approx. | 500 m² |
| Year built | 1960 |
| Available from | Nach Vereinbarung |
|---|
| Plot area | 1496 m² |
|---|---|
| Parking spaces | 3 |
| Condition | Modernised |
| Type of energy certificate | Energy requirement |
| Floors in the building | 2 |
| Energy use (kWh/m² per year) | 224,2 |
| Rental income | 52.500 € |
| Purchase price | 980.000 € |
|---|---|
| Price per m² | 1,960.00 €/m² |
| Commission | no commission for buyers |
Calculate using this listing's purchase price. Every assumption is editable and all figures are non-binding estimates.
The initial payment is estimated as loan amount × (interest + repayment) ÷ 12. Individual lending terms, special repayments and further fees are not included. Tax, notary and agent costs may differ in your case. This is not a financing offer or financial advice.
Your inputs are calculated only in this browser and are not saved or sent to TraumImmo.
More financing calculators and assumptionsFor sale is a well-maintained residential complex consisting of two multi-family houses on a spacious plot with an attractively landscaped garden in a sought-after residential location in Solingen-Ohligs.
The property impresses with its solid structural condition, good level of modernization and sustainable rental potential. It is ideally suited as a long-term investment, but also offers interesting prospects for buyers who wish to combine living and renting or use the property within the family over the long term.
The residential complex comprises a total of eight residential units, distributed across two identical houses:
House No. 53
•4 apartments of approx. 71 m² of living space each
•3 rooms each (ideally laid out)
•all apartments with balconies
House No. 55
•4 apartments of approx. 54 m² of living space each
•2 rooms each (ideally laid out)
•all apartments with balconies
The property also includes:
•well-maintained garden
•3 garages
•three ground-floor apartments with direct garden access and their own share of the garden
•fully basement-level buildings
The apartments have been continuously rented – with the exception of the respective renovation periods. The high demand for housing in this location ensures very good rental prospects.
The sale is taking place for reasons of age.
Please feel free to contact us by telephone at: 0174-2597475
The two multi-family houses were built in 1960 using solid construction and are in well-maintained overall condition.
Each building has four identically laid-out residential units as well as generous communal areas in the basement.
Features include:
•balconies on all apartments
•predominantly modernized apartments
•already renovated except for one unit
•all apartments equipped with fitted kitchens
•renewed roof covering
•restored stairwells
•fully basement-level with:
-tenant storage rooms
-laundry room
-drying room
-bicycle storage room
Heating is provided by two heating systems:
•4 apartments via central heating
•4 apartments via gas-fired individual floor heating systems
A valid energy certificate is, of course, available.
Attractive Prospects
The combination of well-maintained building fabric, attractive apartment layouts and an excellent location makes this residential complex a property with long-term value retention.
Due to the different apartment sizes, the property appeals to singles and couples as well as small families, thereby offering a broad target group in the rental market.
Due to its year of construction, the property can be depreciated at an annual building depreciation rate (AfA) of 2%.
In addition, there may be an opportunity to achieve a higher tax depreciation allowance by determining a shortened remaining useful life.
Conclusion:
A well-maintained residential complex with eight residential units, attractive layouts, solid building fabric and excellent infrastructure – ideal as a long-term investment or for buyers seeking to acquire a versatile property in one of Solingen’s most sought-after residential locations.
NOTE:
The building’s energy performance certificate is currently being updated.
Your destination goes to Google Maps only when you submit the form. TraumImmo neither stores nor logs it.
The residential complex is located in the popular Solingen district of Ohligs, one of the most sought-after residential locations in the city of blades.
Ohligs has its own vibrant town centre with a wide range of shopping facilities, dining options and excellent infrastructure. The particularly excellent connections to Düsseldorf and Cologne make the location equally attractive to commuters and tenants.
The residential setting itself is pleasantly quiet yet central. Public parking is available directly in front of the buildings.
Local recreation areas such as Ohligser Heide, the green spaces at Hilden City Forest and the Rhine meadows towards Monheim am Rhein can be easily reached by bicycle or within a few minutes by car or train, offering excellent leisure and recreational value.
All facilities for daily needs – including shops, doctors, pharmacies, schools and kindergartens – are within walking distance or in the immediate vicinity.
Bus and train stops can be reached within a few minutes on foot. Solingen Central Station, with ICE connections and direct S-Bahn services to Düsseldorf and Cologne, offers excellent connections to the surrounding metropolitan regions. The A3 and A46 motorways can also be reached in a short time.
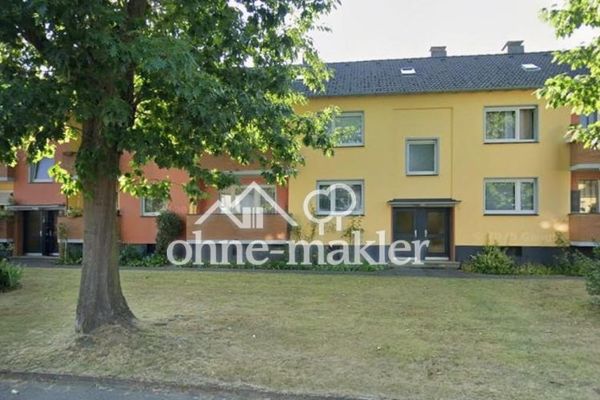 980.000 € Well-maintained residential complex with 8 residential units in Solingen-Ohligs – commission-free42697 Solingen
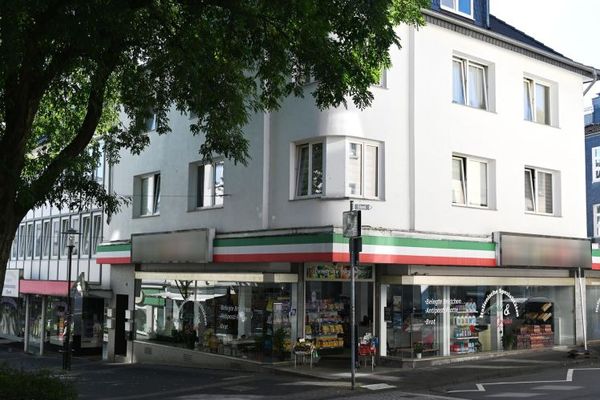 549.000 € Prime location, long-term well-rented residential and commercial building!42651 Solingen
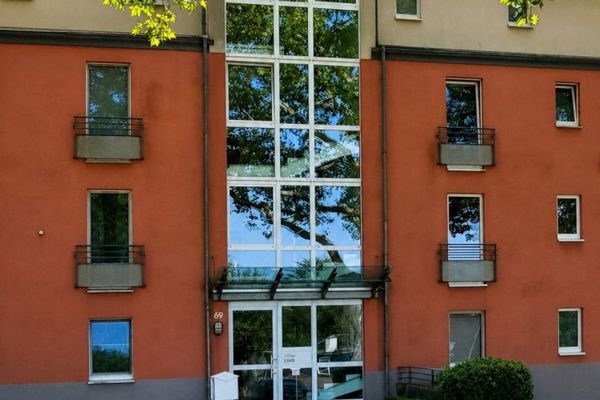 283.000 € Light-filled living with an open-plan concept & large balcony42653 Solingen

