About this house
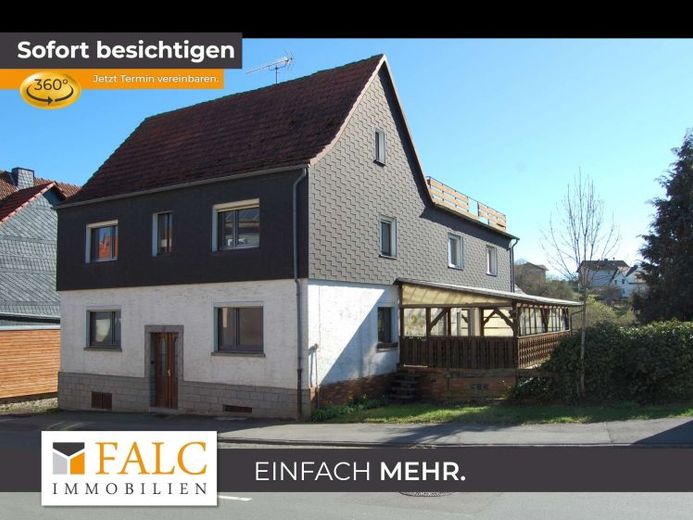
For sale is a spacious single-family house in a central location in Frankenau, which requires extensive renovation and therefore offers diverse usage possibilities.
Due to this enormous variety of rooms and the flexible structure, the property is ideally suited for social or assisted-living projects. The current owner has already considered corresponding concepts, had initial plans drawn up, and made initial inquiries with the responsible authorities and the city of Frankenau. It was indicated that attractive funding can be applied for in the areas of accessible housing, assisted living, or use as a nursing home. This provides an excellent basis for investors and project developers.
Alternatively, the property can be used traditionally as a single-family house or as a multigenerational home for a large family. The property therefore offers interesting prospects for both investors and owner-occupiers.
The property was built around 1937 on a plot of approximately 807 m² using solid construction methods. The property is waiting to be brought back to life through extensive renovation. The living area of approximately 255 m², distributed across 3 floors, offers great potential for spacious living. The house contains 11 rooms, two bathrooms, a kitchen with pantry, a dining room, and 2 terraces.
The house also has additional rooms in the former stable and barn, as well as a double garage with a large room above it and a storage room below. There is also space for parking in the courtyard.
In the interest of a transparent purchase process, we would like to point out that a hazardous-substances assessment is already available for the property. Asbestos-containing materials (chrysotile) were identified on the ground floor, particularly in the filler compounds of the panel materials, the solid interior wall adjoining the bathroom, as well as in the wallpaper and wall plaster of the kitchen and adjoining rooms. In accordance with the current Hazardous Substances Ordinance dated 05.12.2024 and TRGS 519, the removal of these substances by a certified specialist company must be planned before any further modernization measures. A final laboratory analysis of the mixed samples already taken is required to conclusively determine the disposal methods. As a specialist company, the owner would be happy to provide support here.
This property is aimed at visionary buyers and investors who are prepared to take on the challengewho are prepared to undertake a professional renovation and, in return, wish to acquire a property with a rare diversity of rooms, its own character and government funding opportunities. Further investigations for pollutants in the stables and outbuildings can be carried out at the buyers’ expense.
Not all rooms are shown in the exposé. Therefore, use our 360-degree tour to gain a comprehensive impression of the entire property.
Enter this link for the 360-degree tour in your browser:
https://tour.ogulo.com/exKn