Calculate using this listing's purchase price. Every assumption is editable and all figures are non-binding estimates.
The initial payment is estimated as loan amount × (interest + repayment) ÷ 12. Individual lending terms, special repayments and further fees are not included. Tax, notary and agent costs may differ in your case. This is not a financing offer or financial advice.
Your inputs are calculated only in this browser and are not saved or sent to TraumImmo.
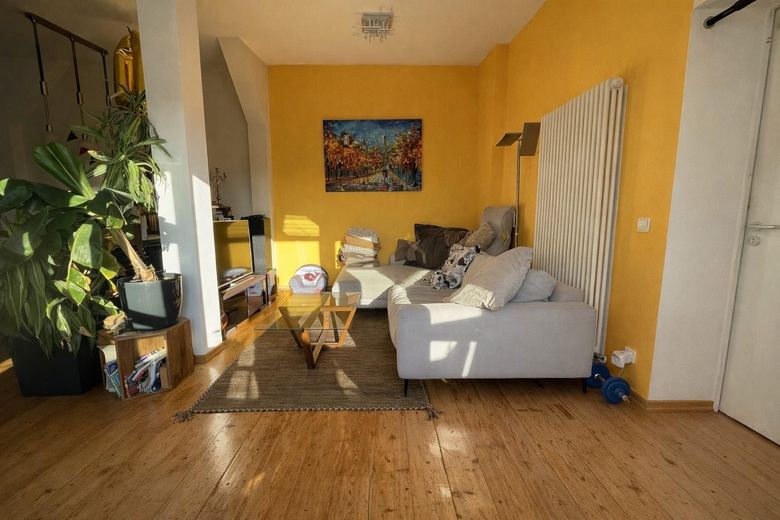
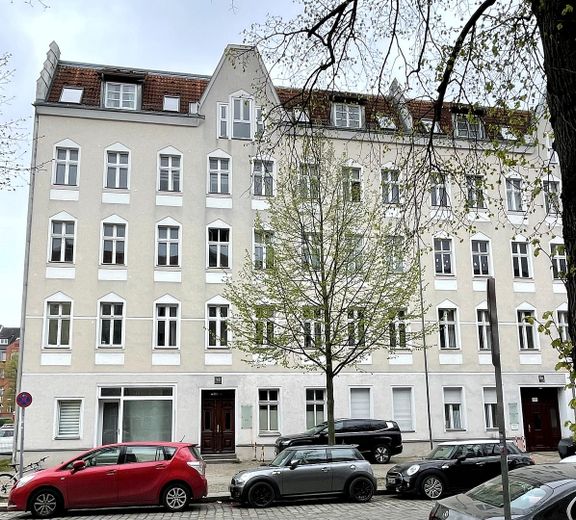
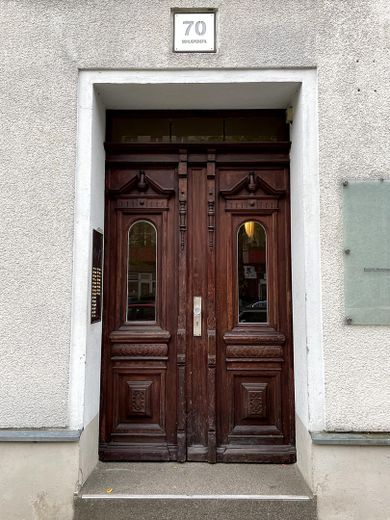
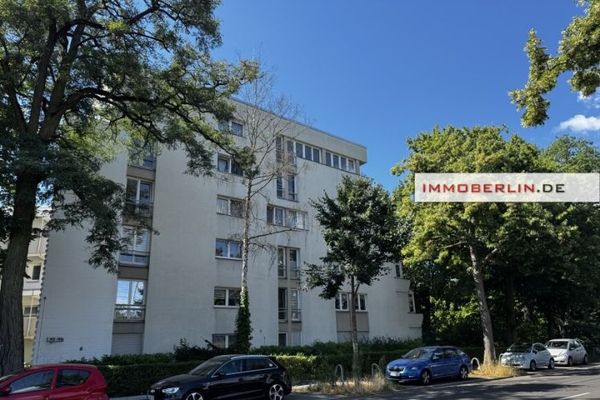
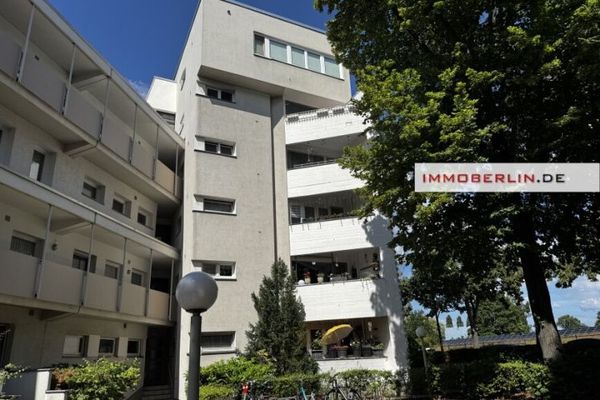
This beautiful 3-room penthouse apartment with 118,83 m² of living space is located on the 4th floor of a well-maintained apartment building dating from 1900 in Berlin-Tegel. The building was extensively renovated in 1995, at which time the attic was converted and the apartment was created.
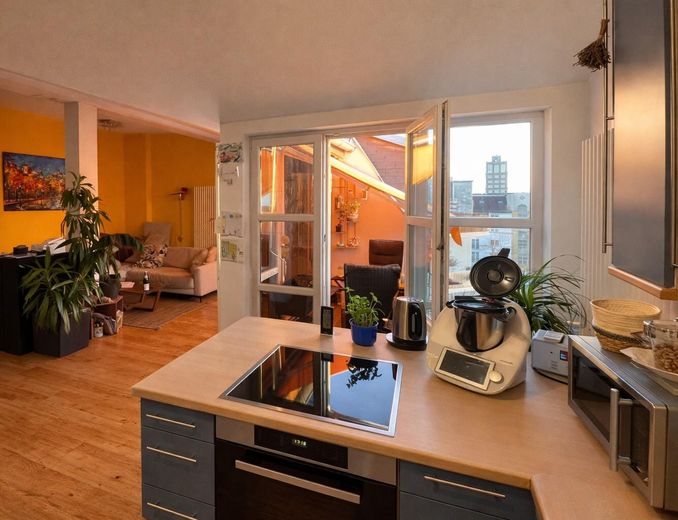
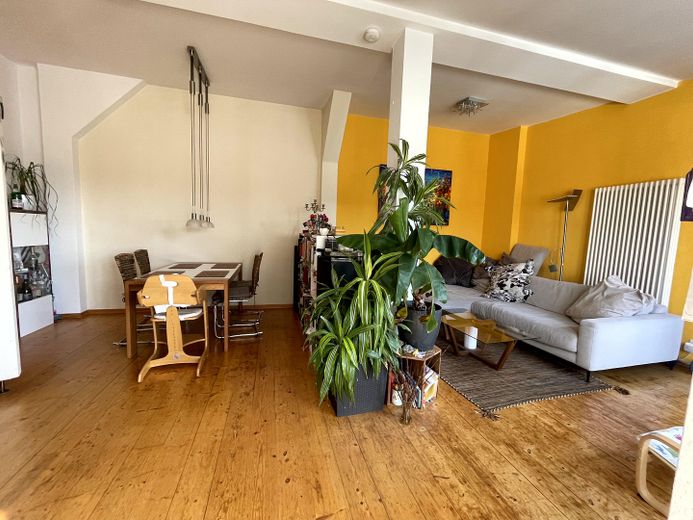
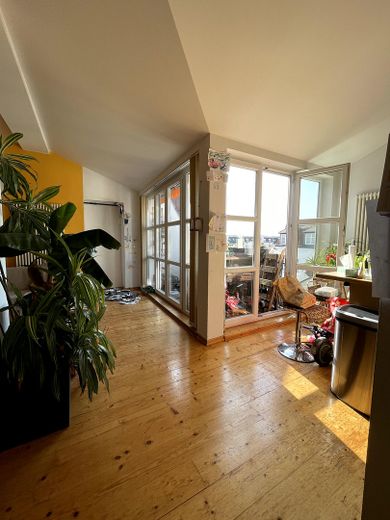
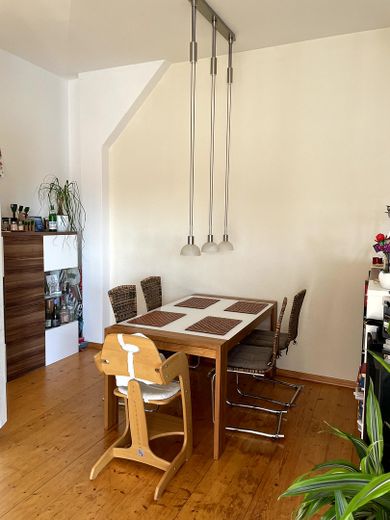
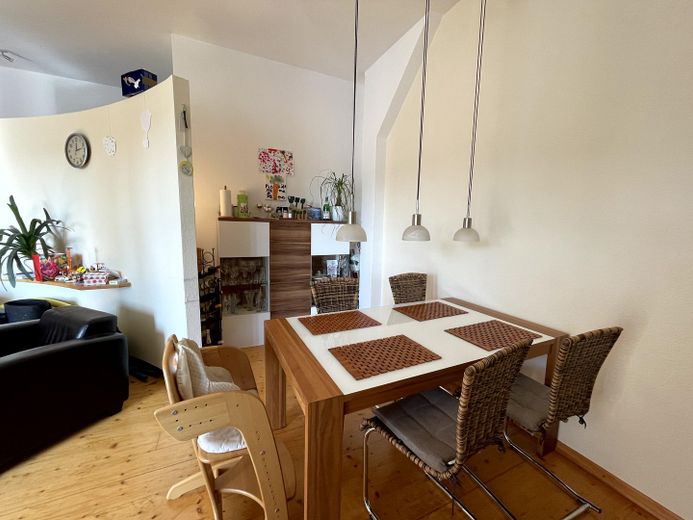
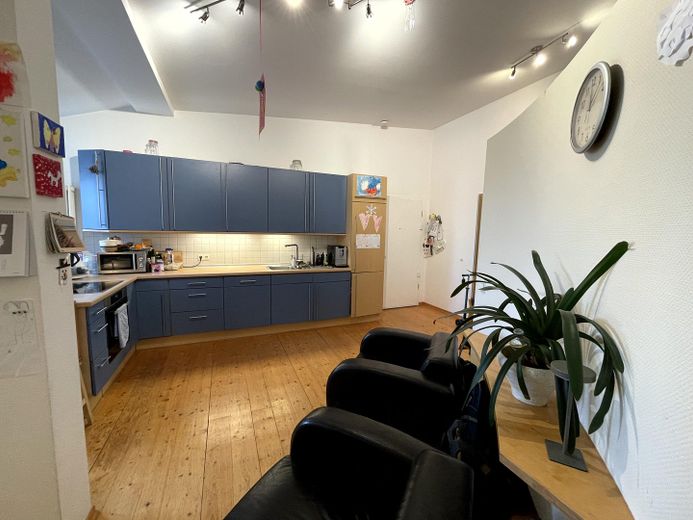
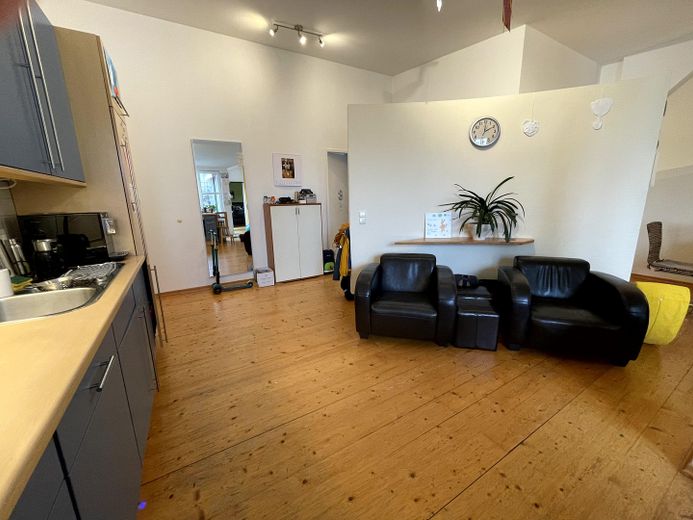
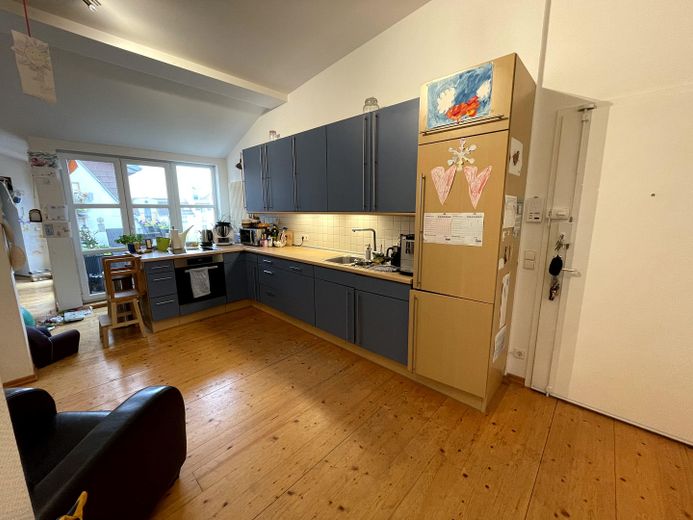
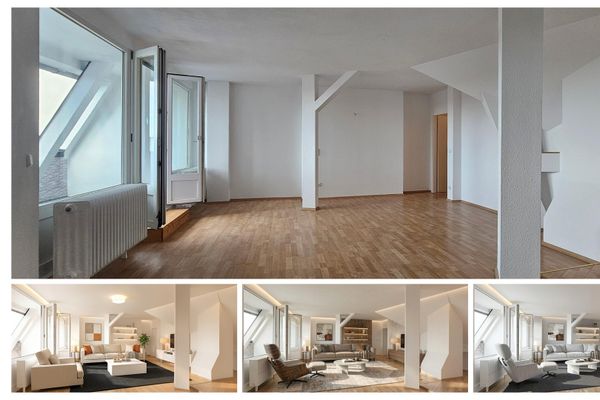
The heart of the apartment is the spacious living and dining area with an open kitchen, measuring over 52 m², which conveys an impressive loft ambiance thanks to its ceiling height of up to approx. 3.50 meters. Large floor-to-ceiling windows and two floor-to-ceiling French doors open the living area onto the southwest-facing roof terrace and create an exceptionally bright and open feel.
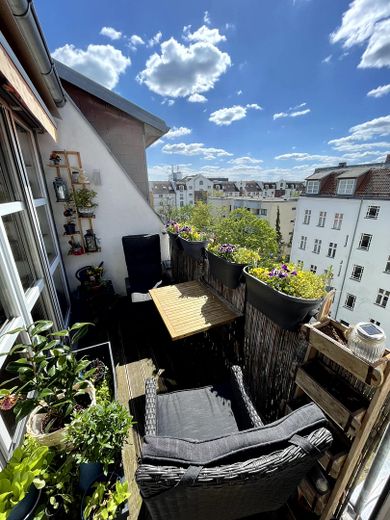
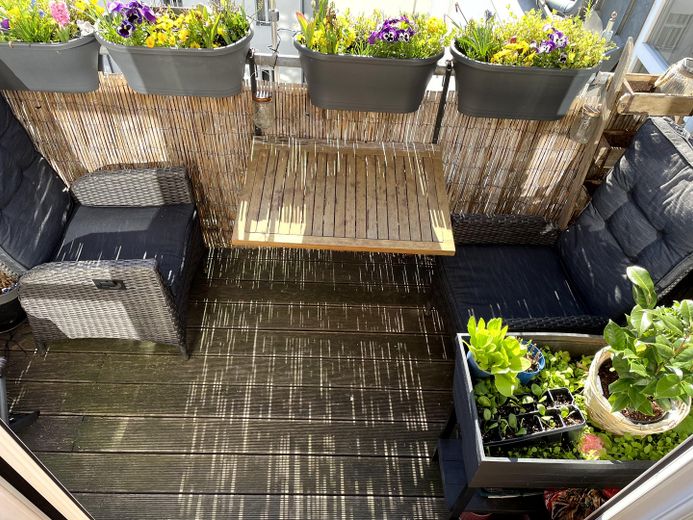
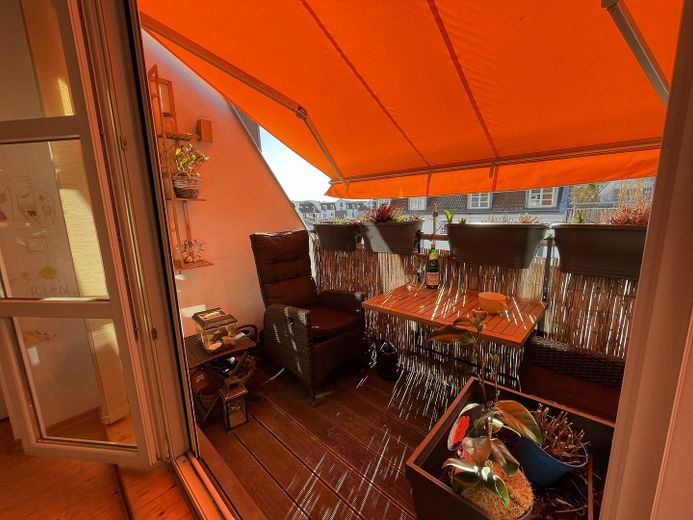
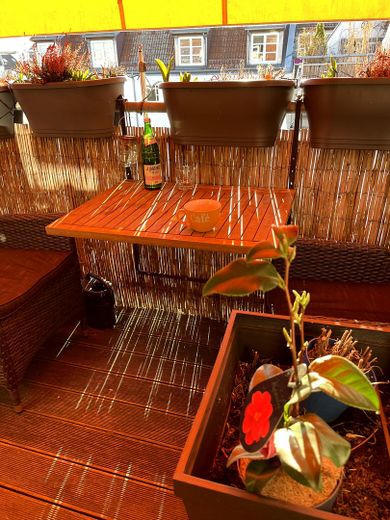
The approx. 4 m² roof terrace is tastefully designed and offers a sheltered, sunny outdoor area – ideal for relaxing outdoors.
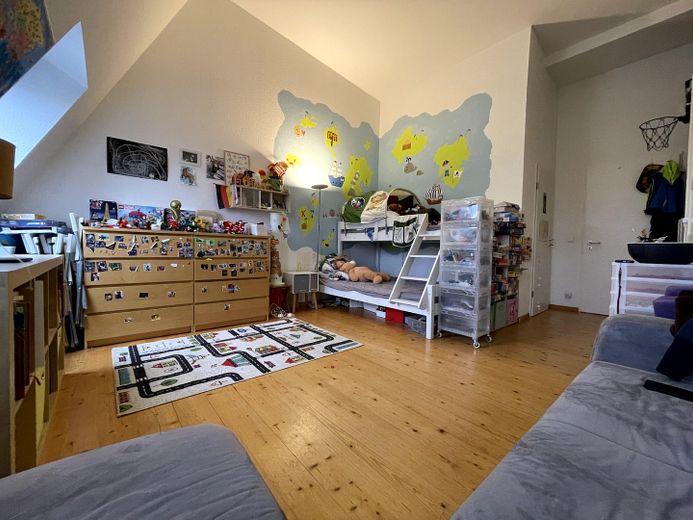
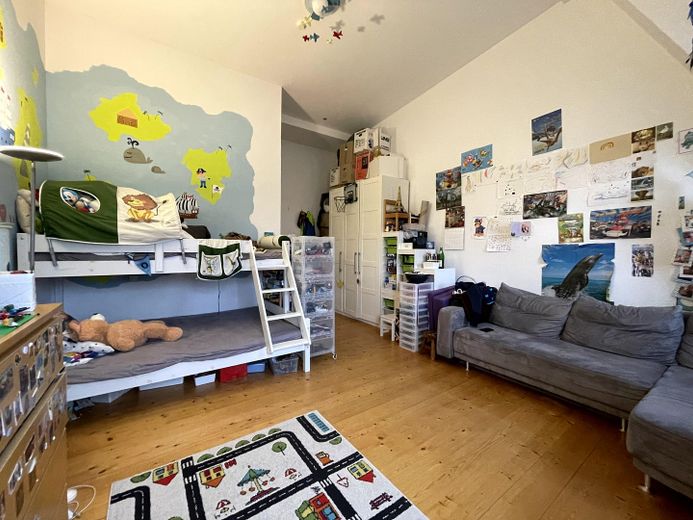
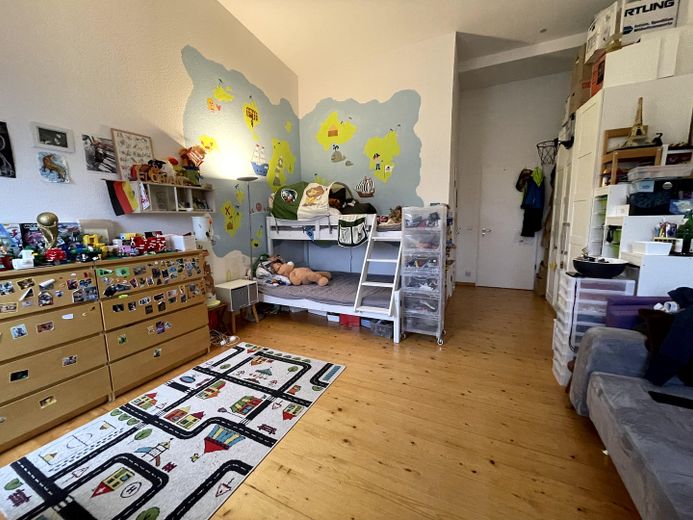
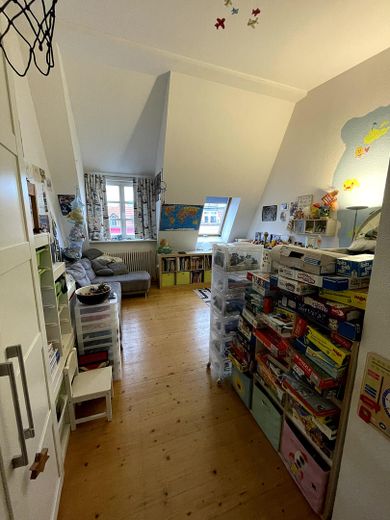
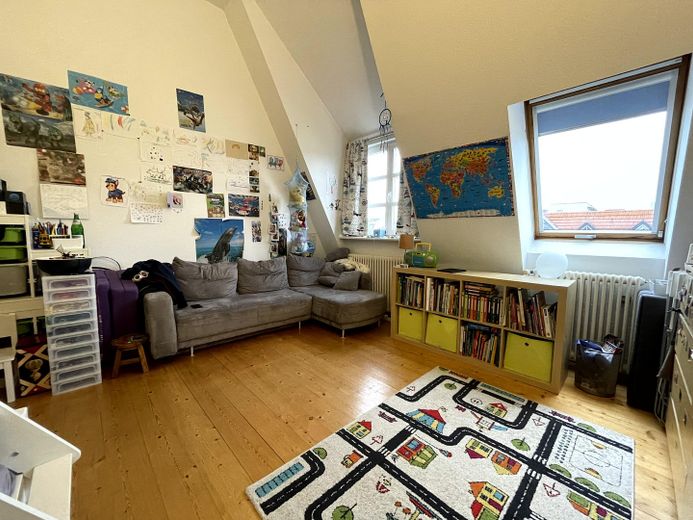
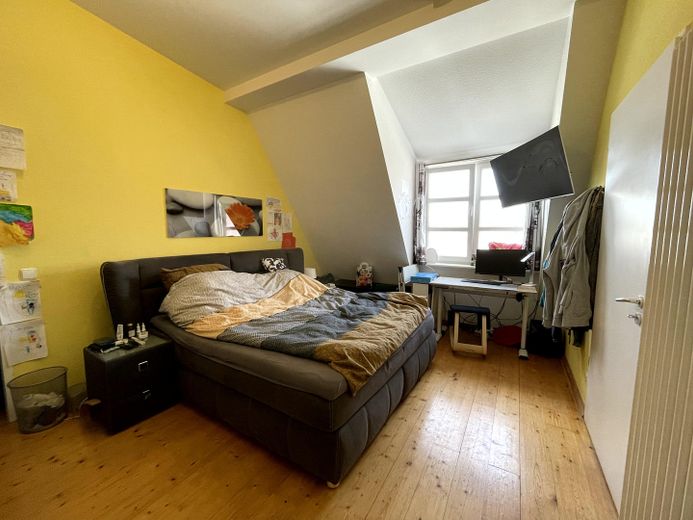
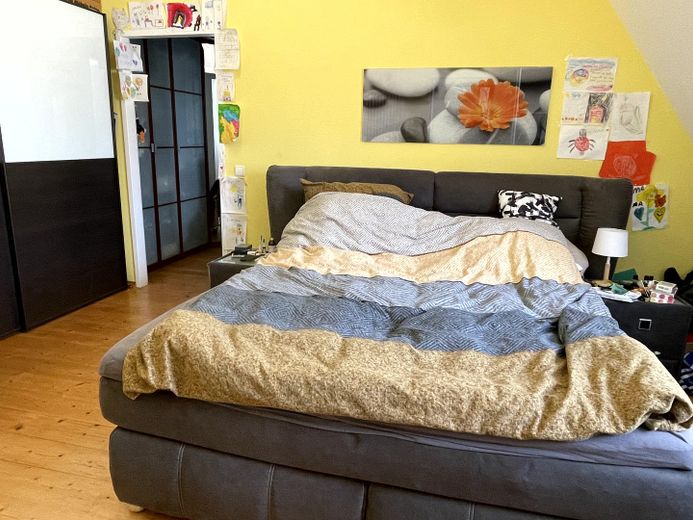
The other rooms also impress with their generous ceiling heights. In one of the bedrooms, the ceiling reaches a height of up to approx. 3.80 meters, creating an especially open feel.
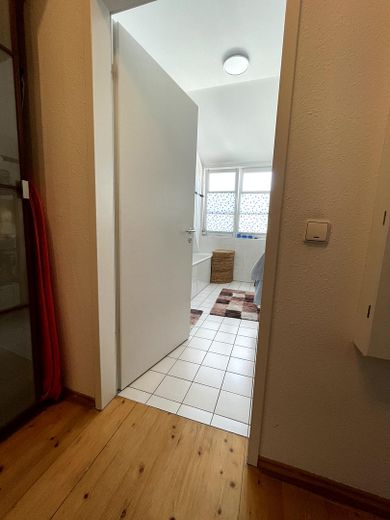
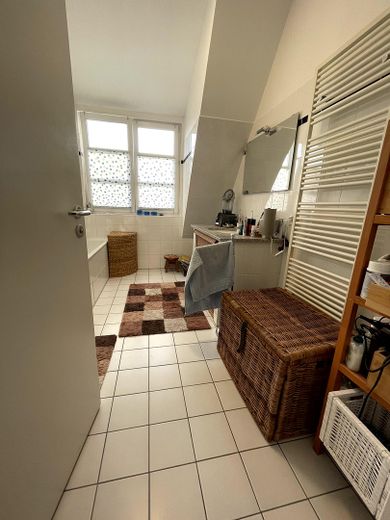
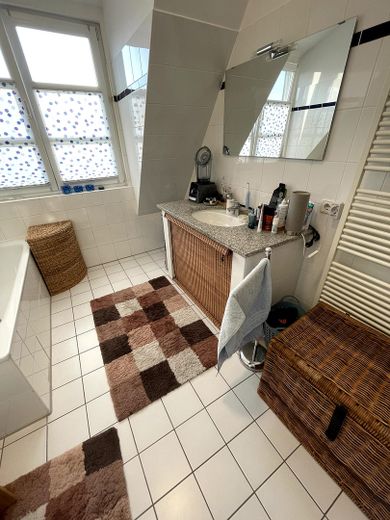
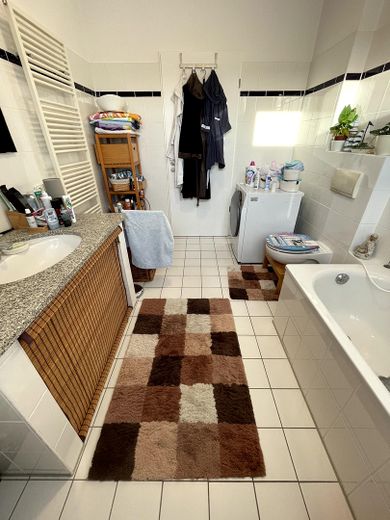
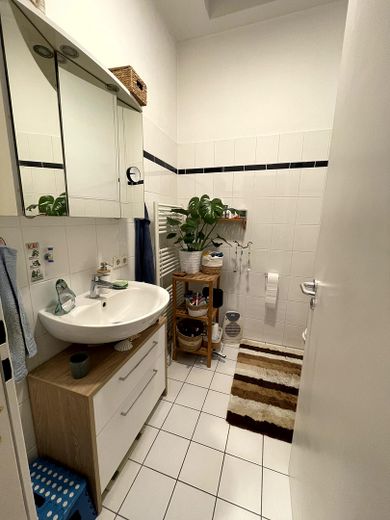
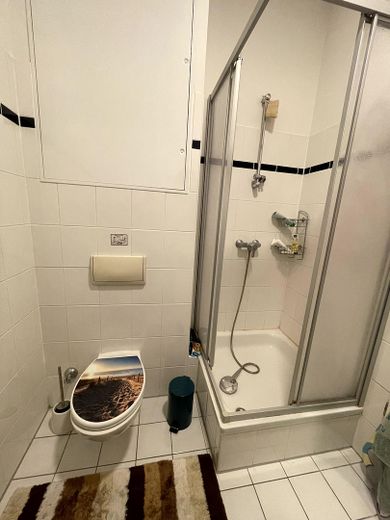
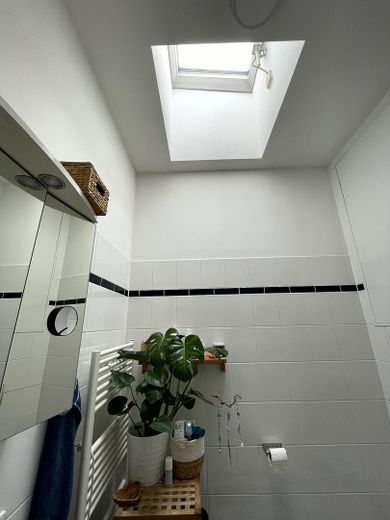
The apartment features high-quality interior fittings and offers a high level of living comfort with two bathrooms with natural light, three dormer windows (one in each bedroom and one in the en-suite bathroom), and a practical storage room.
An architectural feature is a designer wall element that stylishly separates the living and dining area from the front bathroom. The bathroom is fitted with an electronically operated skylight, providing pleasant natural light.
The apartment entrance door is fitted with several security features (locking bars and a box lock, as well as hinge-side security). Wood plank flooring is laid throughout the living areas, underscoring the apartment’s warm, high-quality character.
The windows in the living, dining, and sleeping areas, as well as in the en-suite bathroom, are fitted with insect screens; the two terrace doors also have practical, custom-made pleated insect screens. The roof terrace has an awning.
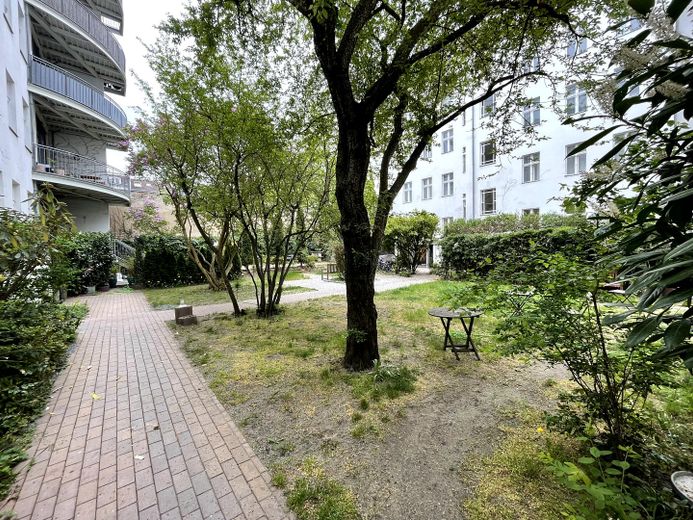
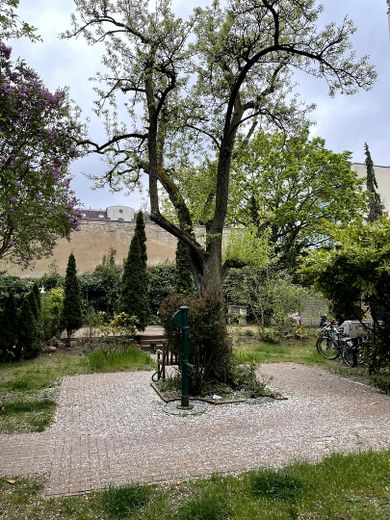
The apartment also includes a private basement room with approx. 5 m² of usable space. In addition, the landscaped communal courtyard, with barbecue facilities, is available for shared use and offers a lovely place to spend time outdoors.
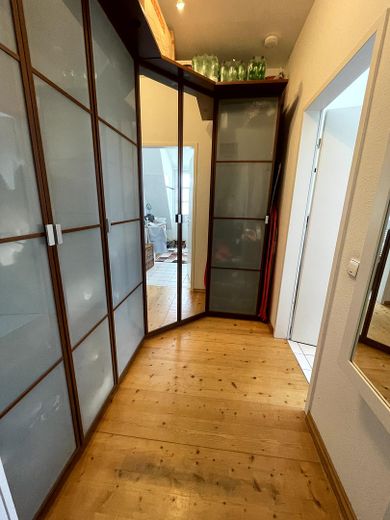
Another advantage of this apartment is the second existing entrance via the side wing, which means there is generally the option of dividing the apartment into two separate units. Currently,This area is used as a dressing room. This layout offers interesting possibilities for both owner-occupiers and investors. For example, it could be divided into a larger main apartment and a separate studio, creating additional rental or usage opportunities.
Despite its central location, the apartment is very quiet, as the living, dining and sleeping areas face the courtyard.
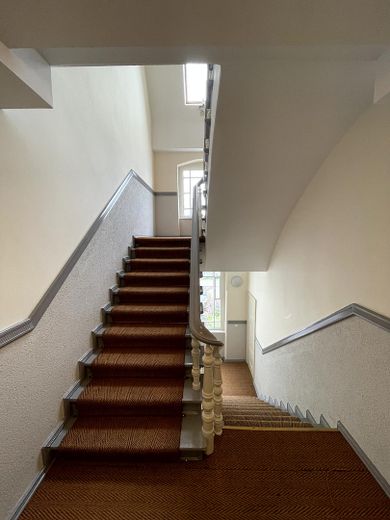
The stairwells and hallways of the apartment building were refurbished in 2024 (including painting work and restoration of the railings and flooring). In addition, the west-facing exterior façade of the building was renovated and fitted with additional thermal insulation.
The energy certificate indicates energy consumption of 109.72 kWh/(m²·a) (energy consumption certificate, year of construction 2018, efficiency class D).
Availability by arrangement.
Other
This is a private offer. No broker's commission applies.
Inquiries from brokers are not welcome. We kindly ask you to respect this. Thank you!
Location
Area and routes
Plan a route
Your destination goes to Google Maps only when you submit the form. TraumImmo neither stores nor logs it.
Location details
The penthouse apartment is centrally yet peacefully located in the heart of Alt-Tegel. It offers excellent infrastructure and a high quality of life.
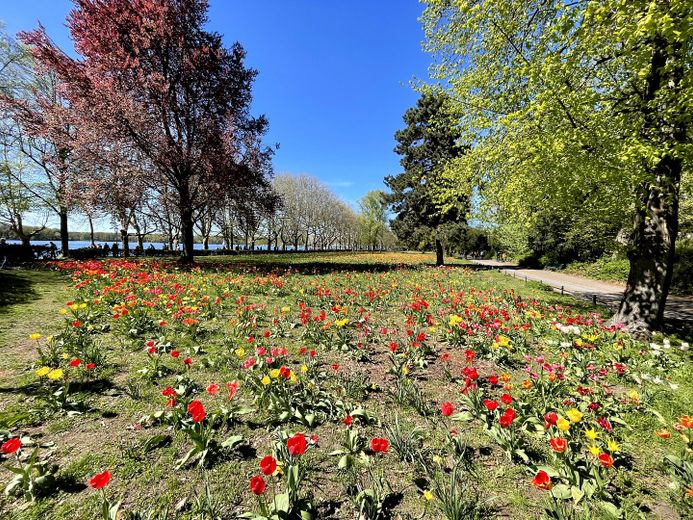
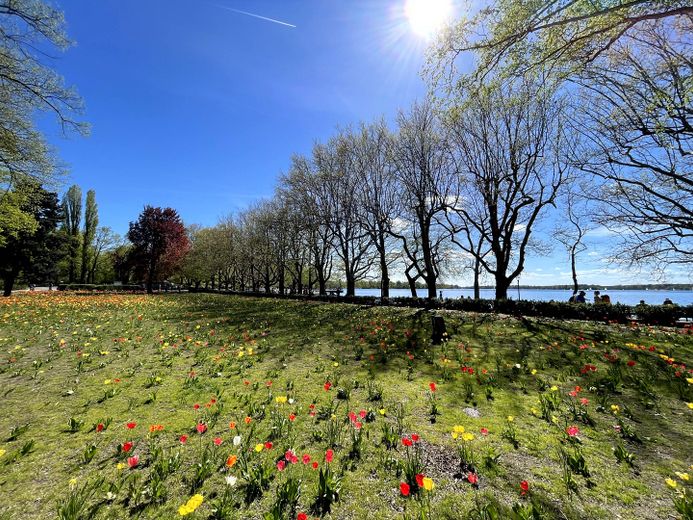
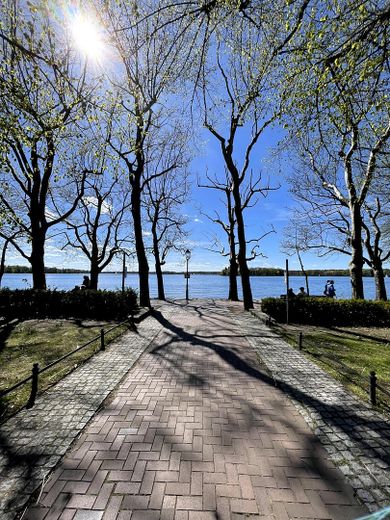
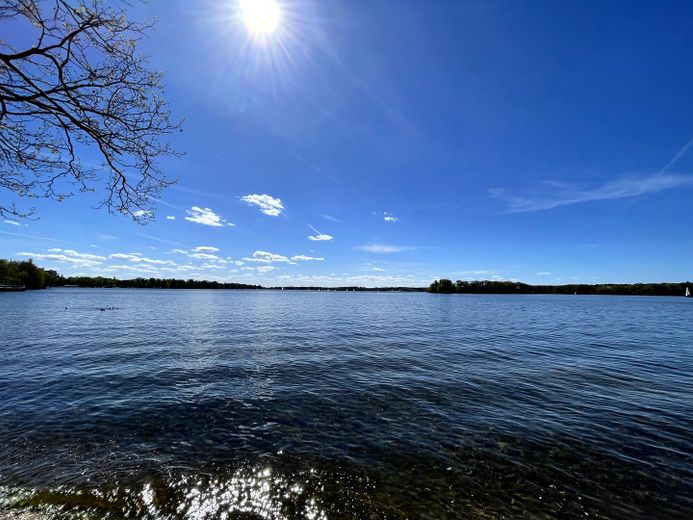
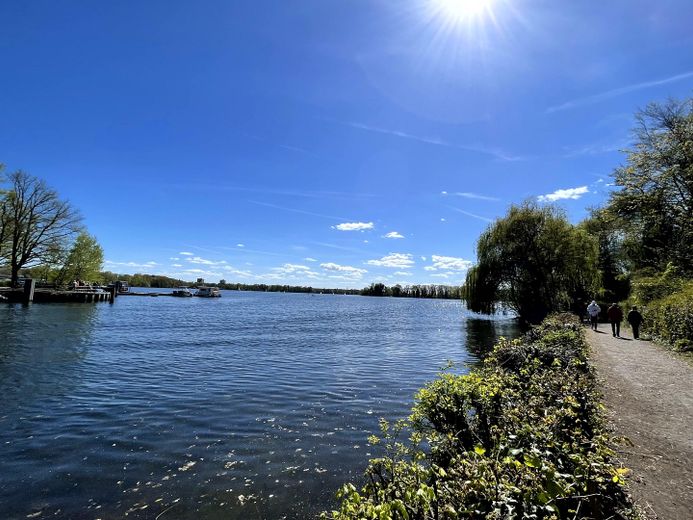
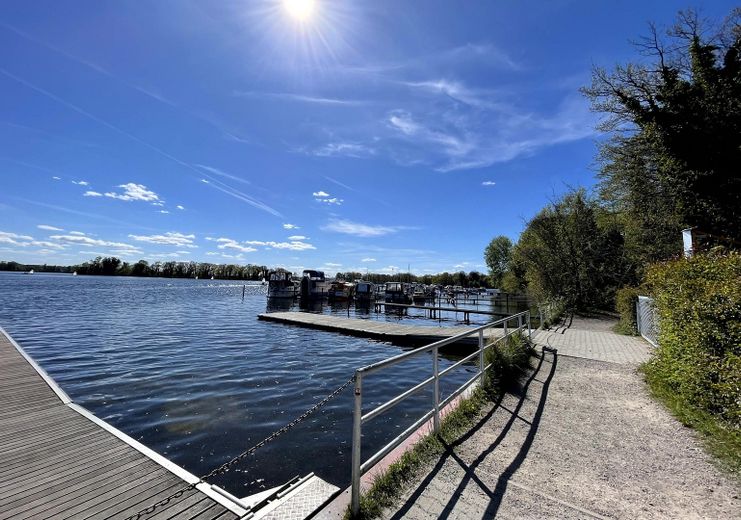
Lake Tegel is about an 8-minute walk away and invites you to enjoy walks and a wide range of leisure activities by the water.
Tegeler Forest and the picturesque Tegeler Fließ are also close by and, as extensive local recreation areas, offer ideal opportunities for walks, jogging or cycling in nature.
All everyday amenities, doctors, schools and daycare centers are within walking distance. Borsighallen is only about 200 meters away, while the popular Gorkistraße pedestrian zone, with its many shops, restaurants, cafés and a market hall, is about 400 meters away.
Transport links are excellent: the U6 underground line is only about 150 meters away, and the S25 suburban railway line is around 450 meters away. Bus routes 124, 125, 220, 222 and 133 also operate in the immediate vicinity.
Via the nearby A111, you can reach Berlin city center by car in about 15 to 20 minutes.