| Type | Villa |
|---|---|
| Living area approx. | 513 m² |
| Bedrooms | 7 |
| Rooms | 13,5 |
|---|---|
| Bathrooms | 3 |
| Plot area | 1440 m² |
|---|---|
| Usable floor area | 264 m² |
| Purchase price | 3.399.000 € |
|---|---|
| Price per m² | 6,625.73 €/m² |
| Commission | 2,38% (2,38% inkl. Mwst vom Kaufpreis, fällig 7 Tage nach Notartermin.) |
Calculate using this listing's purchase price. Every assumption is editable and all figures are non-binding estimates.
The initial payment is estimated as loan amount × (interest + repayment) ÷ 12. Individual lending terms, special repayments and further fees are not included. Tax, notary and agent costs may differ in your case. This is not a financing offer or financial advice.
Your inputs are calculated only in this browser and are not saved or sent to TraumImmo.
More financing calculators and assumptionsIn one of Heidelberg’s most sought-after residential locations, nestled between the old town, the university district, and the natural Philosophenweg, this stylish listed city villa from 1911 rises as a rare property offer for the highest standards. Situated on a quiet, well-kept 1440 m² plot and surrounded by classic villa architecture, the property combines spaciousness, privacy, and architectural quality into an exclusive overall experience. With an impressive living area of around 513 m² and a well-thought-out room concept, the property offers ideal conditions for a wide variety of living models, from a private residence to a multi-generational home or a combined residential and use solution.
The villa’s façade alone conveys an initial impression of character and quality. The elegant lines, classic proportions, and generous window surfaces reveal the harmony between architecture and function. The entrance hall of the property is spaciously designed and leads via a central staircase to all levels of the house.
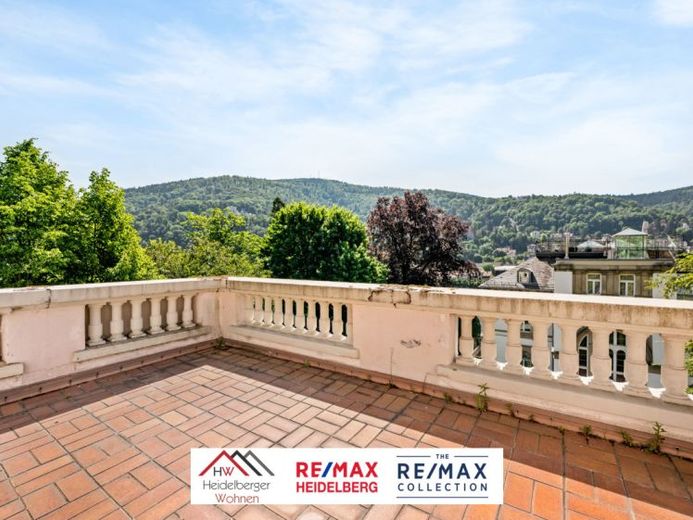
From the upper two residential units and the roof terrace/balconies, there is a great view of Heidelberg Castle in winter, when the trees are not in bloom.
The villa is fully basemented and currently divided into three residential units; the layout can also be easily changed.
On the ground floor, in addition to the reception hall with cloakroom and toilet, there is a residential unit with separate access that is currently rented out. The unit will be handed over to the new owner vacant and unlet. However, the tenant would also be willing to stay. This level is clearly structured and offers generous living and dining areas, a bedroom, kitchen, and sanitary facilities. The self-contained residential unit is ideal for further rental or as a guest area, discreetly, functionally, and of high quality integrated into the overall concept of the villa.
The upper floors with a total of two residential units offer an impressive variety of possible uses. Spacious living rooms with views of the greenery, high ceilings, stylish parquet floors, and classic features from the period of construction create an atmosphere of style and openness. The layout of the rooms allows both representative use – for example as living salons, a library, or an atelier – as well as a clear division into private retreat areas with bedrooms, dressing rooms, and elegant bathrooms.
ParticularlyThe light-flooded sense of space, achieved through large window fronts and an intelligent floor plan, is particularly noteworthy. Living comfort is complemented by numerous practical details. Utility rooms, housekeeping zones and flexibly usable areas enable individual adaptation to personal living and lifestyle concepts. Upon request, the installation of an elevator can be integrated into the existing staircase, providing additional comfort for barrier-free living on all levels.
The villa’s outdoor area offers a wide range of design possibilities. Whether a classic garden with well-maintained planting, generous terrace areas or quiet seating areas in the greenery – the property creates space for relaxation and representation alike. Access to the property is via a quiet, lightly trafficked residential access road. There are two double garages with electric garage doors and an internal staircase to the basement and the villa. Both have electric doors.
Your destination goes to Google Maps only when you submit the form. TraumImmo neither stores nor logs it.
 2.975.000 € Exclusive Investment in Neuenheim – Multi-Family House in Need of Renovation with Expansion Potential69120 Heidelberg
 A jewel of Art Nouveau for sale69120 Heidelberg
 699.000 € Where outlook meets opportunity – room for your ideas in Heidelberg69118 Heidelberg

