Calculate using this listing's purchase price. Every assumption is editable and all figures are non-binding estimates.
The initial payment is estimated as loan amount × (interest + repayment) ÷ 12. Individual lending terms, special repayments and further fees are not included. Tax, notary and agent costs may differ in your case. This is not a financing offer or financial advice.
Your inputs are calculated only in this browser and are not saved or sent to TraumImmo.
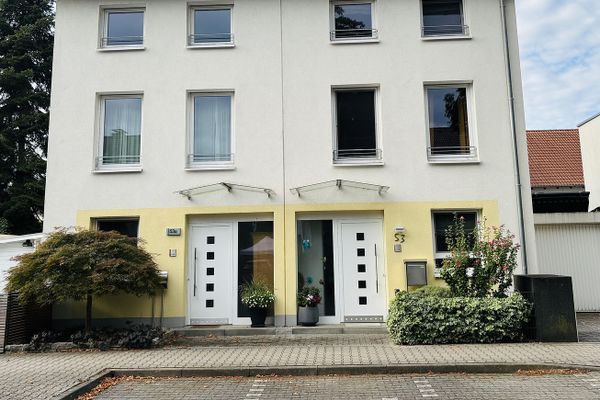
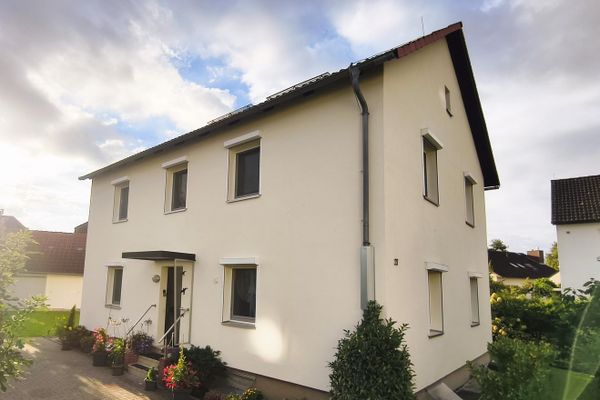
Located in a prime location, this spacious solidly built 3-family house features a wonderful level garden with perfect south-facing orientation.
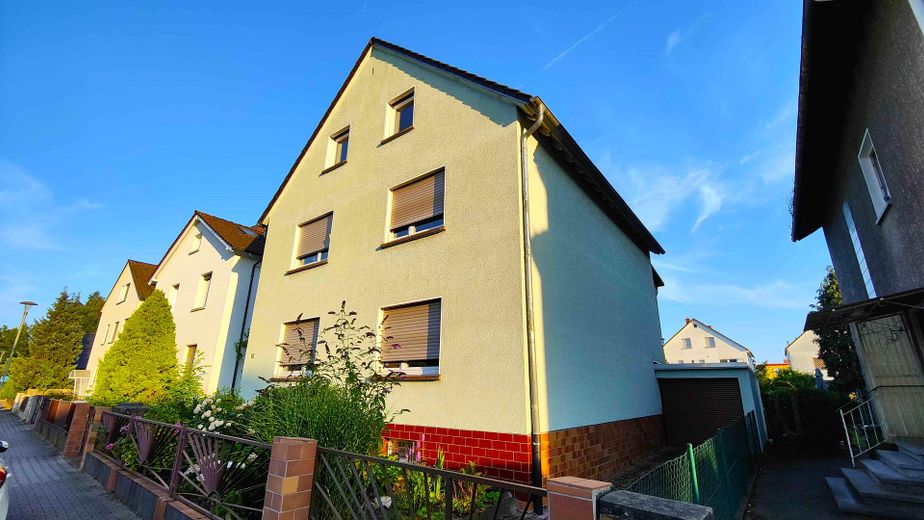
The house consists of 3 residential floors and is additionally fully basemented. The stairwell is particularly practical, optimally separating all 3 residential units and thus allowing several parties to live there or the 3 apartments to be rented out individually.
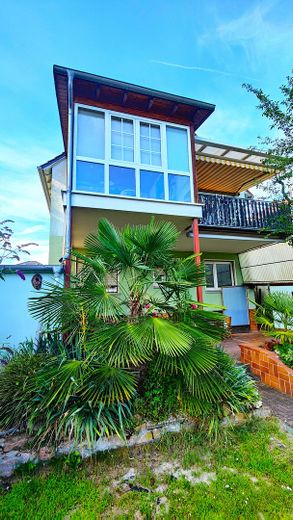
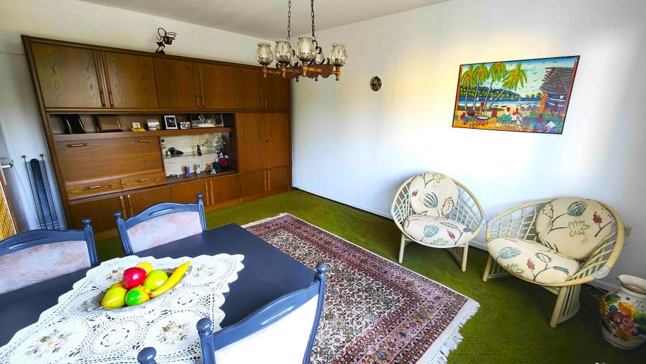
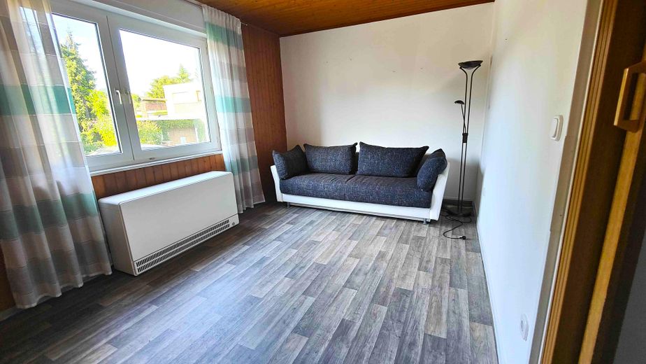
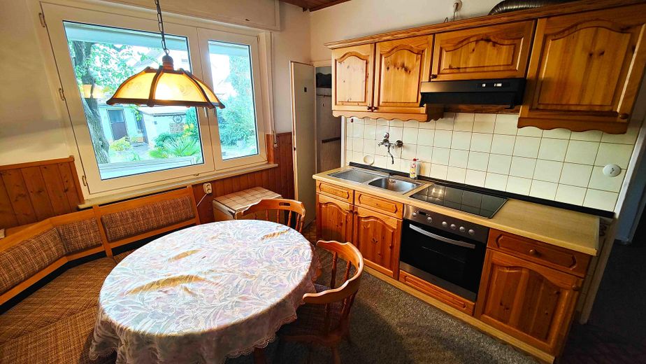
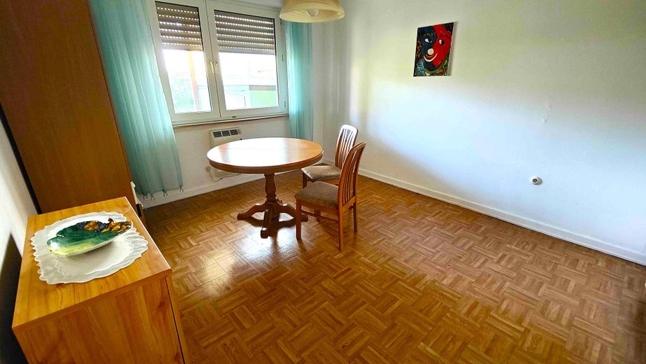
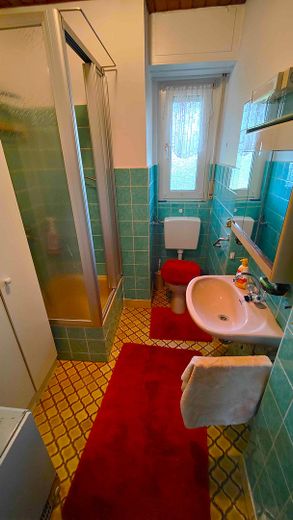
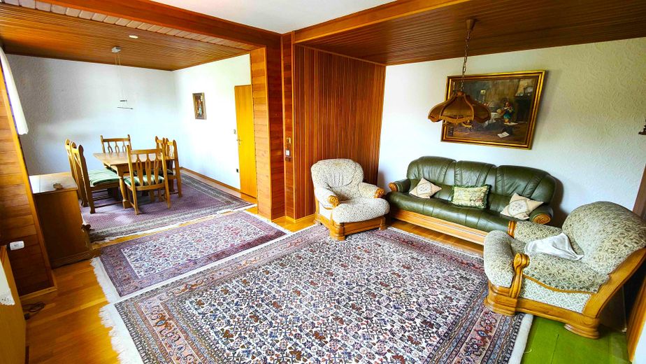
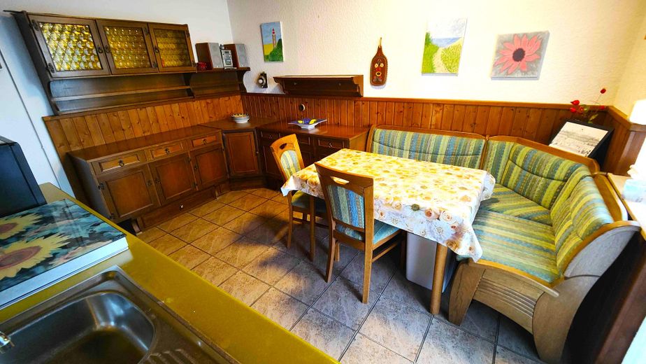
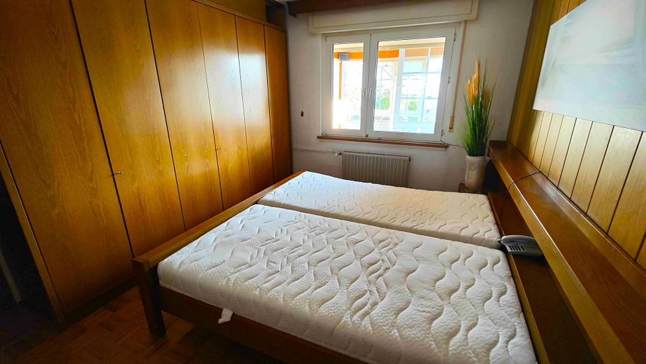
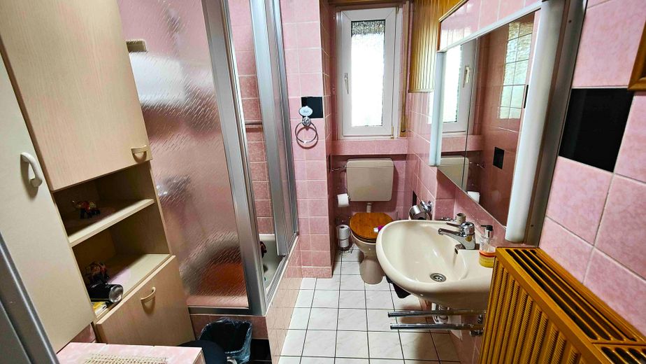
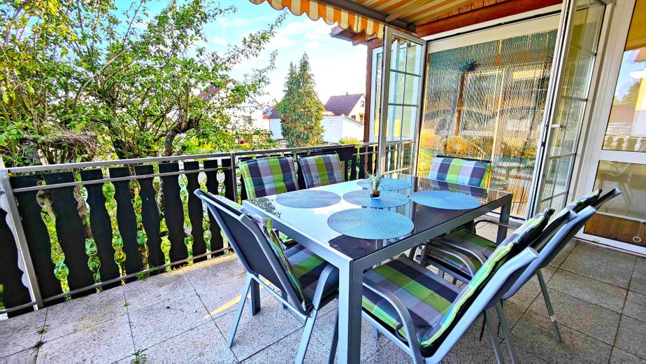
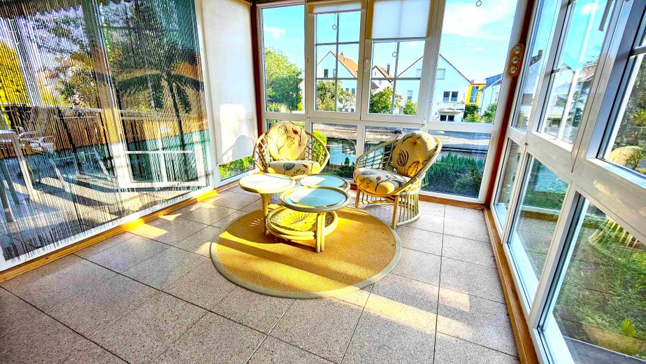
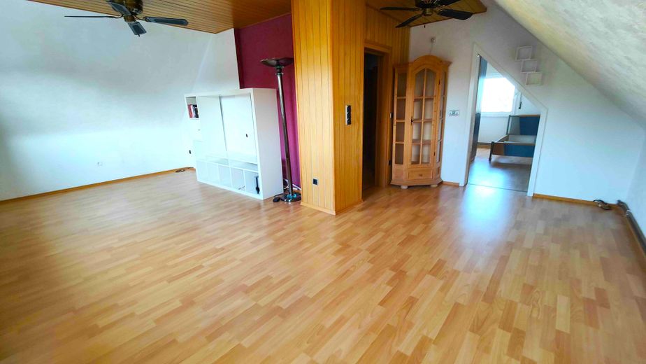
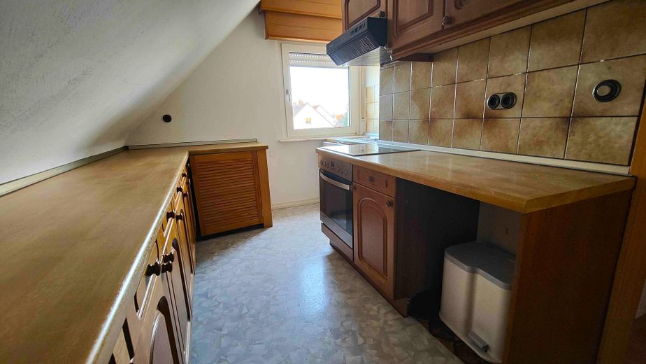
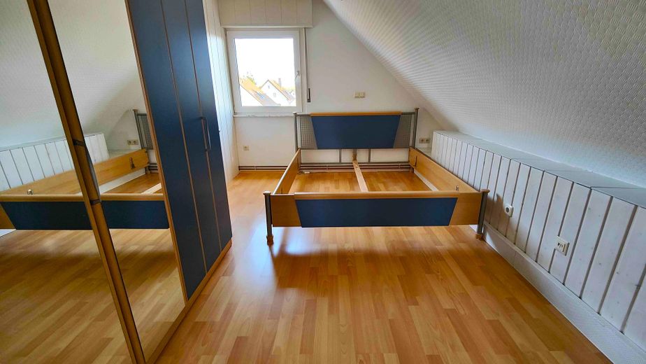
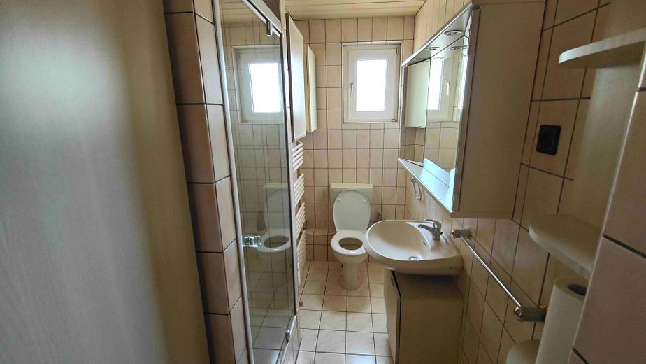
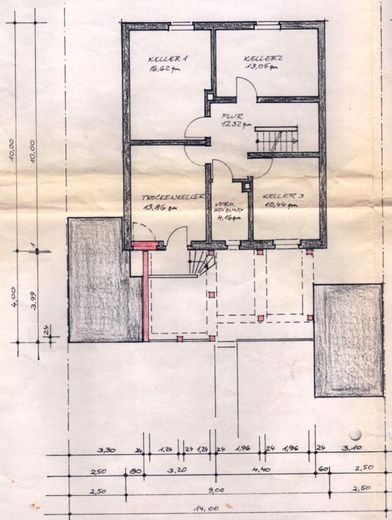
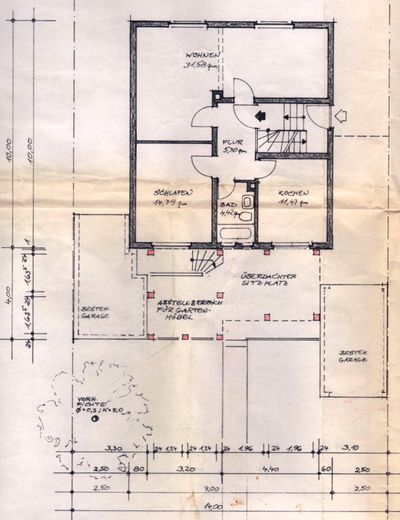
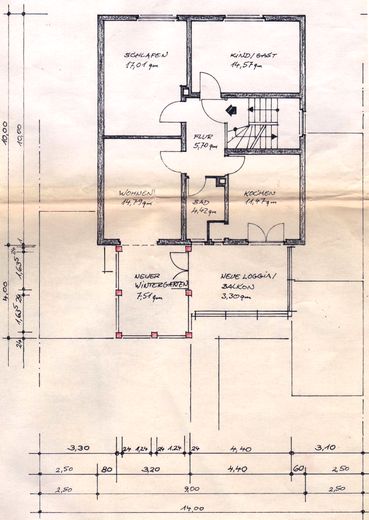
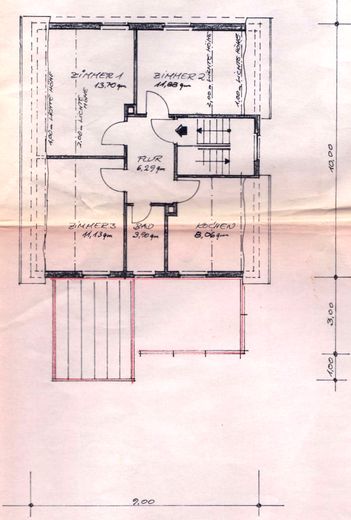
The ground-floor apartment has 68 m² of living space. A hallway leads to a kitchen, a shower room, a bedroom, and 2 further rooms. The apartment on the upper floor has an almost identical layout. However, the wall between the 2 living rooms was removed, creating an approximately 32 m² open-plan living and dining area. Also worth mentioning is the 11 m² covered balcony built in 1995, which can be accessed from the kitchen. As a highlight, the adjoining beautiful 12 m² conservatory was built at the same time. The attic apartment offers 55 m² of living space due to the sloping ceilings, making it somewhat smaller than the apartments below, but has the same layout. Here too, the wall between the living rooms was removed to create a large open-plan living and dining area. In addition, the door to the bedroom was moved into the living area to provide more space in the bedroom for a wardrobe. The spacious 70 m² basement offers, in addition to the boiler room, which also serves as a WC, 4 further storage rooms that can be used flexibly as a utility room, hobby room, or storage rooms. One of them also provides direct access to the garden via a staircase.
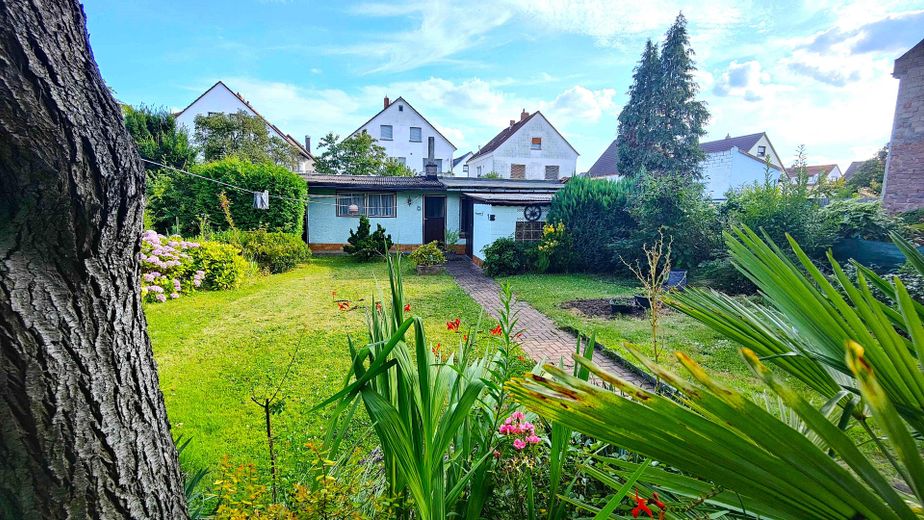
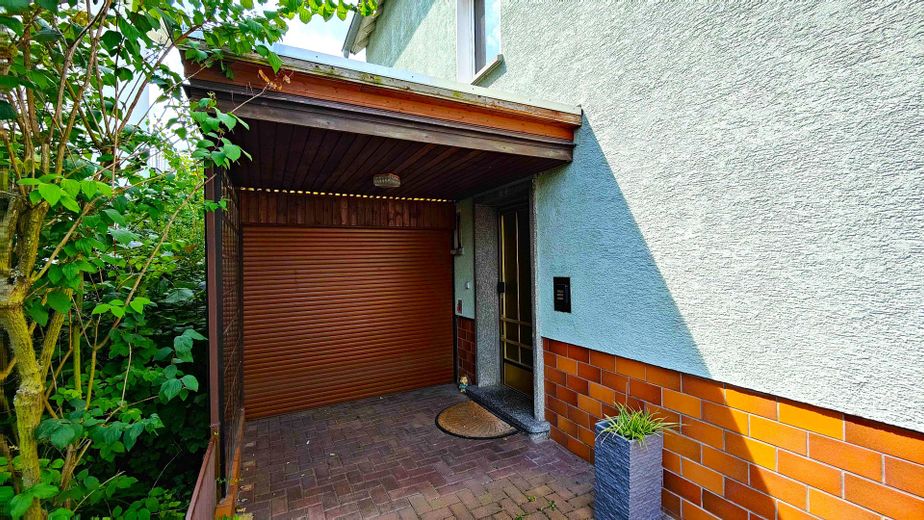
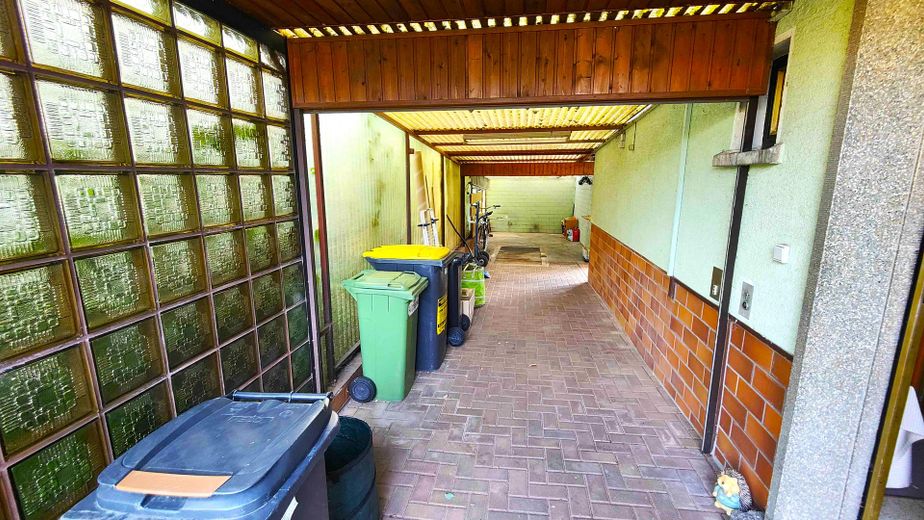
The house is complemented by an optimally laid-out plot, which offers the property many further advantages. In addition to 2 parking spaces, it has a garage to the right of the house, as well as a 30 m² garage to the left of the house, both with access to the garden. The quiet location also makes it easy to find free parking spaces in front of the property.
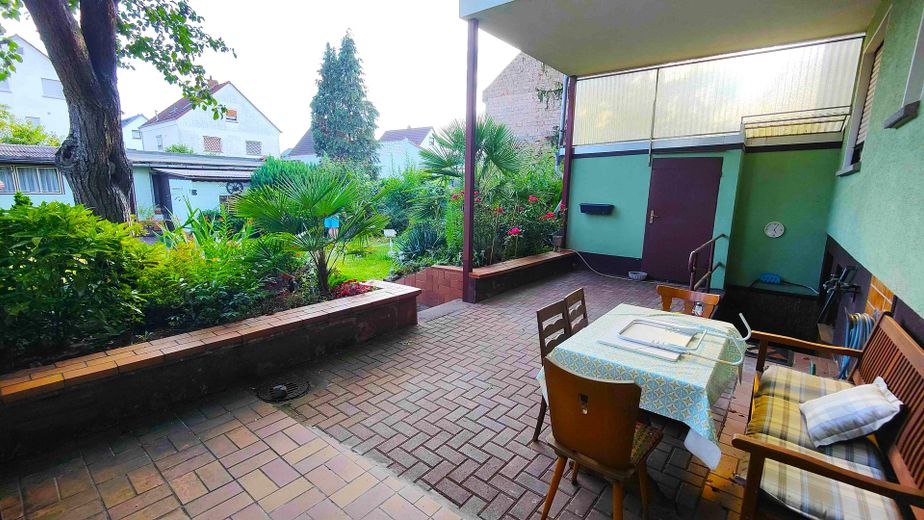
Behind the house are a large terrace, which is protected from the weather by the addition of the conservatory and balcony, a beautiful garden, as well as a 64 m² extension. Part of the extension serves as a beautiful party area and consists of 2 interconnected rooms. The extension is completed by 2 further rooms, which can be accessed separately from the garden and are currently used as a home workshop and Used for storing garden equipment.
The house has a very good structural condition and therefore offers the ideal prerequisite for implementing your own wishes and ideas through the renovation and refurbishment measures required due to its age. The roof of the house was already replaced in 2003 and is still under warranty until 2033. The gas heating system in the attic floor is from 2007 and the one on the upper floor is from 2012.
Energy: Energy certificate: Energy demand certificate Main energy source: Gas Final energy demand: 297.9 kWh(m²*a) Energy efficiency class: H
Features: - Solid multi-family house with 7 rooms - 3 apartments (68m² + 84m² + 55m²) - Basement - 2 garages + 2 parking spaces - Large terrace - Covered balcony from 1995 - Beautiful conservatory from 1995 - Beautifully landscaped level south-facing garden - 62m² extension for celebrations and additional storage space
Further details: - No commission - Heating type: Gas central heating (upper floor and attic floor), electric storage heating (ground floor) - The house is not rented, so it can be renovated and moved into immediately
Please note that the interiors now differ visually from the pictures, as many pieces of furniture have been removed.
Please feel free to contact us if you have any questions.
Please no inquiries from estate agents!
Location
Area and routes
Plan a route
Your destination goes to Google Maps only when you submit the form. TraumImmo neither stores nor logs it.
Location details
The property is in a quiet location at Scharfensteiner Straße 19, Rumpenheim. Bus lines 101 and 108 run nearby. Several bakeries, restaurants, two doctors, a supermarket, a café, a pharmacy and a hairdresser are within walking distance. In addition, the beautiful palace gardens are less than 300 m away and are perfect for relaxing walks. The infrastructure is also excellent, only 3km to Offenbach and less than 10km to Frankfurt speak for themselves.