Calculate using this listing's purchase price. Every assumption is editable and all figures are non-binding estimates.
The initial payment is estimated as loan amount × (interest + repayment) ÷ 12. Individual lending terms, special repayments and further fees are not included. Tax, notary and agent costs may differ in your case. This is not a financing offer or financial advice.
Your inputs are calculated only in this browser and are not saved or sent to TraumImmo.
Charming fully renovated single-family house in country-house style with large workshop – ideal for self-employed people, tradespeople and families
Purchase price: €649,000 negotiable
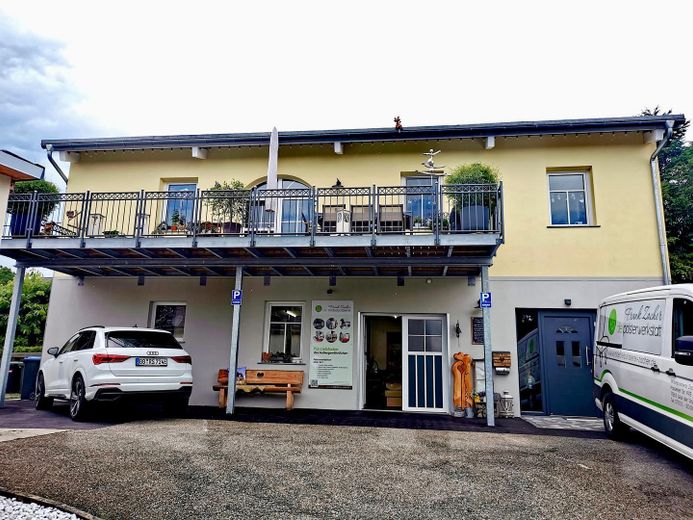
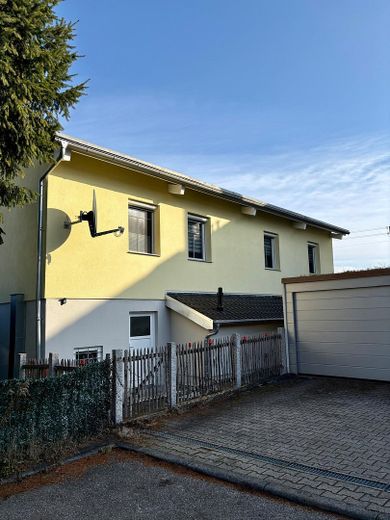
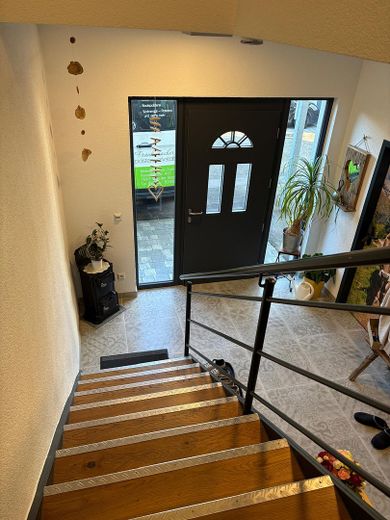
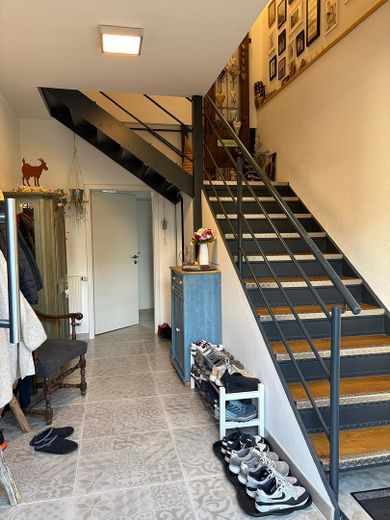
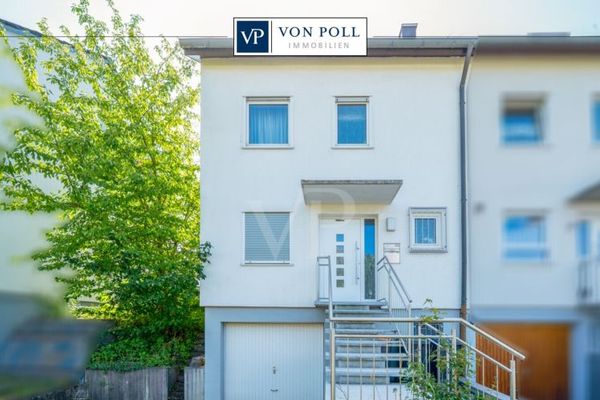
This exceptional single-family house combines the charm of a country house with modern living comfort and versatile usage options. The lower floor dates from 1956, while the upper floor was built in 2004 using high-quality timber-frame construction. In 2016/2017, the entire house was comprehensively renovated and upgraded to a high standard.
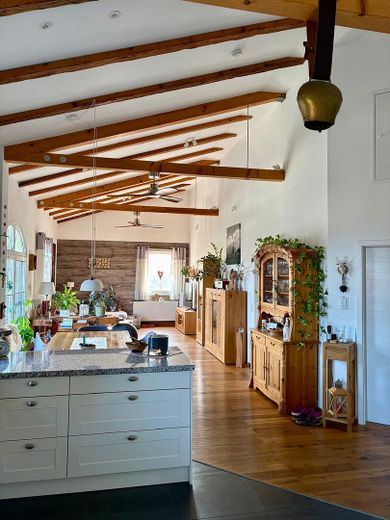
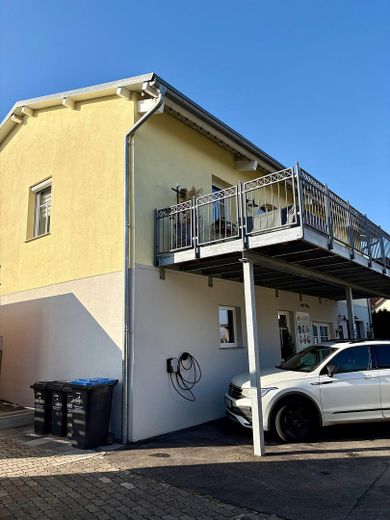
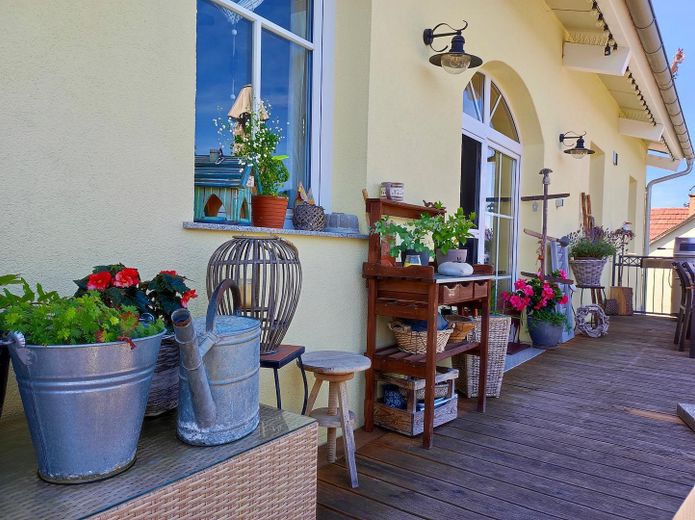
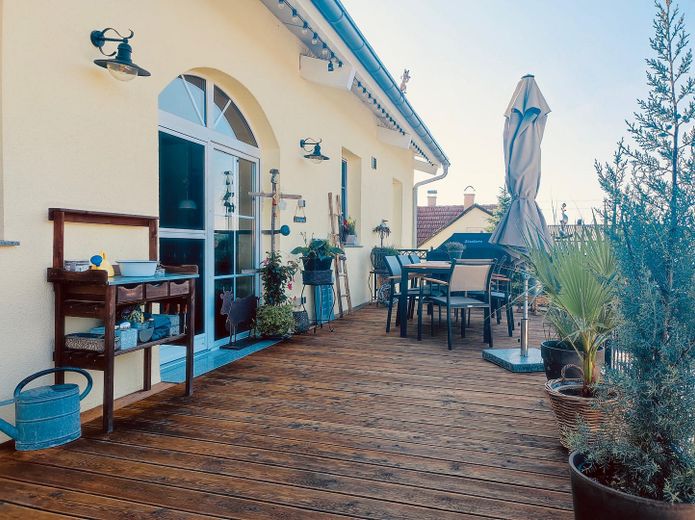
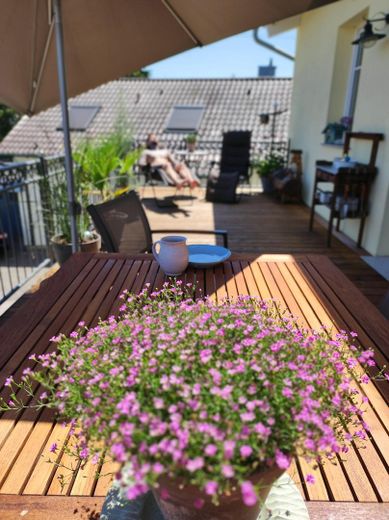
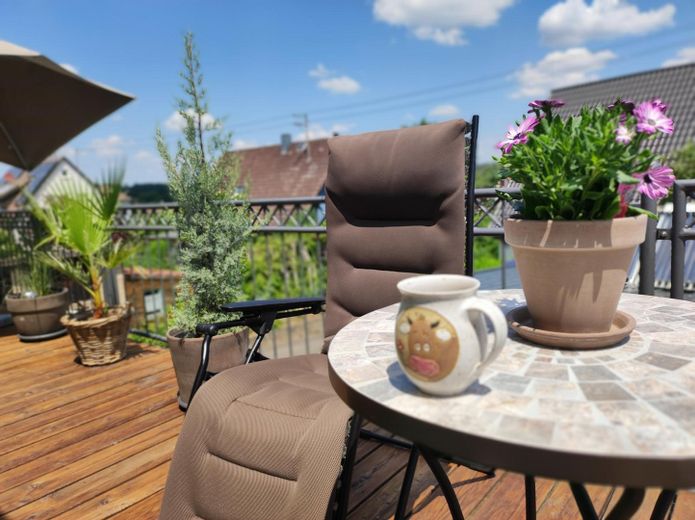
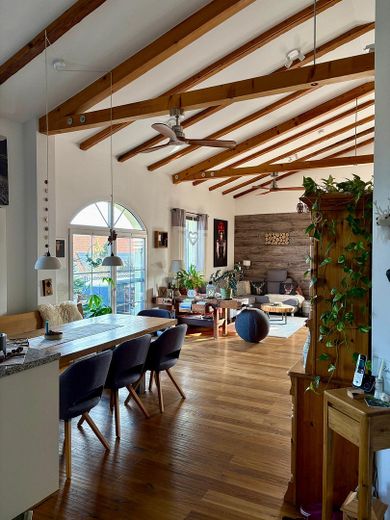
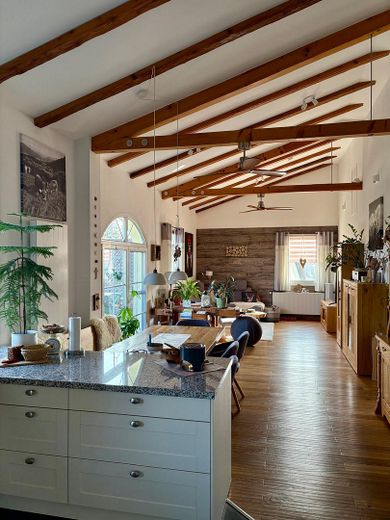
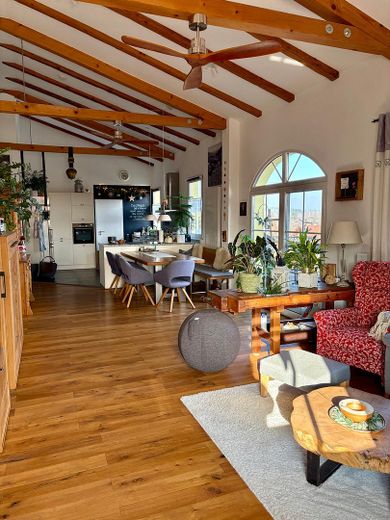
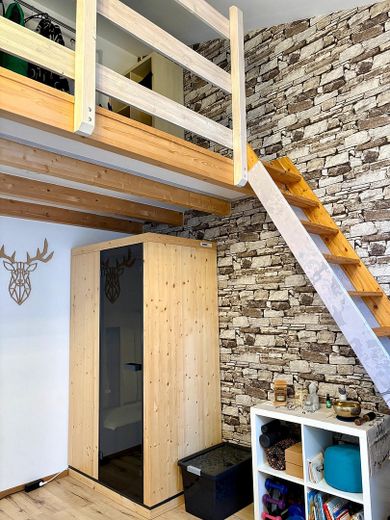
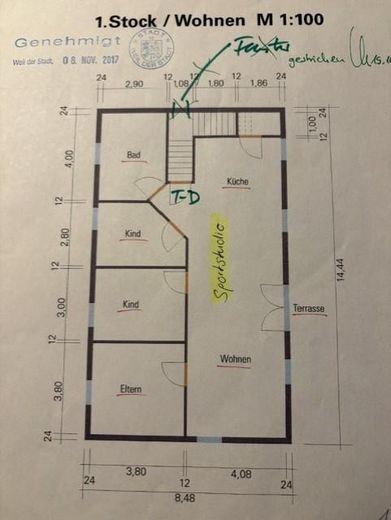
With approx. 130 m² of living space, you can expect a spacious, open-plan living and dining area with exposed reclaimed-wood beams, high-quality parquet and tiled flooring, and a cosy living atmosphere. A particular highlight is the approx. 30 m² sun terrace, which perfectly replaces the missing garden and offers plenty of space for relaxing, barbecuing or social evenings.
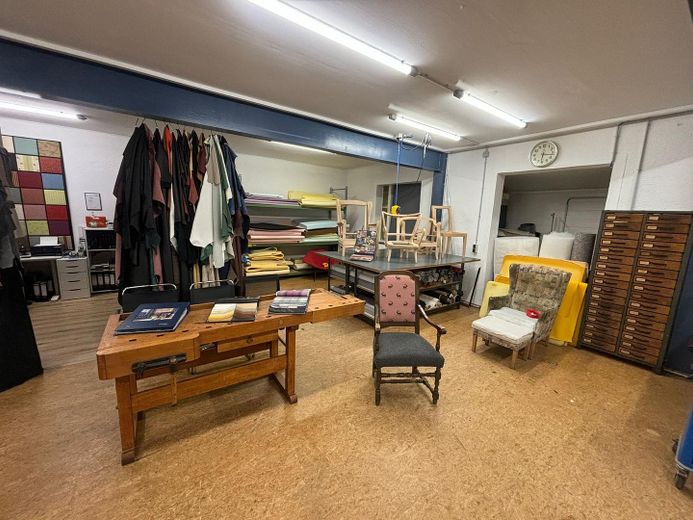
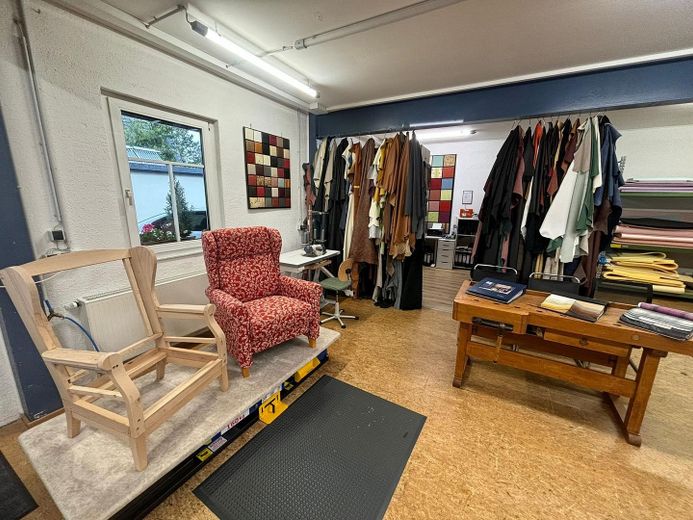
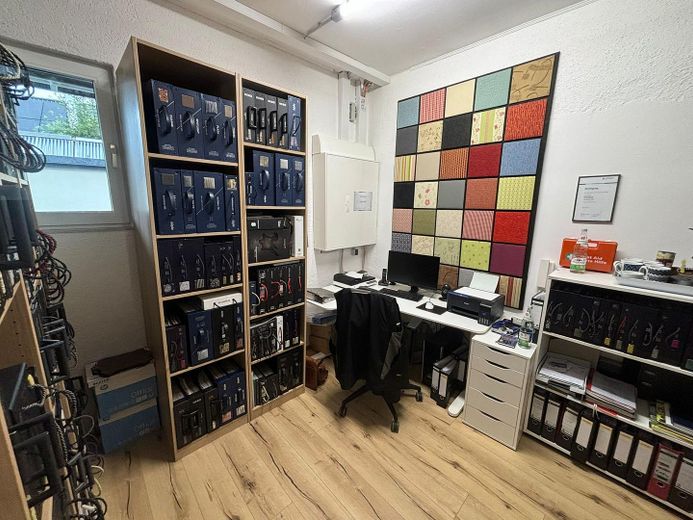
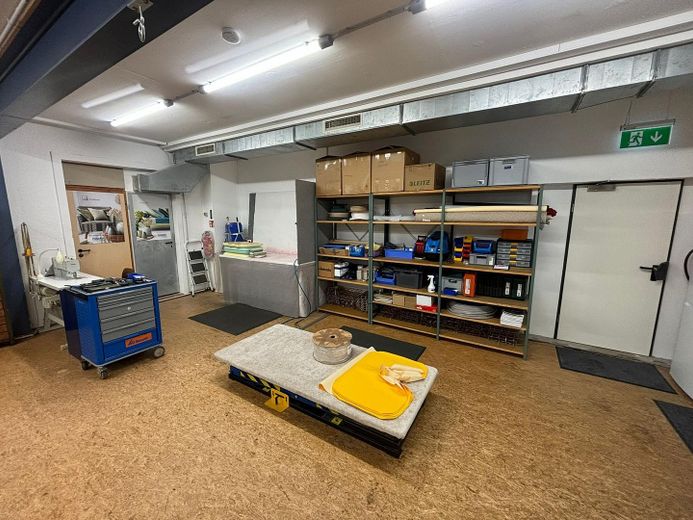
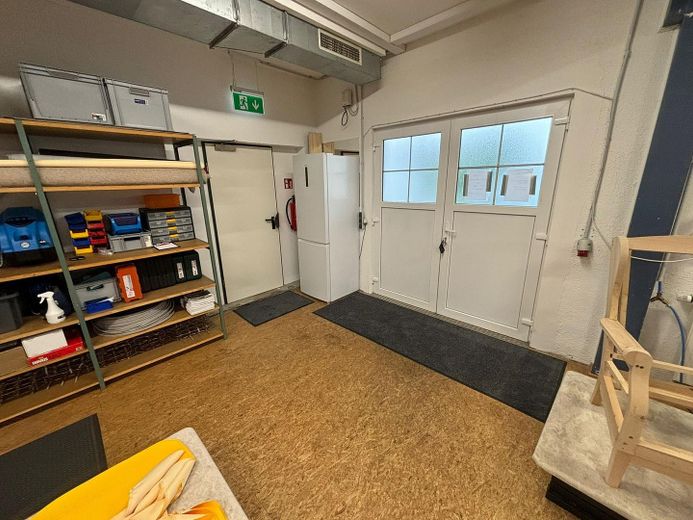
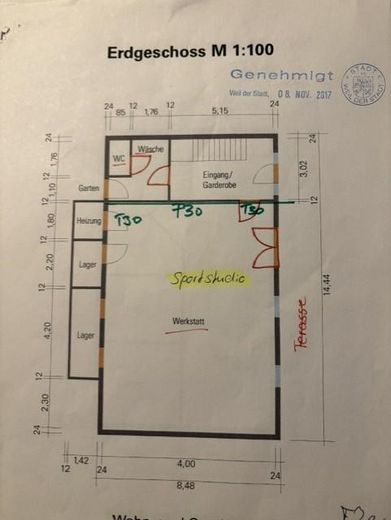
A true unique selling point is the approx. 95 m² workshop. Whether as a studio, architectural office, hobby workshop or for self-employed professionals – this space opens up numerous possibilities. The generous area also offers ideal conditions for car and motorcycle enthusiasts, electricians, carpenters or other trades businesses.
Features at a glance
* Single-family house/country house * Lower floor built in 1956 * Upper floor built in 2004 (timber-frame construction) * Complete renovation in 2016/2017 * Approx. 120 m² of living space * 4 rooms * Open-plan living and dining area * Approx. 30 m² terrace * Approx. 95 m² workshop with versatile usage options * Plot approx. 213 m² * 3 parking spaces * Energy efficiency class C * Façade insulation with wood-fibre insulation boards * Gas boiler * Roughcast render * High-quality parquet and tiled flooring * Exposed reclaimed-wood beams
Ideally suited for:
* Self-employed people and freelancers * Tradespeople (e.g. electricians, carpenters, installers) * Architects or artists requiring a studio * Car and motorcycle enthusiasts * Families, couples or retirees wishing to combine living and working under one roof
This house impresses with its distinctive character, high-quality renovation and rare combination of stylish living and a spacious workshop.
Purchase price: €649,000 negotiable
Have we sparked your interest? We look forward to hearing from you and would be happy to arrange a personal viewing appointment.
Fittings and features, as described
Features & Special Characteristics
The outdoor area is equipped with a forward-looking setup and features a 11 kW wallbox for convenient charging of electric vehicles. The new gas boiler ensures an efficient and reliable heat supply.
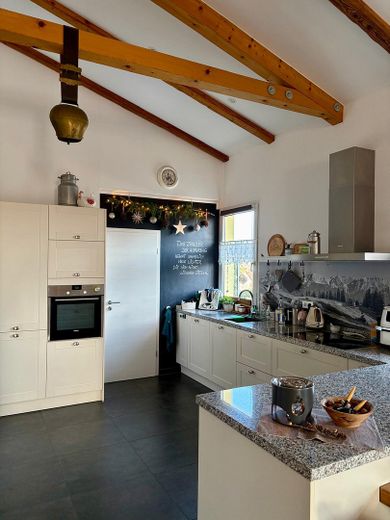
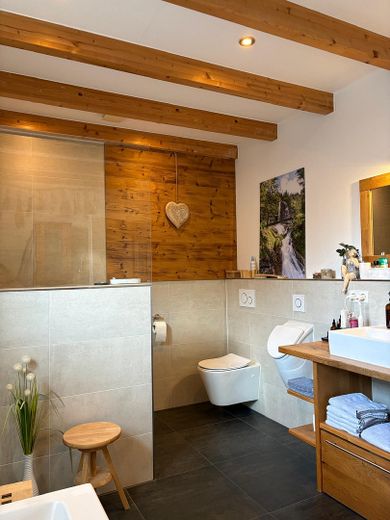
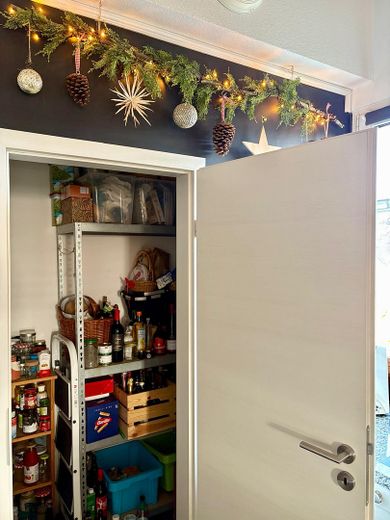
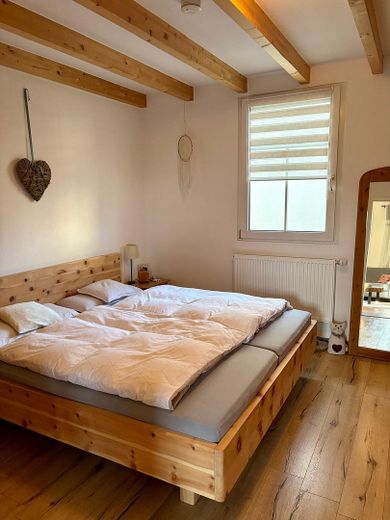
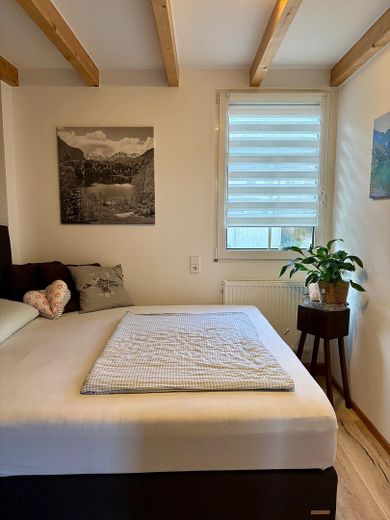
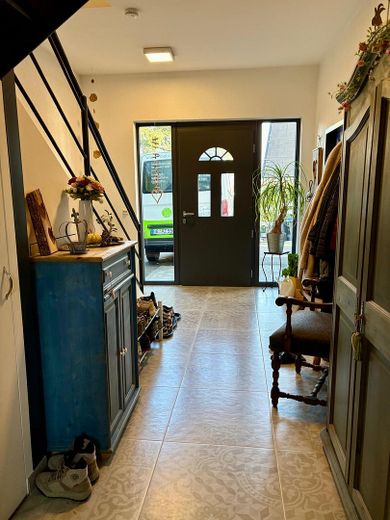
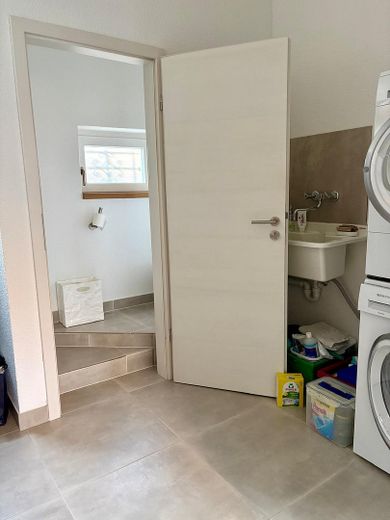
Inside, the house impresses with high-quality and harmoniously coordinated materials. The living and dining area is fitted with elegant parquet flooring, creating a warm living atmosphere. The kitchen, bathroom, and pantry are fitted with easy-care tiles. Laminate flooring has been laid in the bedroom. The workshop floor consists of sturdy OSB boards.
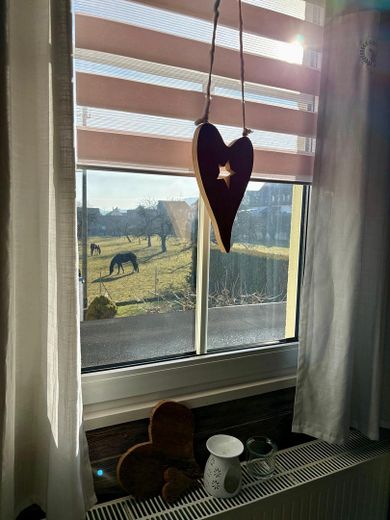
High-quality insect screens are installed in the living and sleeping areas as well as in the bathroom. The country-style kitchen with granite countertop combines timeless style with functionality.
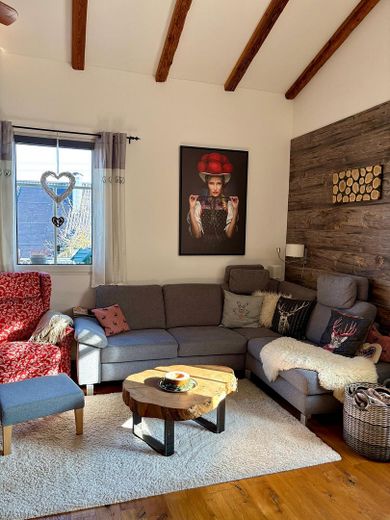
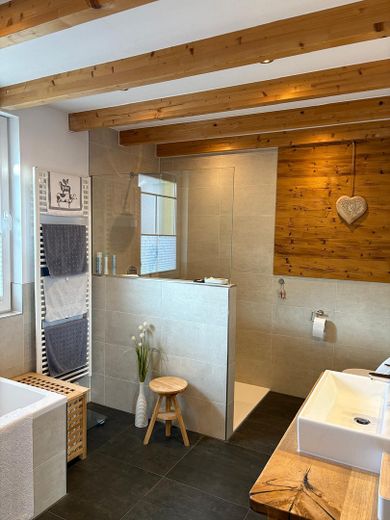
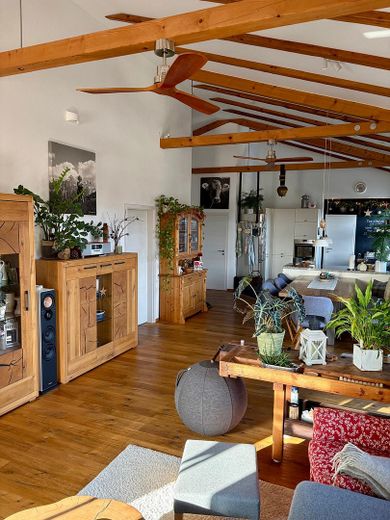
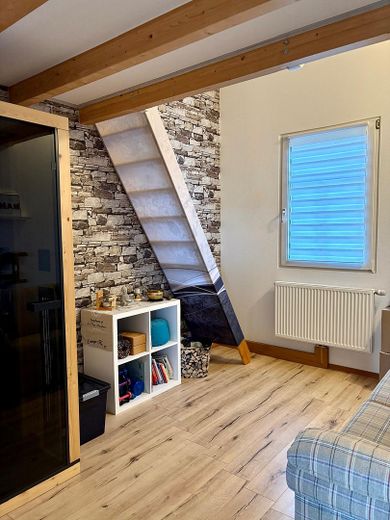
Particularly noteworthy is the architectural design: rough plaster in the living and dining area, in one bedroom, and in the bathroom sets stylish accents, while the other rooms are wallpapered. Visible old timber beams, an open timber-frame structure, and exposed-wood decorative elements in the living area give the house a unique, natural character. This is complemented by an old timber wall in the bathroom.
Two large, modern wooden ceiling fans ensure a pleasant indoor climate, ideally combining functionality and design.
Location
Area and routes
Plan a route
Your destination goes to Google Maps only when you submit the form. TraumImmo neither stores nor logs it.
Location details
The property is located in 71263 Merklingen, a popular district of Weil der Stadt. Merklingen is the second-largest district and has developed into an attractive and lively place to live over the past decades.
The townscape is characterized by the historic fortified church with the St. Remigius Church, the town hall, and the lovingly renovated stone house. The carefully renovated town center with its cobblestone lanes and trickling fountains gives Merklingen a special flair. Today, the village presents itself as a modern community with a wide range of retail stores, service providers, and craft businesses. Predominantly medium-sized companies have settled in the expanded commercial area and created numerous jobs.
Families benefit from very good infrastructure: in addition to a primary school, a secondary school, and a vocational secondary school, several kindergartens with individual childcare options are available. Nearby shopping opportunities as well as offers for senior-friendly living and care ensure optimal living conditions at every stage of life.
A picturesque balance is offered by the expansive Merklinger Ried nature reserve in the Würm Valley. As a retreat into nature, it is equally appreciated by walkers and cyclists. Nature lovers especially get their money's worth here, as numerous rare bird species can be observed.