| Type | Villa |
|---|---|
| Living area approx. | 228 m² |
| Bedrooms | 6 |
| Rooms | 9 |
|---|---|
| Bathrooms | 3 |
| Plot area | 404 m² |
|---|
| Purchase price | 900.000 € |
|---|---|
| Price per m² | 3,947.37 €/m² |
| Commission | 3,57% (3,57% inkl. 19% MwSt.) |
Calculate using this listing's purchase price. Every assumption is editable and all figures are non-binding estimates.
The initial payment is estimated as loan amount × (interest + repayment) ÷ 12. Individual lending terms, special repayments and further fees are not included. Tax, notary and agent costs may differ in your case. This is not a financing offer or financial advice.
Your inputs are calculated only in this browser and are not saved or sent to TraumImmo.
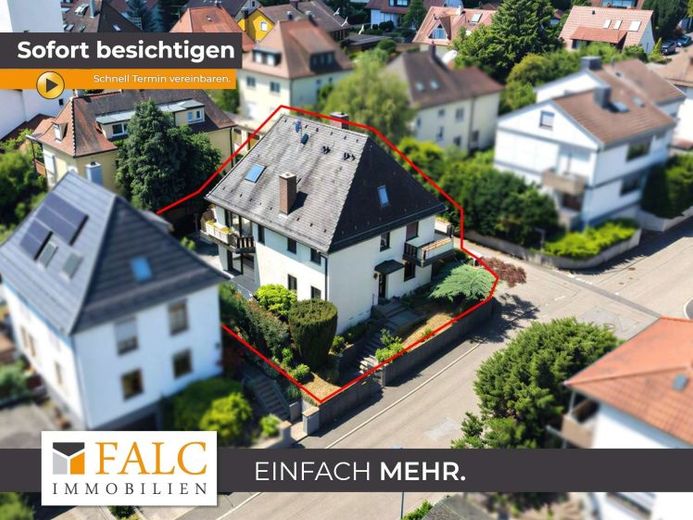
More financing calculators and assumptionsVacant house in villa style... When modern elegance meets timeless architecture!
Mr. Andreas Franzke from FALC Immobilien Heilbronn is pleased to present to you this impressive detached house in villa style. The property, built in solid construction in 1983, impresses with thoughtful architecture, two balconies, a spacious sun terrace, and a double garage. On a plot of over 400 m², you have around 228 m² of living space available across three levels including the basement, offering plenty of room for families with high expectations. Thanks to its well-thought-out construction, the house is not only ideally suited as a spacious detached home, but also excellently as a multi-generation home or for use as a 2- or even 3-family house. Ideal for additional rental opportunities!
As soon as you enter the house, you are welcomed by an inviting entrance area that immediately conveys a stylish and high-quality impression. A few steps lead you to the representative staircase with its bright marble staircase and the artistically crafted wrought-iron railing. This elegant design element runs harmoniously throughout the entire house and gives the property a special architectural touch. The stylish staircase is a real eye-catcher and emphasizes the unique character of this house!
On the ground floor, you are greeted by a well-thought-out open living concept with a harmonious room layout and large windows. The spacious hallway area connects the individual living spaces in an elegant way. On the left-hand side are a practical, already modernized guest WC as well as space for a coat rack, providing your visitors with additional comfort.
The living room, measuring around 35 m², forms the heart of the house. Generous window surfaces create a bright and friendly living atmosphere, while the modern marble fireplace ensures coziness, especially in the cooler months. From here, you have direct access to the spacious terrace, an idyllic retreat with a green ambiance that invites you to relax, sunbathe, or enjoy sociable hours outdoors.
The openly connected dining room perfectly complements the living area and offers plenty of space for shared evening dinners. Directly adjacent is the spacious kitchen, which with its generous work and storage surfaces provides ideal conditions for hobby chefs and culinary Genießer creates. Modern electrical appliances and numerous drawers create optimal conditions for comfortable and efficient cooking.
Via the stylish staircase, you reach the upper floor:
The private retreat area of your family. Here you can expect up to three bedrooms, two bathrooms, two balconies, as well as modern and high-quality furnishings of the rooms.
The spacious master bedroom impresses with direct access to the rear balcony and its own adjoining bathroom. This has been completely modernized and presents itself in a stylish design. Bright, large-format tiles harmonize with the tasteful furnishings in subtle pastel tones and give the room a stylish and timeless atmosphere. Thanks to the generous room layout, the bathroom offers enough space for a relaxed morning and evening routine.
As a private en-suite bathroom, it also provides additional comfort and a clear separation from the shared living area. The adjoining balcony invites you to end the day in the fresh air with an atmospheric sunset.
Another bedroom also has direct access to a balcony at the front of the house. From this room, you enter an additional adjoining room that can be flexibly used as a dressing room, home office, or hobby room. With little structural effort, for example by installing a partition wall, a fully-fledged children's or guest room can also be created here.
The space is complemented by another, modernly designed bathroom, which is shared by the 2 bedrooms. It can be conveniently reached from the hallway area via a short niche.
The attic offers you additional retreat and design possibilities. Here you have three more rooms available, which can be used entirely according to your individual needs. Whether as a private attic studio floor for guests, additional children's rooms, hobby areas, or a quiet work area. This area offers you a wide range of possible uses. Another bathroom in the attic additionally complements the comfort of this floor. In the attic itself, all windows on this floor were replaced in 2022 with double-glazed PVC windows.
The basement is fully cellarized and was already renovated in 2017. With its bright, white The paintwork presents itself in a well-maintained and friendly condition. Here you have generous utility areas with versatile possible uses at your disposal – whether for larger equipment, seasonal items, supplies or personal belongings. Sufficient storage space ensures a structured and comfortable organization in everyday life. Another plus point is the direct access from the double garage to the basement, which offers additional convenience.
For parking your cars, 2 parking spaces are available in front of and in your electrically extendable double garage.
A property with this special architecture, the generous space offered and the unique charm is rarely found on the market. Take advantage of this exceptional opportunity and see the benefits of this house for yourself. Send us your inquiry today and arrange a personal viewing appointment. We look forward to presenting this special property to you on site!
Your destination goes to Google Maps only when you submit the form. TraumImmo neither stores nor logs it.
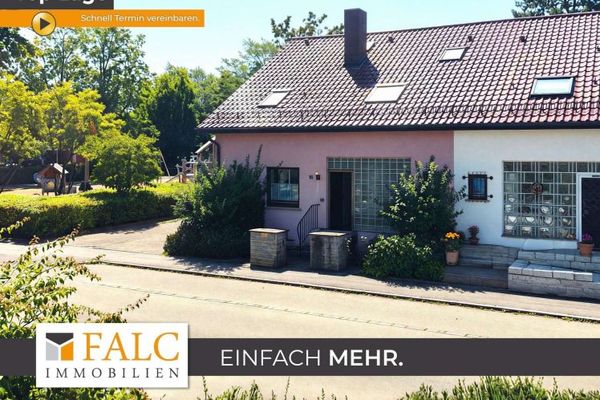 500.000 € *IMMEDIATELY AVAILABLE* Family happiness with potential! Spacious home in a PRIME location – FALC Immobilien Heilbronn74080 Heilbronn
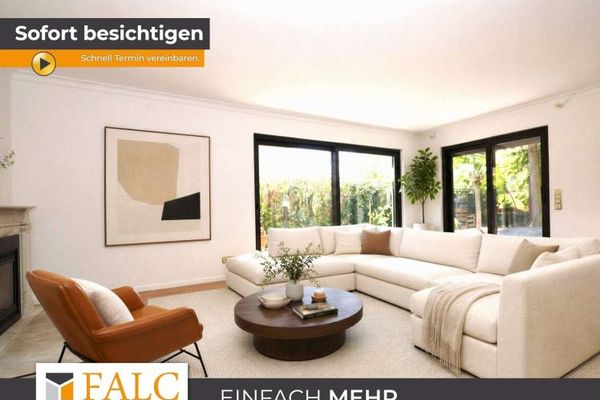 900.000 € Renovated & vacant! Looking for a single-family, 2-family or 3-family house? TOP location! – FALC Immobilien74080 Heilbronn
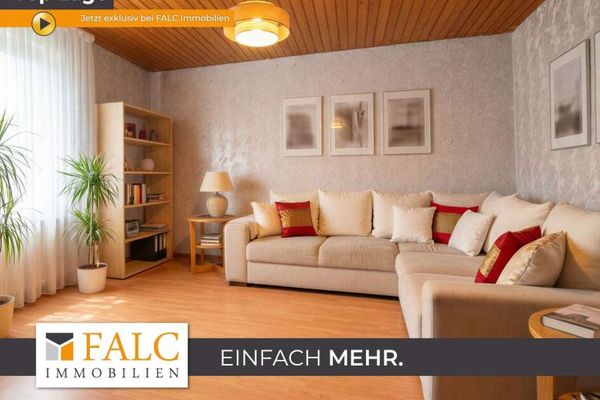 350.000 € Renovated semi-detached house in Altböckingen - FALC Immobilien Heilbronn74080 Heilbronn

