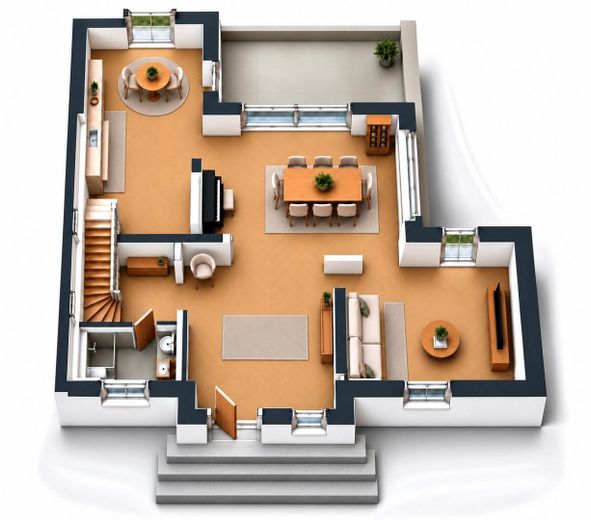
3D EG
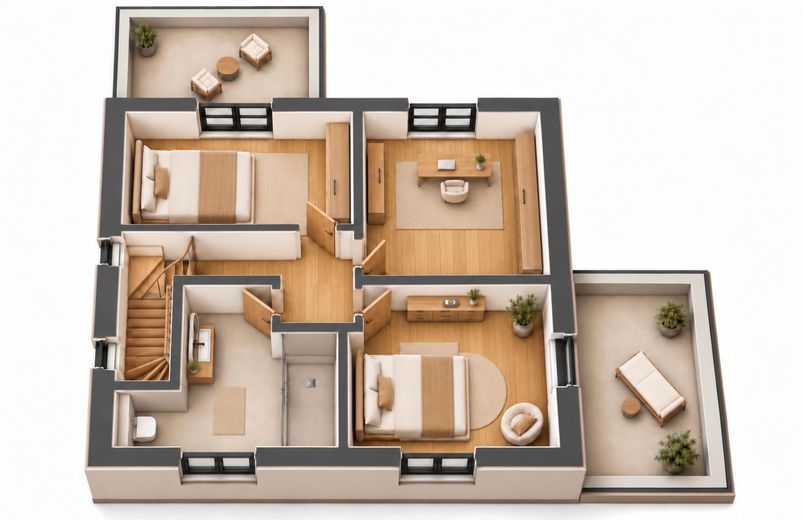
3D OG
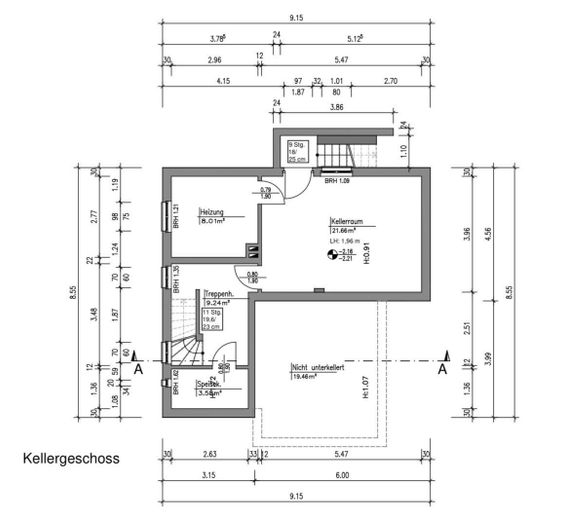
Keller
| Type | Detached house |
|---|---|
| Living area approx. | 145 m² |
| Year built | 1954 |
| Bedrooms | 3 |
| Available from | Nach Vereinbarung |
|---|---|
| Rooms | 5 |
| Bathrooms | 2 |
| Heating | Underfloor heating |
| Fuel type | Gas |
| Plot area | 566 m² |
|---|---|
| Condition | Refurbished |
| Purchase price | 829.000 € |
|---|---|
| Price per m² | 5,717.24 €/m² |
| Commission | no commission for buyers |
Calculate using this listing's purchase price. Every assumption is editable and all figures are non-binding estimates.
The initial payment is estimated as loan amount × (interest + repayment) ÷ 12. Individual lending terms, special repayments and further fees are not included. Tax, notary and agent costs may differ in your case. This is not a financing offer or financial advice.
Your inputs are calculated only in this browser and are not saved or sent to TraumImmo.
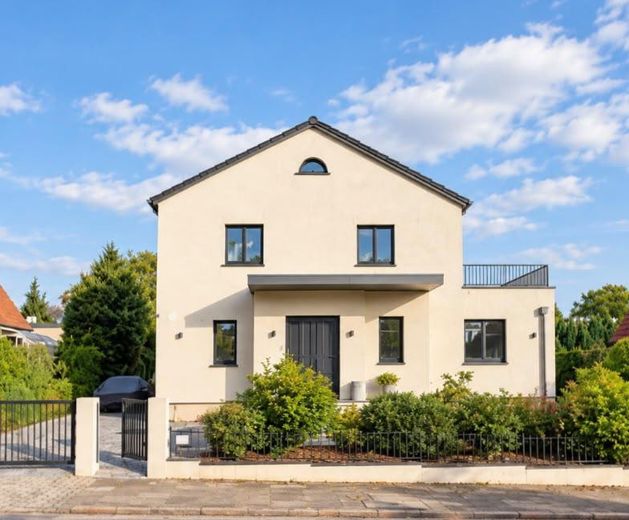
More financing calculators and assumptionsA home with character: This detached single-family house in Wedel combines stylish fittings with its own garden and generous opportunities for outdoor living.
The house, built in 1954, has been comprehensively modernized; the extensive core renovation was completed in 2025. The interior fit-out, designed to an individual concept, gives the rooms a personal, harmonious atmosphere.
A generous entrance area, bright living spaces, and the open living and dining area provide room for time together and personal retreat. The high-quality kitchen with wooden fronts and direct access to the terrace makes breakfast outdoors just as effortless as a convivial evening with guests.
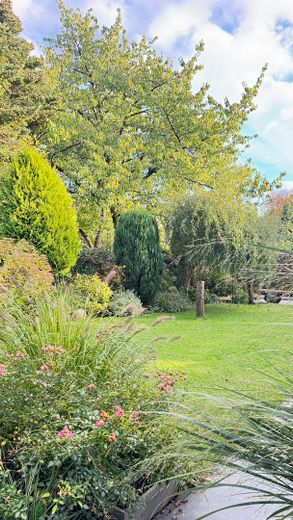
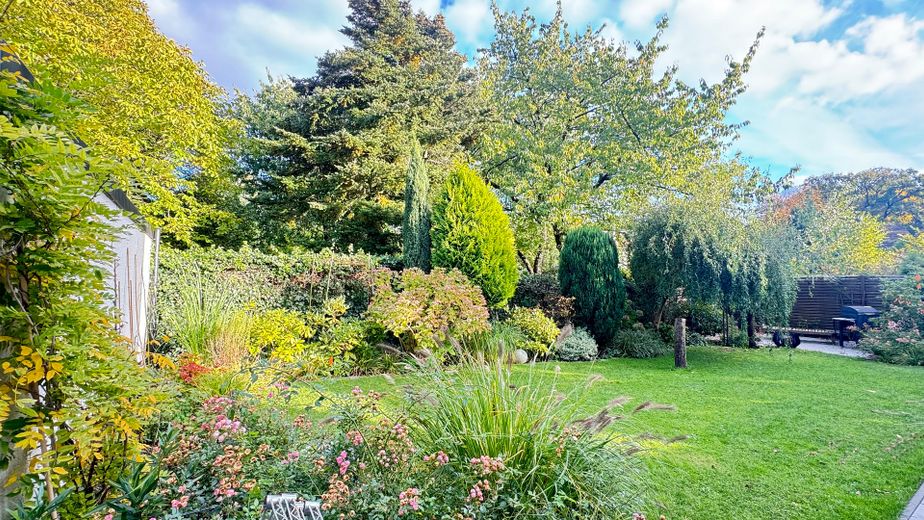
On the 566 m² plot, a landscaped garden with fruit trees awaits you. Terraces and two balconies on the upper floor, accessible from the sleeping area, extend living outdoors.
The comfortably finished basement offers additional usable space, a separate laundry room, and room for the building services.
Individually designed and fitted with an eye for detail: The interior fit-out follows a personal design in which materials, colors, and surfaces have been coordinated with one another.
Living & Fittings
• High-quality herringbone parquet on the ground floor with Hamburg baseboards approx. 10 cm high
• Laminate flooring on the upper floor
• Underfloor heating throughout the living area; screed renewed as part of the renovation
• High-quality fitted kitchen with wooden fronts and direct access to the terrace
• Guest WC with shower and window on the ground floor
• Modern shower bathroom with double washbasin on the upper floor
• Modern, custom-made wooden windows with slim profiles and double glazing
• Partially mirrored glazing that reduces views in from outside in daylight
Building & Technology
• Comprehensive modernization and extensive core renovation, completed in 2025
• Completely renewed roof structure as well as a renewed roof with insulation and vapor barrier
• Facade insulation with an external thermal insulation composite system, insulation thickness approx. 13 cm
• Modern central gas heating
• Preparation for a decentralized ventilation system
• Preparation for the installation of a photovoltaic or solar system
Outdoor Areas & Usable Spaces
• Landscaped garden with fruit trees
• Terraces on the ground floor and two balconies on the upper floor
• Newly designed access paths and outdoor areas
• Comfortably finished basement as additional usable space with a separate laundry room and building services
Your destination goes to Google Maps only when you submit the form. TraumImmo neither stores nor logs it.
About a five-minute walk to the Elbe: This house combines proximity to the water with an established residential setting and the conveniences of urban everyday life.
A stroll along the Elbe shore after work, a bike ride on the weekend, or a meal with a view of passing ships – here, relaxation can easily be integrated into everyday life. The Schulau harbor and the well-known ship greeting station Willkomm Höft at the Schulauer Fährhaus shape the maritime character of the surroundings.
Shopping facilities, schools, kindergartens, doctors, as well as cafés and restaurants complement the area. Wedel’s town center, with its weekly market, offers further shopping and meeting opportunities.
The S-Bahn provides a direct connection to Hamburg’s city center. In this way, the location combines life close to the Elbe with access to the diverse offerings of the big city.
 699.000 € NO COMMISSION: Modern detached house with south-facing terrace, carport, central and quiet location22880 Wedel– Wedel (Holstein)
 1.477.900 € A HOUSE FOR SPECIAL CIRCUMSTANCES ON THE MOUNTAIN22880 Wedel
 918.900 € A HOUSE FOR EVERY REQUIREMENT22880 Wedel



