About this apartment
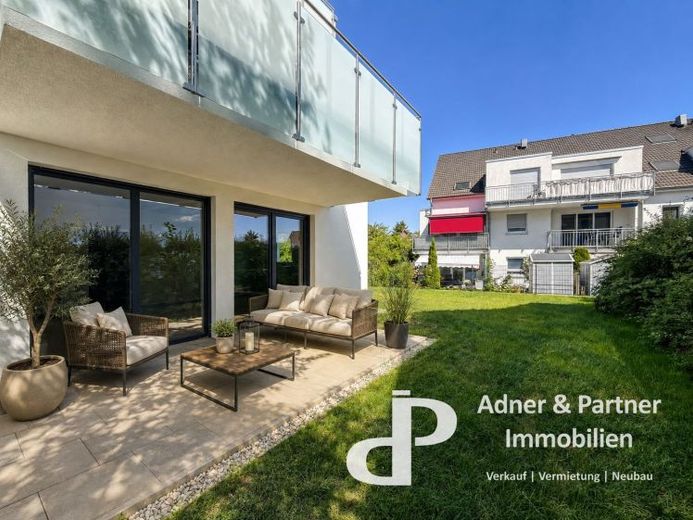
This 3-room ground-floor apartment is located on the ground floor of a newly built property completed in 2025, comprising just six residential units in the Thune district of Braunschweig. The small number of units ensures a quiet residential environment and a high degree of privacy. With a living area of 93.77 m², the property features a well-considered layout that consistently separates the central living area from the private quarters. Step-free access to the building and threshold-free access to the rooms make it ideally suited to couples, small families or seniors.
MODERN FITTINGS & BUILDING SERVICES
As a first occupancy in a newly constructed building, the property offers a high standard of fittings and the latest technical features. The construction includes sound-insulated apartment entrance doors with security hardware and multi-point locking, as well as high-quality white interior doors with stainless steel lever handles. Durable wood-look design flooring has been laid in the living and bedrooms and the hallway. The 8.56 m² bathroom with natural light is tiled in a light finish and fitted with a level-access rain shower with glass partition, a bathtub, a washbasin and a towel radiator. Individually controlled underfloor heating, triple-glazed windows with electric shutters, CAT-7 network cabling and an installed fibre-optic connection ensure contemporary living comfort.
LIVING AREA, KITCHEN AND OUTDOOR SPACES
The heart of the apartment is the 31.03 m² living, dining and kitchen area. Floor-to-ceiling sliding doors provide exclusive access to the covered, approximately 10 m² south-facing sun terrace (5.00 m² included in the living area) and the directly adjoining private garden of approx. 169 m² for sole use. There is no terrace access from the bedrooms. The kitchen area is seamlessly integrated; a high-quality fitted kitchen by Nolte will be available for use at the start of the tenancy. The 9.92 m² hallway leads to the 15.82 m² bedroom and the 17.26 m² children's or study room, allowing a clear separation between living and working. A 6.18 m² utility room within the apartment houses the building services and provides storage space.
ANCILLARY AREAS AND COMMON PROPERTY
There is a designated outdoor parking space in front of the building. A separate bicycle box on the property is available to allAvailable to residents.
CONCLUSION
A well-designed 3-room floor plan, high-quality fittings throughout, including a Nolte fitted kitchen, an outdoor parking space and energy efficiency class A+: Together with the south-facing terrace and the 169 m² garden area, this property combines modern building technology with a high level of private living quality in a move-in-ready rental offering. An on-site viewing allows you to inspect this property in detail.
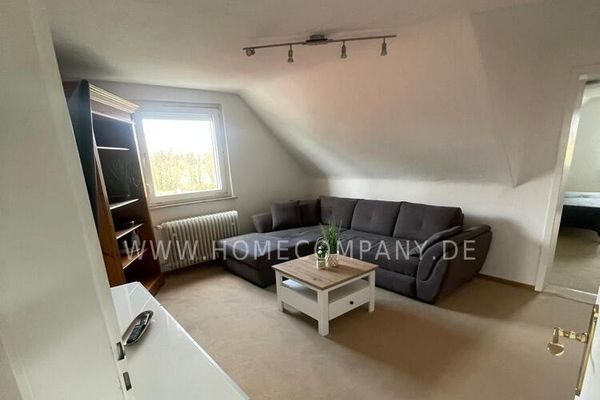
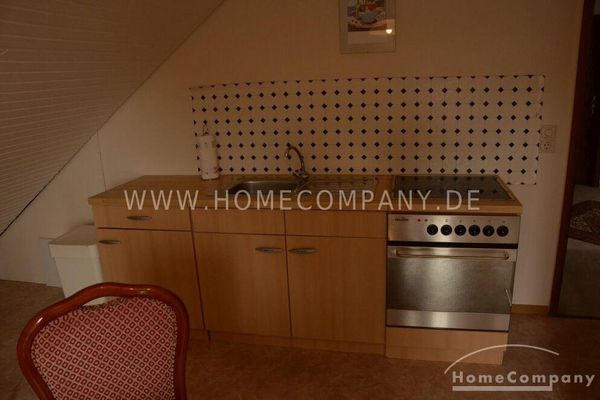 440 € 2-room apartment, furnished, high-quality furnishings, 1st floor. Only for weekend commuters.38110 Braunschweig
 1750 € 5 room apartment, furnished, 1st floor.38110 Braunschweig
 540 € Living by the park in central Braunschweig38100 Braunschweig

