Calculate using this listing's purchase price. Every assumption is editable and all figures are non-binding estimates.
The initial payment is estimated as loan amount × (interest + repayment) ÷ 12. Individual lending terms, special repayments and further fees are not included. Tax, notary and agent costs may differ in your case. This is not a financing offer or financial advice.
Your inputs are calculated only in this browser and are not saved or sent to TraumImmo.
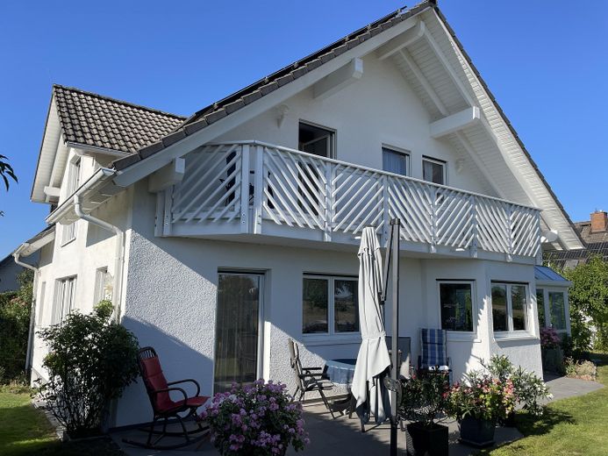
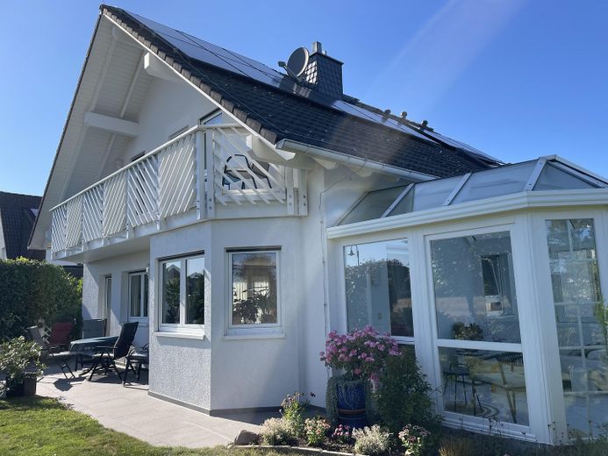
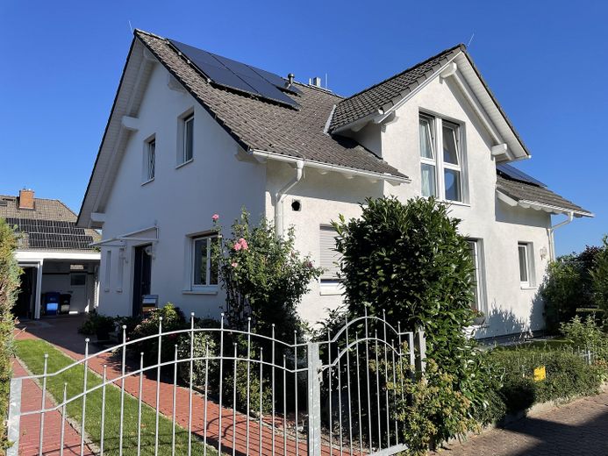
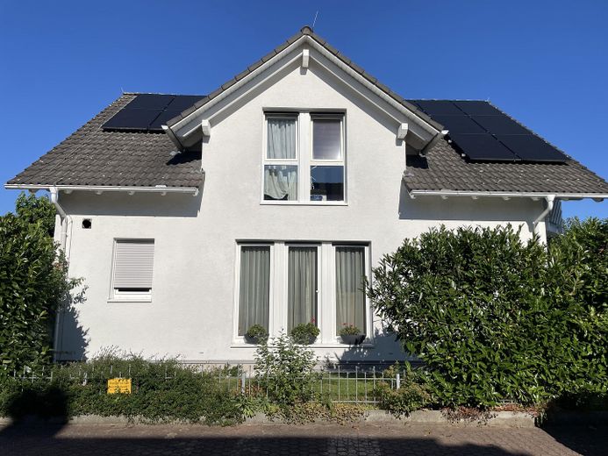
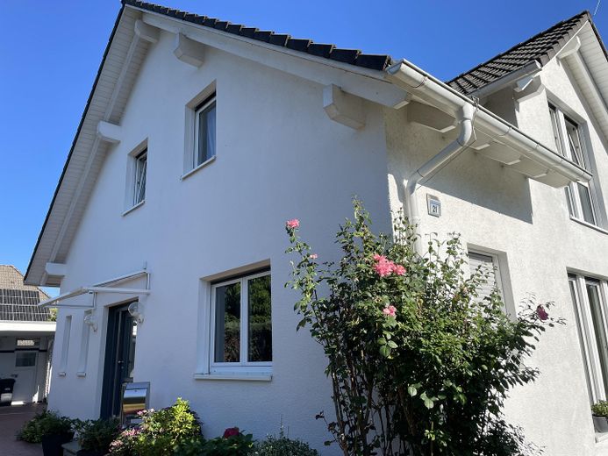
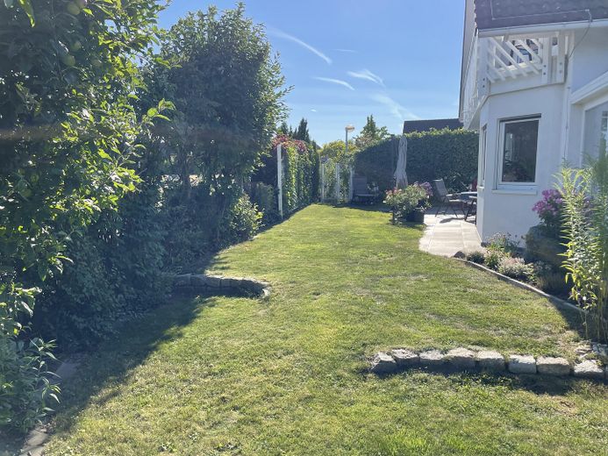
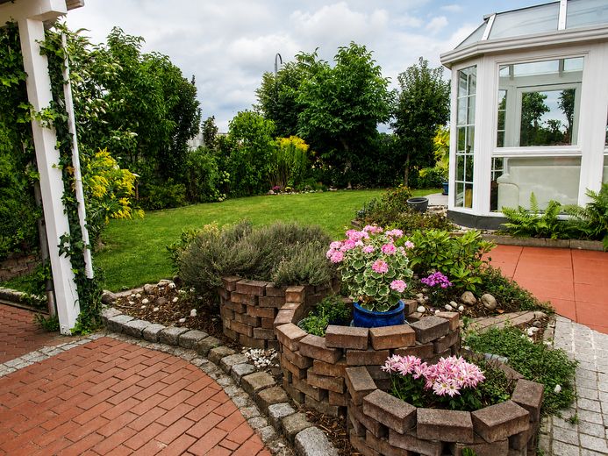
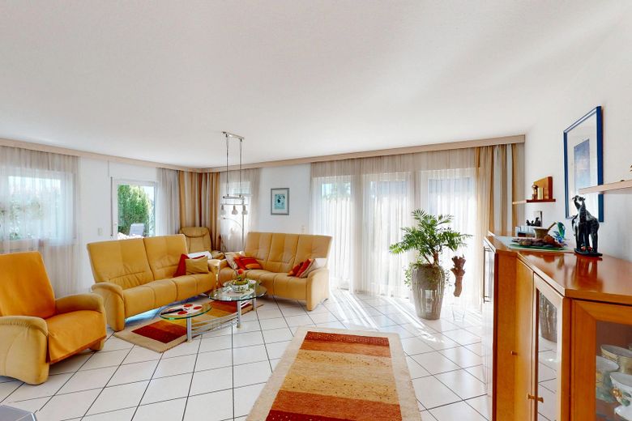
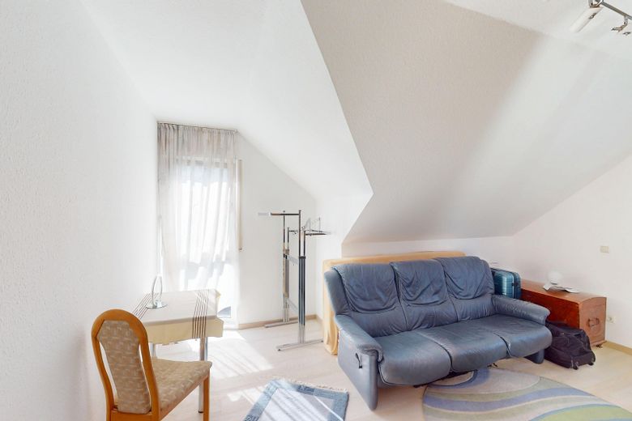
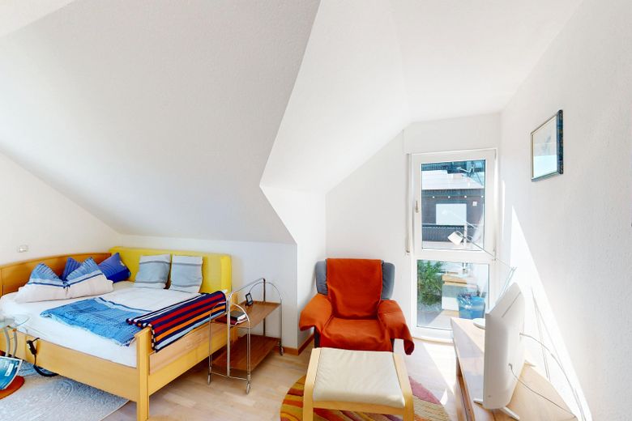
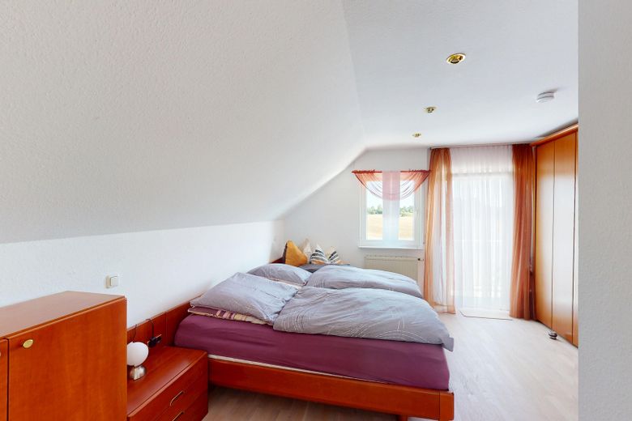
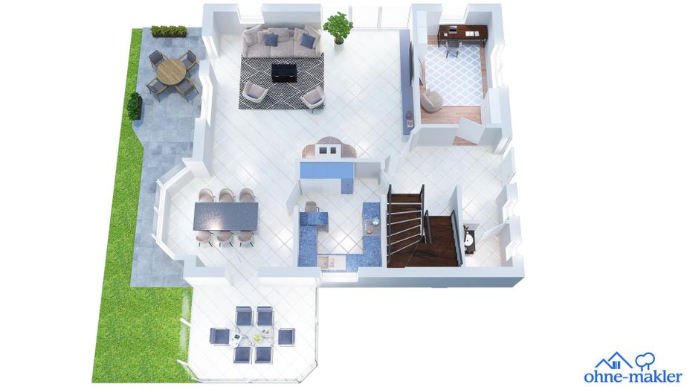
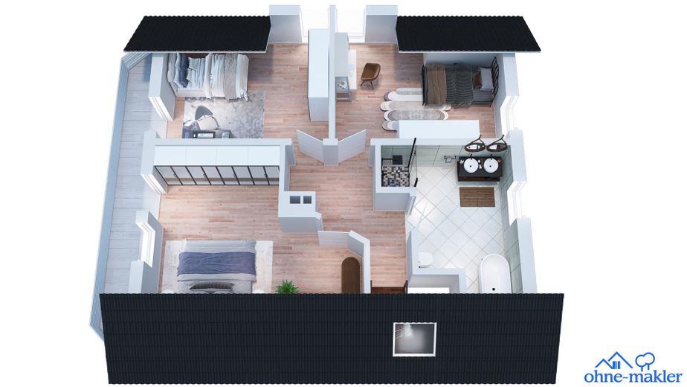
Built in 1994 by the renowned company Streif using hybrid construction, the "Streif energy-saving house" has been continuously modernised and technically developed over the years. Today, on a 492 m² plot, it presents itself as a characterful home with around 255 m² of living/useable space, five rooms plus a guest room with shower/WC, an exceptionally generous living area, a heated conservatory and a versatile basement.
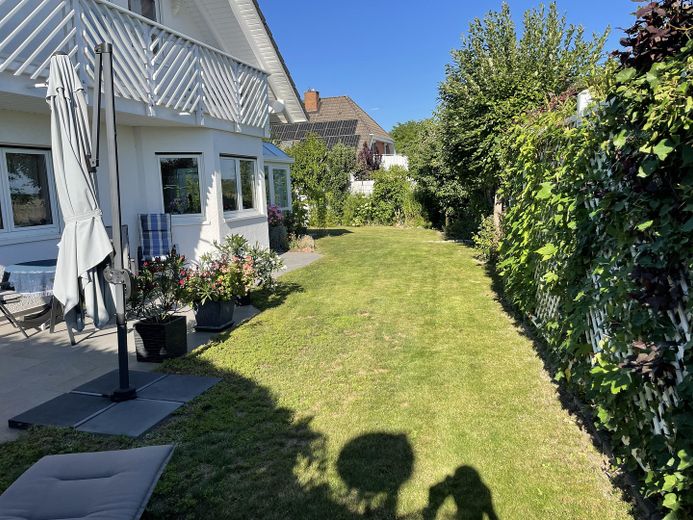
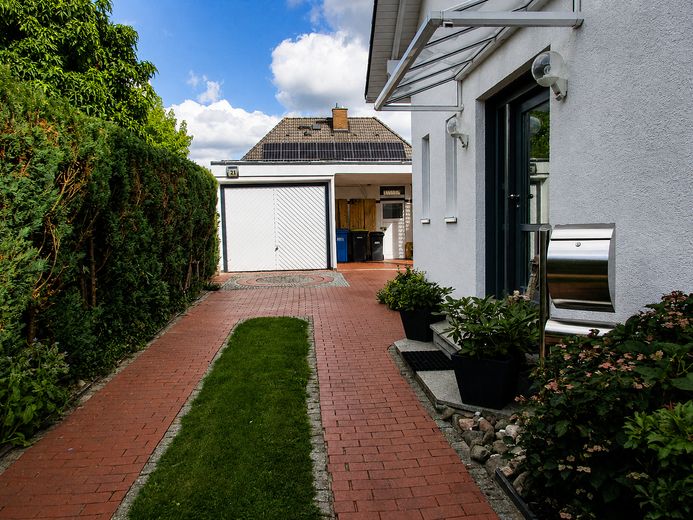
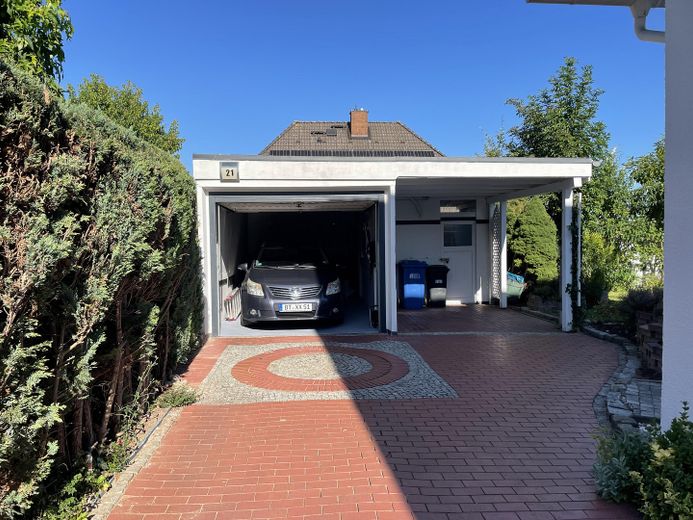
The modern energy supply with 11.18 kWp photovoltaics, 10kWh battery storage, emergency power supply and wallbox deserves particular mention. The house is completed by a garage with electric door, carport, garden shed and a well-maintained garden. A house for people who appreciate generous living, peace and privacy while not wanting to miss the proximity to the capital cities of Berlin and Potsdam.
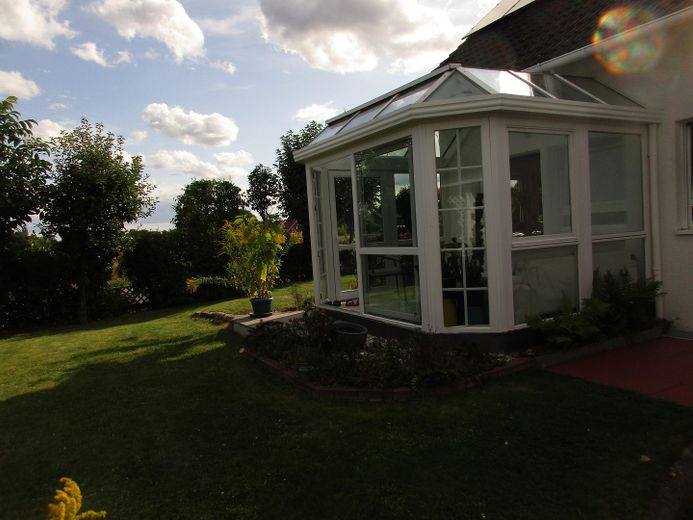
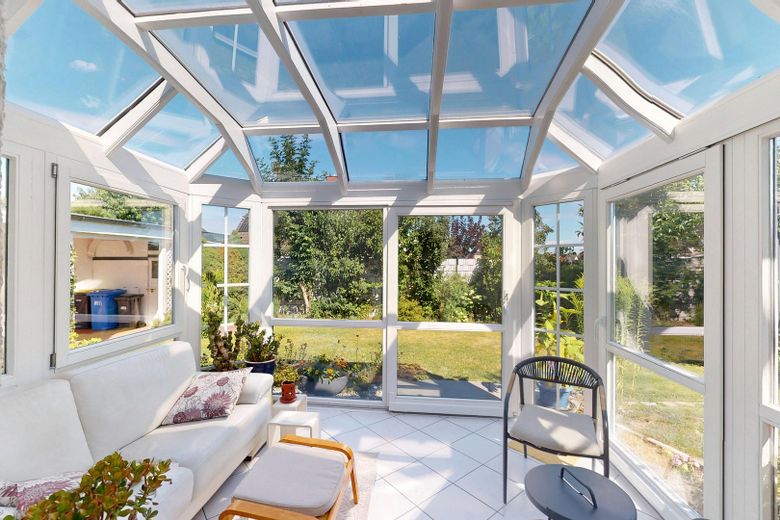
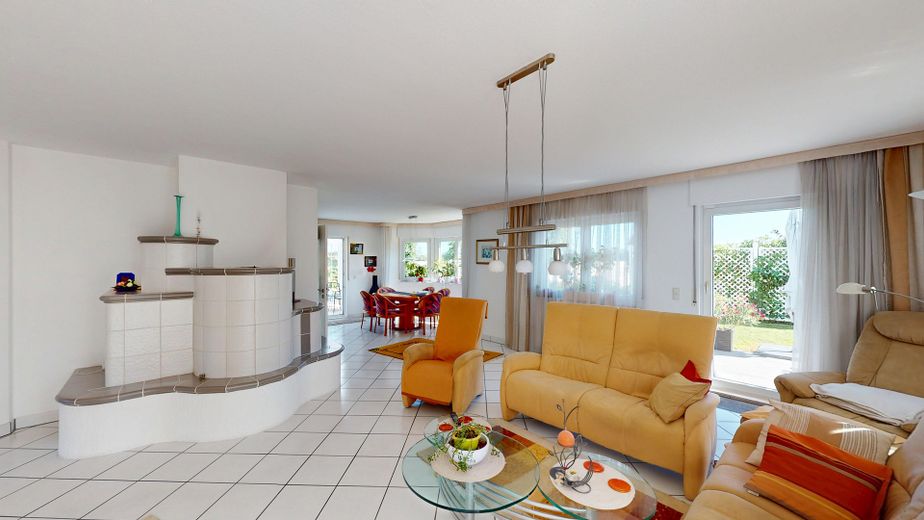
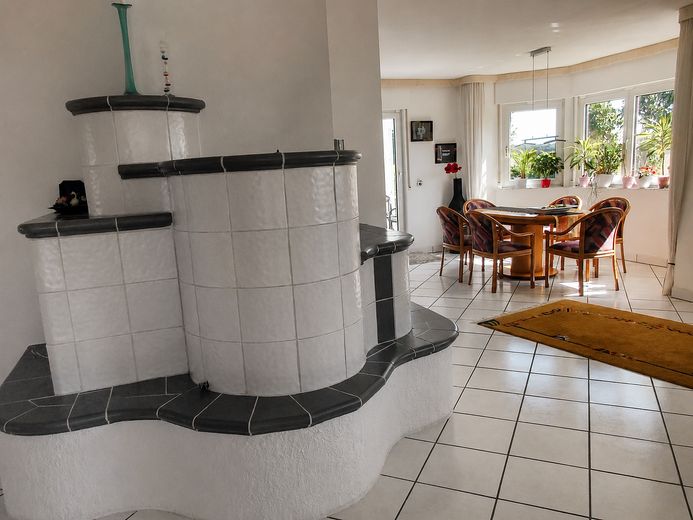
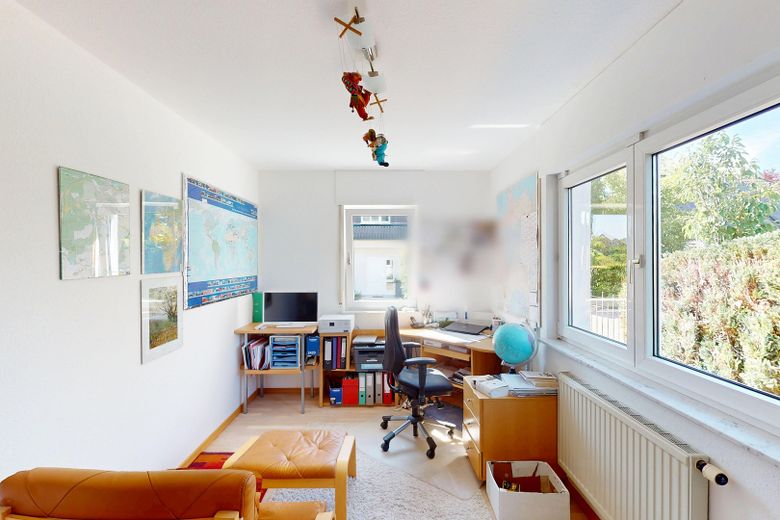
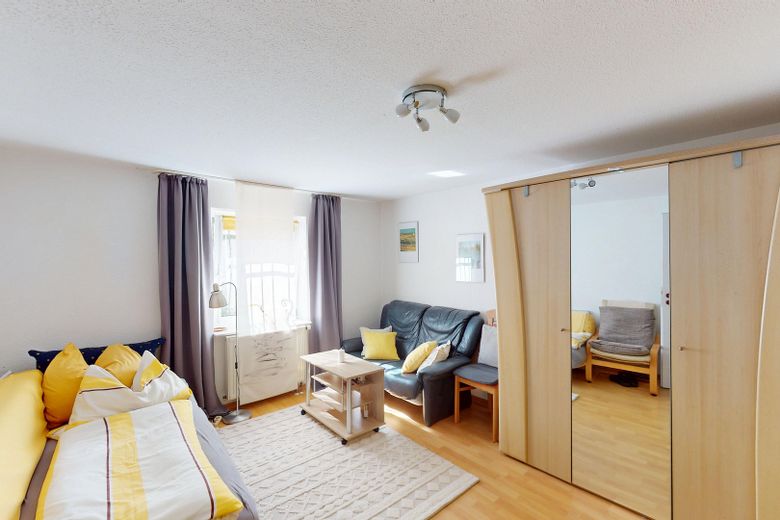
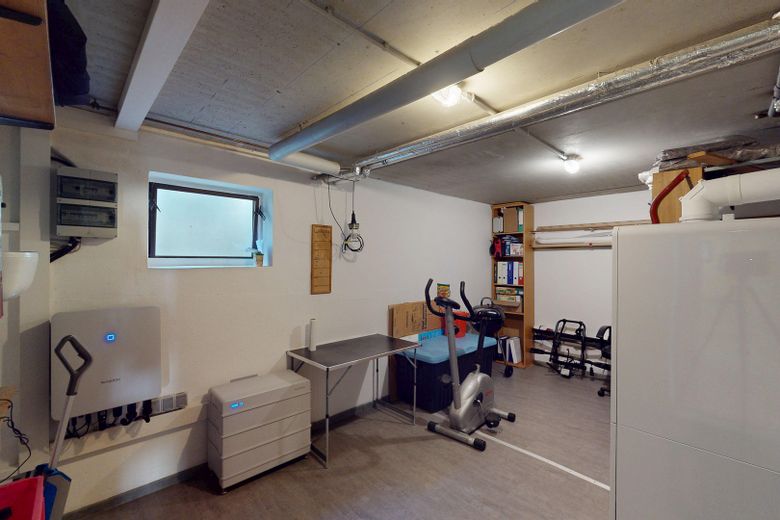
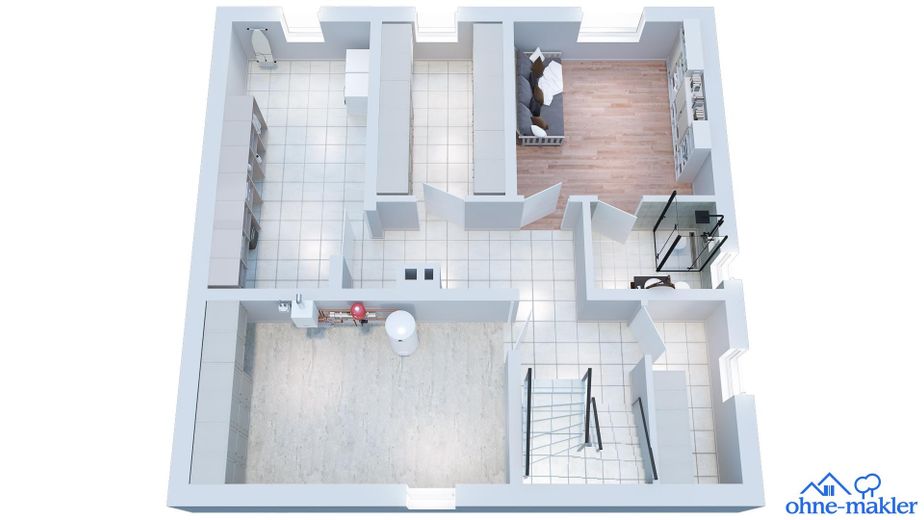
SPECIAL FEATURES AT A GLANCE Architecture and space - High-quality "Streif energy-saving house", built in 1994 - sustainable hybrid construction with timber-frame construction and solid, rendered brick facing masonry - approx. 255 m² living/useable space - 5 rooms plus guest room with shower/WC in the basement 3 bedrooms plus guest room office generous living/dining area of approx. 51 m² approx. 10 m² conservatory usable and heated all year round approx. 80 m² brick-built and heated basement (including approx. 14 sqm guest room, not included in the living area)
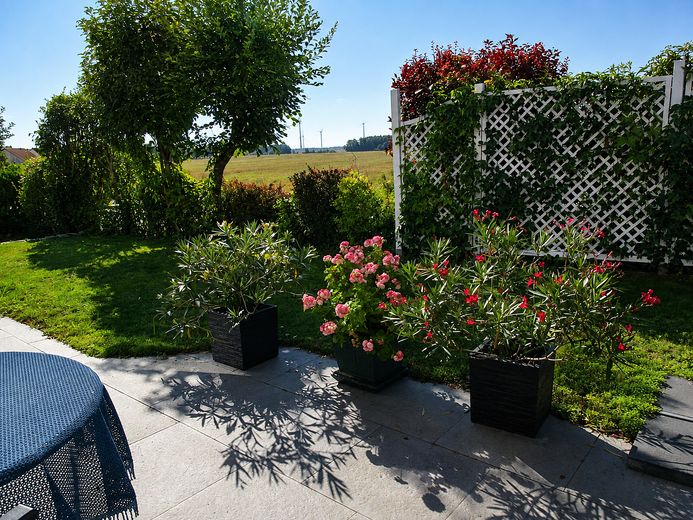
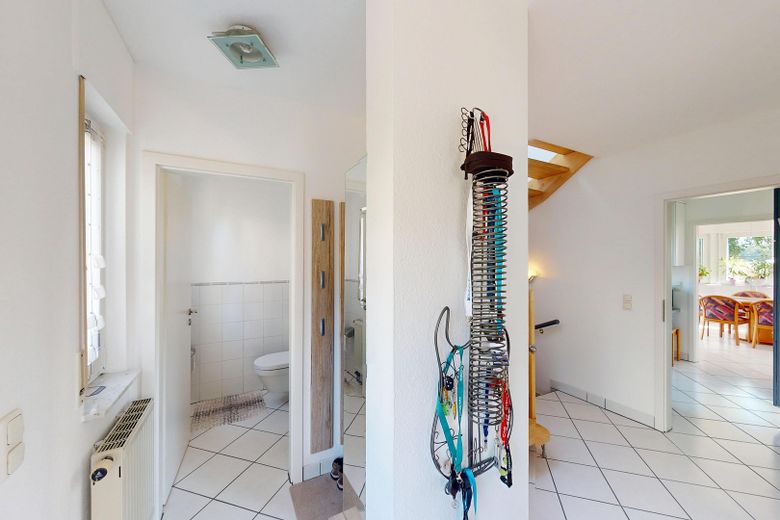
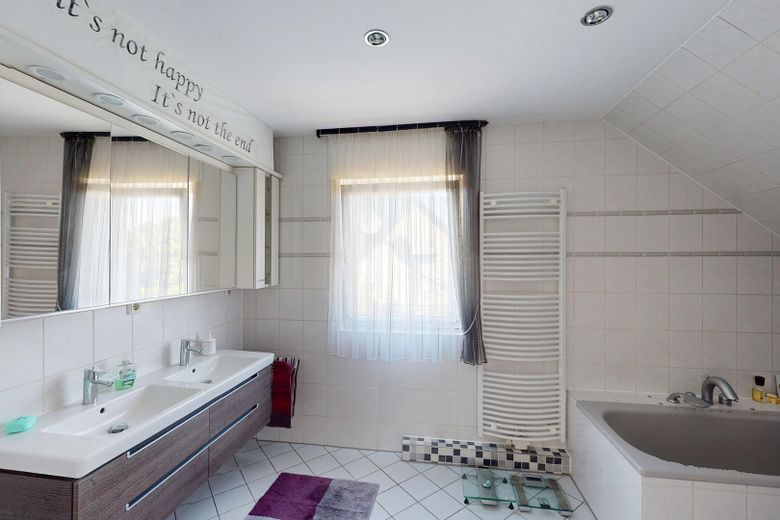
COMFORT - Underfloor heating on the ground floor and in the bathroom - Designer tiled stove in the living/dining area - high-quality bathroom with shower and WC - guest WC - generous balcony and large terrace - unobstructed views over fields and forest
ENERGY & TECHNOLOGY - Energy certificate available (type: consumption certificate, valid until 26.2.2038) Year of construction according to energy certificate: 1994 Energy efficiency class A, energy consumption 47 kWh/(m²xa) - Photovoltaic system 11.18 kWp; 10kWh battery storage, emergency power supply - Wallbox - modern Bosch-Junkers gas condensing system, built in 2021 - fibre-optic connection
Plot and ancillary areas - 492 m² - well-maintained garden - garage with electric door, carport and garden shed
Fittings and features, as described
CONTINUOUSLY INVESTED IN AND MODERNIZED
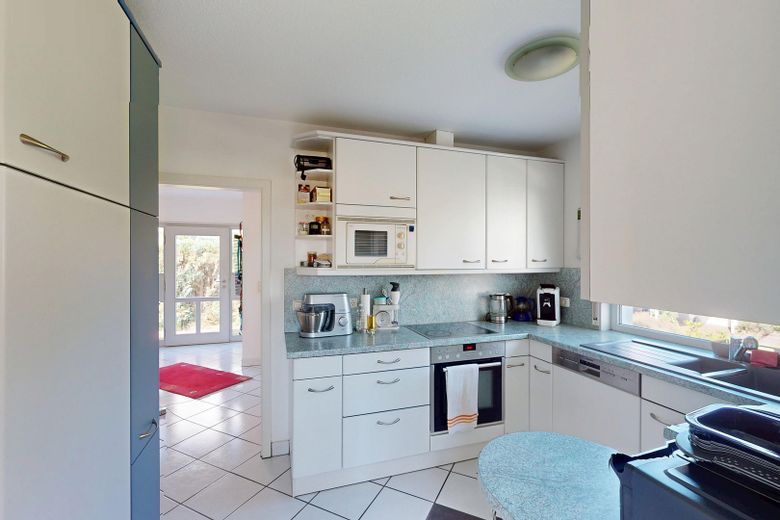
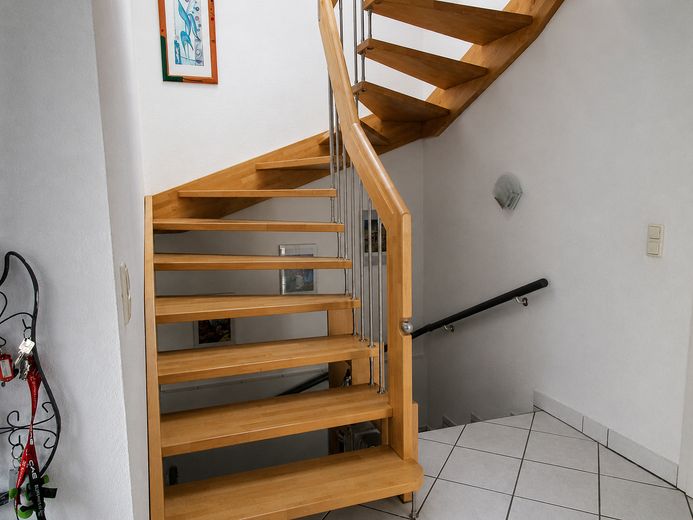
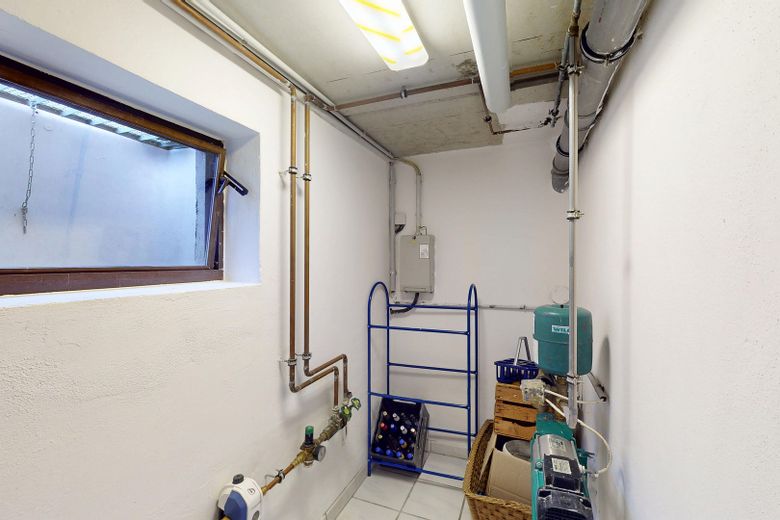
The property was not only maintained, but also specifically further developed over the years: 2015 - Redesign of the garden area - High-quality Rimpel solid wood staircase to the upper floor - New flooring on the upper floor and in the ground-floor office (Steiner finished parquet, Murano oak) - New doors - Modernization of the bathroom, shower, WC and guest WC - Modernization of the fitted kitchen (Siemens ceramic hob, oven, dishwasher and Siemens refrigerator, extractor hood, sink with fittings) - Redesign of the staircase to the basement 2016 - Velux solar roller blind (solar module was replaced in 2026) 2019 - Conservatory (GeWe company) - Chimney repair 2021 - Replacement of the heating system (Bosch-Junkers gas condensing technology) - Replacement of the flooring in the utility/multifunctional room 2024 - Photovoltaic system 11.18 kWp, 10 kWh battery storage, wallbox, energy management system, emergency power supply - Fiber-optic connection The house was thus adapted step by step to today’s requirements for comfort, energy efficiency and digitalization. - Hot water supplied via the central heating system - Window ventilation - Fiber-optic connection is installed in the house; connection to the router still needs to be established; currently an analogue copper connection - Rainwater cistern for service water (toilet, etc.) available, currently out of operation - 1 carport parking space, 1 garage parking space
Other
A HOUSE FOR THE FUTURE This property is more than a classic single-family home. It combines distinctive architecture, generous living space, a special connection to the outdoors, and modern energy technology. A house that already meets many of the requirements that will be decisive for high-quality living in the future: Space - Quality - Privacy - Sustainability - Independence - Location and above all: A HOUSE THAT IS NOT MERELY LIVED IN, BUT PROUDLY CALLED HOME. If you are seriously interested, we would be happy to show you this exceptional property and look forward to receiving a brief message with some personal information and your planned purchase date. We will then be happy to provide you with further documents. Viewings are exclusively by prior appointment.
Please refrain from contacting us if you are a real estate agent. The sale is commission-free and directly from the PRIVATE OWNER.
Location
Area and routes
Plan a route
Your destination goes to Google Maps only when you submit the form. TraumImmo neither stores nor logs it.
Location details
BETWEEN TWO METROPOLISES AND YET SURROUNDED BY GREENERY
Few places in Berlin’s southwest represent the combination of nature-oriented living and urban proximity as Stahnsdorf does. The property is located in the sought-after and popular Blumensiedlung, a quiet, well-maintained and established residential area characterized primarily by detached houses and abundant greenery.
Stahnsdorf is situated in the southwestern outskirts of Berlin, between Berlin and Potsdam. Kleinmachnow and the town of Teltow are directly adjacent and quickly accessible. The location is therefore particularly suitable for people who want to live peacefully and close to nature while also appreciating good connections to the surrounding towns and cities. A bus stop for the Stahnsdorf bus station is only a few minutes’ walk from the house. Teltow Stadt S-Bahn station is approximately 4.5 km away, and the nearest motorway access is around 3.6 km away.
Everyday amenities are very good. Supermarkets such as Netto and Edeka are located less than one kilometer away; further shopping facilities (Lidl, Aldi, Kaufland, etc.) are available in the surrounding area.
Daycare centers, schools, a medical center, specialists, medical services and pharmacies are easily accessible. For example, Löwenzahn daycare center is approximately 450 meters away. Restaurants, cafés and various leisure and sports facilities are also located in Stahnsdorf and the neighboring municipalities.
The immediate residential surroundings are characterized by green spaces, parks and playgrounds. The location thus combines quiet living surrounded by greenery with short distances to the important centers in Berlin’s southwest. Distances - Potsdam city center approx. 12 km - Berlin Kurfürstendamm approx. 15 km - BER Airport approx. 35 km The prospective further development of local public transport, and in particular the planned S-Bahn connection to Berlin (S-Bahn station within walking distance), offer additional future prospects for residents.