Calculate using this listing's purchase price. Every assumption is editable and all figures are non-binding estimates.
The initial payment is estimated as loan amount × (interest + repayment) ÷ 12. Individual lending terms, special repayments and further fees are not included. Tax, notary and agent costs may differ in your case. This is not a financing offer or financial advice.
Your inputs are calculated only in this browser and are not saved or sent to TraumImmo.
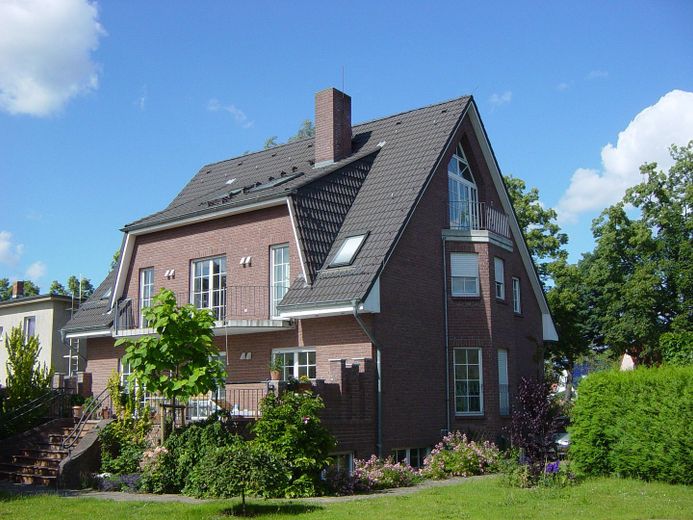
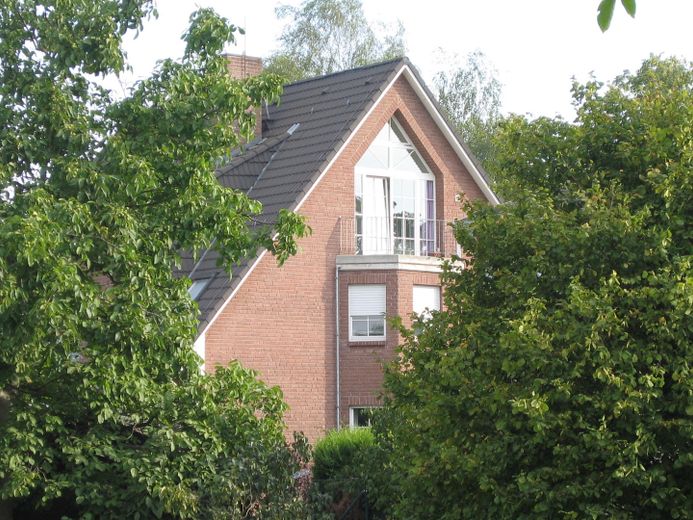
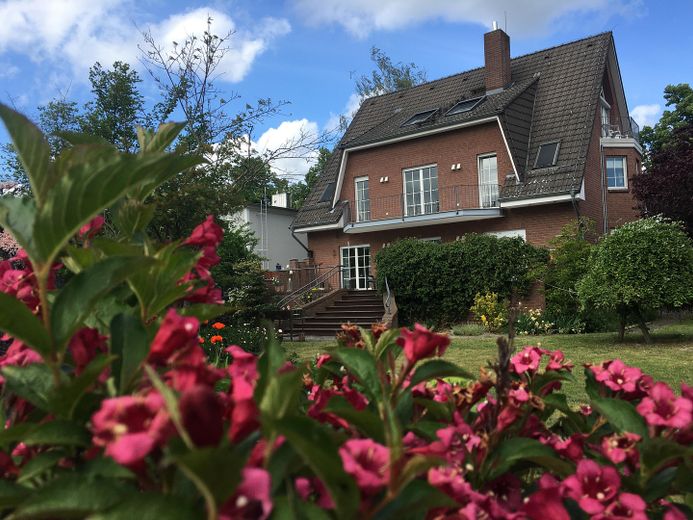
Prestigious villa with sunny south-facing garden, commercial unit and versatile usage options
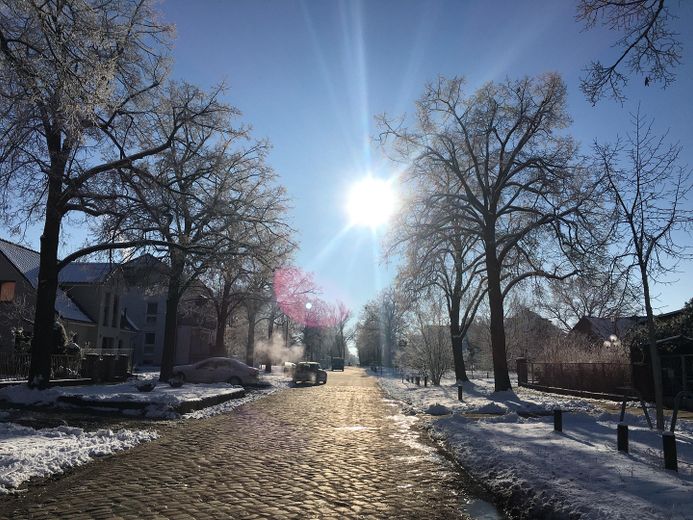
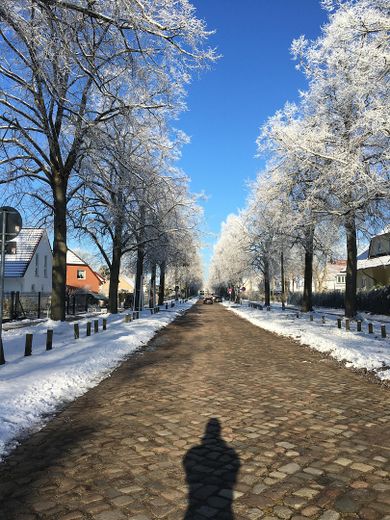
This detached villa, built using solid construction methods, combines prestigious living, generous space and a high degree of flexibility. Set in a quiet, established residential area with mature trees and a distinctive avenue of lime trees, the property offers an attractive setting while also providing excellent connections to the regional and national transport network. Bus, S-Bahn and regional train services are within easy reach.
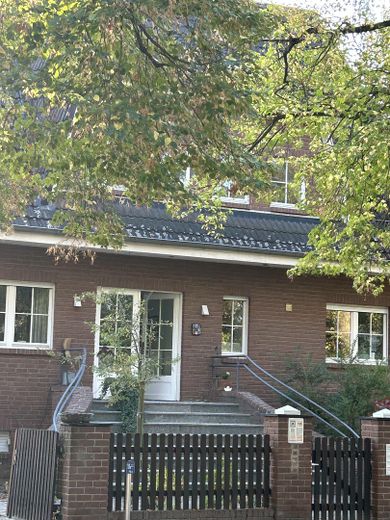
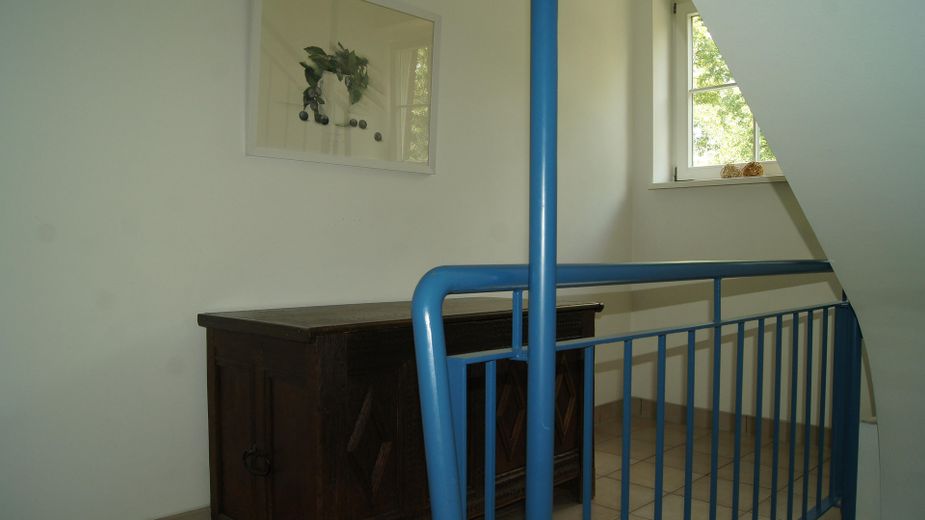
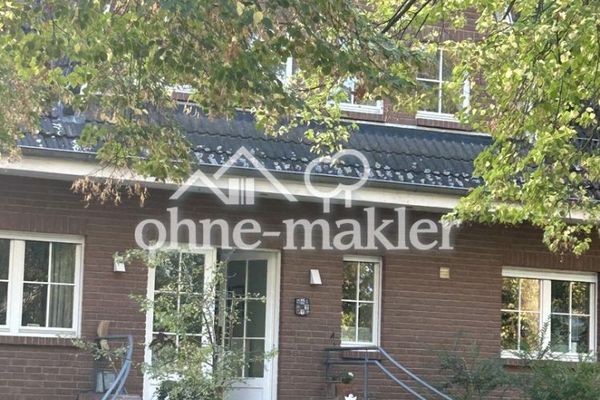
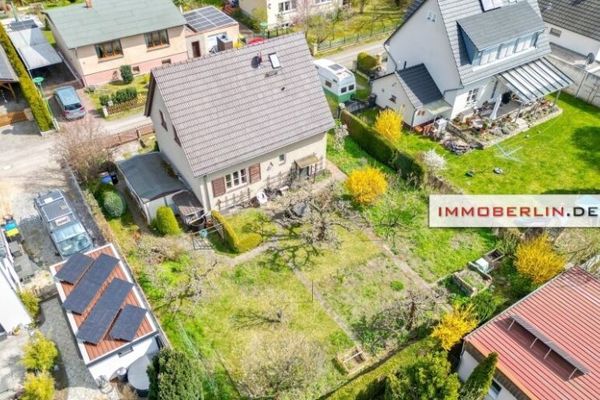
On a plot of approx. 935 m², there is a total of approx. 429.22 m² of living space, plus approx. 36.88 m² of usable space. The building comprises three legally independent units, each with its own land register folio. The property currently consists of two residential units and one office or practice unit. The four levels are accessed via a shared external staircase.
Fittings and features, as described
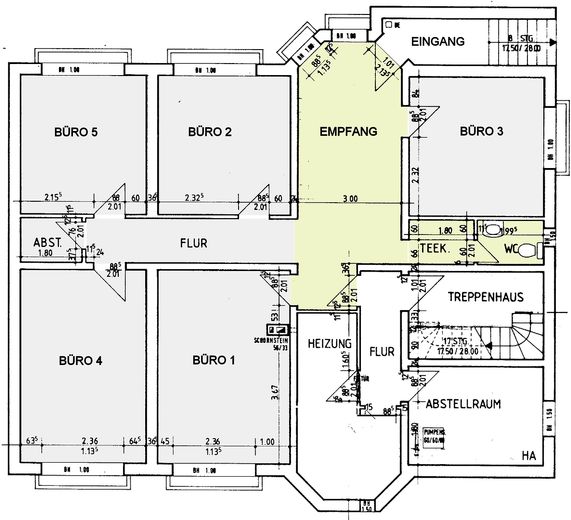
Basement | approx. 123 m² In addition to the shared access, the commercial unit has a separate entrance and offers a total of five bright, sunlit rooms, a spacious reception area, a small fitted kitchen and a guest WC. The space is ideal for use as an office, medical practice or law firm. A future conversion for residential use appears possible in principle and offers additional development potential. Note: There are currently signs of damp in one office.
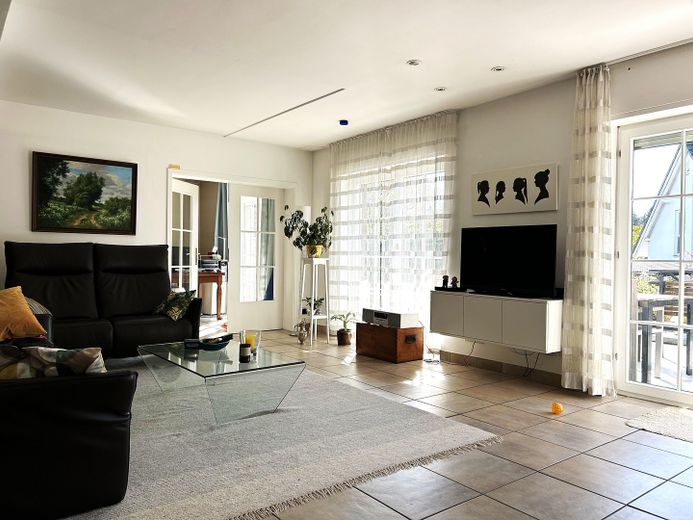
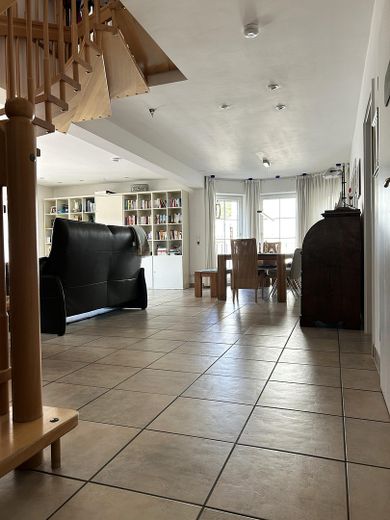
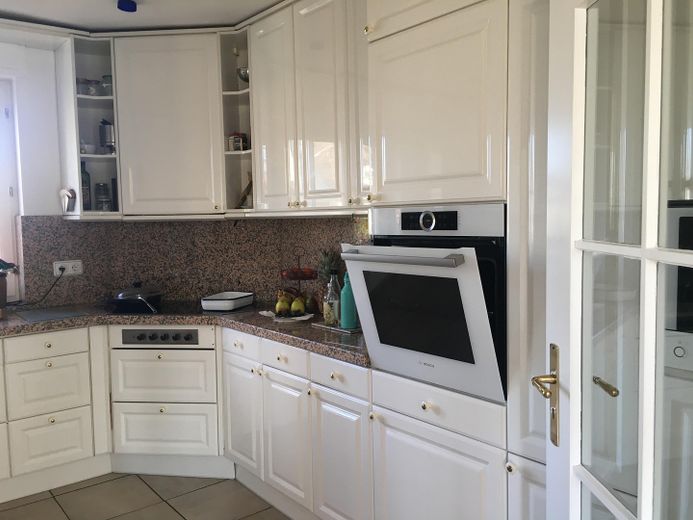
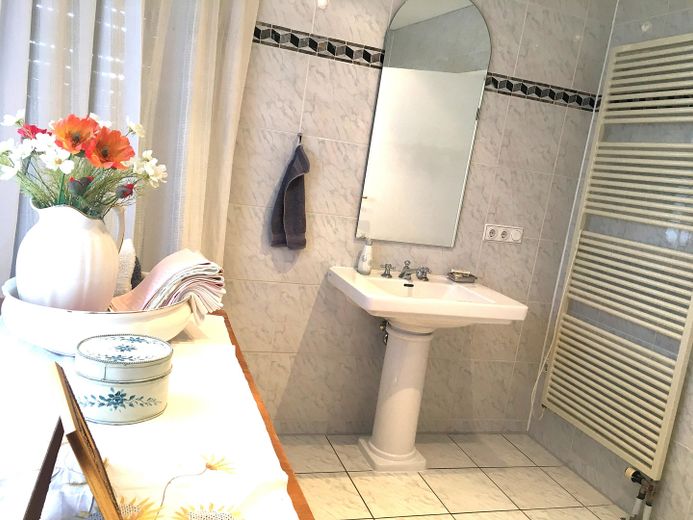
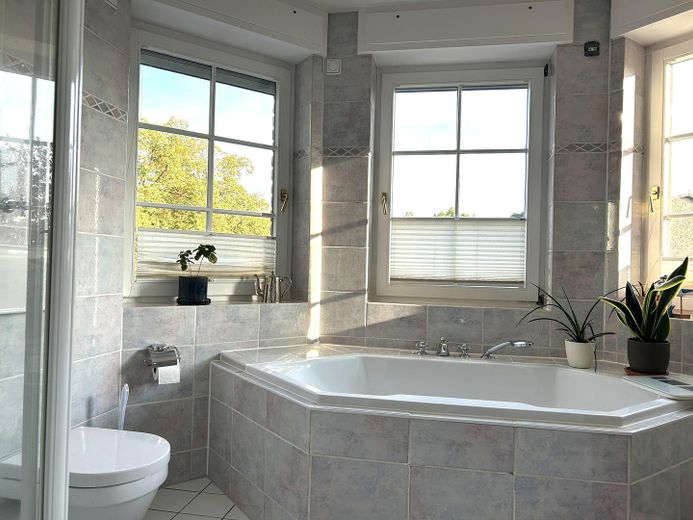
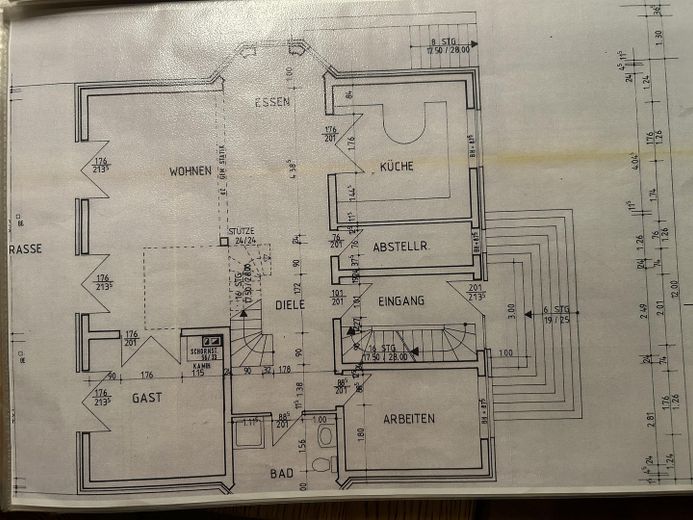
Ground floor and upper floor | approx. 240 m² combined The two levels are connected by an internal staircase and currently form a spacious residential unit. Thanks to the well-designed layout, there is also the attractive option of dividing the two floors into two independent apartments. In total, there are nine rooms, three bathrooms, a utility room and a spacious eat-in kitchen.
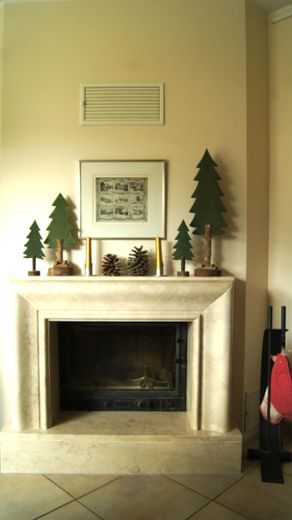
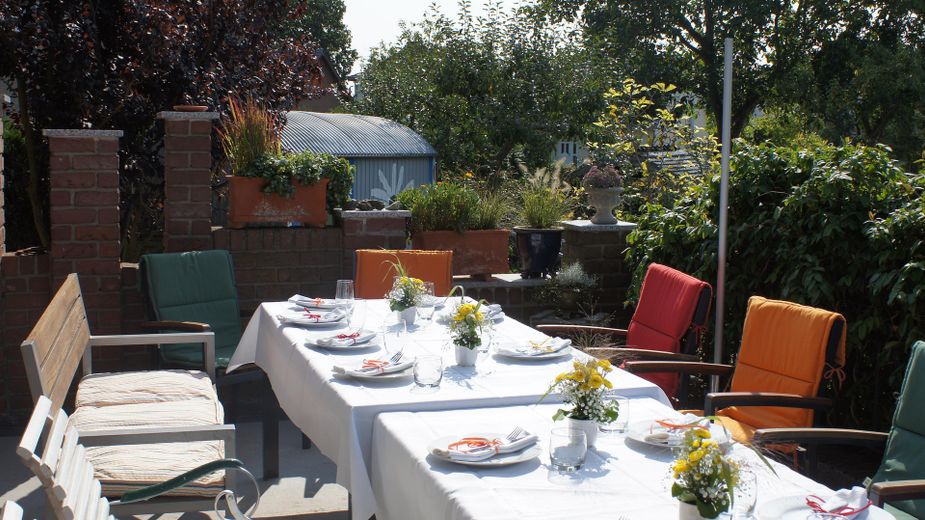
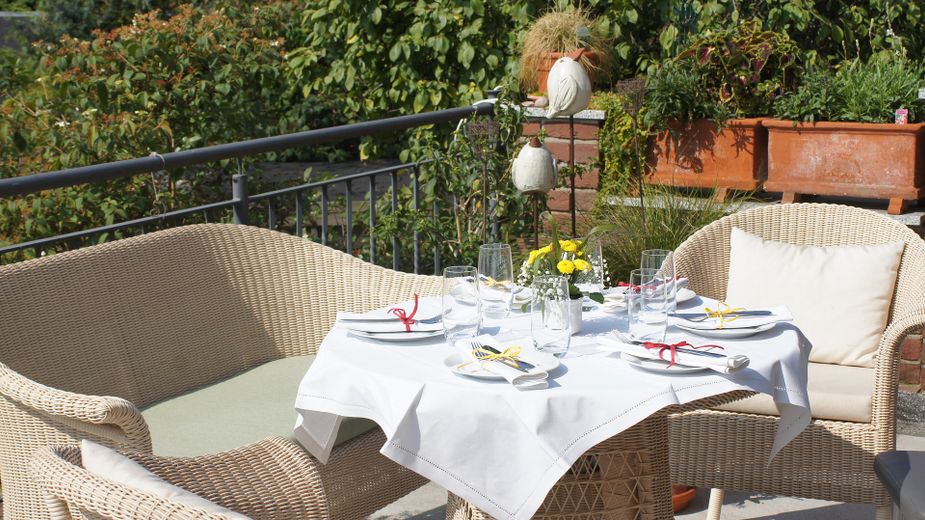
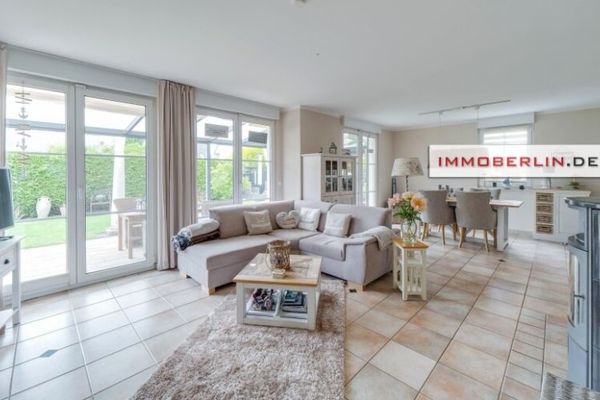
Direct access to the garden, a spacious south-facing terrace and a balcony create an exceptional quality of living. A cosy living room with a closed fireplace adds to the pleasant atmosphere.
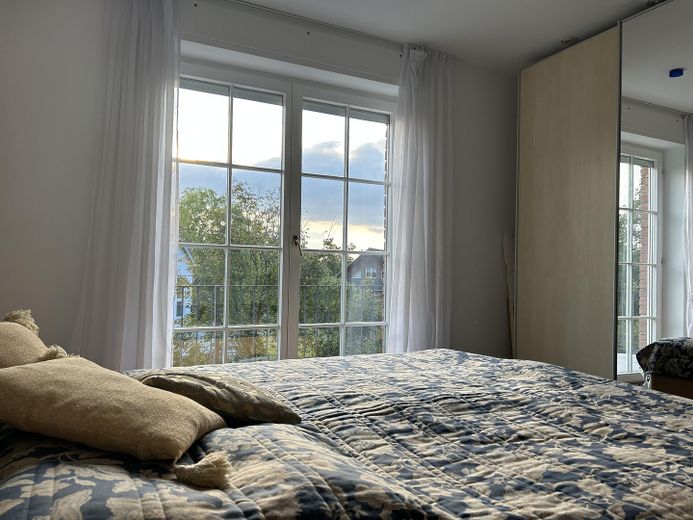
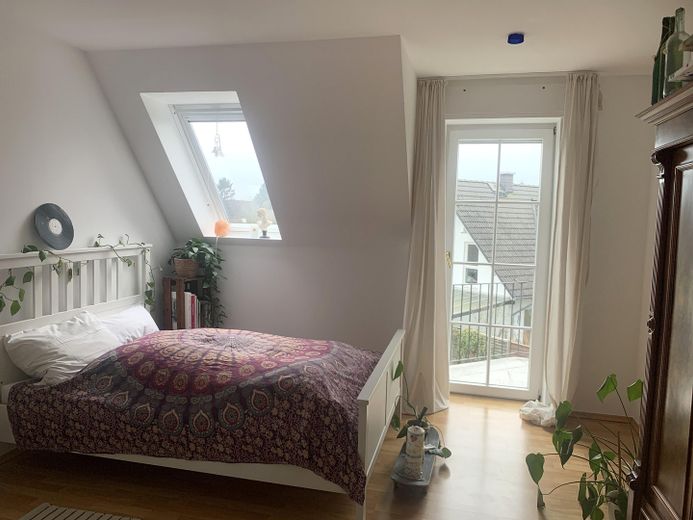
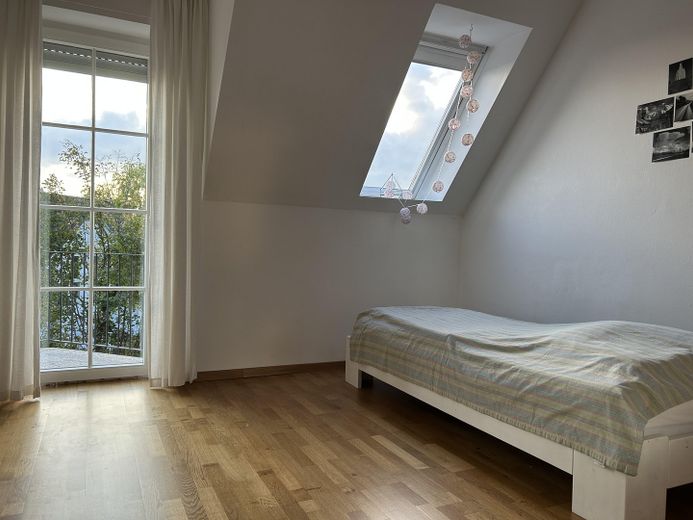
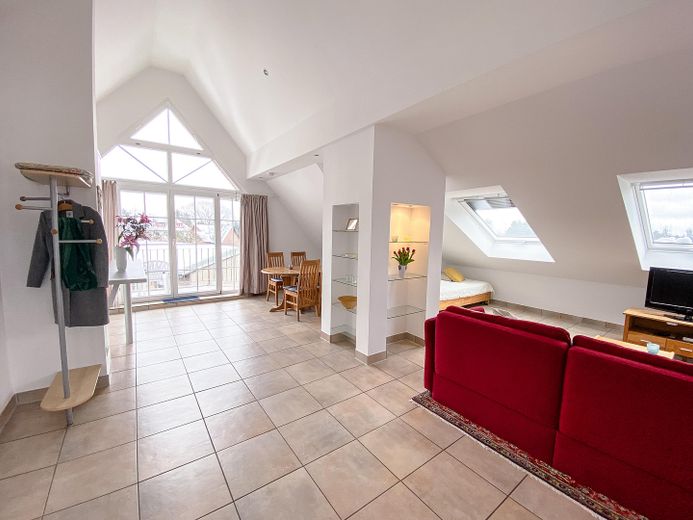
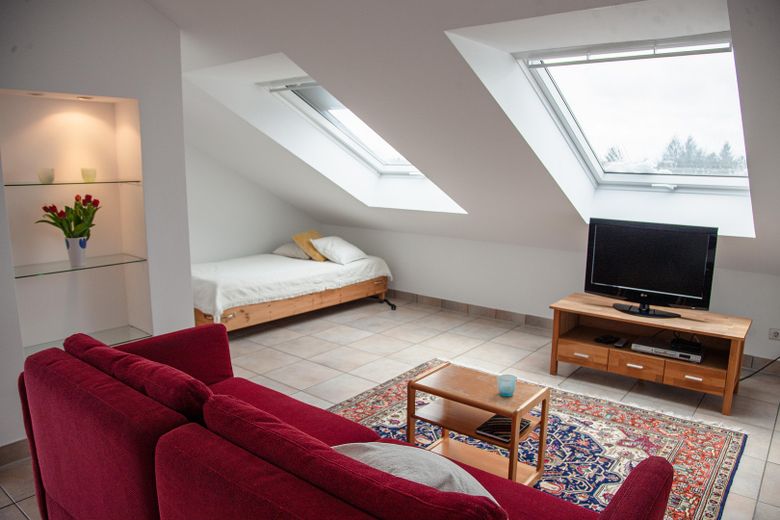
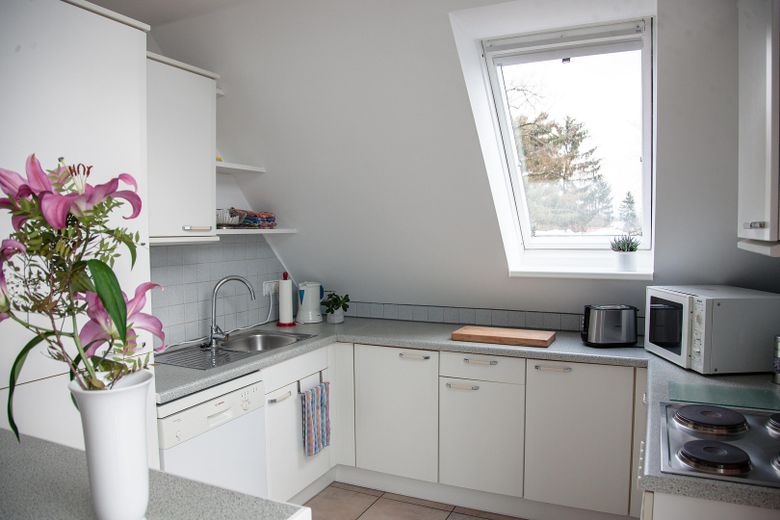
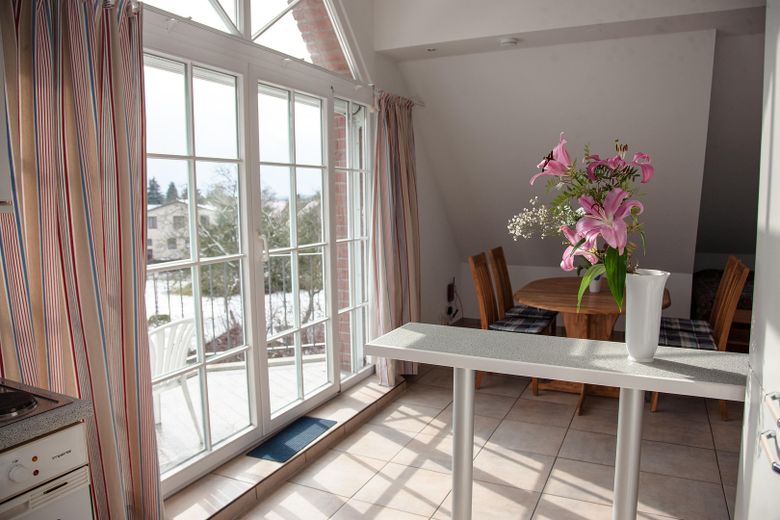
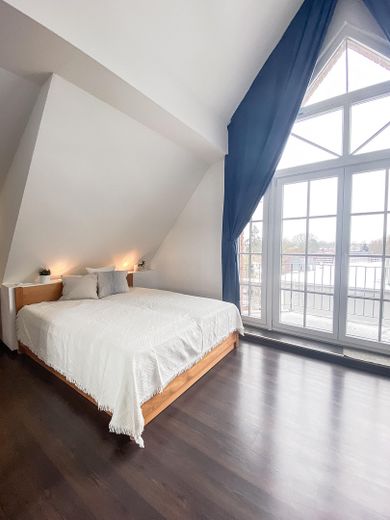
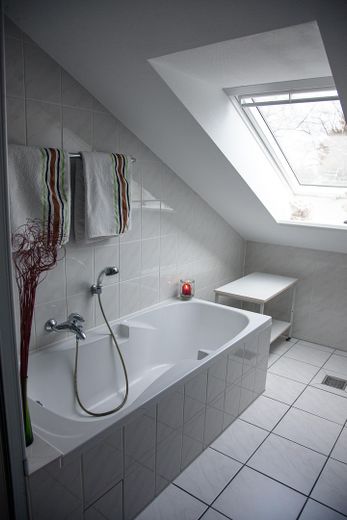
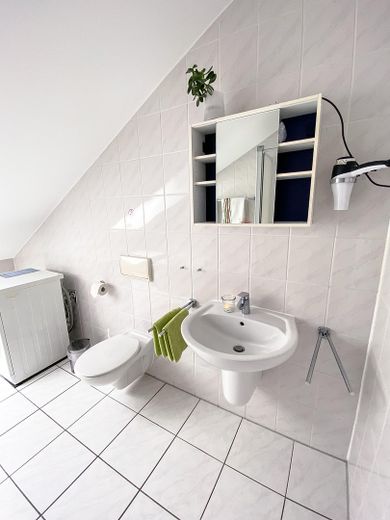
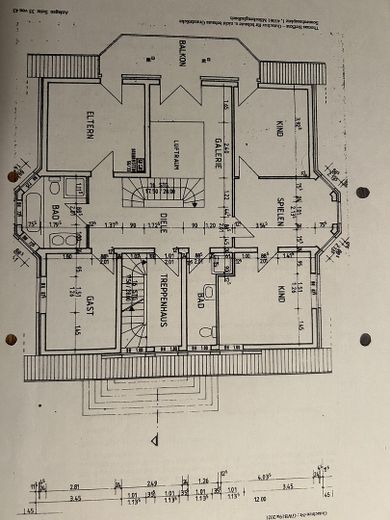
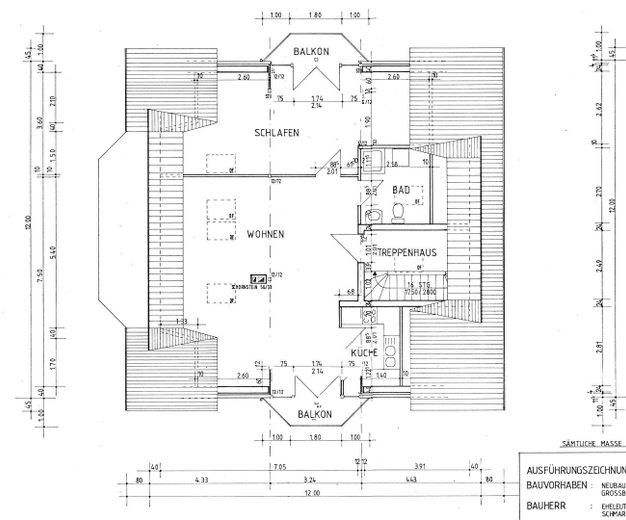
Attic | approx. 66 m² This attractive, light-filled attic apartment features an open-plan living and dining area with an integrated kitchen, a spacious bedroom, another room that can be used as a dressing room or home office, and a full bathroom. Practical built-in wardrobes in the hallway and two balconies complete the living space. ________________________________________ Features •Year of construction 1992 •Gas condensing boiler from 2017 •Underfloor heating •Electric exterior blinds, some already replaced •Velux and gable windows, some replaced •High-quality granite finishes on the balconies, entrance steps and window wells •Closed fireplace in the ground-floor living area •Fibre-optic connection applied for •Garden shed •Several parking spaces on the property •Sunny, well-maintained south-facing garden ________________________________________ Highlights at a glance •Impressive villa in a quiet, green residential location •Three independent units with separate land registry folios •Two residential units and one office/practice unit •Potential to convert the commercial unit into residential space •Attractive development potential through the possible division of the two-storey apartment into two independent residential units •Ideal for multigenerational living, living and working, or investors •Approx. 429.22 m² of living space •Approx. 36.88 m² of additional usable space •Spacious plot of approx. 935 m² •Sunny south-facing garden with terrace •Balcony and terrace areas on several levels •Inviting fireplace room •Several parking spaces on the property •Gas condensing boiler from 2017 •Underfloor heating throughout the building •Application for fiber-optic connection submitted •Good connections to Berlin and the public transport network •Final energy consumption: 117.0 kWh/(m²·a) •Energy efficiency class D
Location
Area and routes
Plan a route
Your destination goes to Google Maps only when you submit the form. TraumImmo neither stores nor logs it.
Location details
The property is located in Teltow’s sought-after Komponistenviertel, a quiet and prestigious residential area just outside Berlin. Well-maintained residential streets, mature trees and a pleasant neighbourhood define this attractive setting. The excellent infrastructure provides easy access to shops, schools, daycare centres, medical services and a wide range of leisure activities. Thanks to excellent transport links via S-Bahn, regional rail and bus, as well as the B101 and the A115 and A10 motorways, Berlin, Potsdam and BER Airport are quickly accessible. The combination of nature-oriented living, proximity to the city and flexible usage options makes this location equally appealing to families, freelancers, entrepreneurs and investors.