| Living area approx. | 135 m² |
|---|---|
| Bedrooms | 6 |
| Rooms | 6 |
|---|---|
| Bathrooms | 3 |
| Plot area | 450 m² |
|---|
| Purchase price | 399.900 € |
|---|---|
| Price per m² | 2,962.22 €/m² |
| Commission | 7,14% (7,14 % inkl. 19 % MwSt.) |
Calculate using this listing's purchase price. Every assumption is editable and all figures are non-binding estimates.
The initial payment is estimated as loan amount × (interest + repayment) ÷ 12. Individual lending terms, special repayments and further fees are not included. Tax, notary and agent costs may differ in your case. This is not a financing offer or financial advice.
Your inputs are calculated only in this browser and are not saved or sent to TraumImmo.
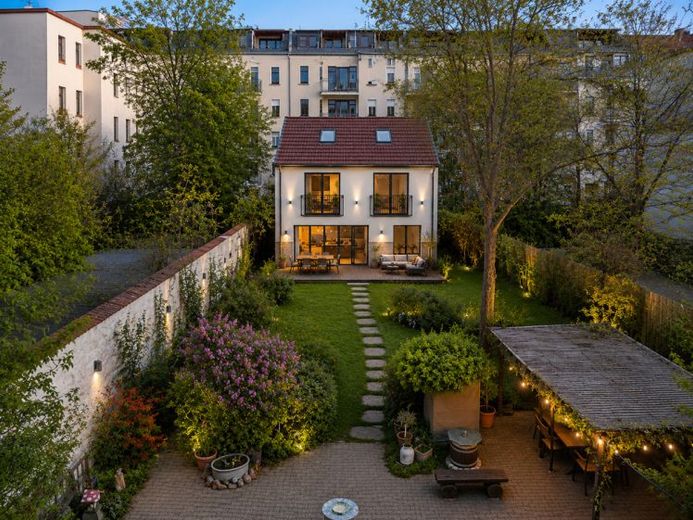
More financing calculators and assumptionsThe particular appeal of this property lies in the combination of the existing building and additional development potential in the rear part of the plot. The approximately 450 m² plot currently contains a multi-family house built in 1905 and comprehensively renovated in 1996, with three almost identically laid-out two-room apartments. In addition, the rear part of the plot offers the interesting possibility of exploring additional construction in a second row.
It is precisely this rear section of the plot that makes the property particularly exciting. Subject to planning-law review and approval, the construction of a small single-family house or townhouse in the courtyard area appears to be a possible prospect. The plot therefore offers not only the existing multi-family house, but also an additional development option for another residential unit in a second row.
The existing front building comprises three two-room apartments, each with approximately 45 m² of living space. In total, approximately 135 m² of living space is therefore available in the existing building. The apartments feature functional layouts and practical amenities. Laminate flooring in the living areas, tiled bathrooms, and kitchens with tiled backsplashes create a well-maintained and solid residential environment.
The building is heated by a central gas heating system dating from 1996. Each residential unit has its own separate basement storage compartment, providing additional storage space. The staircase is accessed via a wooden staircase covered with laminate, emphasizing the homely character of the building.
Access to the plot appears to be generally possible and is particularly relevant with regard to potential development at the rear, parking spaces, or access to the rear part of the plot. The specific implementation must be reviewed under planning law.
From an investor’s perspective, this presents an interesting constellation: The existing multi-family house already provides a solid foundation, while the rear part of the plot offers additional potential for further development. In the future, a small ensemble consisting of the existing multi-family house and an additional single-family house in a second row could be created here.
The clear focus of this property is on the plot’s potential and the possibility of further structurally developing the rear part of the plot.
The development is governed by Section 34 of the German Building Code (BauGB); there are several developments in the second row in the surrounding area.
However, only the building authority can confirm the final buildability.
Your destination goes to Google Maps only when you submit the form. TraumImmo neither stores nor logs it.
 1.300.000 € On 01.10.26!!! Residential development site: 7,615 m² GFA with building permit.04318 Leipzig– Volkmarsdorf
 799.000 € INN district Reudnitz, great plot near Lene-Voigt-Park04318 Leipzig
 599.000 € Kietz location Lindenau, well-frequented plot opposite the Westbad with park views04177 Leipzig

