Calculate using this listing's purchase price. Every assumption is editable and all figures are non-binding estimates.
The initial payment is estimated as loan amount × (interest + repayment) ÷ 12. Individual lending terms, special repayments and further fees are not included. Tax, notary and agent costs may differ in your case. This is not a financing offer or financial advice.
Your inputs are calculated only in this browser and are not saved or sent to TraumImmo.
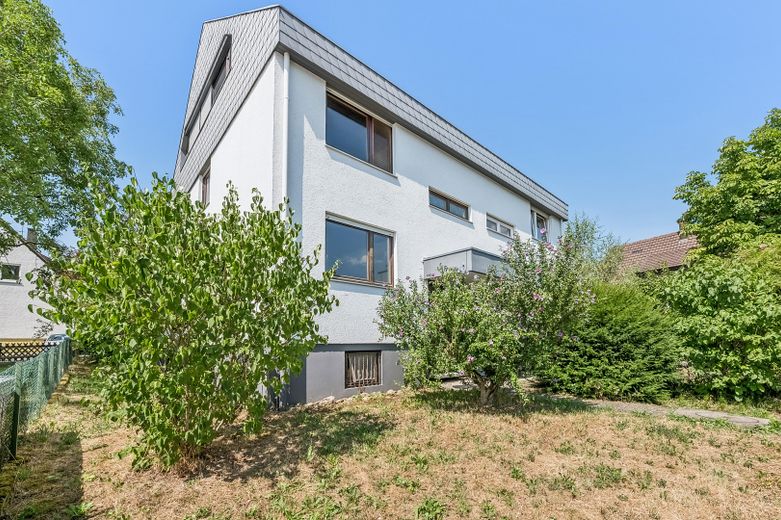
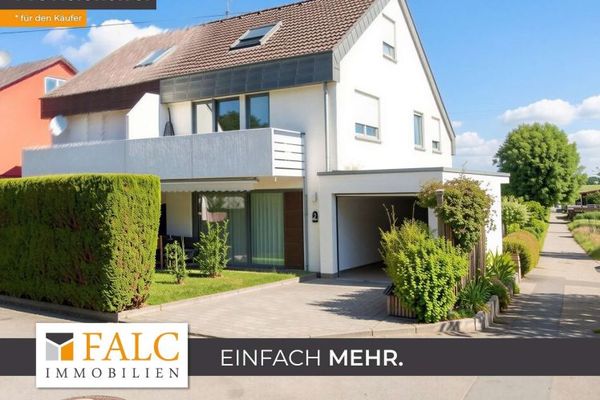
This spacious semi-detached house, built in 1977, offers something that has become increasingly rare in sought-after residential areas around Stuttgart: plenty of space, a versatile layout, private outdoor areas and the opportunity to consistently design a home according to your own ideas.
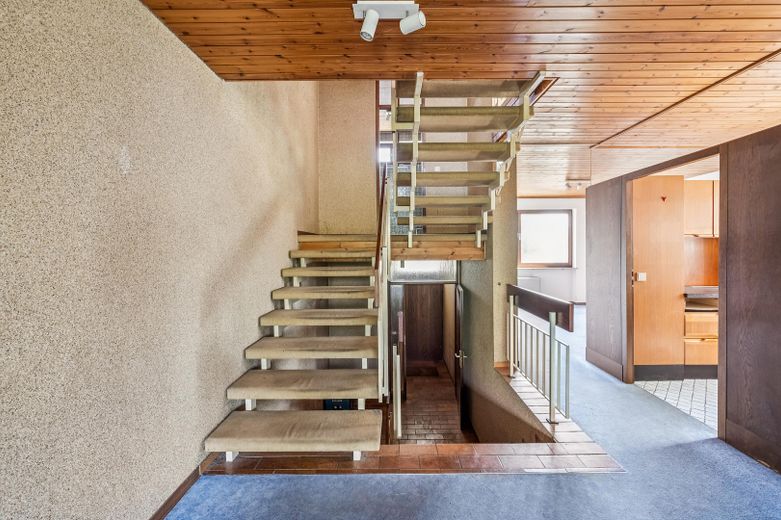
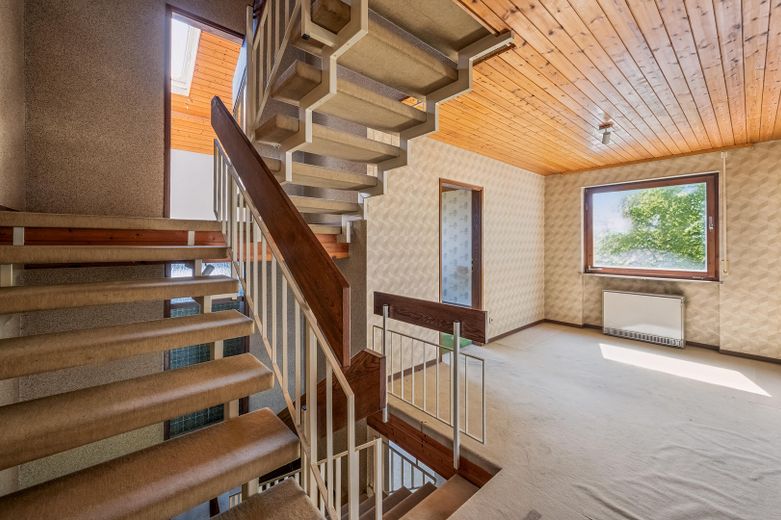
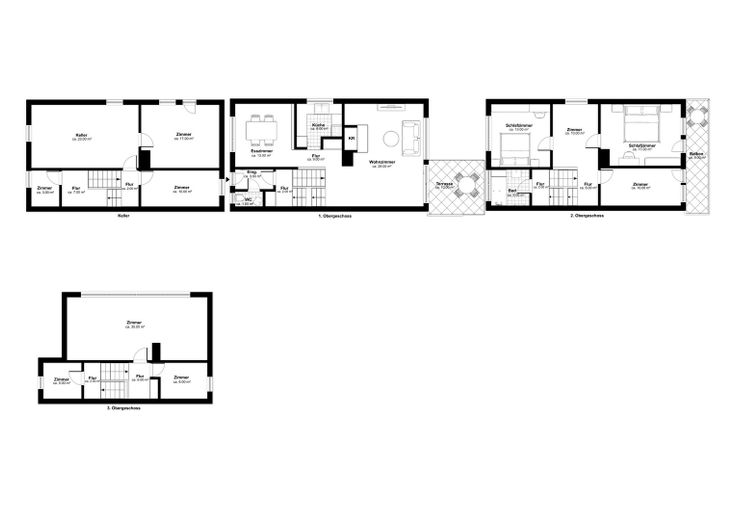
The house extends over several levels and impresses in particular with its clear division into shared living areas and private retreats.
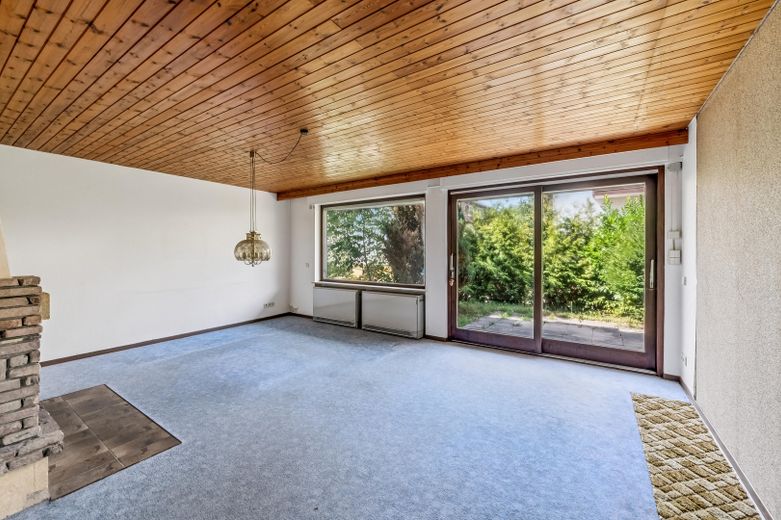
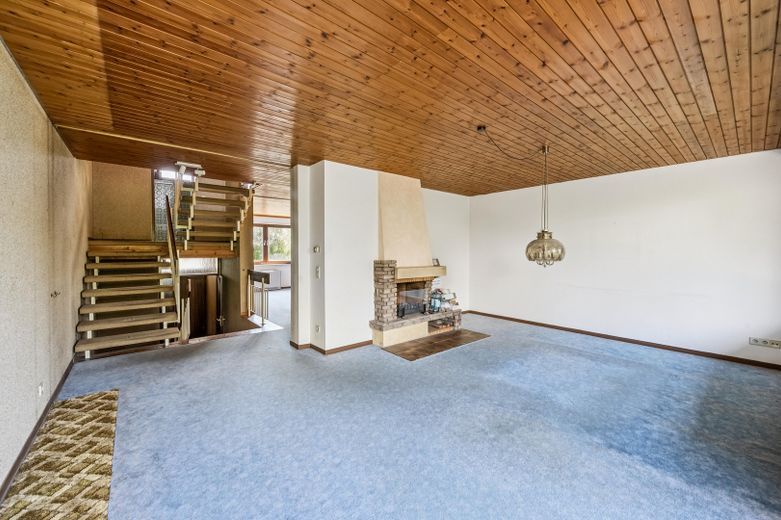
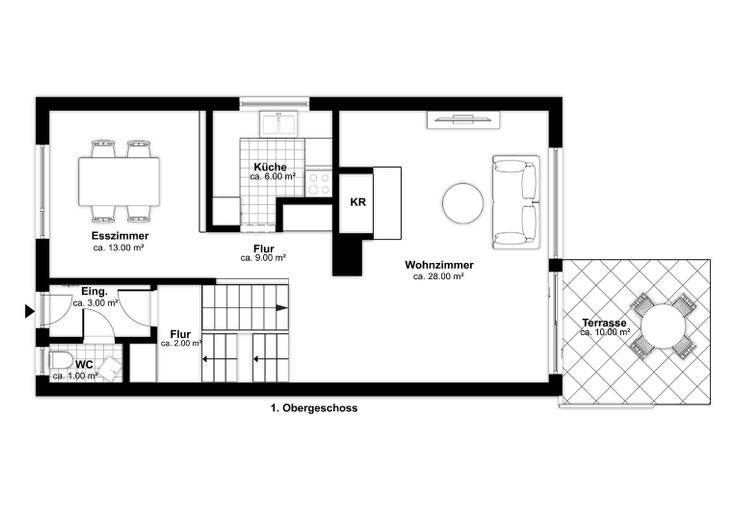
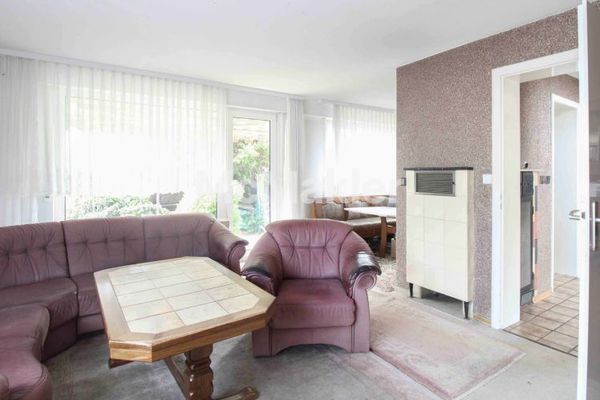
The spacious living area comprises approx. 28 m² and offers direct access to the terrace and garden. The open fireplace is the centerpiece of the room – this is where the winter evenings you talk about later are created.
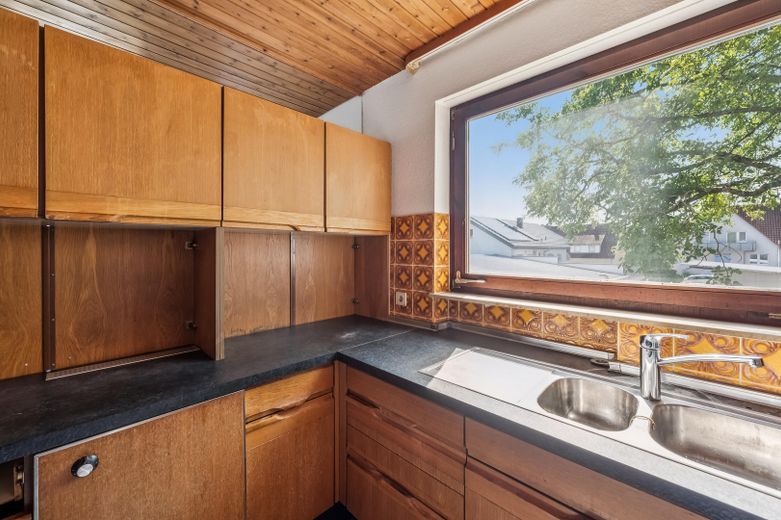
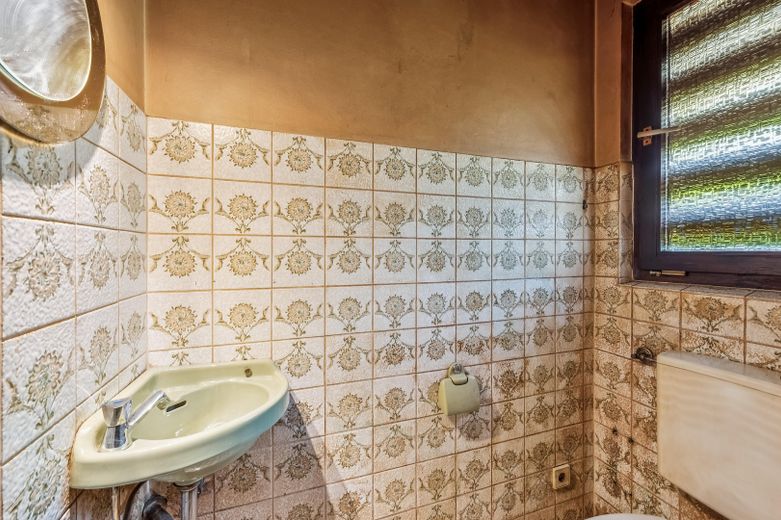
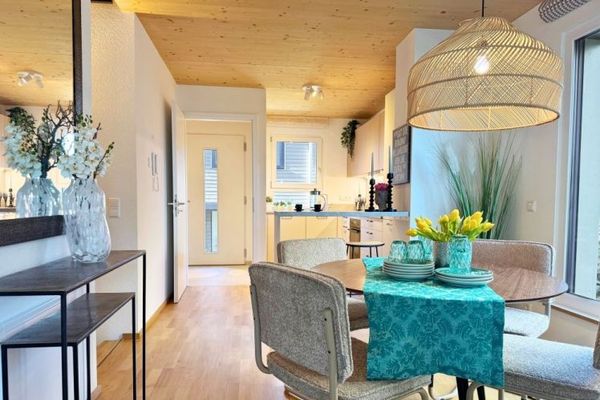
The adjoining dining room of approx. 13 m² and the separate kitchen complement the living level. A guest WC is also available.
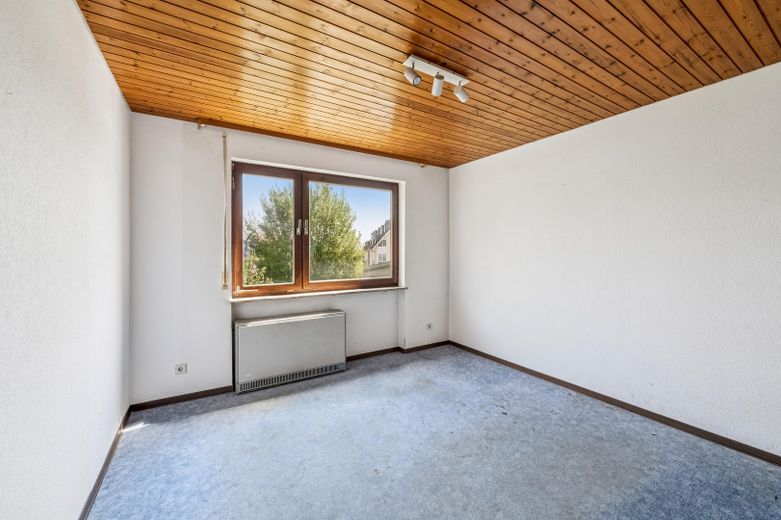
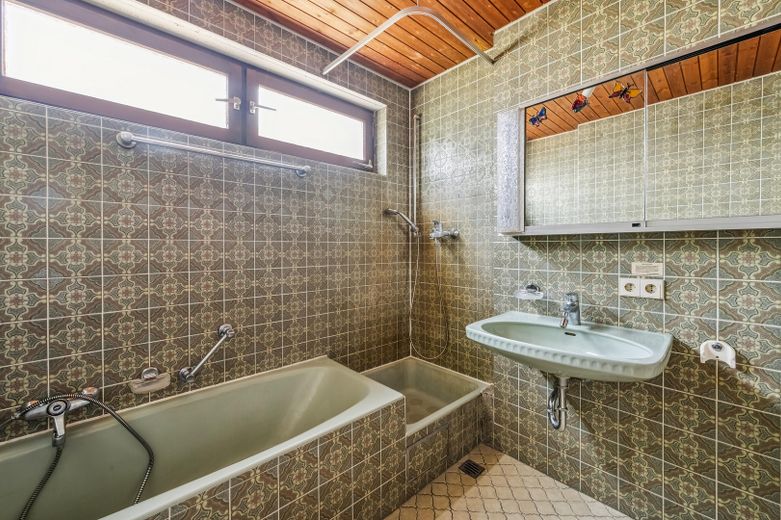
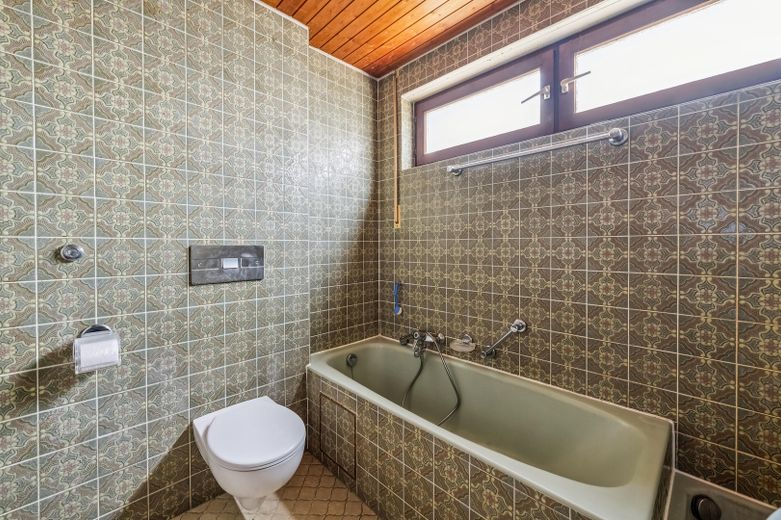
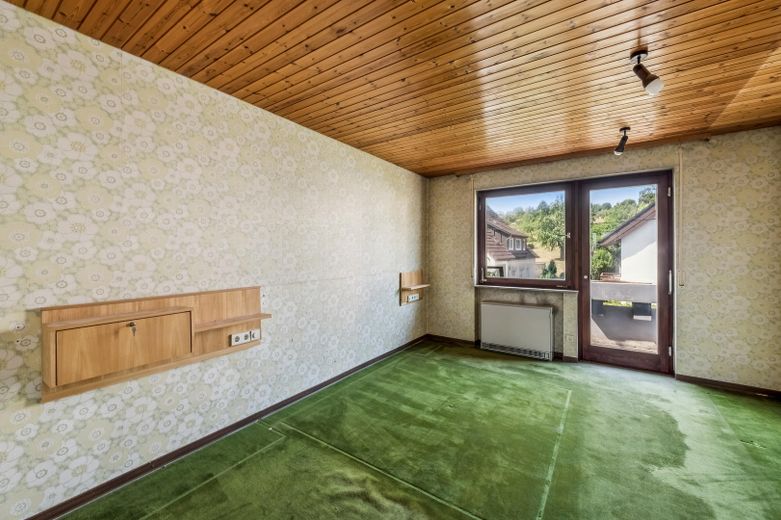
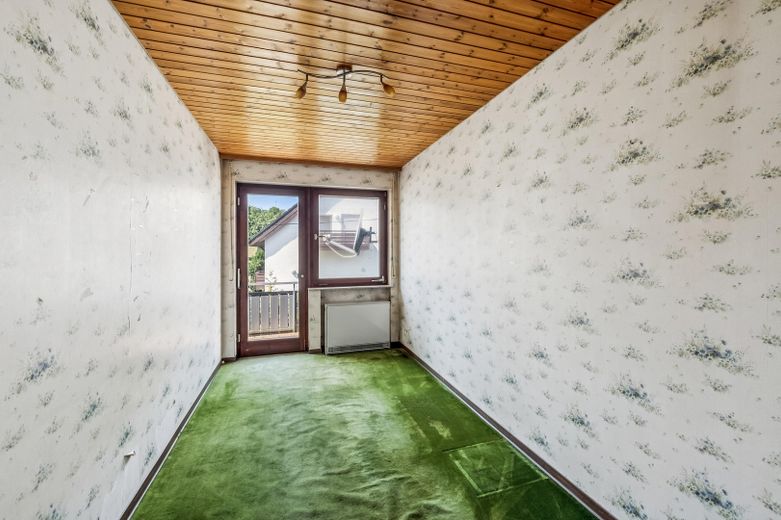
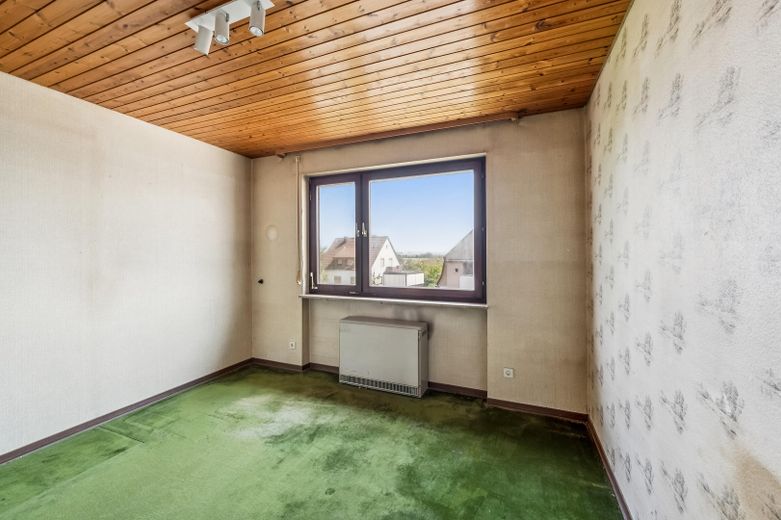
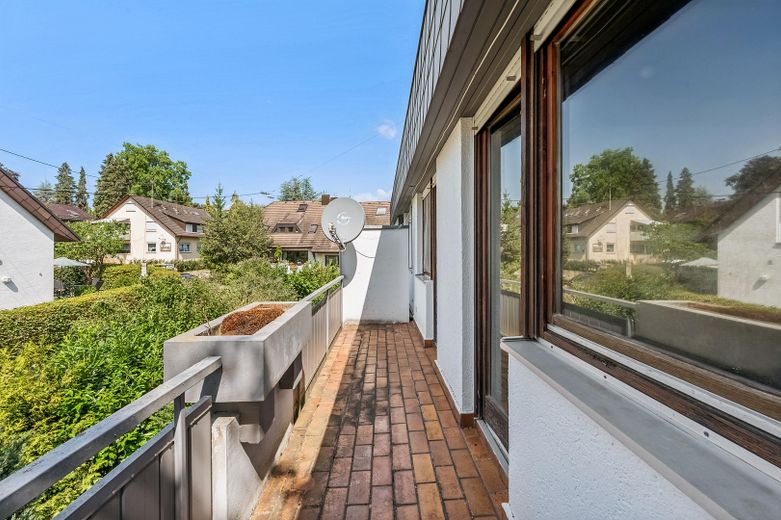
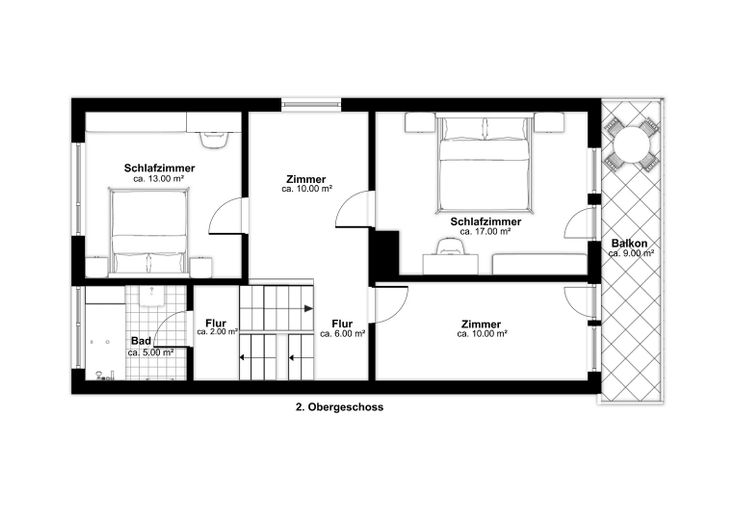
The areas above offer several flexibly usable rooms that are ideally suited as bedrooms, children's rooms, guest rooms or offices. A bathroom and a balcony expand the living space.
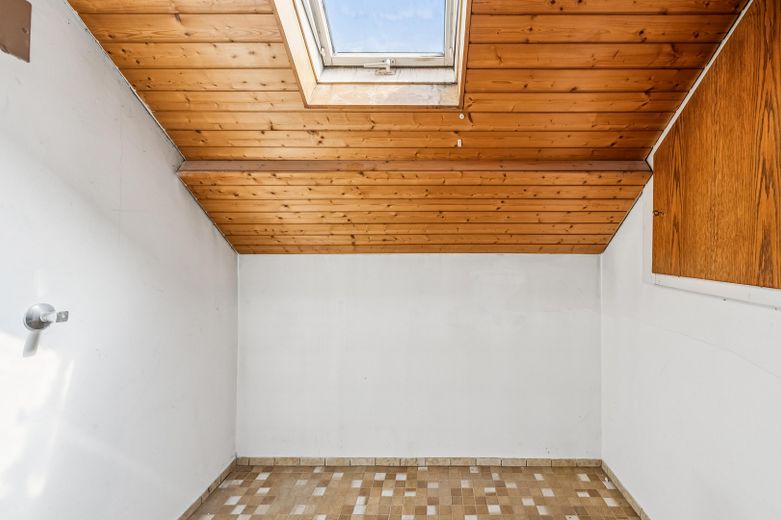
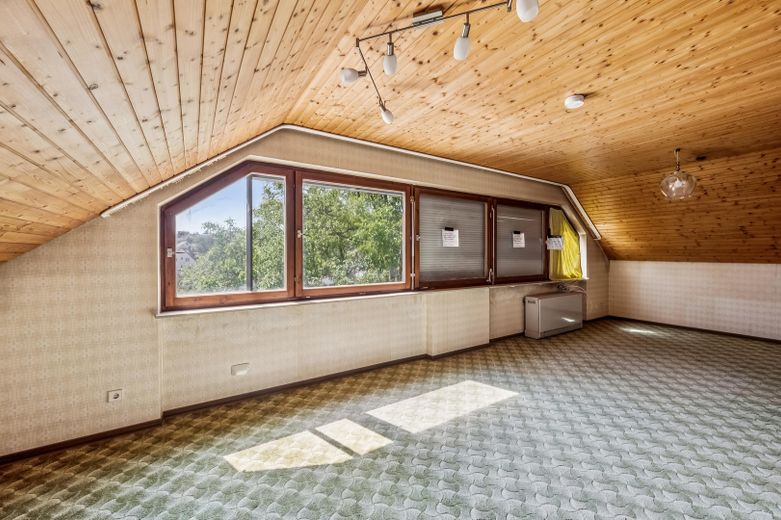
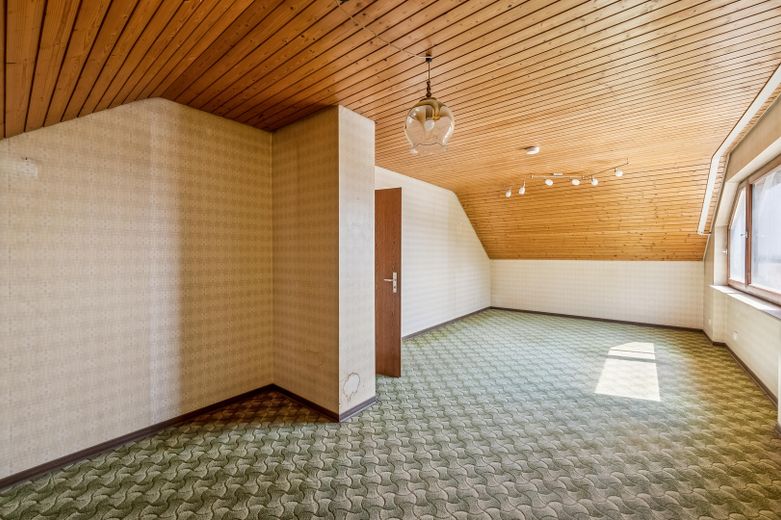
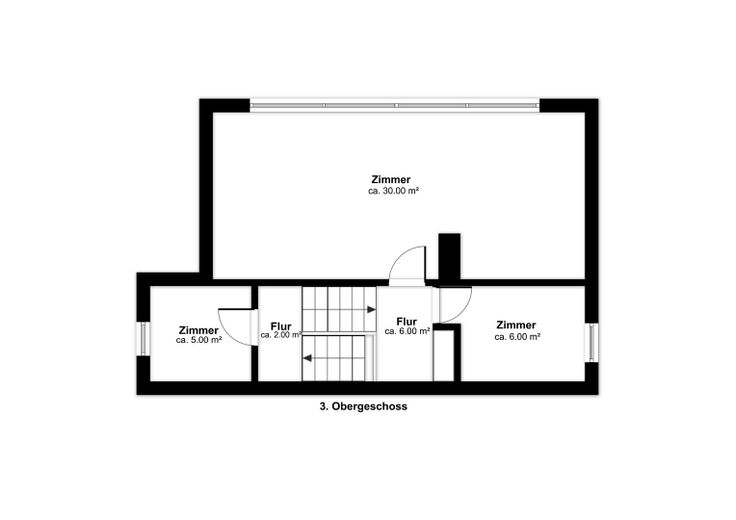
A particular highlight is the top floor: A spacious room of approx. 30 m² with a distinctive panoramic window band opens up numerous possibilities – from a parents' area to a home office or studio, or a play, hobby or teenage area. Additional ancillary rooms complete this level.
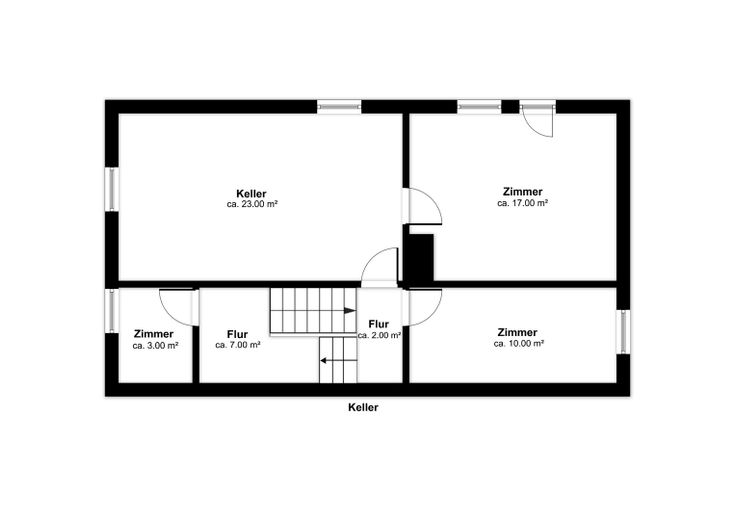
Additional rooms in the lower part of the house provide valuable storage, hobby and usage options, with enough space for your own cellar bar.
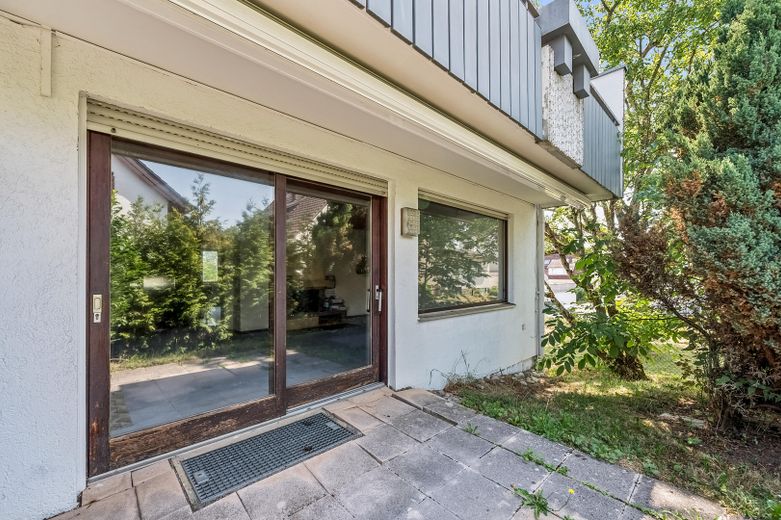
The terrace, balcony and garden extend the living space outdoors and offer room for family life, relaxation and individual garden design.
In many respects, the fittings and systems of the house correspond to the year of construction, offering the opportunity to completely adapt the architecture, interior finishes and building services to your own requirements as part of a modernization.
This house is therefore particularly suited to buyers who are not looking for an already predefined standard solution, but recognize the value of a good location, an exceptionally generous amount of space and the freedom to create their very own home.
Fittings and features, as described
Year built 1977 – ready for your ideas
Construction Solid semi-detached house, built in 1977, with private garden access
Living room Approx. 28 m² with open fireplace, large window front and sliding door to the terrace
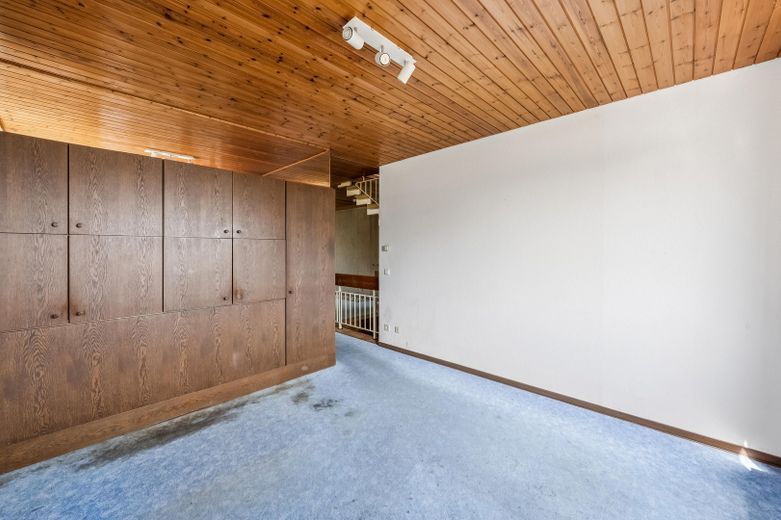
Ceilings Characteristic wood paneling in large parts of the house – those who appreciate the warm retro look will find it here in its original form; alternatively, an uncomplicated basis for modern design
Top floor Large room of approx. 30 m², panoramic window band and additional roof window
Outdoor areas Terrace adjoining the living area, balcony on the upper floor with far-reaching views, green garden with trees and shrubs
Built-ins Built-in wall unit on the upper floor, various shelving and storage solutions
Bathroom/WC Daylight bathroom with bathtub on the upper floor, separate guest WC
Heating Electric night-storage heaters (built in 1977), hot water via boiler
Windows Predominantly wooden windows with roller shutters
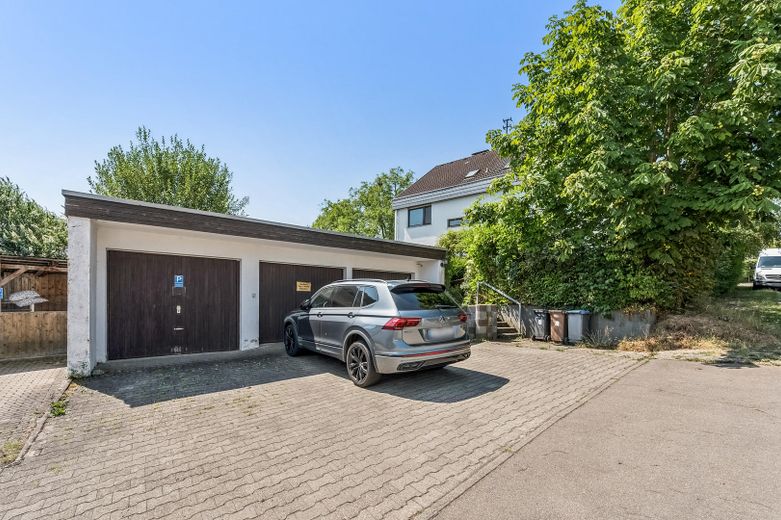
Garage With additional parking space
Other
All information in this exposé is based on the documents available and the seller’s current state of knowledge. To the extent permitted by law, no guarantee is given for completeness or accuracy.
The described or depicted possibilities for use, modernisation and design are intended as non-binding examples and, in particular, do not constitute any assurance regarding their feasibility under building law or from a technical perspective.
Location
Area and routes
Plan a route
Your destination goes to Google Maps only when you submit the form. TraumImmo neither stores nor logs it.
Location details
Stetten auf den Fildern – village character, the world at your doorstep
For years, Leinfelden-Echterdingen has been one of the established residential locations in the Stuttgart region – and the Stetten district is perhaps its most charming chapter. Here, established, village-oriented residential culture combines with very good access to the region’s infrastructure.
The “Hohlweg” bus stop is in the immediate vicinity and offers direct bus connections to Echterdingen railway station – from there, the S-Bahn takes you directly to Stuttgart city centre. By car, the B27 and A8 motorways are easily accessible; Stuttgart Airport and the Landesmesse exhibition centre are practically on the doorstep – ideal for frequent travellers and commuters.
Stetten offers families short distances: kindergartens and the primary school are located in the village, while secondary schools can be found in Echterdingen and Leinfelden. Everyday necessities are quickly covered in Echterdingen, with its lively town centre, supermarkets, doctors and pharmacies.
Nature lovers will feel at home here: the Siebenmühlental – a popular local recreational area in the region – is directly accessible from Stetten via hiking and cycling paths and invites you to enjoy bike tours, walks and excursions to the mill restaurants. Fields, forests and orchards characterise the surroundings of Stetten.
At the same time, according to information from the city, Leinfelden-Echterdingen is only around twelve kilometres from Stuttgart city centre and close to the region’s major employers – from the airport and exhibition centre area and company locations along the B27 to the industrial locations in the greater Stuttgart area.