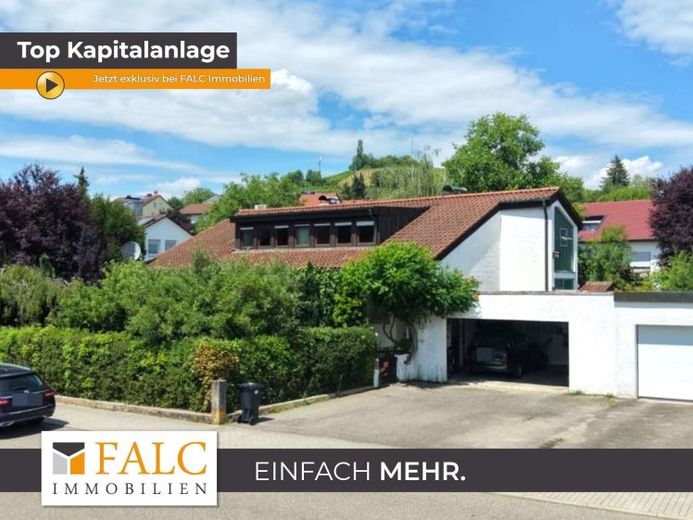
| Type | Block of flats |
|---|---|
| Living area approx. | 291 m² |
| Bedrooms | 5 |
| Rooms | 11 |
|---|---|
| Bathrooms | 3 |
| Plot area | 896 m² |
|---|---|
| Usable floor area | 324 m² |
| Purchase price | 560.000 € |
|---|---|
| Price per m² | 1,924.40 €/m² |
| Commission | 3,57% (3,57 % inkl. MwSt. vom Kaufpreis durch Abwälzung, weitere Info unter "sonstige Angaben" im Exposé) |
Calculate using this listing's purchase price. Every assumption is editable and all figures are non-binding estimates.
The initial payment is estimated as loan amount × (interest + repayment) ÷ 12. Individual lending terms, special repayments and further fees are not included. Tax, notary and agent costs may differ in your case. This is not a financing offer or financial advice.
Your inputs are calculated only in this browser and are not saved or sent to TraumImmo.
More financing calculators and assumptionsA sound and secure investment!
High potential for appreciation!
Located on a quiet and safe side street in the tranquil Sülzbach district of Obersulm, Mr. Franzke of FALC Immobilien presents this multi-family house as an attractive investment and development opportunity with high potential.
On a spacious plot of 896 m², the building offers a total of three residential units with a total living area of approx. 291 m², providing ideal conditions for sustainable letting and a solid return; according to the market analysis, a monthly net cold rent of approximately 2,800 euros would be possible.
Several renovation works have already been carried out on the house, built in 1967. In addition to a fiber-optic connection installed in 2024, for example:
- the bathroom on the ground floor was renovated in 1999, and a new kitchen was installed in 2013
- the kitchen and windows in the attic were renovated in 1999, and the air conditioning was installed in 2002
- the basement was newly tiled in 2005, the burner was replaced in 2011, and new heating pipes were installed in 2020
The remaining need for renovation gives you the opportunity to realize your own visions and achieve a significant increase in value through targeted modernization measures. Each residential unit benefits from a well-designed layout, while the garden with terrace invites you to linger and further enhances the living value. Several basement rooms provide practical storage space, while a double garage and parking spaces in front offer convenient parking options.
On both sides of the entrance, sandstone stairs lead to the entrance of the basement apartment, which is situated somewhat lower due to the hillside location. The apartment offers approximately 67 m² comprising two rooms, a kitchen, a daylight bathroom with bathtub and a separate WC. A pantry and an additional storage room are also available. A private intercom announces welcome visitors or the long-awaited parcel.
The residential units on the ground and upper floors can be used as one large unit or as two separate units. On the ground floor, the apartment offers approximately 133 m² with 5.5 rooms, a kitchen, a daylight bathroom with bathtub, a separate WC, a terrace and a garden. On the upper floor, converted in 2000, approximately 91 m² are distributed over 2.5 rooms, an en-suite shower room, a kitchen and a pantry. It would be possible to build an additional terrace on the garage roof.
The house is heated by a centrally controlled low-temperature heating system, The tank holds 7,000 liters of oil; between 2011 and 2023, the pressure vessels, pump, and controller were replaced. The roof is insulated with aluminum-laminated insulating wool. Double-glazed windows provide light and ventilation, mostly with wooden frames on the ground and upper floors, and with uPVC frames in the basement. The floors feature fine solid-wood parquet, easy-care tiles, and durable laminate.
This multi-family house combines peaceful living with excellent infrastructure and represents an ideal opportunity for investors or buyers who recognize the potential of a property and wish to develop it sustainably.
Why not take a look at our YouTube channel? Here you can view your dream property from the comfort of your sofa: https://youtu.be/Qo_xaiUxuJg?si=h2rw1XI-QG1QQDxA
Your destination goes to Google Maps only when you submit the form. TraumImmo neither stores nor logs it.
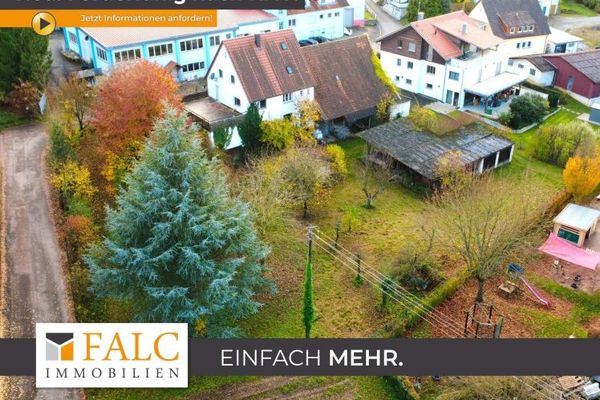 699.999 € Country house with plenty of space, XXL barn and 2 additional building plots! - FALC Immobilien74182 Obersulm
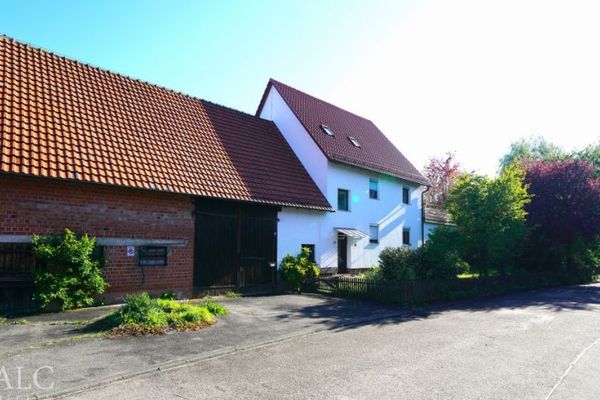 300.000 € Lots of space, even more possibilities! 3-storey country house with XXL barn - FALC Immobilien74182 Obersulm
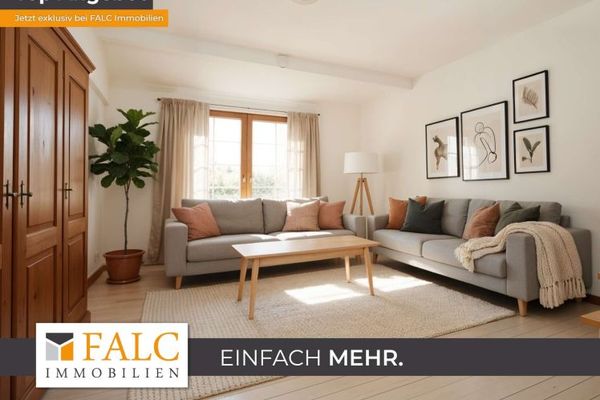 300.000 € Rare opportunity: Renovate or redesign - FALC Immobilien Heilbronn74182 Obersulm-Affaltrach

