Calculate using this listing's purchase price. Every assumption is editable and all figures are non-binding estimates.
The initial payment is estimated as loan amount × (interest + repayment) ÷ 12. Individual lending terms, special repayments and further fees are not included. Tax, notary and agent costs may differ in your case. This is not a financing offer or financial advice.
Your inputs are calculated only in this browser and are not saved or sent to TraumImmo.

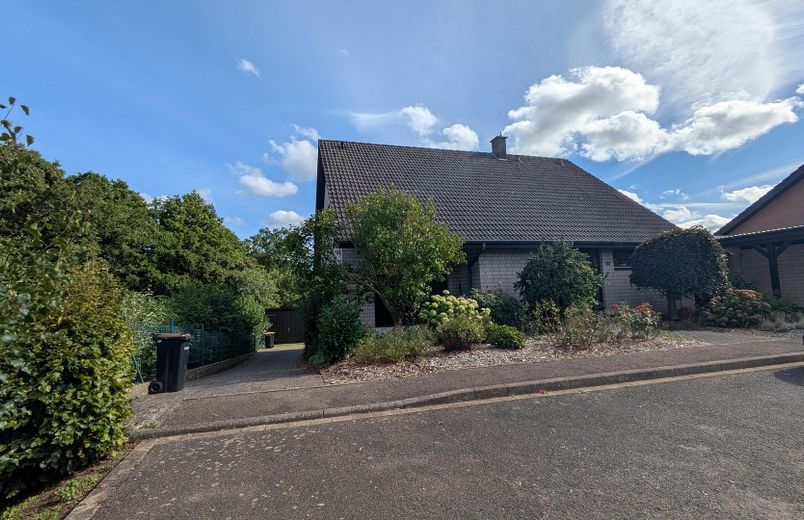


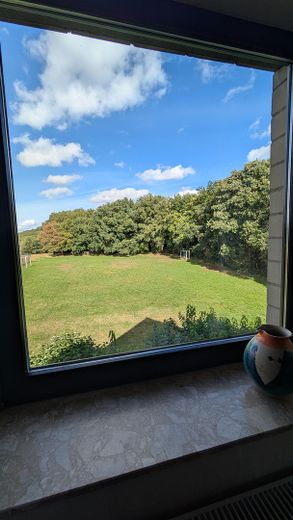
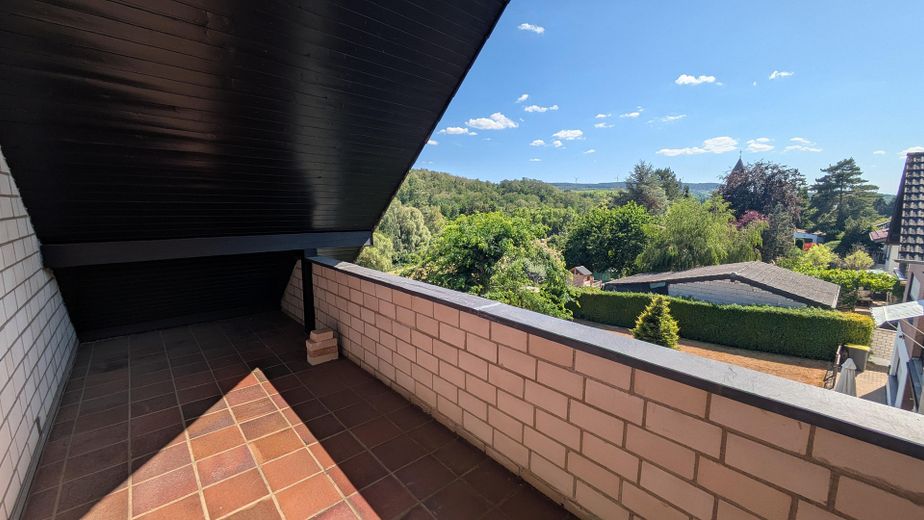
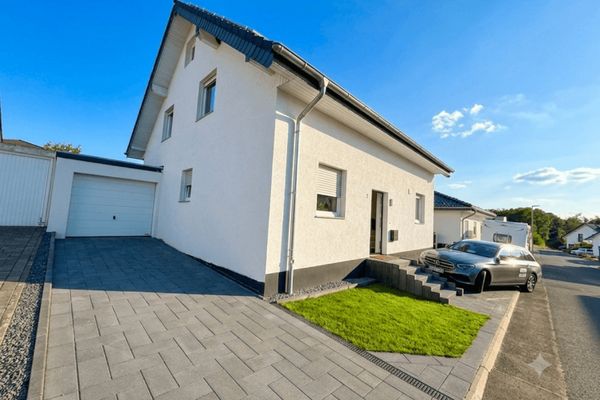
This detached single-family home impresses with a modern room layout and around 257 m² of living space. Families will find plenty of room here for children, guests, or working from home. The location at the turning circle with a view of greenery and directly at the edge of the forest ensures peace and a noticeably high quality of living.
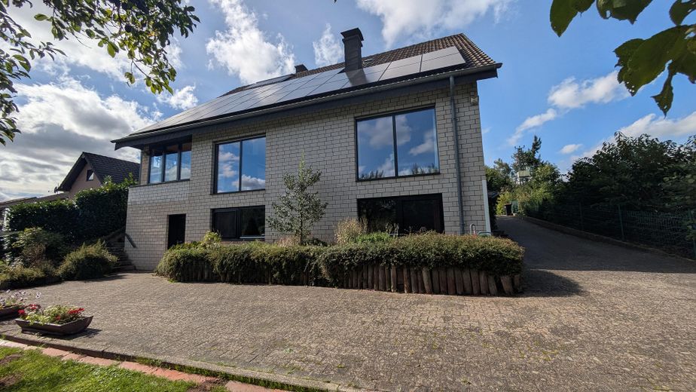
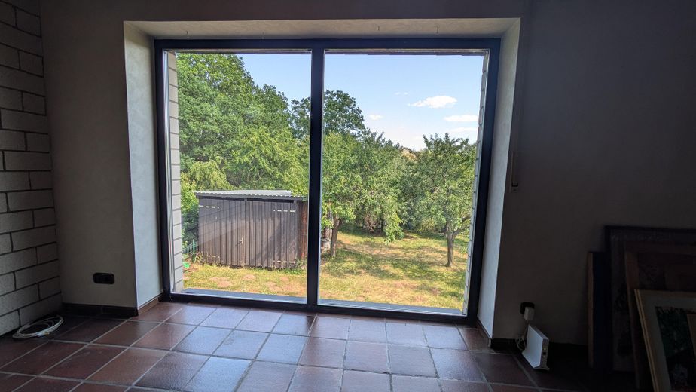
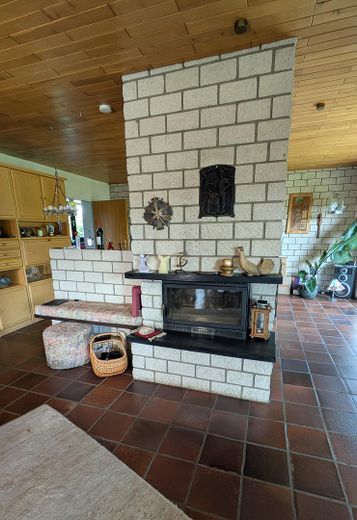
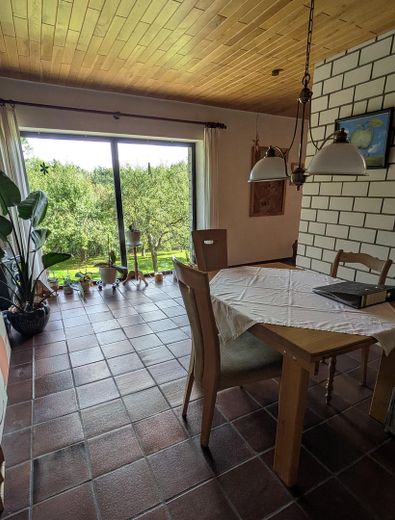
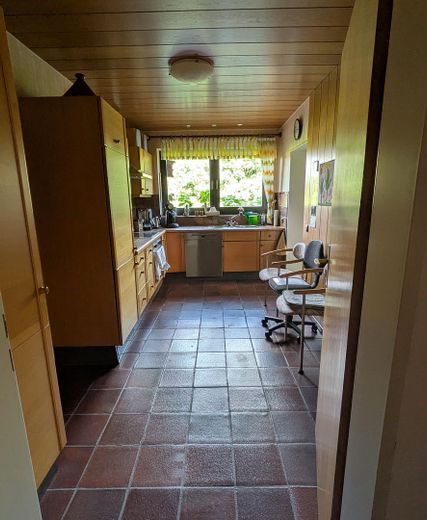
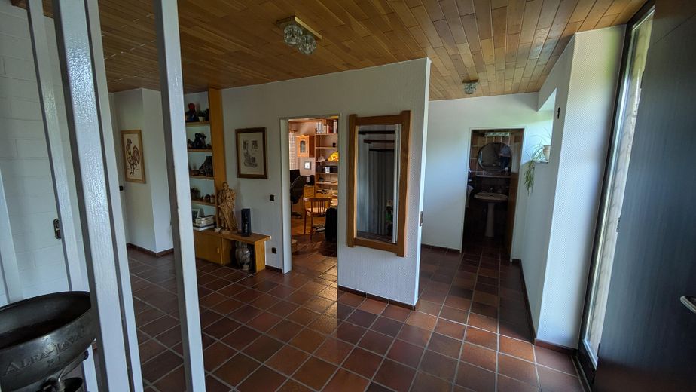
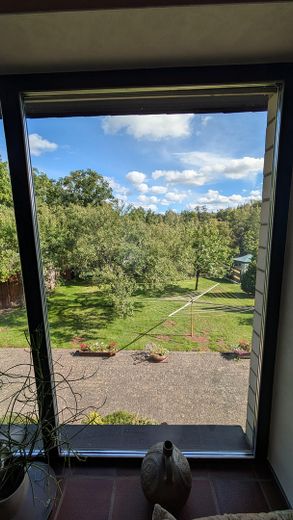
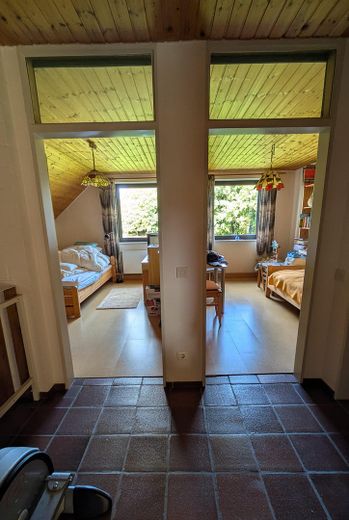
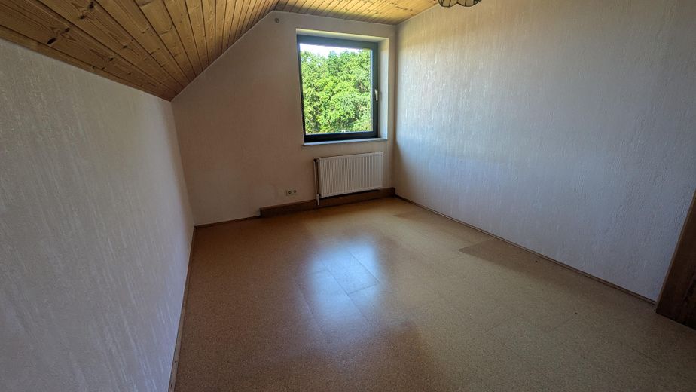
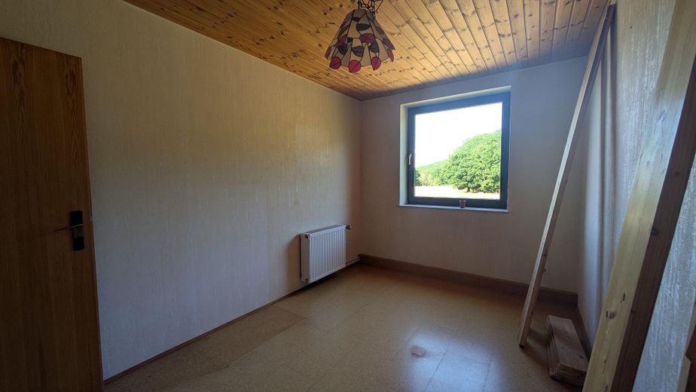
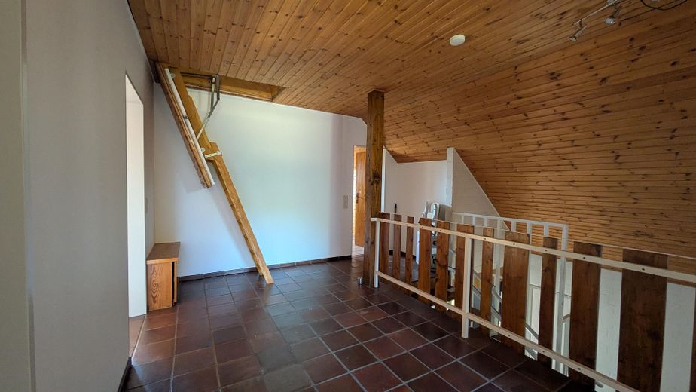
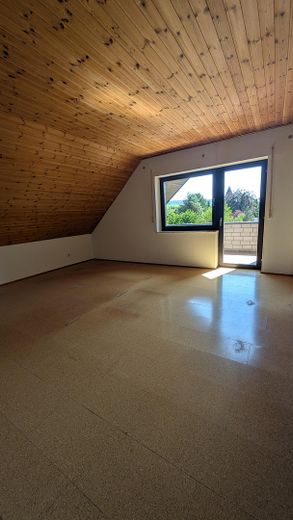
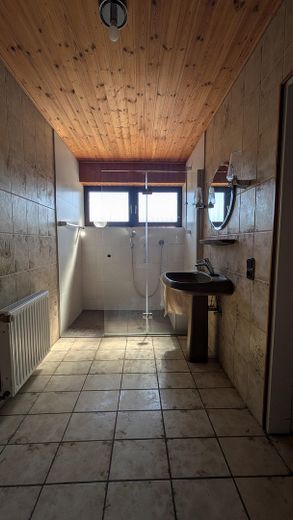
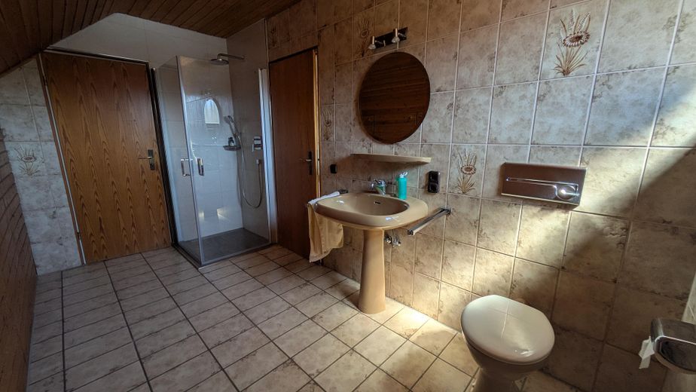
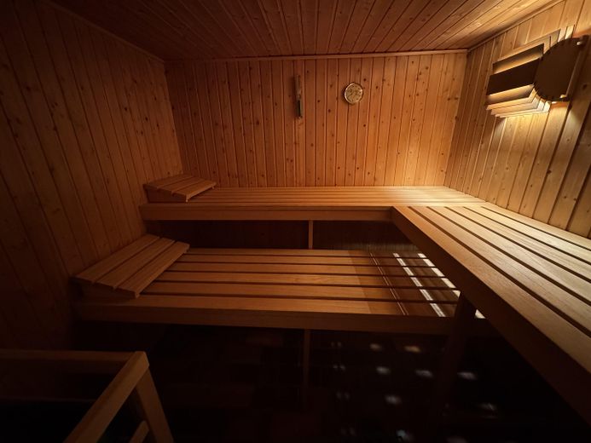
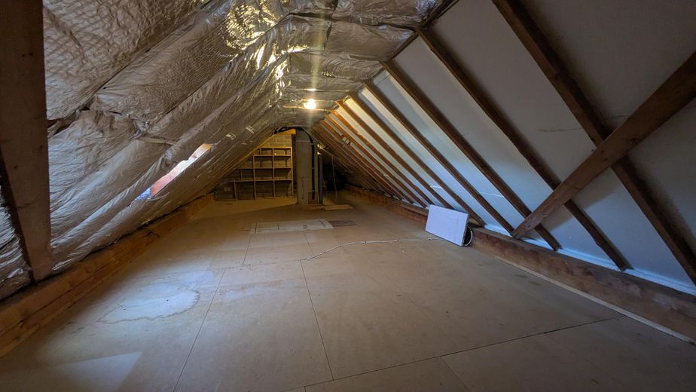
The main apartment comprises approx. 177 m² and offers an open living concept with a living and dining area. Floor-to-ceiling windows on the south side open the view into the garden and provide plenty of light. It is complemented by several bedrooms and children's rooms as well as an office that is ideal for a home office. The approx. 70 m² granny apartment with separate access is currently rented out and opens up a wide range of uses - as an investment, for relatives, or for owner-occupation. Both areas can also be easily connected again if needed. The house is fully basemented, and an additional approx. 100 m² of usable space is available.
The house is energetically solid and, with efficiency class C, offers a reliable basis for the future. It is currently supplied by a gas heating system. The existing underfloor heating provides pleasant living comfort throughout the house and also enables a simple switch to a heat pump. The photovoltaic system installed in 2025 with around 13 kWp and 10 kWh storage increases independence and noticeably reduces energy costs. The windows and roof are also in good, durable condition.
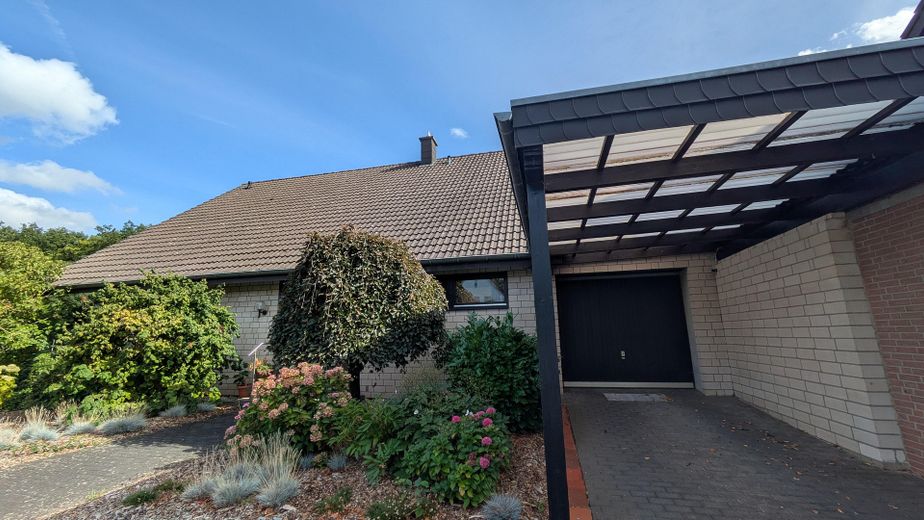
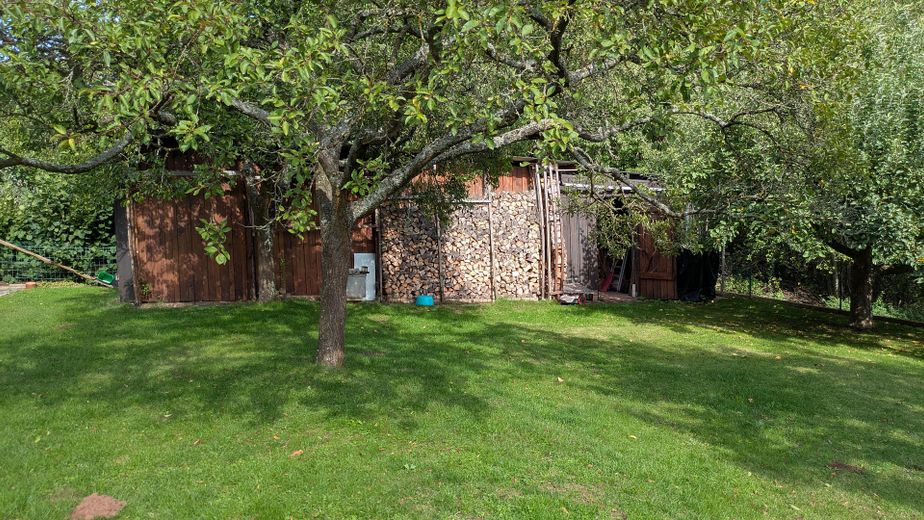
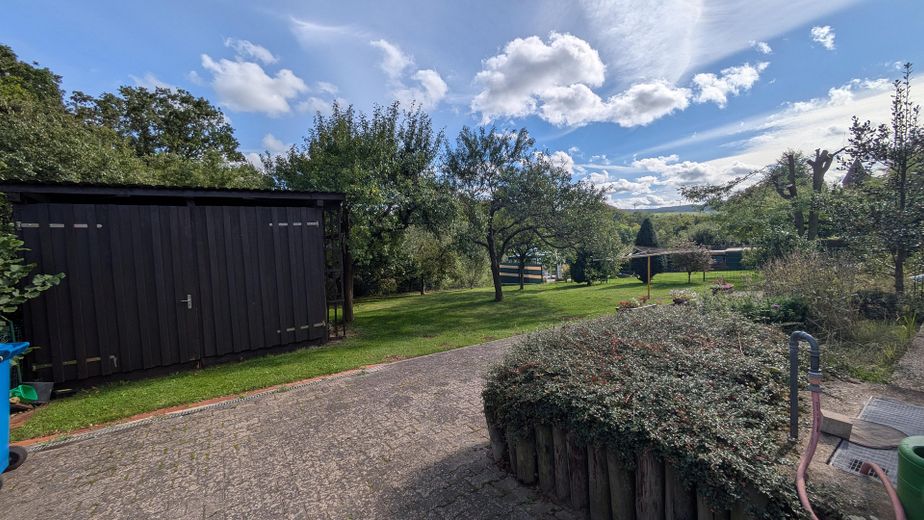
The property comprises 804 m² and offers a sunny, versatile garden. Here children find space to play while adults enjoy the terrace. In addition to a garage and a carport, there is also a shed, which is suitable, for example, for storing a caravan and as a workshop.
The solid structure gives future owners the freedom to design the interiors according to their own ideas.
Other
The property is sold directly by the owner with no brokerage fee. I look forward to showing you the house in person and will be happy to answer any questions or arrange a viewing appointment.
All information is provided to the best of my knowledge and belief; however, no guarantee can be given for its accuracy.
Location
Area and routes
Plan a route
Your destination goes to Google Maps only when you submit the form. TraumImmo neither stores nor logs it.
Location details
The property is located in the Mechernich district of Roggendorf in a quiet cul-de-sac with a turning circle and at the same time good connections. The center of Mechernich with supermarkets, district hospital, pharmacies and other shops can be reached in just a few minutes.
For families, the broad range of educational options is particularly attractive: kindergartens, primary schools and secondary schools such as the grammar school and the comprehensive school are located in the area and can also be easily reached by bicycle. Playgrounds and sports fields are also quickly accessible.
In addition to the district hospital, numerous general practitioners and specialists are based in Mechernich, so medical care is comprehensively secured. Thanks to the good rail and motorway connections, the location is also ideally suited for commuters.
Mechernich station is only about three minutes away by car. From here, trains run to Cologne (approx. 45 minutes travel time), Bonn and Euskirchen. By car, the A1 can be reached in under ten minutes, Cologne in less than an hour and Euskirchen in about 20 minutes.
The surrounding area also offers a wide range of leisure activities. The LVR open-air museum in Kommern, Satzvey Castle or the Kakus Caves are popular excursion destinations. In addition, the proximity to the Eifel National Park offers ideal conditions for hikes, bike tours and relaxation in a natural environment.