| Type | Detached house |
|---|---|
| Living area approx. | 178 m² |
| Bedrooms | 4 |
| Rooms | 8 |
|---|---|
| Bathrooms | 2 |
| Plot area | 203 m² |
|---|---|
| Usable floor area | 38 m² |
| Purchase price | 249.000 € |
|---|---|
| Price per m² | 1,395.35 €/m² |
| Commission | no commission for buyers |
Calculate using this listing's purchase price. Every assumption is editable and all figures are non-binding estimates.
The initial payment is estimated as loan amount × (interest + repayment) ÷ 12. Individual lending terms, special repayments and further fees are not included. Tax, notary and agent costs may differ in your case. This is not a financing offer or financial advice.
Your inputs are calculated only in this browser and are not saved or sent to TraumImmo.
More financing calculators and assumptionsA house with subdivision potential – an ideal basis for investors. No heritage protection!
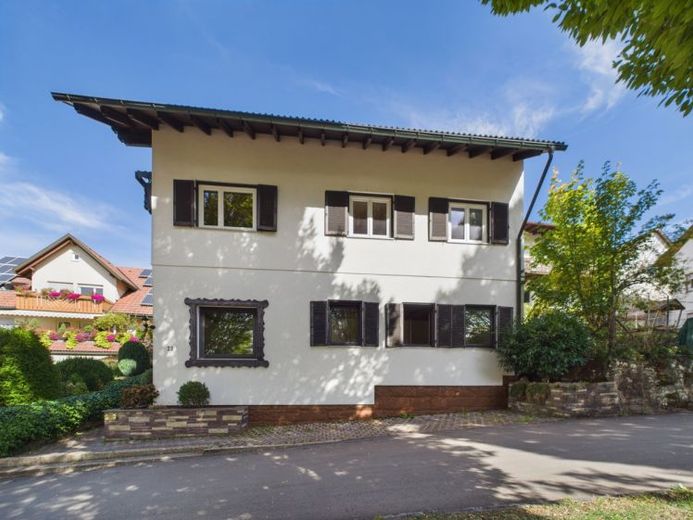
Offered is a residential building (year of conversion 1956) with approx. 178 m² of living space, 8 rooms and a plot of 203 m². The building was extended in 1980 by a conversion/extension and spans 3 floors.
For subdividers and capital investors, this offers a very exciting starting position:
With appropriate planning and structural adaptation, 3 self-contained 3-room apartments could be realized – an attractive concept for rental or individual sale.
The current structure already provides a good basis for this:
Ground floor: Via the entrance area, a generous room of approx. 36.68 m² is accessed, supplemented by a kitchen and a separate WC. This level can – depending on the concept – be developed as an independent unit or integrated into a future apartment subdivision (with the 2 basement rooms as living space).
1st upper floor: 3 well-proportioned rooms, kitchen, bathroom and separate WC. In addition, a balcony and terrace are available – a plus for rentability.
Top floor: 2-3 rooms, bathroom and separate WC as well as another balcony. Here too there is potential to make optimal use of the space as part of a new subdivision.
The house is well maintained, while renovation and/or refurbishment measures should be planned – ideal for developing floor plans, fittings and energy-related aspects in a contemporary way in the course of a subdivision.
Additional expansion potential is available and opens up further scope for value appreciation.
Important for the calculation: A private driveway, garage or parking space is not available.
The small garden area nevertheless offers charm and can be attractively designed with manageable effort – as a green addition for the future units.
Conclusion: Plenty of potential for investors who want to develop an attractive 3-family house concept with 3 self-contained 3-room apartments from a solid building fabric.
Your destination goes to Google Maps only when you submit the form. TraumImmo neither stores nor logs it.


