| Living area approx. | 437 m² |
|---|---|
| Bedrooms | 7 |
| Rooms | 7 |
|---|---|
| Bathrooms | 5 |
| Plot area | 448 m² |
|---|---|
| Usable floor area | 191 m² |
| Purchase price | 1.290.000 € |
|---|---|
| Price per m² | 2,949.85 €/m² |
| Commission | 2,38% (2,38% inkl. gesetzlicher MwSt.) |
Calculate using this listing's purchase price. Every assumption is editable and all figures are non-binding estimates.
The initial payment is estimated as loan amount × (interest + repayment) ÷ 12. Individual lending terms, special repayments and further fees are not included. Tax, notary and agent costs may differ in your case. This is not a financing offer or financial advice.
Your inputs are calculated only in this browser and are not saved or sent to TraumImmo.
More financing calculators and assumptionsA property with history and great development potential
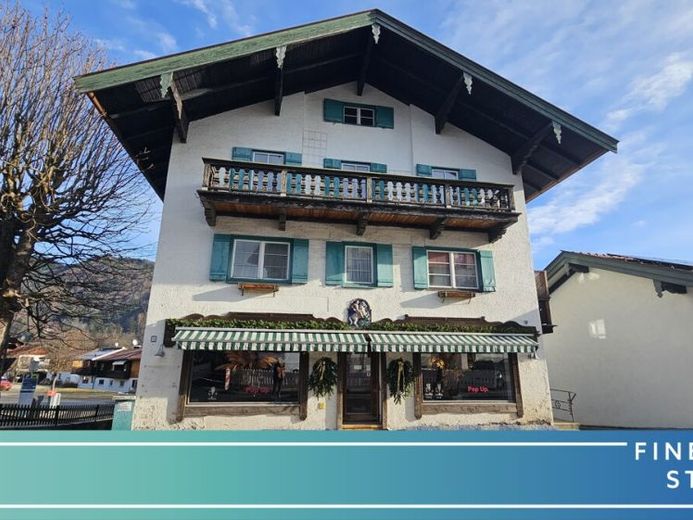
This exceptional property combines historic building fabric with diverse usage possibilities – an exciting project for developers, investors and creative minds.
Building ensemble
The property consists of a front building and a rear building:
Front building:
Built at the beginning of the 20th century and extensively remodelled in 1934.
The ground floor and parts of the basement offer the possibility of creating attractive commercial spaces.
Various residential concepts are conceivable on the upper floors:
1st floor: Space for one or two apartments, each with a balcony (two balconies in total)
2nd floor: Possibility of dividing into one to three residential units with a total of three balconies
Attic: Further potential for expansion
Rear building:
The workshop, approved and built in 1928, has a generous floor area of approx. 100 m².
The ground floor currently contains a workshop, a laundry room, a wood store and a parking space.
The upper floor houses another workshop with storage areas (also approx. 100 m²).
The property is ideally suited for use as a studio, office or creative space – ideal for a wide range of commercial concepts.
Area breakdown
Living and usable area: approx. 437 m²
Ground floor, 1st and 2nd floors of the front building: approx. 238.81 m²
Half of the attic: approx. 48.5 m²
Rear building: approx. 150 m²
Additional usable area: approx. 190.6 m²
Basement of the front building: 78.88 m²
Balconies (half counted): 13.22 m²
Second half of the attic: 48.5 m²
Wood store in the rear building: 50 m²
Special features & potential
The property is currently vacant and therefore offers maximum freedom of design.
It is ideally suited for a wide range of residential or mixed-use concepts and offers attractive development opportunities – both for owner-occupiers and investors.
Properties like this rarely come onto the market – an opportunity offering plenty of scope for ideas and value appreciation.
Viewing
We would be pleased to advise you personally on the property’s diverse possibilities and show you the house during a viewing appointment.
Your destination goes to Google Maps only when you submit the form. TraumImmo neither stores nor logs it.


