| Type | Farmhouse |
|---|---|
| Living area approx. | 133 m² |
| Bedrooms | 3 |
| Rooms | 6 |
|---|---|
| Bathrooms | 2 |
| Plot area | 84 m² |
|---|
| Purchase price | 89.500 € |
|---|---|
| Price per m² | 672.93 €/m² |
| Commission | 3,57% |
Calculate using this listing's purchase price. Every assumption is editable and all figures are non-binding estimates.
The initial payment is estimated as loan amount × (interest + repayment) ÷ 12. Individual lending terms, special repayments and further fees are not included. Tax, notary and agent costs may differ in your case. This is not a financing offer or financial advice.
Your inputs are calculated only in this browser and are not saved or sent to TraumImmo.
More financing calculators and assumptionsOnly 66 km from Berlin:
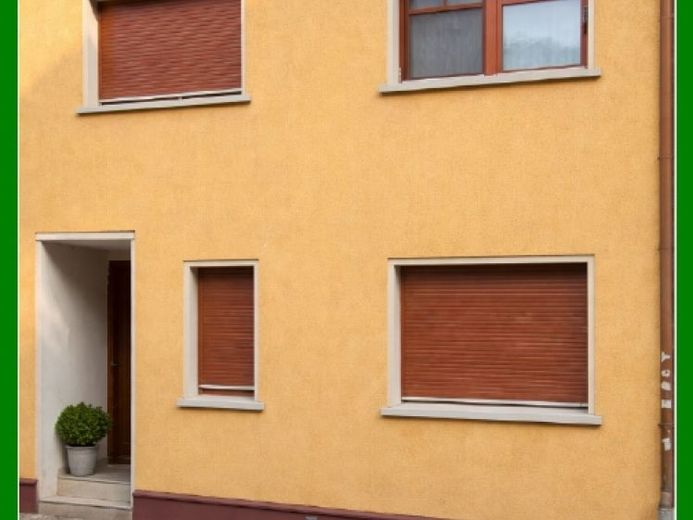
On the approx. 84 m² plot in the historic town center of Dahme, on a quiet side street, the townhouse for sale was built around 1870. The year of construction was estimated by the seller.
The property has been family-owned for decades and was lovingly cared for, maintained, gradually renovated, modernized, and refurbished over many years. The first measures were already undertaken during the GDR era and continued after reunification. Today, the house presents itself as a very well-maintained and visually appealing property with a special character.
Upon entering the house, one passes through the renewed front door into an attractively designed, tiled entrance area. As part of a change to the ground-floor layout, a bright and spacious hallway was created here, giving an open sense of space upon entry. The ground floor also includes a very large room that was formerly used as a living room and served as the seller’s bedroom in recent years, a renewed bathroom equipped for seniors, and a utility room housing, among other things, the gas heating system. The large ground-floor room, like the bathroom, has underfloor heating.
The historic solid, slightly curved wooden staircase leads to the first upper floor. Here there are a hallway, dining room, living room, fitted kitchen, and an adjoining pantry with a window. In addition, another bathroom with a bathtub is available on this level, meaning the property has two bathrooms in total. In the kitchen with dining area, alongside the existing modern sink, an old washbasin has been preserved as a small historic detail; it is located in the left corner next to the entrance to the pantry, which has a window. The fitted kitchen, including the appliances, is included in the purchase price.
From the first upper floor, the staircase continues to the attic. In the partially converted, courtyard-facing area, there are two further rooms and a half room. The street-facing part of the attic is undeveloped; there may still be additional potential for conversion. The converted attic was not used by the seller’s family in recent years and is therefore not connected to the newly installed gas heating system. However, a connection can be made by extending the pipes from the first upper floor into theThe attic floor still needs to be converted.
Behind the house is a small courtyard area of approx. 11 to 12 m², which the sellers used as a terrace. There is also a very, very small former stable there. The space is complemented by a small partial basement.
Numerous modernizations have been carried out over the years. The windows were replaced, and most windows have blinds. The façade was plastered and painted, the electrical system was upgraded, and the doors were largely replaced. Only in the converted attic floor are there still very attractive historic doors. According to the sellers, the roof covering was replaced sometime between the 1970s and 1990s. The bathrooms are tiled, the kitchen has a tiled backsplash, and the other living areas feature partly tiled floors and partly still-existing wooden floorboards, which could, for example, be refurbished/sanded in the converted attic floor.
Overall, the property makes a very well-maintained impression and can be occupied immediately in its current condition. Whether an adjustment to the wall finishes or wallpaper is desired in individual cases is, of course, a matter of personal taste.
A stair lift from the ground floor to the first upper floor is present and will remain in the house.
The property will not be cleared and is being sold in its current condition, including the existing inventory.
Optionally, a second plot can be purchased nearby at a distance of approximately 100 meters. (This optional plot will not be sold separately, but only together with the house plot.) It contains a small garage, additional parking spaces for up to four vehicles, and a historic small non-residential building that was formerly used commercially and has been vacant for a long time. Purchase price for this optional plot on request, plus estate agent’s commission of 10% of the purchase price including 19% VAT, due and payable to us by the buyer upon conclusion of the contract.
According to the seller, the property is not an individually listed monument, but is subject to the statutes of the town of Dahme applicable to the town-center area. We will be happy to answer any questions regarding this.
Note on the energy certificate pursuant to the GEG:
An energy certificate is not yet available.
Your destination goes to Google Maps only when you submit the form. TraumImmo neither stores nor logs it.
 980.000 € Modern single-family house in Berlin-Marienfelde – quietly located and excellently connected12277 Berlin– Marienfelde
 999.999 € Exclusive single-family house with the option of a separate apartment–High-quality fittings & energy-efficient construction12277 Berlin
 395.000 € Sunny plot (south-facing) with semi-detached house, pool, pond, garage, parking space12349 Berlin– Buckow

