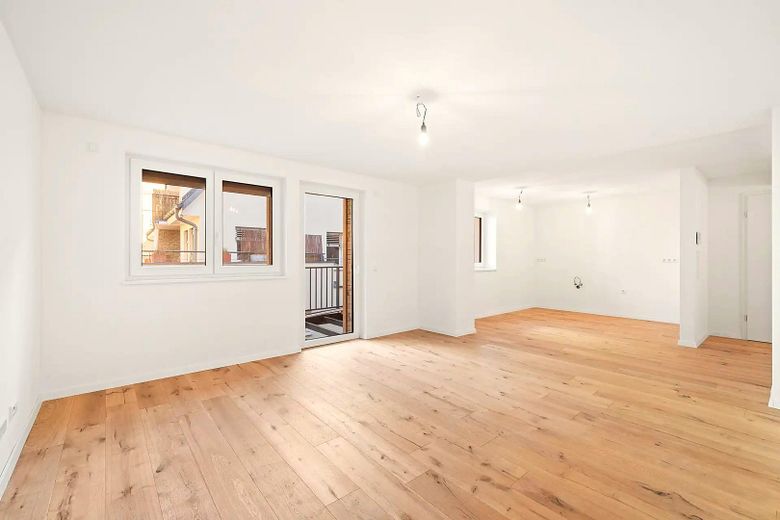
Küche und Esszimmer
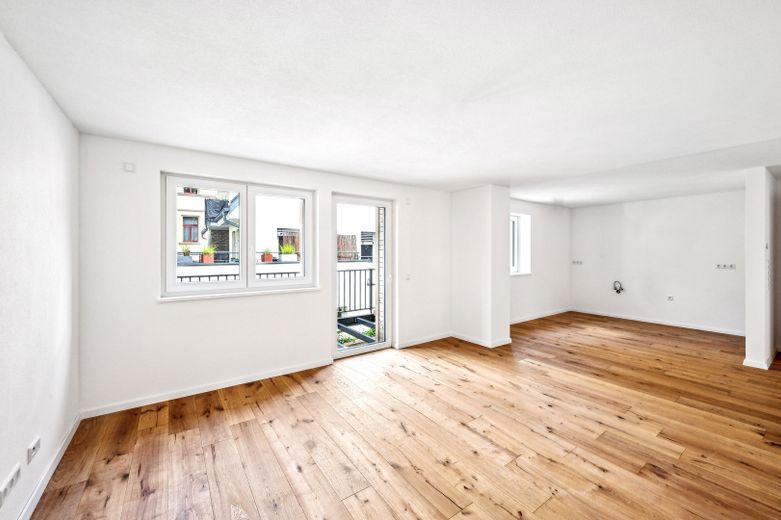
Wohnzimmer
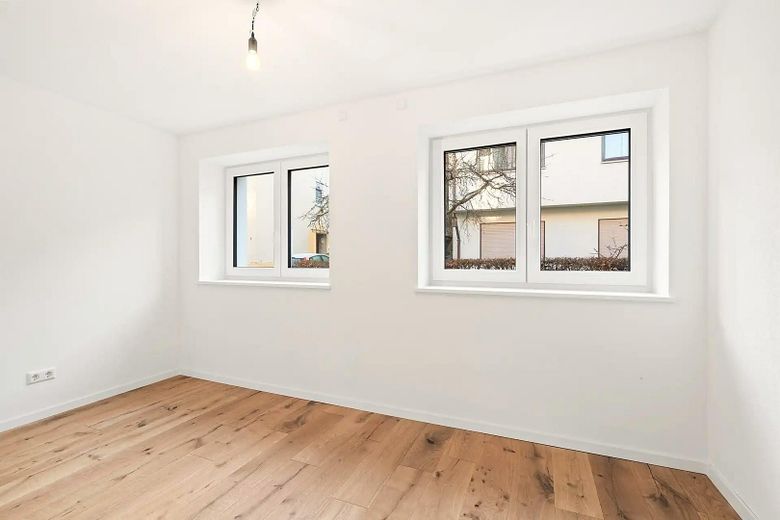
Kinder-/Gäste-/Arbeitszimmer
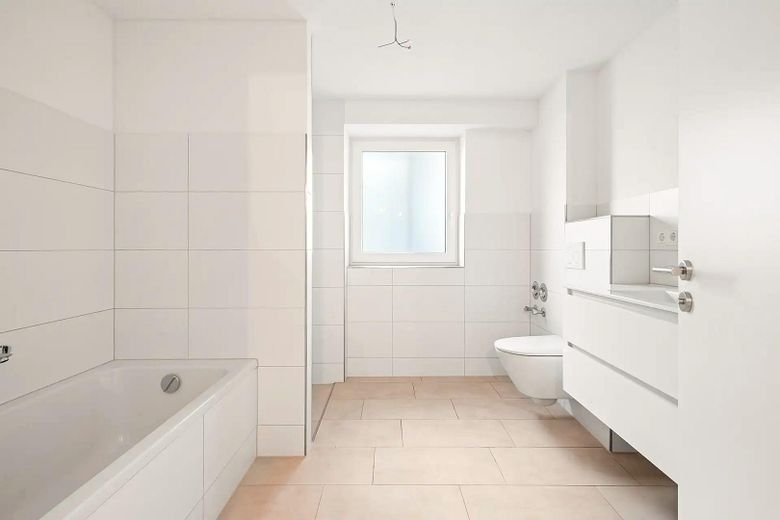
Badezimmer
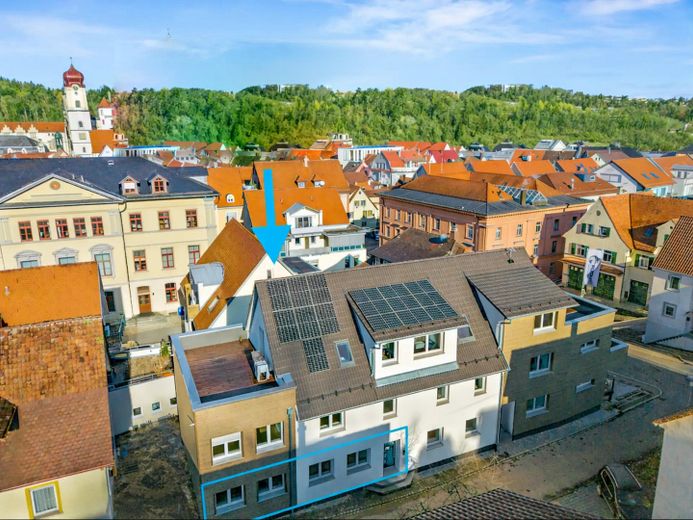
Hausansicht
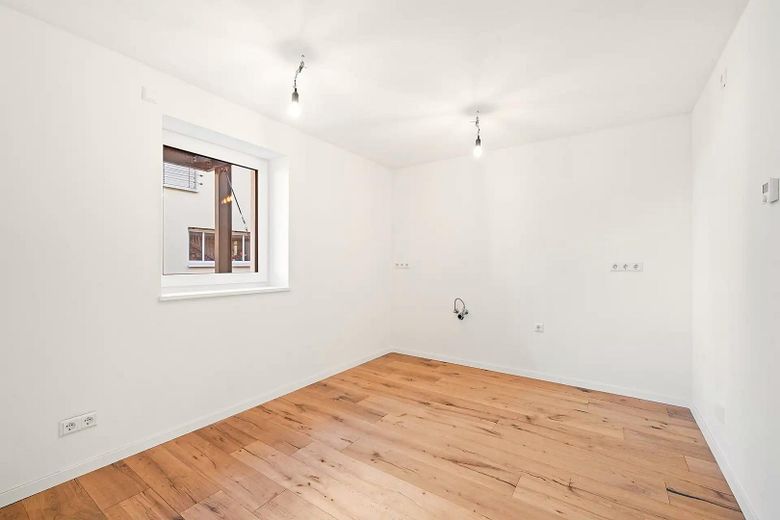
Schlafzimmer
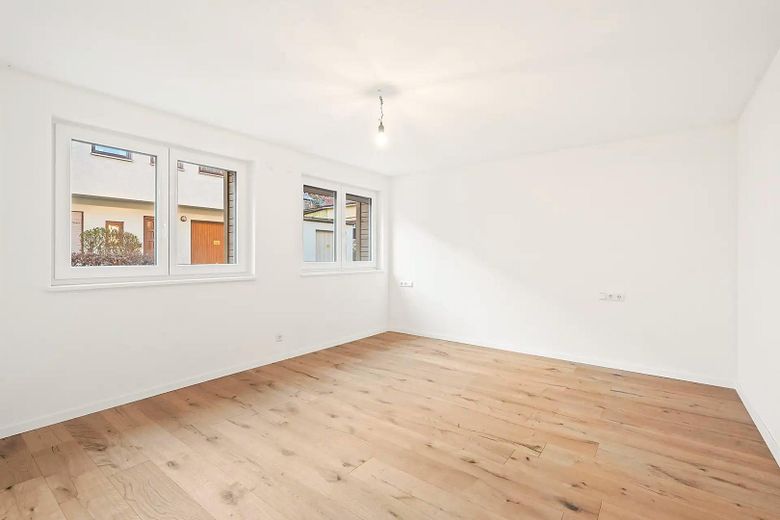
Schlafzimmer
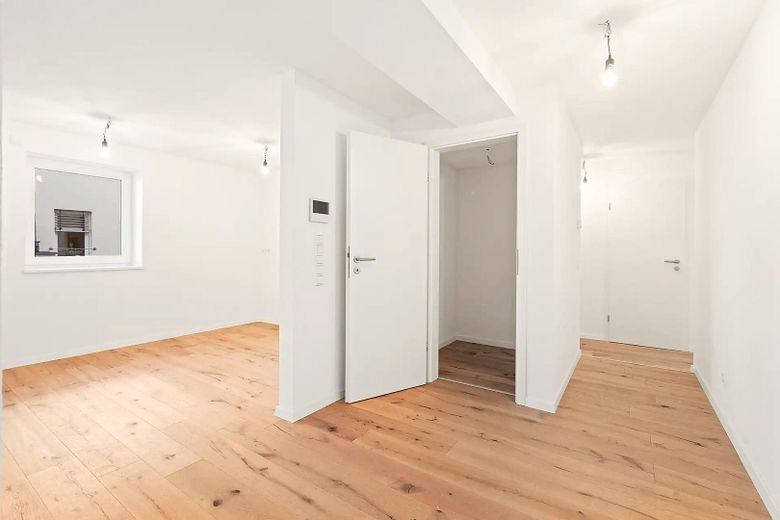
Flur und Abstellraum
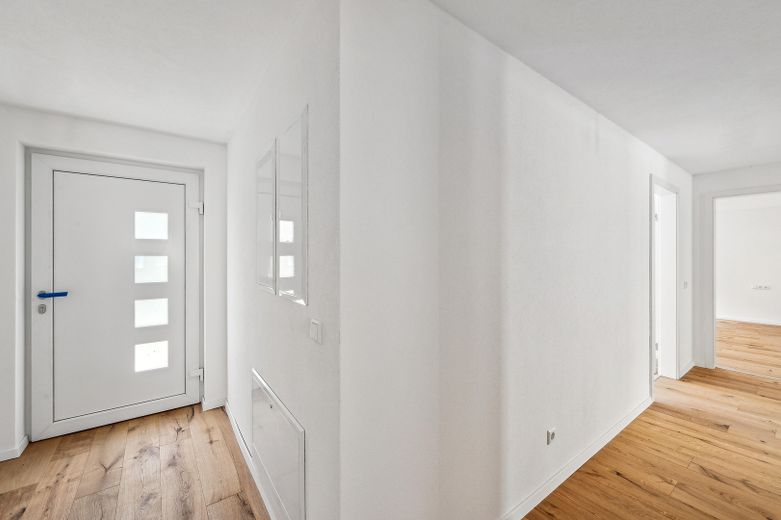
Hauseingang
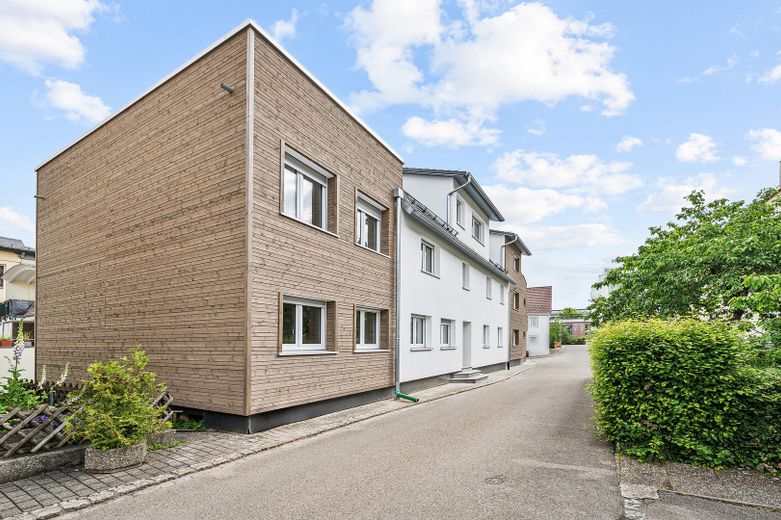
Aussenansicht Zimmerackerstr.
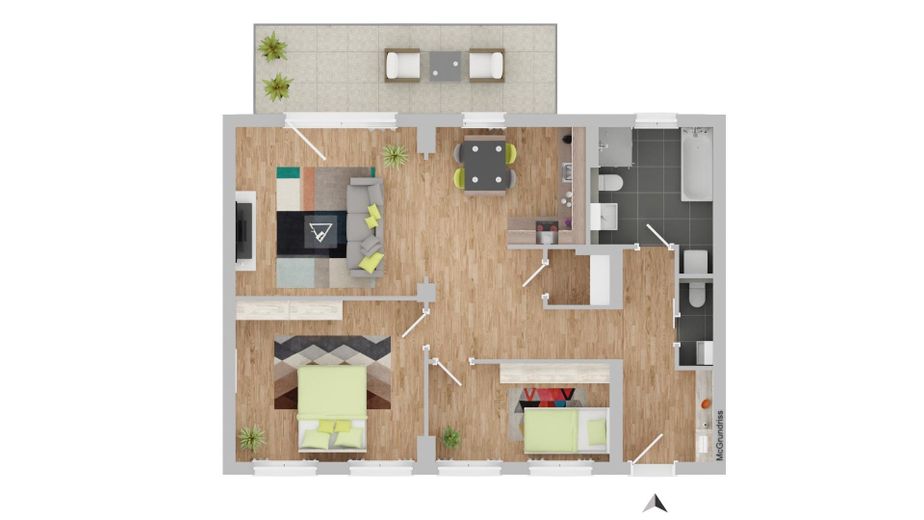
Grundriss Wohnung
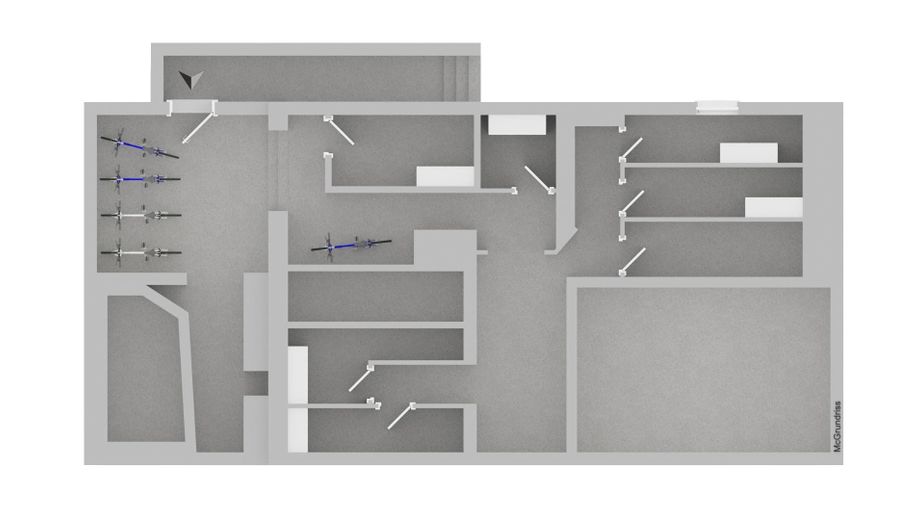
Grundriss Keller
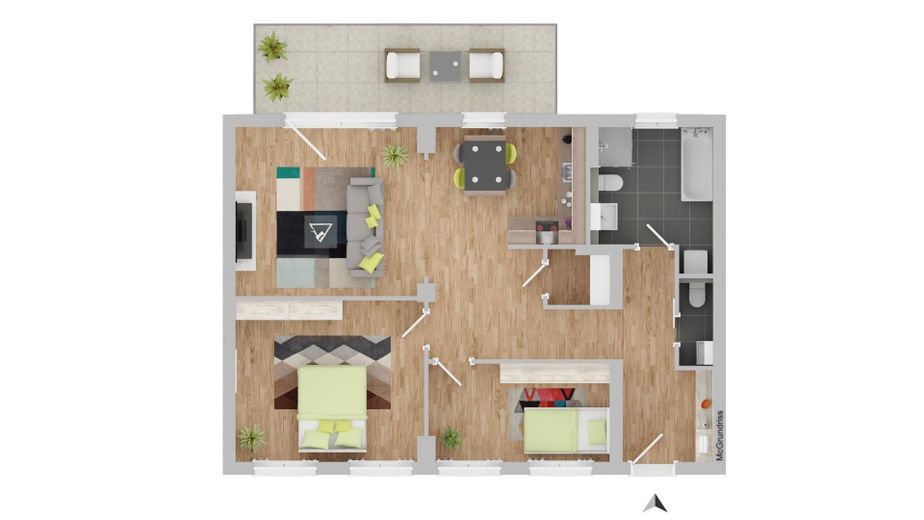
Grundriss EG
| Type | Ground-floor flat |
|---|---|
| Floor | 0 |
| Living area approx. | 84 m² |
| Year built | 1930 |
| Bedrooms | 2 |
| Available from | sofort |
|---|---|
| Rooms | 3,5 |
| Bathrooms | 1 |
| Heating | Underfloor heating |
| Fuel type | Electricity |
| Parking spaces | 1 |
|---|---|
| Condition | First occupancy after refurbishment |
| Floors in the building | 3 |
| Purchase price | 319.000 € |
|---|---|
| Price per m² | 3,797.62 €/m² |
| Commission | no commission for buyers |
Calculate using this listing's purchase price. Every assumption is editable and all figures are non-binding estimates.
The initial payment is estimated as loan amount × (interest + repayment) ÷ 12. Individual lending terms, special repayments and further fees are not included. Tax, notary and agent costs may differ in your case. This is not a financing offer or financial advice.
Your inputs are calculated only in this browser and are not saved or sent to TraumImmo.
More financing calculators and assumptionsLIVING LIKE IN A TOWNHOUSE – RIGHT IN THE HEART OF SIGMARINGEN
This apartment doesn’t feel like a classic ground-floor apartment, but like a compact townhouse: its own entrance, 3.5 rooms, an open floor plan, completely renovated and never lived in.
Approximately 85 m² accommodates a spacious living-dining area with an open kitchen and access to the balcony, a bedroom, a second bright room for a child, guests or a home office, a modern bathroom with a walk-in shower and bathtub, and a separate guest WC. Plus two storage rooms—one in the apartment and one in the basement.
The apartment has been designed for reduced-barrier access, including a threshold-free shower. This makes it an interesting option for families as well as anyone planning for the long term.
A BUILDING WITHOUT A BACKLOG OF RENOVATIONS
The building, with six units, was completely modernized in 2023–2025, using local tradespeople and high-quality materials. New features include:
- triple-glazed windows from a leading brand, installed by a local specialist
- insulation and façade (newly plastered or clad in wood)
- roof, including insulation, and new roof windows
- electrical systems throughout the building, network cabling in all rooms
- water and wastewater pipes
- heating: central heat pump with underfloor heating
- photovoltaic system on the roof
- oak parquet flooring in all living and sleeping areas
- bathrooms with branded ceramic fixtures and porcelain stoneware tiles
- provision for EV charging stations at the parking spaces
The result is reflected in the energy performance certificate: 22 kWh/(m²·a) final energy demand, efficiency class A+. Unrenovated buildings from this construction period typically have six to eight times that figure. For you, this means low ongoing costs, no upcoming special assessments for the roof, windows or heating, and no outstanding issues under the Building Energy Act.
UP TO €45,000 IN REPAYMENT SUBSIDY THROUGH KFW
The building was renovated to the Efficiency House 55 EE standard and also meets the “Worst Performing Building” and “serial renovation” criteria. If you are the first purchaser after renovation, you can therefore use a KfW loan (Program 261) of up to €150,000 per residential unit at a reduced interest rate—with a 30% repayment subsidy. That’s up to €45,000 that you don’t have to repay: around 14% of the purchase price, in addition to the interest savings.
Two things are important here: the subsidy is calculated based on the loan amount actually drawn down, and the application must be submitted before the purchase contract is signed. Our confirmation of application submissionWe will put together the energy efficiency experts and all other required documents for you—please contact us early so that everything is in the right order.
FOR SALE
The property is being sold commission-free directly by the owner. All documents are complete: energy performance certificate, living and usable area calculations, declaration of division with allocation plan, current land register extract, budget plan, and proof of building insurance. We can send you the complete package in advance upon request—including for your bank.
We can assist with financing through our partner banks; trading in your existing property is possible. An outdoor parking space can be purchased for an additional €10,000.
FOR INVESTORS
Two apartments in this building are currently rented at €14/m². For this unit, that equates to around €1,187 in monthly net rent and thus approximately 4.5% gross yield based on the purchase price—with no maintenance backlog and an energy standard that will remain lettable even in ten years.
Another renovated condominium is currently available in the same building: a 3.5-room attic apartment of approx. 86 m² with a spacious balcony. Both units can also be purchased together. Please contact us.
- Oak parquet flooring in all living and sleeping areas
- Underfloor heating with central heat pump
- Photovoltaic system on the roof
- Triple-glazed windows with concealed fittings
- Bathroom with walk-in shower, bathtub, and branded sanitary ware
- Separate guest WC
- Porcelain stoneware tiles
- New electrical wiring with network cabling in all living rooms and bedrooms
- Balcony
- Storage room in the apartment
- Additional storage room in the basement
- Accessible design
- Private entrance
- Provision for an EV charging station at the parking space
Energy performance certificate details: demand certificate, final energy demand 22 kWh/(m²·a), primary energy source electricity (heat pump with photovoltaics), year of construction according to the energy performance certificate 1930, energy efficiency class A+. Issued on 26.09.2024, valid until 26.09.2034.
Greenhouse gas emissions: 11,98 kg CO2 equivalent/(m²·a). Comprehensive refurbishment of the building 2023–2025.
No buyer’s commission. Sold directly by the owner.
LEGAL NOTICE
newliving eG
Bergheimer Str. 131
69115 Heidelberg
Represented by: Benjamin Bulander (Managing Director)
Cooperative register: 700111
Register court: Mannheim Local Court
Tax number: 32080/02002
Email: info@newliving.info
Telephone: +49 157 926 212 59
Your destination goes to Google Maps only when you submit the form. TraumImmo neither stores nor logs it.
Zimmerackerstraße is in a quiet location, yet right in the heart of Sigmaringen. Shops, bus stops, doctors, kindergartens and schools are within walking distance, and the train station is about three minutes away. The motorway is around 60 minutes away.
The historic old town with Hohenzollern Castle is just a few minutes’ walk away, as is the Donautal recreational area with its cycling and hiking trails. A location that makes everyday life possible without a car, while still being quiet enough to live in.
Regarding development at the location: The German Armed Forces are rebuilding their Sigmaringen base. According to reports in the local press, the first soldiers of Homeland Security Battalion 112 are expected from October 2026, with recruit training to be added from July 2027. This is expected to generate additional demand in the local housing market.
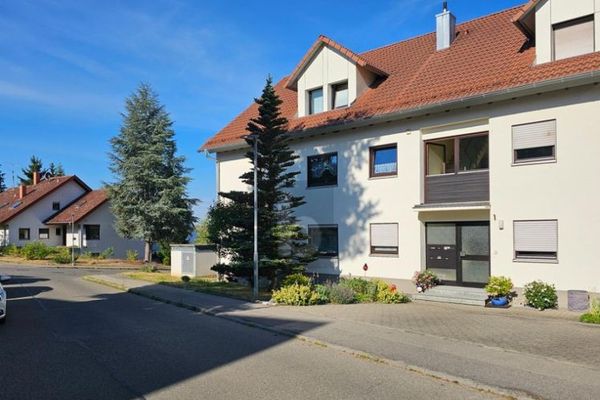 240.000 € QUIET LOCATION WITH A MAGNIFICENT VIEW OF THE CASTLE72488 Sigmaringen
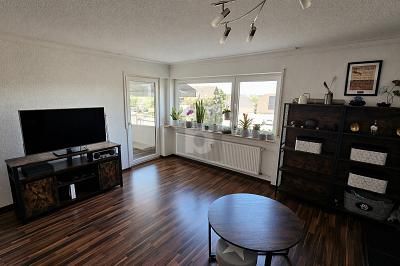 240.000 € QUIET LOCATION WITH A MAGNIFICENT VIEW OF THE CASTLE72488 Sigmaringen
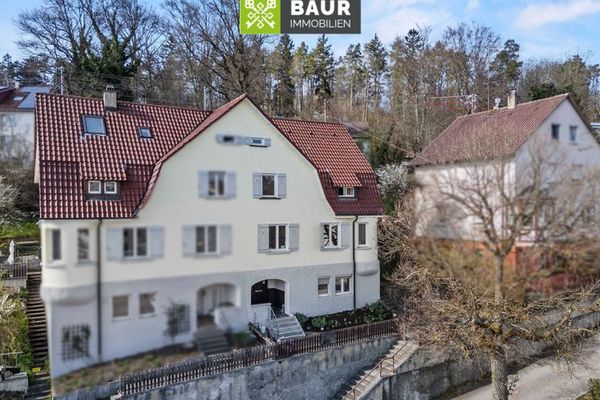 249.000 € Two apartments for the price of one! Versatile use with castle views - Sigmaringen72488 Sigmaringen


