Calculate using this listing's purchase price. Every assumption is editable and all figures are non-binding estimates.
The initial payment is estimated as loan amount × (interest + repayment) ÷ 12. Individual lending terms, special repayments and further fees are not included. Tax, notary and agent costs may differ in your case. This is not a financing offer or financial advice.
Your inputs are calculated only in this browser and are not saved or sent to TraumImmo.
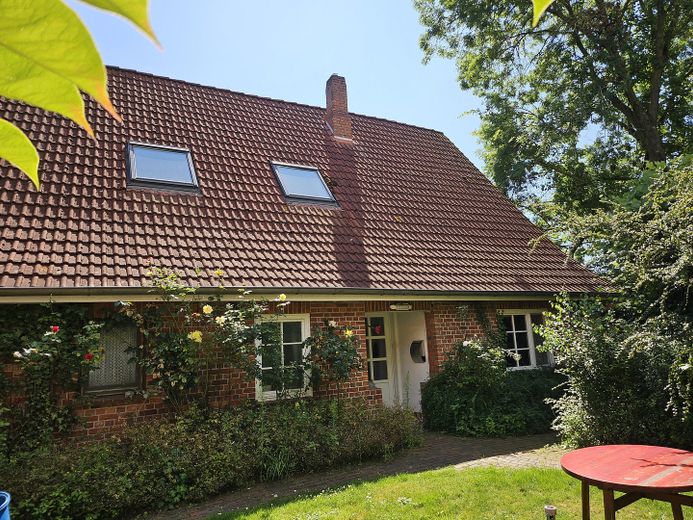
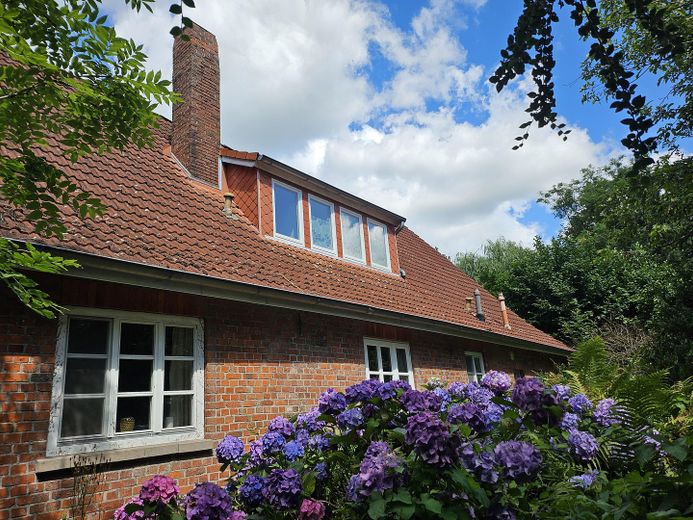
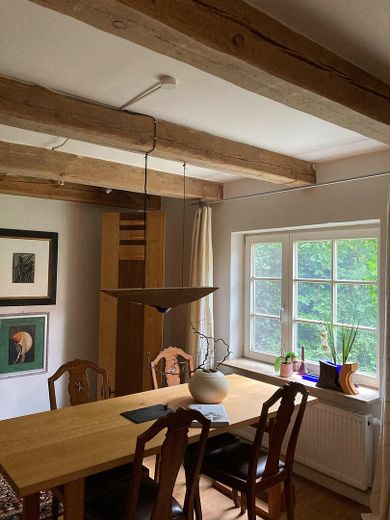
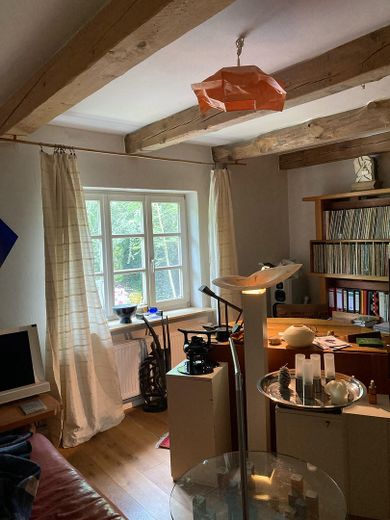
You can design the former farmhouse according to your wishes or move in directly after a few cosmetic repairs.
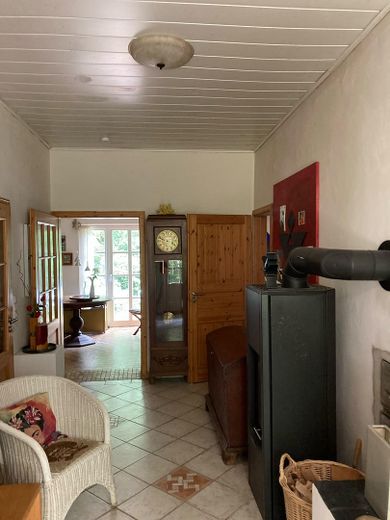
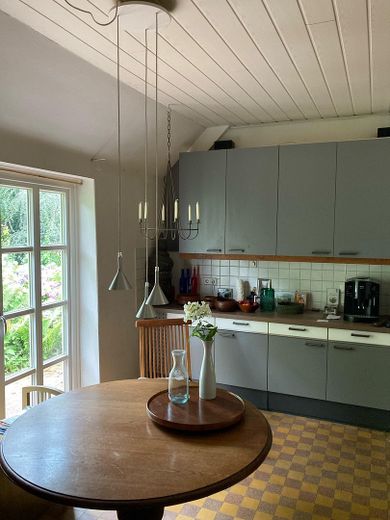
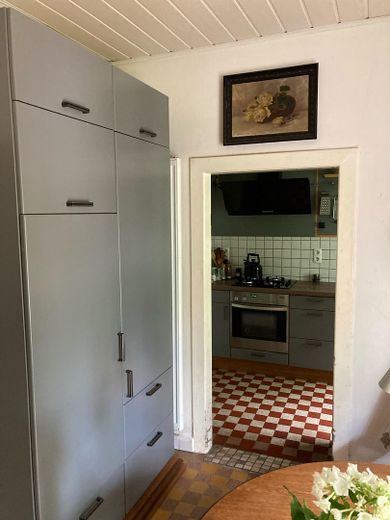
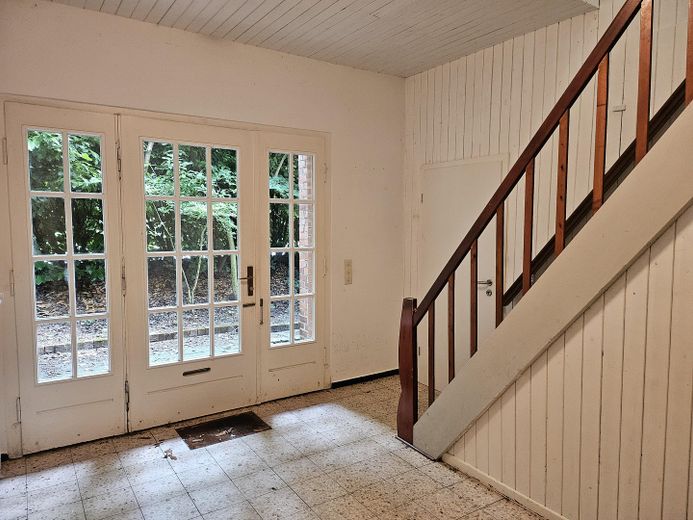
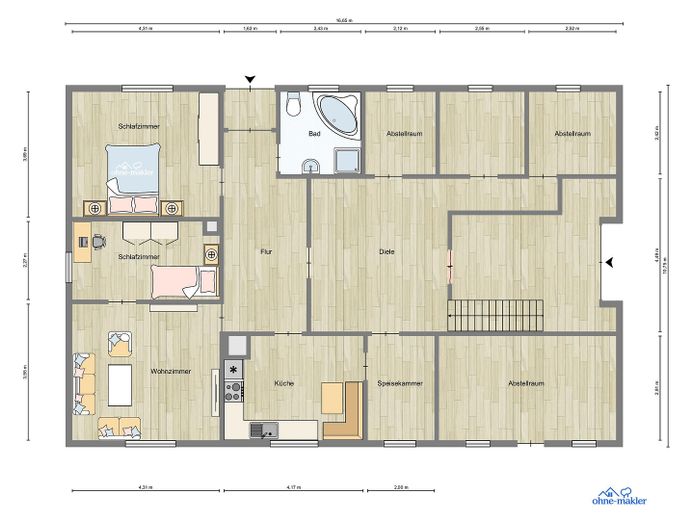
Ground floor: In the bathroom on the ground floor, you can relax in the corner bathtub and then shower off in the level-access shower. The tiles match the style of the farmhouse. So that you can comfortably reach the bedroom or living room, which are fitted with solid oak plank flooring, there is a stove in the hallway. Of course, there is also the possibility and enough space to sit down in a chair in front of it. The kitchen is tiled and offers a direct view into the garden. Benefit from the many utility areas such as the pantry and hallway, or convert them into additional living space.
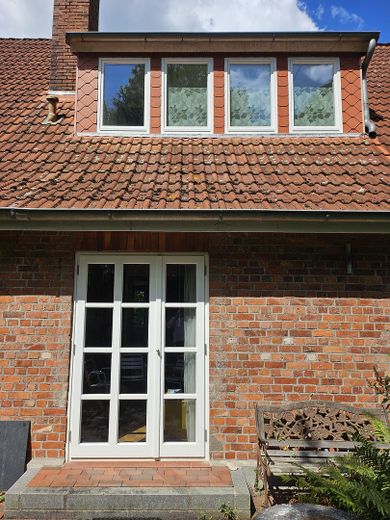
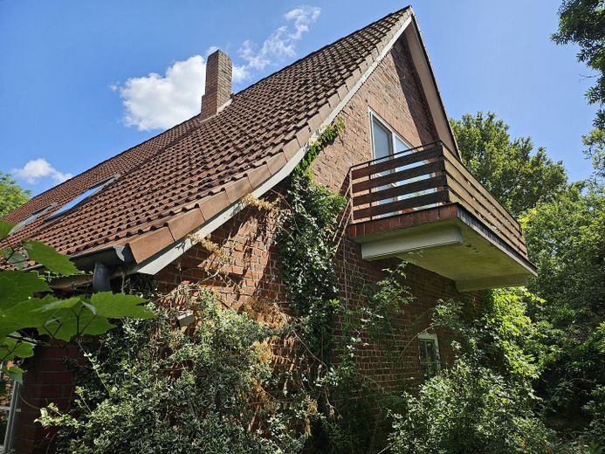
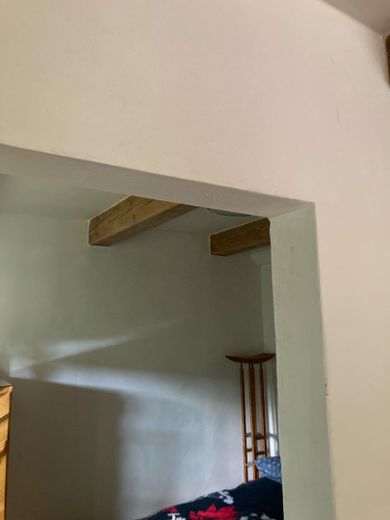
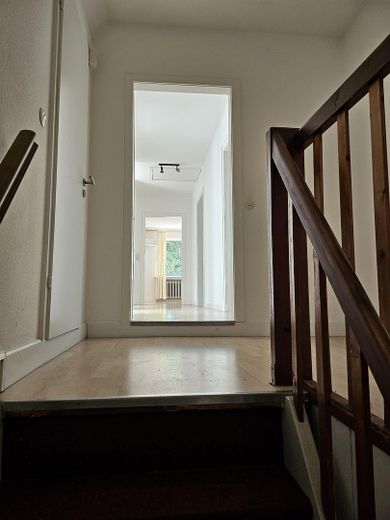
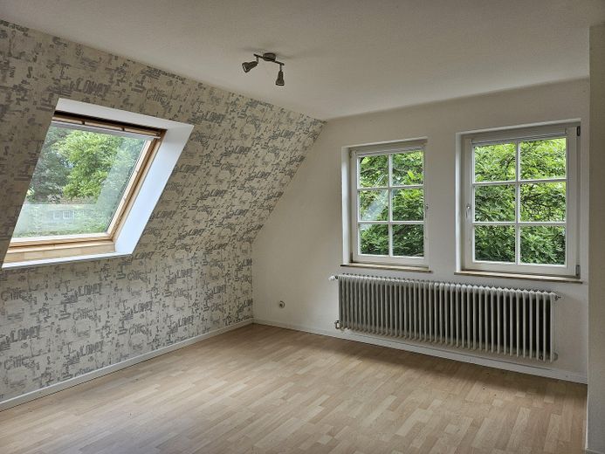
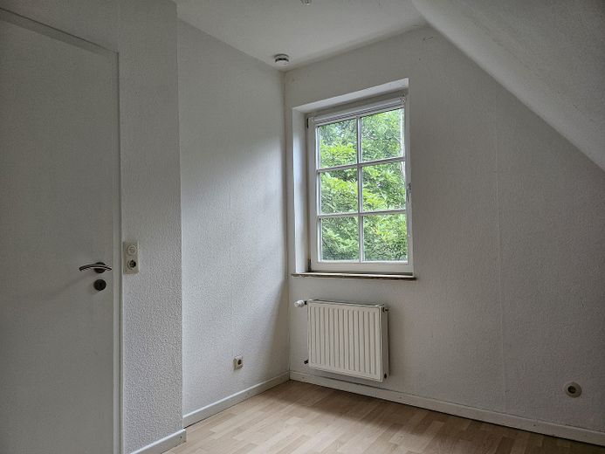
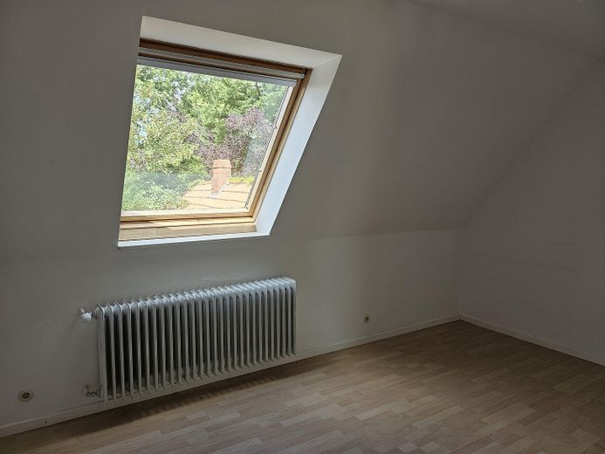
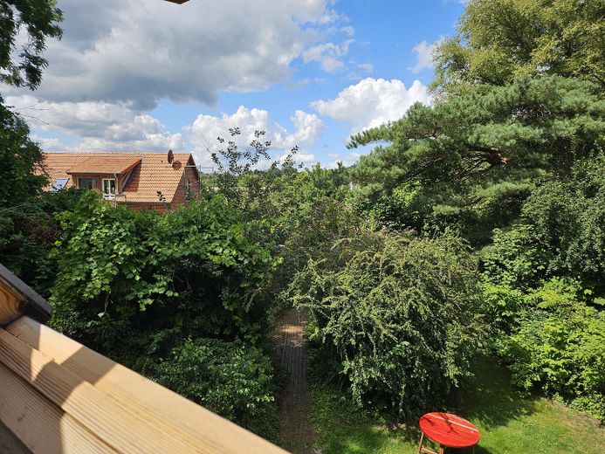
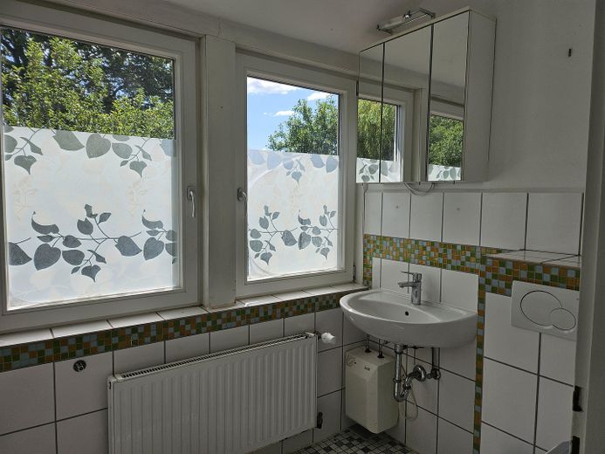
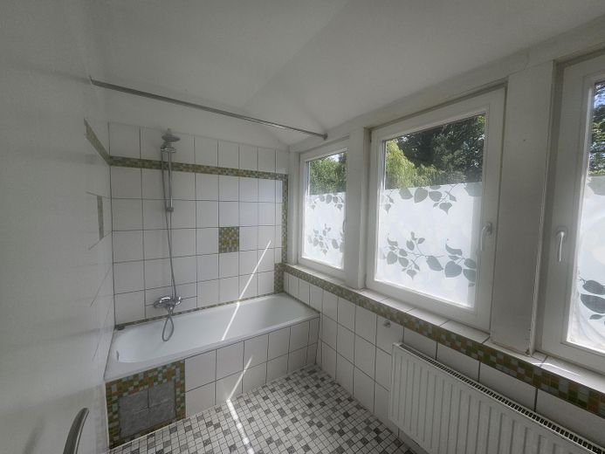
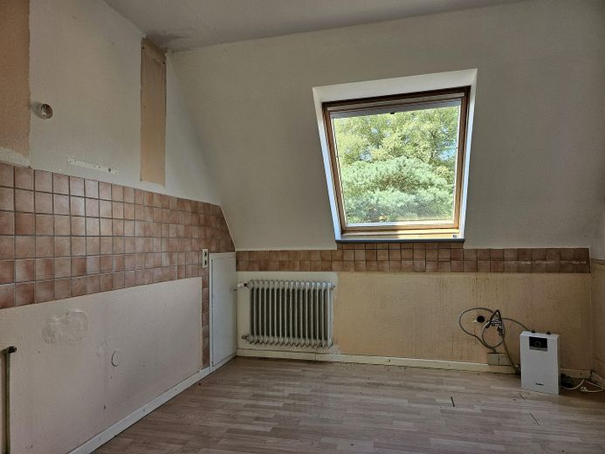
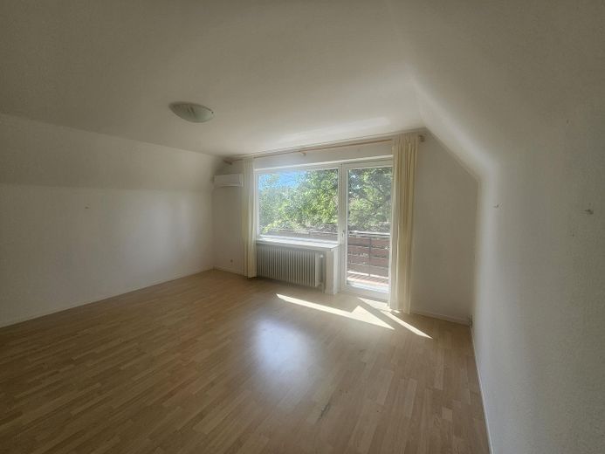
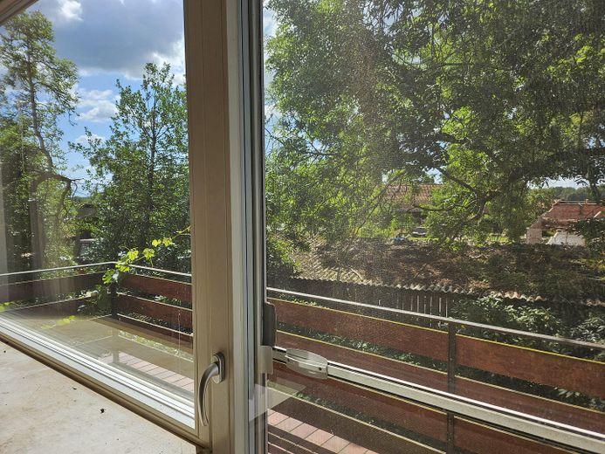
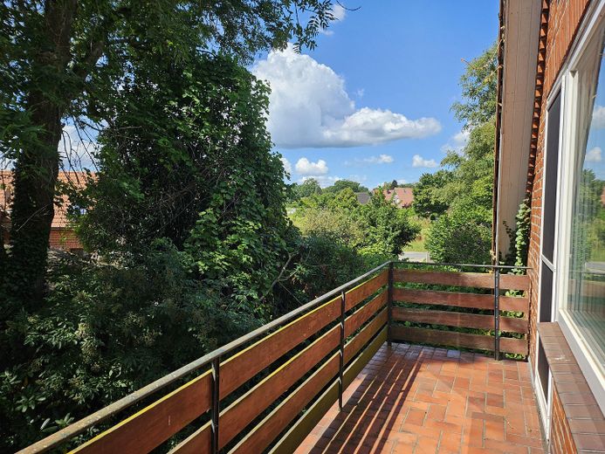

Attic: You can also enjoy the benefits of a bathtub in the attic. The bathroom is fitted with neutral white tiles. The other floors in the attic are fitted with laminate. Look directly into the sky through the large Velux windows. Or spend a few free hours on the balcony.
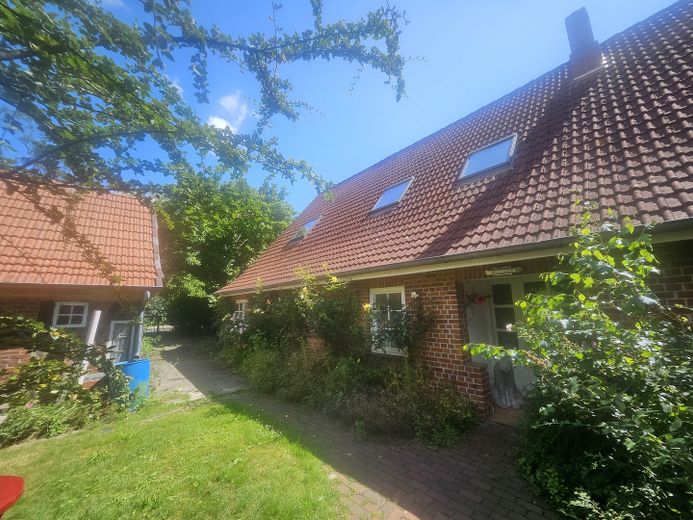
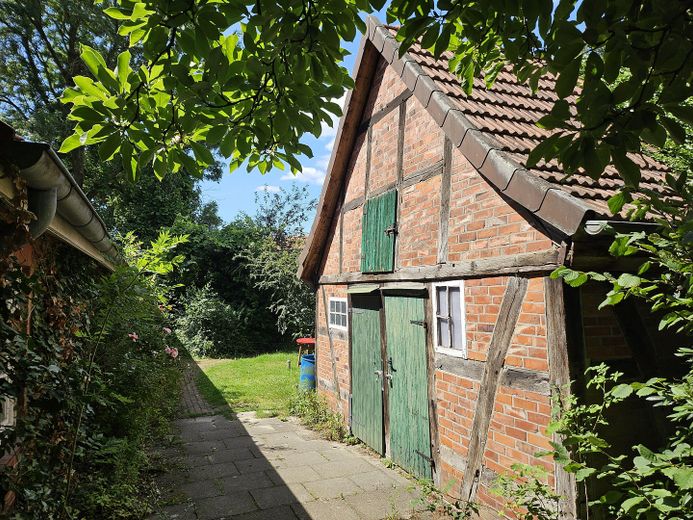
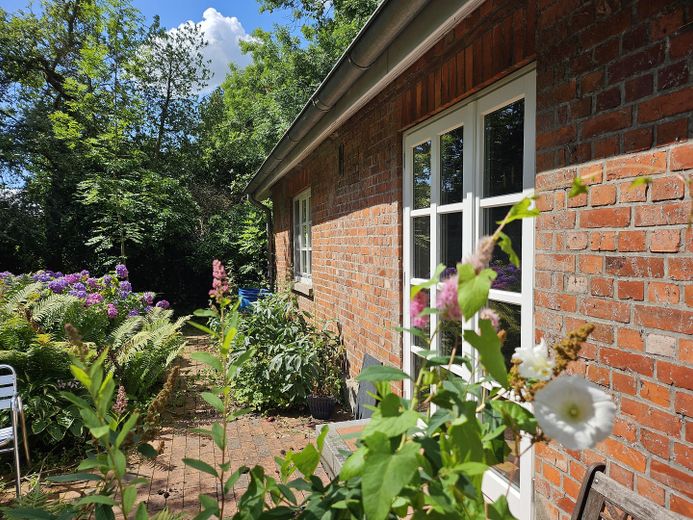
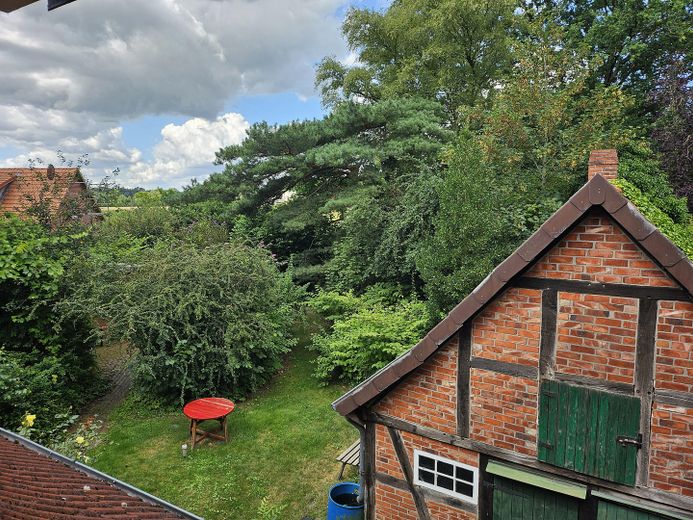
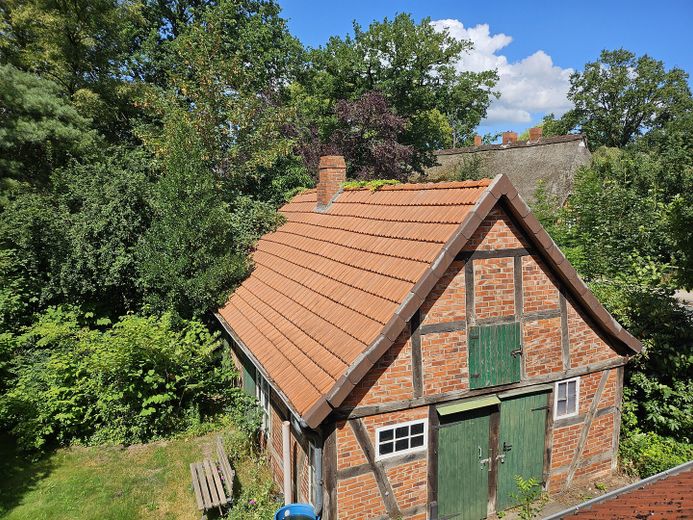
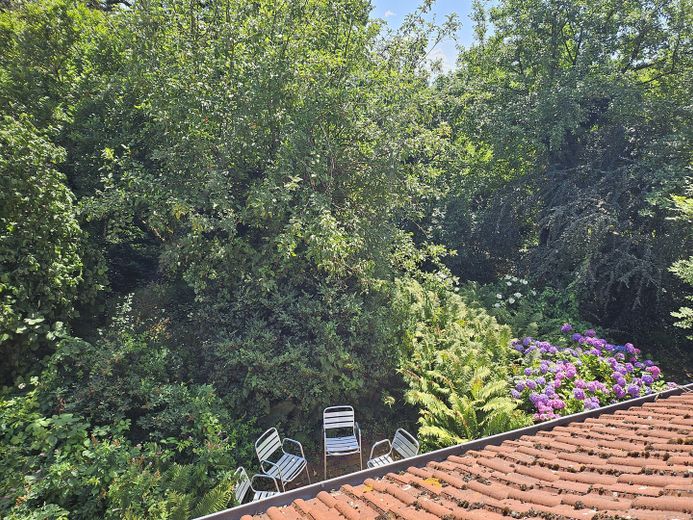
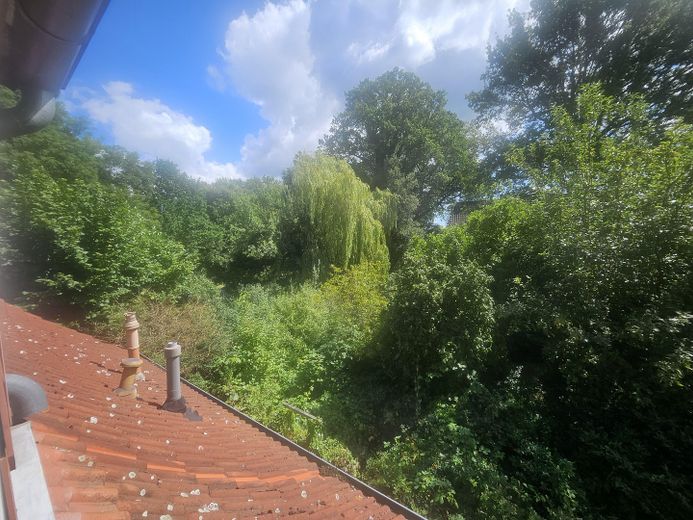
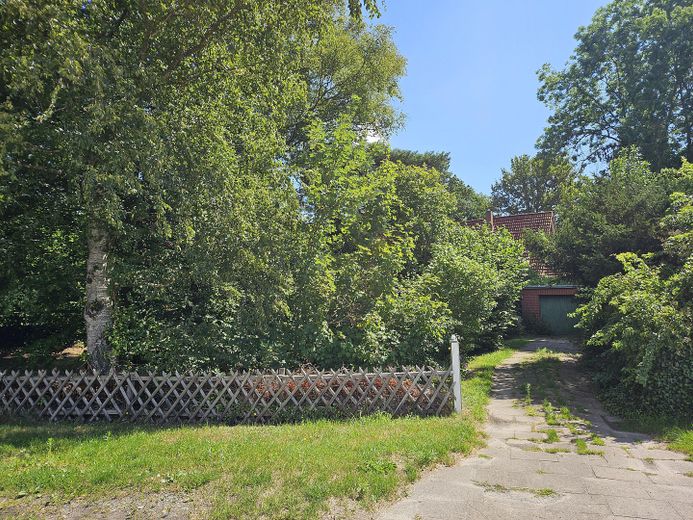
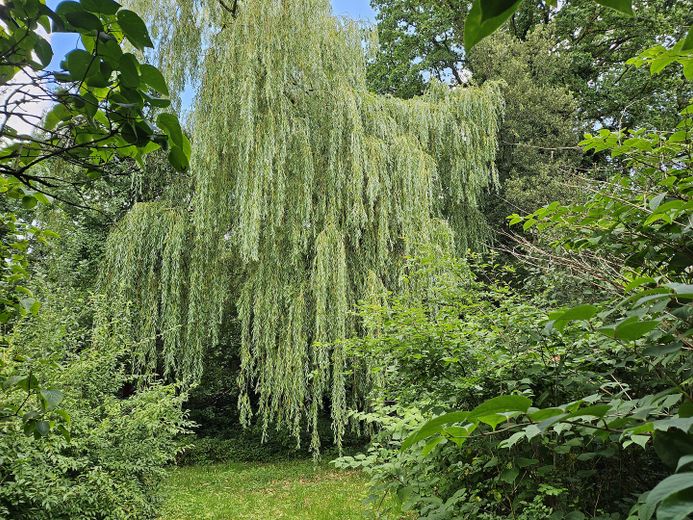
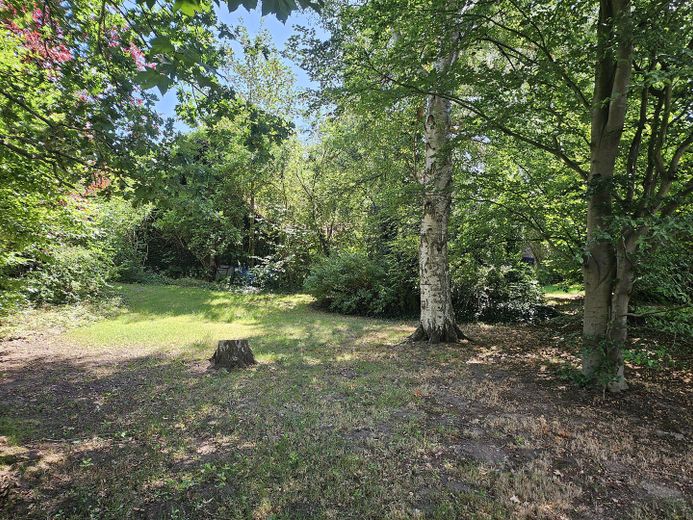
On the overgrown property, you are protected from the view of your neighbors. Use the outdoor areas and also the many utility areas such as the garage, the "potato cellar" located in the garden, or the old half-timbered building, which is a more than spacious shed. Of course, you also have enough space to park additional vehicles on the property, so the space on the grass strip in front of your property remains free for your visitors.
Building details:
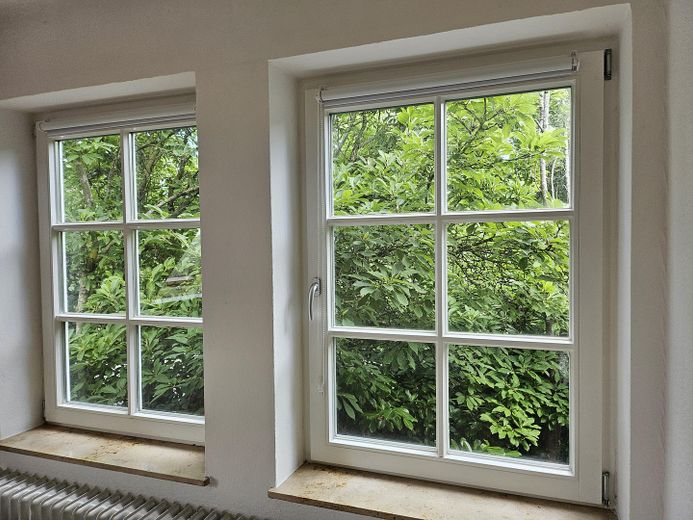
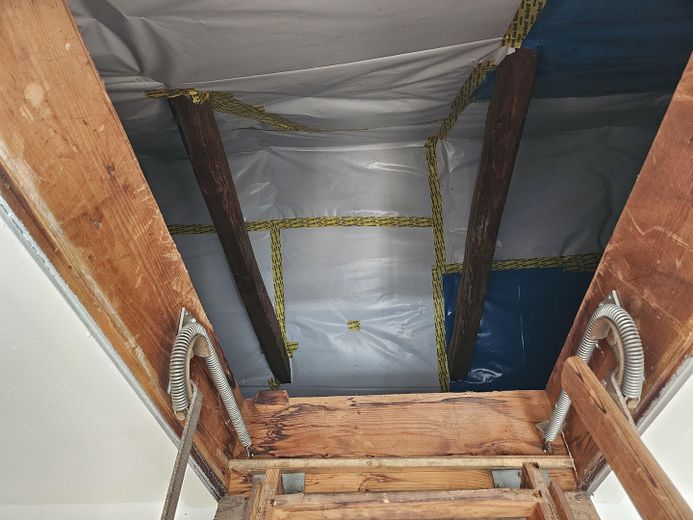
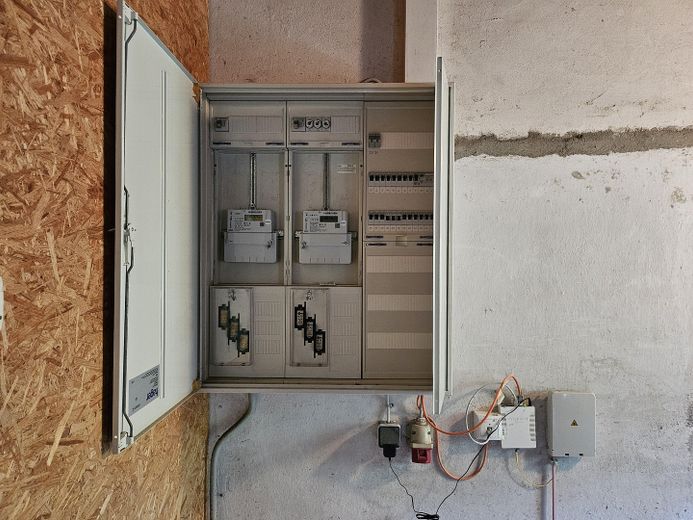
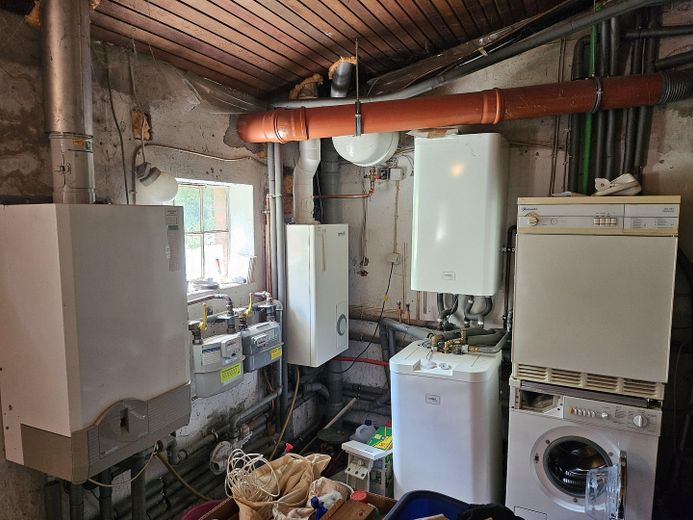
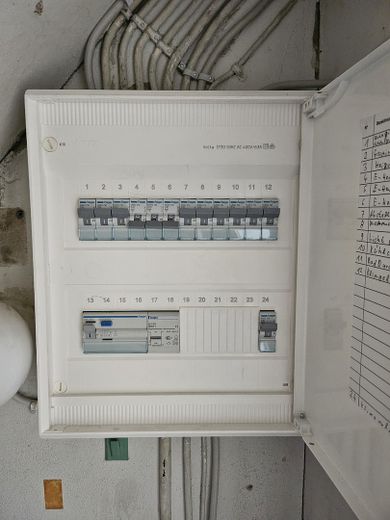
The first records of a building permit date from 1900. At that time, a thatched farmhouse with half-timbering was built. The spacious outbuilding with half-timbering as well as the hidden "potato cellar" are probably also from the period around 1900 and are still available. The present brick building was erected in 1952 on the old foundation with a pitched roof. In 1968, the attic was converted and thus the building dimensions in relation to the current living space were determined. In 1973, a garage was built on the property. Small and large maintenance works and modernizations have been carried out continuously, e.g.: In 2002, the roof was re-covered and insulated, and Velux windows were also installed that year. As part of the modernization, the exterior walls were upgraded with cavity insulation. Almost all single-glazed windows were in the years 2001 and 2013 replaced with wooden windows with insulating glass. The gas-fired central heating systems date from 2013 and 2000. The house electrical system was renewed; residual-current devices are installed.
Fittings and features, as described
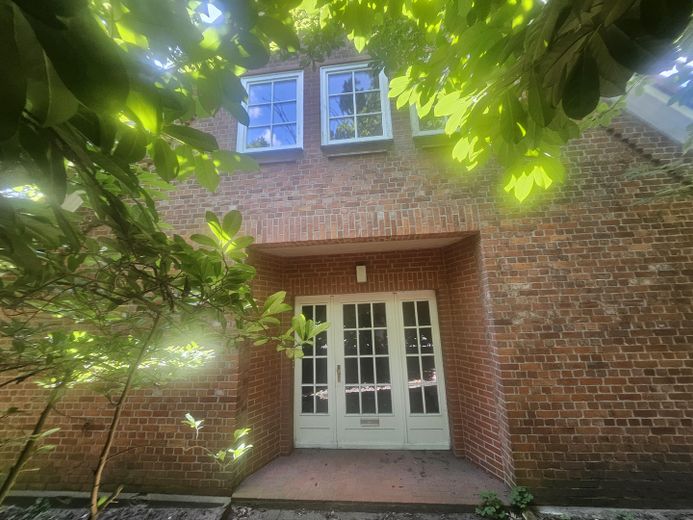
The building is divided into two residential units, ground floor and top floor. The units were rented out for over 10 years and were renovated in advance. The tenants in the top floor have already moved out, the tenant on the ground floor can, if needed, return the apartment to us, so that the house can be handed over to you vacant. Each residential unit has a gas heating system with hot water production, which is installed in the boiler room (large storage room to the left of the main entrance door). Combining the heating technology should be possible with a small intervention. Or, in the case of replacing the heat generator, all the pipes to be connected are already in the same room. Separate electricity meters are also available, which can be used depending on the use or reduced to one meter. Combining the units is possible without major measures; for this, only the door in the wall dividing the hallway needs to be reactivated. At present, this is blocked by a large wall cabinet. Alternatively, the wall later built in the hallway can possibly be removed; this should first be checked by a structural engineer.
Other
Disclaimer:
The details have been prepared to the best of our knowledge and belief. The floor plans may differ from the actual condition of the building. The determined living area and usable area are also not intended, due to possible measurement errors and deviations of the floor plans from the actual condition, to define the subject matter of purchase. The spatial extent of the subject matter of purchase rather results from the information on the rooms, the information in the land register, as well as an extensive on-site inspection.
Location
Area and routes
Plan a route
Your destination goes to Google Maps only when you submit the form. TraumImmo neither stores nor logs it.
Location details
Macro location:
Quelkhorn is located directly next to Fischerhude in the municipality of Ottersberg, which has over 13,000 residents.
The municipality of Ottersberg consists of the villages of Ottersberg, Fischerhude, Quelkhorn, Otterstedt, Posthausen and others. The municipal area, with its rural atmosphere, is crossed by numerous side arms of the Wümme; in the southern part, there is a moorland area of the present village of Posthausen.
With its wide range of local recreation opportunities, especially through an extensive network of hiking and cycling trails, and with excellent connections to the supraregional transport network via the motorway access points on the A1 as well as Ottersberg station on the Bremen-Hamburg railway line, the municipality of Ottersberg is an attractive place to live on the outskirts of Bremen.
Micro location:
The plot with residential house is located at the entrance to Quelkhorn coming from Ottersberg, which is about 5 km away. The A1 Stuckenborstel motorway access can be reached by car in about 10 min and lies between Bremen and Hamburg.
Facilities for daily needs can be found in Quelkhorn itself (radius 2 km): Primary school, kindergarten, sports field with various activities, bakery, café, pizza delivery service, the Bergwerk (event restaurant) or also the Parzivalhof (social institution) with its farm shops.
A bus stop can be reached on foot in about 5 min. The bus takes you to the surrounding villages or to Ottersberg station, where the Bremen-Hamburg line is served.
Or you can walk directly from your residential house across the fields to the edge of the forest to enjoy nature. An extended walk to Fischerhude, crossing the Wümme away from the country roads, is also an option.
In nearby Fischerhude (approx. 3 km away) you will find: Primary school, kindergartens, sports field with various activities, bakery, café, restaurant, ice cream parlor, gym, art and culture, general practitioner and dentist, organic grocery store, pharmacy, Volksbank and Sparkasse
In nearby Ottersberg (approx. 5 km away) you will find: Train station, primary school, kindergartens, Rudolf Steiner School, Wümmeschule Ottersberg with high school, sports field with various activities, bakery, café, restaurants and fast-food restaurants, ice cream parlor, gym, art and culture, general practitioner, dentist, specialist doctors, organic grocery store, beverage market, supermarkets and discount stores, health food store, Pharmacy, Volksbank and Sparkasse...
Everything you cannot find in Ottersberg is definitely available in Bremen, approx. 28km away. The shopping center "Dodenhof" in Posthausen with its large shopping offer is also only 14km away.