Calculate using this listing's purchase price. Every assumption is editable and all figures are non-binding estimates.
The initial payment is estimated as loan amount × (interest + repayment) ÷ 12. Individual lending terms, special repayments and further fees are not included. Tax, notary and agent costs may differ in your case. This is not a financing offer or financial advice.
Your inputs are calculated only in this browser and are not saved or sent to TraumImmo.
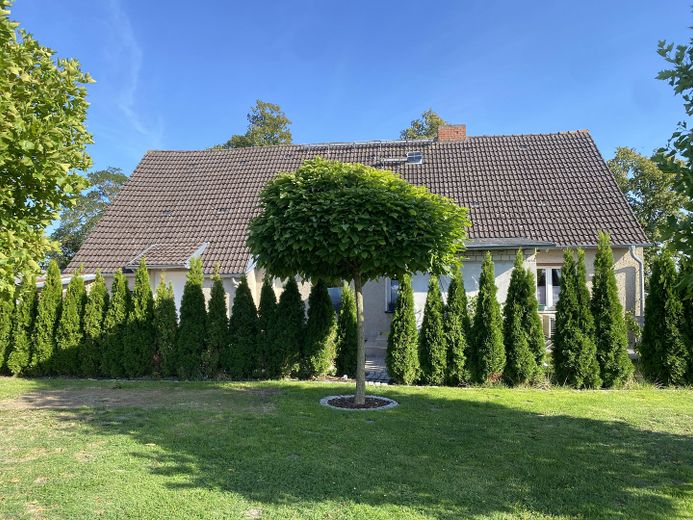
For sale is our well-maintained, owner-occupied detached house in a quiet location in Müssentin near Jarmen. The house offers plenty of space for a family and combines spacious living with an exceptionally expansive and lovingly landscaped plot.
Most of the house is located on the ground floor, meaning that everyday life takes place entirely on one level.
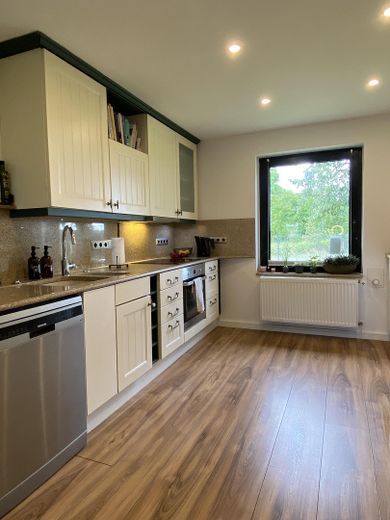
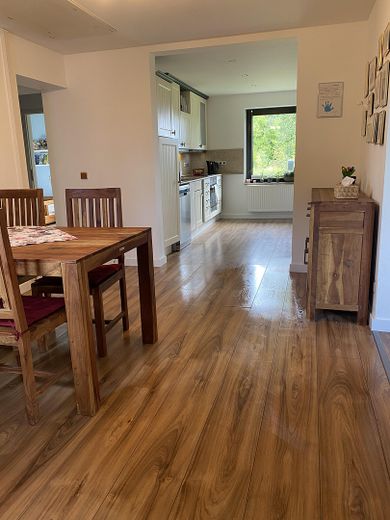
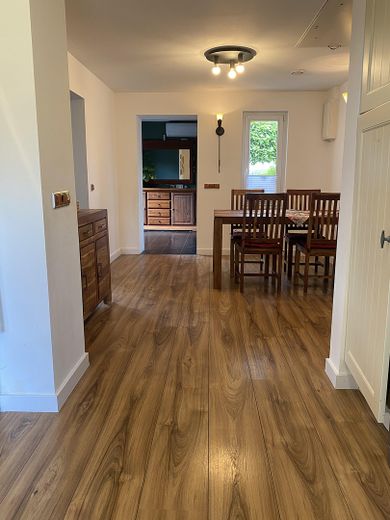
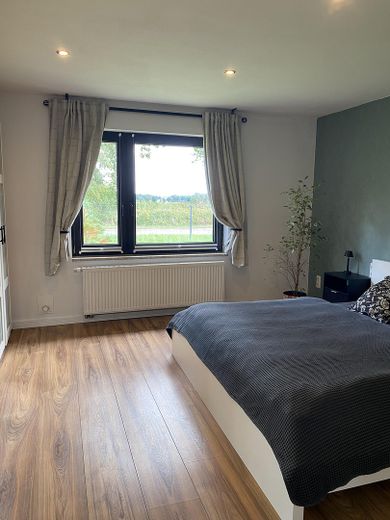
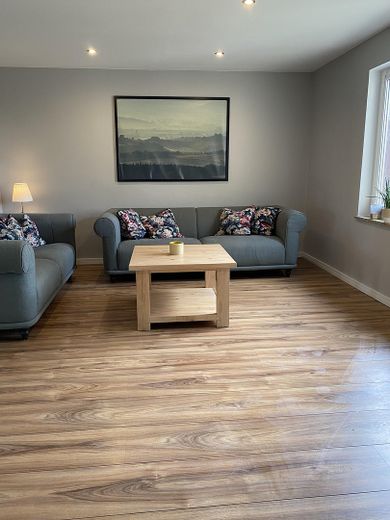
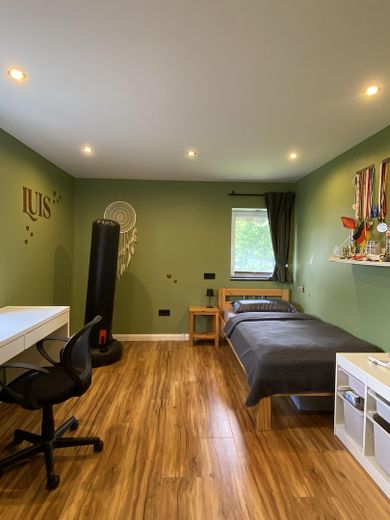
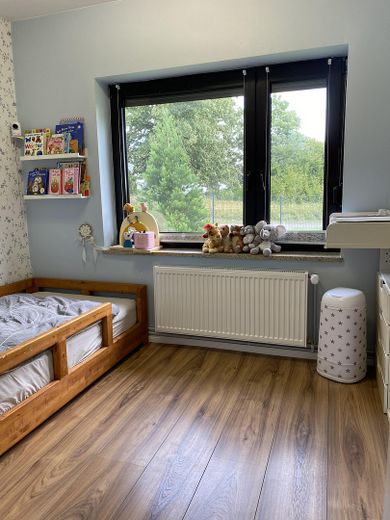
There are four bedrooms, a living room, and the kitchen with an adjoining, open-plan dining area. A tiled veranda forms the entrance area of the house and connects it with the living area.
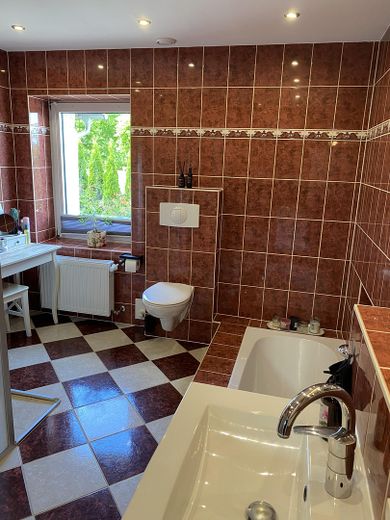
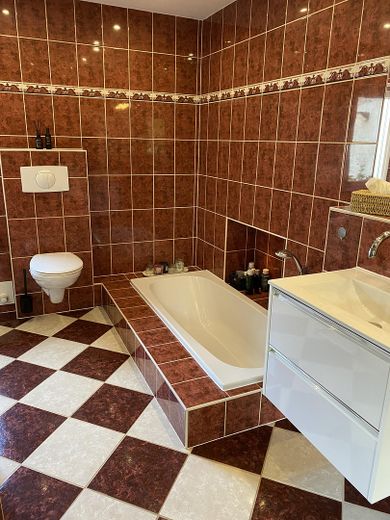
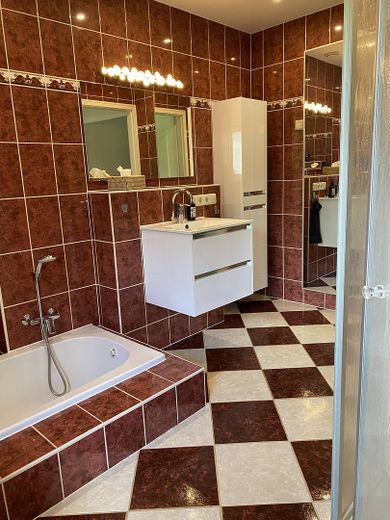
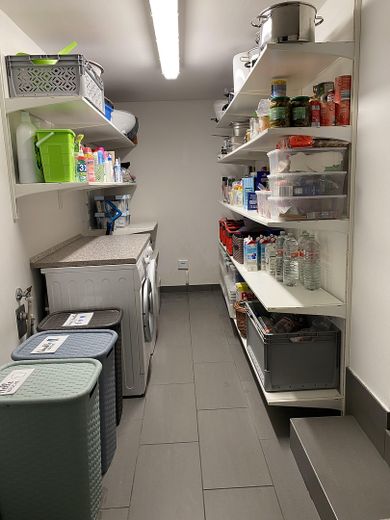
The spacious bathroom is equipped with a walk-in shower, a sunken bathtub, wall-mounted toilet, and washbasin. The room layout is complemented by a utility room with an additional toilet and washbasin.
Upstairs there is an additional fully finished room with a window and electric heating. It could be used, for example, as another bedroom, teenager’s room, guest room, or home office. The remaining attic area is unfinished.
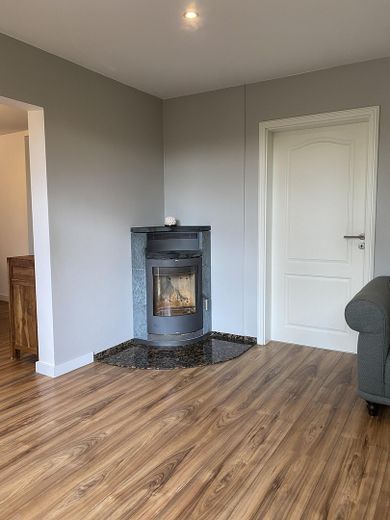
The permanently installed soapstone stove in the living area creates a special living atmosphere. A split air-conditioning unit is also available for cooling and heating.
The house has been continuously renovated and modernized in various areas since 2006. Among other things, the water pipes were completely replaced in 2024 and the wastewater pipes in 2015. The electrical system has also been renewed room by room over the years, most recently in 2025.
The house is heated electrically. Most rooms have underfloor heating. Depending on the room, it operates electrically or as a hydronic system. The hot-water supply and the hydronic heating system are electrically operated.
A fiber-optic connection has already been installed up to the house.
***Plot and Outdoor Area***
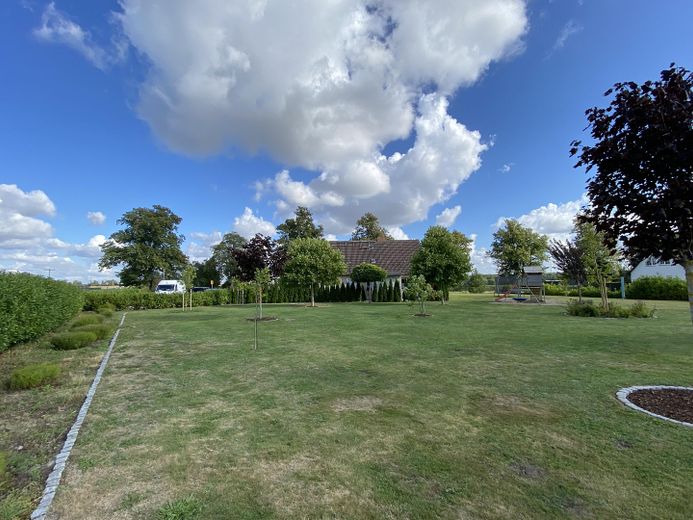
Particularly noteworthy is the large, fully enclosed and well-maintained plot.
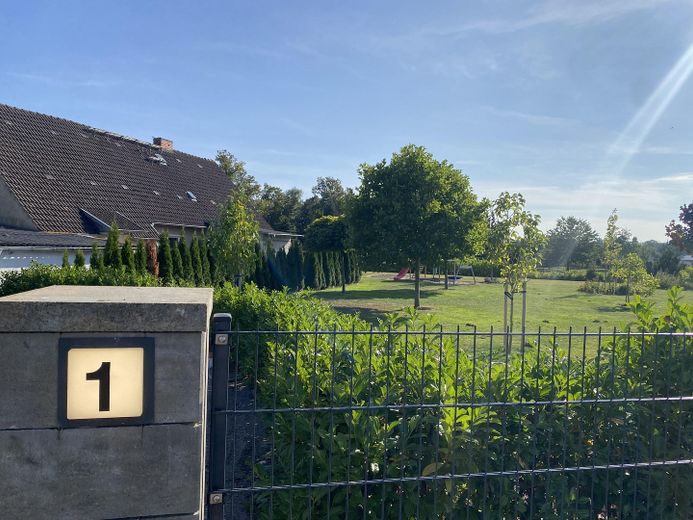
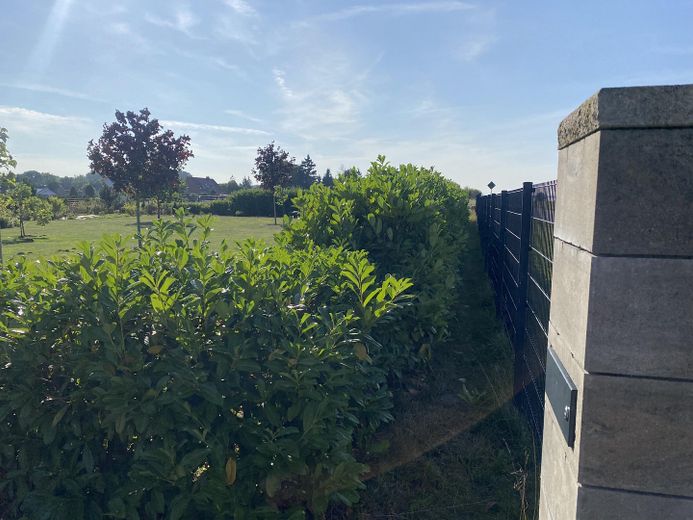
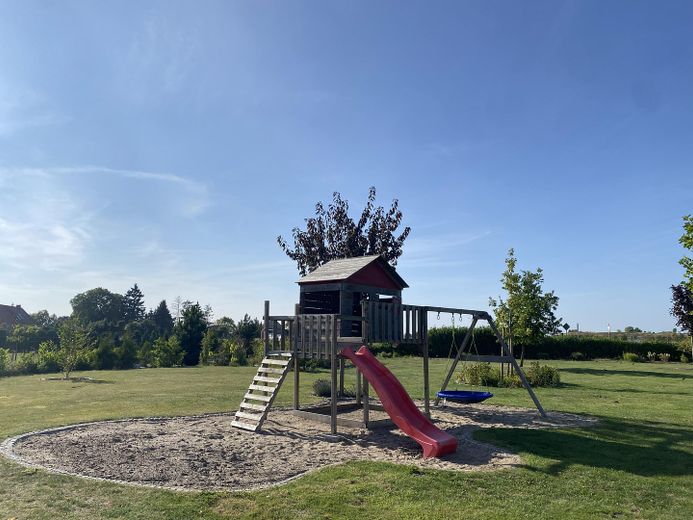
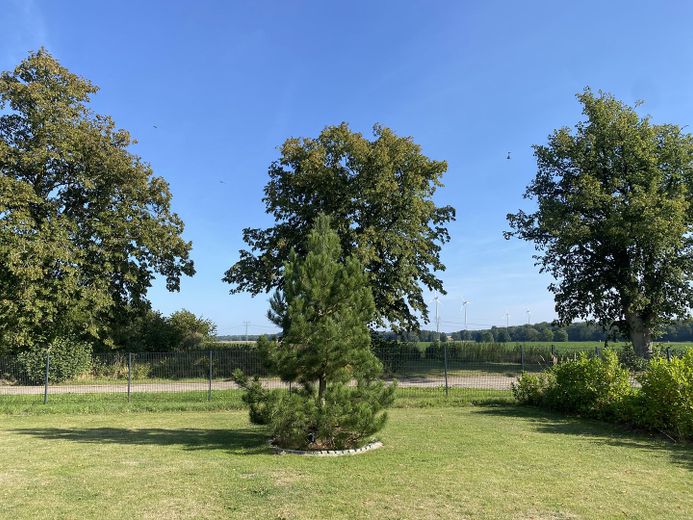
The spacious garden offers plenty of room for children, pets, gardening enthusiasts, or simply people who value peace and their own private space. As the house is situated in the front area of the plot, a large, sheltered garden extends behind it.
The mature trees that have grown over many years, spacious flowerbeds, and landscaped tree surrounds give the plot a well-maintained and established character.
Despite its size, the garden is easy to maintain. A An automatic irrigation system with retractable lawn sprinklers supplies large parts of the garden area. A robotic lawn mower is also available and can be taken over by agreement.
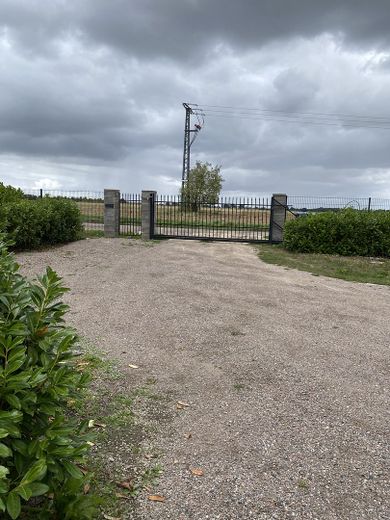
The property is completely enclosed by a 1.60 m high double-wire mesh fence. Access is via a cantilever sliding gate between masonry pillars; a separate pedestrian gate is also available.
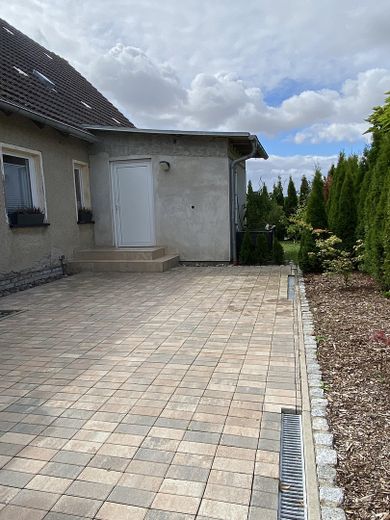
There is a paved terrace with a sheltered seating area directly next to the house. The climbing frame and trampoline will remain on the property upon sale.
The spacious gravelled and compacted driveway offers parking for several vehicles. Four exterior power outlets, exterior lighting and a high-voltage connection, for example for installing a wallbox, are also available.
A simple outbuilding with two separately accessible areas adjoins the house directly. One is currently used for storing firewood and equipment. The other room is tiled and can be used as a party room. Both areas have electricity, lighting and power outlets. An exterior water tap is also available.
Fittings and features, as described
The house stands on freehold land and is connected to the public drinking water and sewage networks.
The energy demand certificate is currently being prepared. The relevant information will be added once it has been completed.
We currently live in the house ourselves.
Full handover is possible from 01.03.2027. An earlier partial handover can be agreed by arrangement.
The sale is direct from private ownership and commission-free for the buyer.
Other
***Note for prospective buyers***
As we currently live in the property ourselves with our children, we ask for your understanding that viewings can take place exclusively by prior appointment and only in the event of serious purchase interest.
Please refrain from making unannounced visits to the property or front door. If interested, please contact us by telephone first, or preferably via WhatsApp or the portal’s contact form.
We welcome informative enquiries from serious prospective buyers and will be happy to answer any outstanding questions about the house in advance.
Enquiries from estate agents are expressly not welcome. We wish to sell the property privately and commission-free exclusively, and ask that you refrain from offers to broker or market the property.
Location
Area and routes
Plan a route
Your destination goes to Google Maps only when you submit the form. TraumImmo neither stores nor logs it.
Location details
The house is located in Müssentin near Jarmen, in an exceptionally quiet, village-style residential setting.
The immediate surroundings have very little traffic. The property borders directly on another residential property on only one side and offers a high degree of privacy due to its size, fencing and design.
There is no major road or railway line in the immediate vicinity. Wind turbines also do not characterize the direct residential area.
At the same time, Jarmen, with its shopping facilities and everyday amenities, can be reached quickly. The nearby A20 provides good connections to the surrounding region.
The property is therefore particularly suitable for families and buyers looking for plenty of space, peace and a large private garden without wanting to live in complete isolation.