| Type | Block of flats |
|---|---|
| Living area approx. | 255 m² |
| Bedrooms | 6 |
| Rooms | 9 |
|---|---|
| Bathrooms | 3 |
| Plot area | 1130 m² |
|---|---|
| Usable floor area | 270 m² |
| Purchase price | 640.000 € |
|---|---|
| Price per m² | 2,509.80 €/m² |
| Commission | no commission for buyers |
Calculate using this listing's purchase price. Every assumption is editable and all figures are non-binding estimates.
The initial payment is estimated as loan amount × (interest + repayment) ÷ 12. Individual lending terms, special repayments and further fees are not included. Tax, notary and agent costs may differ in your case. This is not a financing offer or financial advice.
Your inputs are calculated only in this browser and are not saved or sent to TraumImmo.
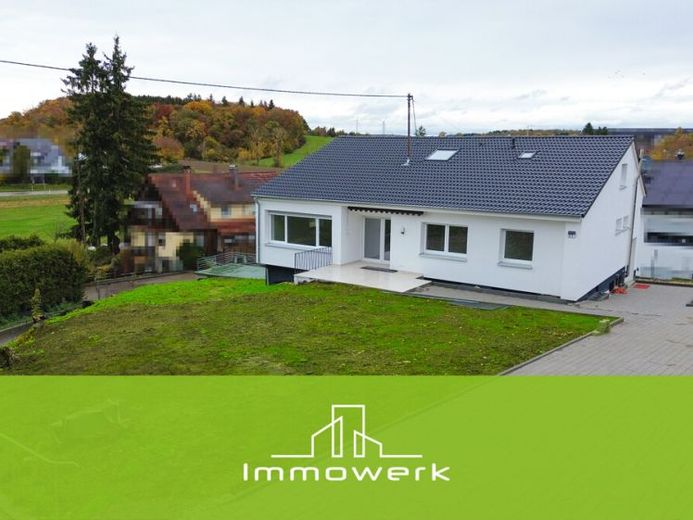
More financing calculators and assumptionsInvestment property with substance: For sale is a comprehensively fully renovated and fully rented three-family house in a quiet location in Bernstadt, renovated in 2025. The property combines ongoing rental income with a technically and energetically modernized building - an attractive combination for investors who value returns, substance and good predictability.
The three residential units are distributed across the ground floor with approx. 113 m², the lower ground floor with approx. 75 m² and the attic with approx. 65 m².
Current monthly net cold rents are €1,200, €750 and €700. This results in a total monthly net cold rent of €2,650, or an annual net cold rent of €31,800.
Based on the asking price of €640,000, this corresponds to a gross rental yield of approx. 4.97% and a purchase price factor of approx. 20.13.
As part of the renovation, the essential structural components and technical systems were comprehensively renewed. These include, among other things, the roof including insulation, the insulation of the exterior walls, the heating system including radiators, all windows, the electrical, water and wastewater pipes, as well as the bathrooms.
Triple-glazed PVC windows with electric shutters were installed. The floor coverings and doors were also renewed. In addition, the attic was fully converted.
The approximately 1,130 m² plot, a garage, additional outdoor parking spaces and terraces on the ground and lower ground floors round off the offer. The apartments are bright, functionally laid out and equipped to contemporary standards. The energy certificate indicates a final energy consumption of 43 kWh/(m² a).
Overall, the property offers three rented residential units, ongoing income and a comprehensively modernized building. The property is therefore particularly aimed at investors looking for an already rented multi-family house with a gross yield of around 5% in the greater Ulm area.
Your destination goes to Google Maps only when you submit the form. TraumImmo neither stores nor logs it.