About this house
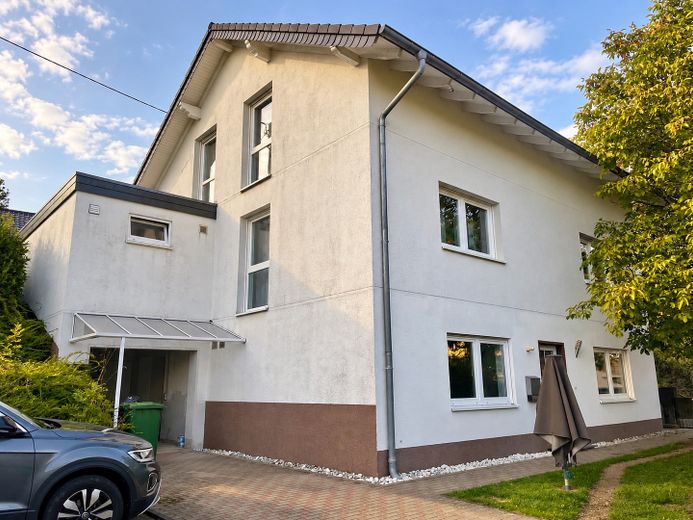
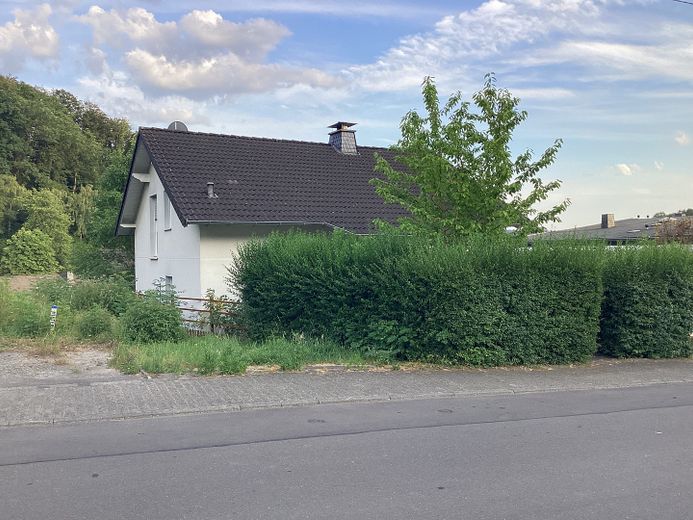
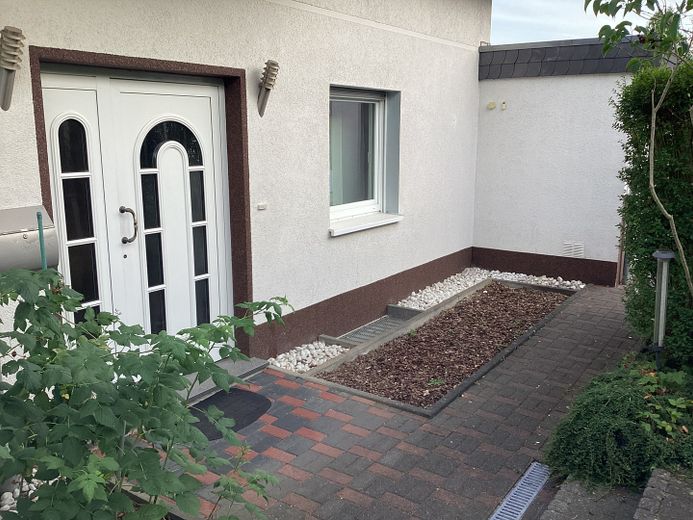
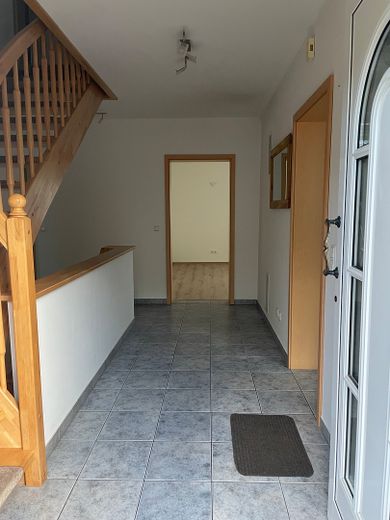
This detached house in Engelskirchen-Schnellenbach offers around 191 m² of living space and plenty of room for large families, multi-generational living, or combining living and working. Two independently usable living areas provide particular flexibility.
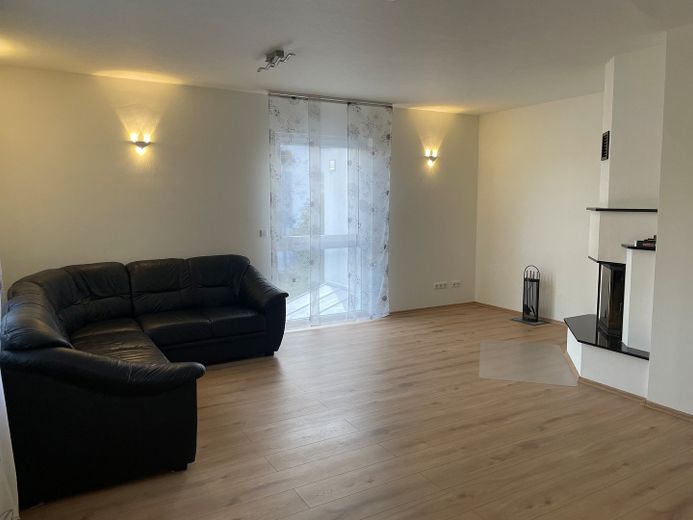
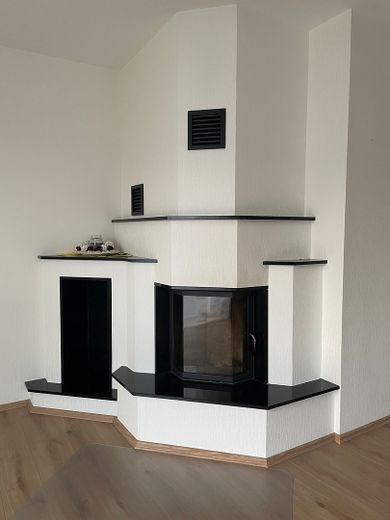
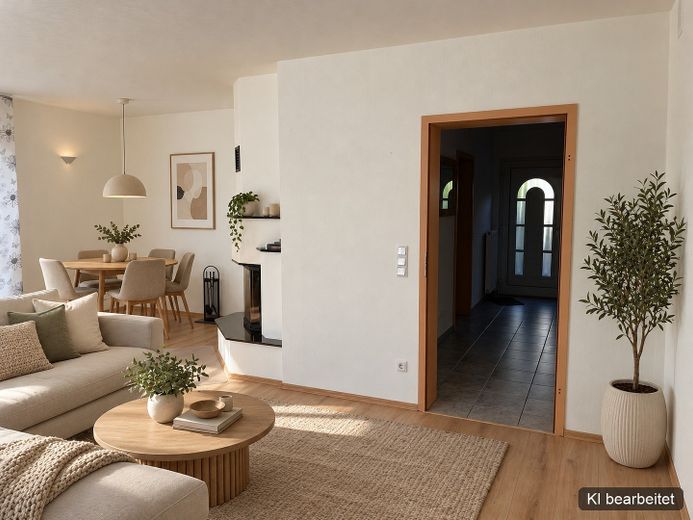
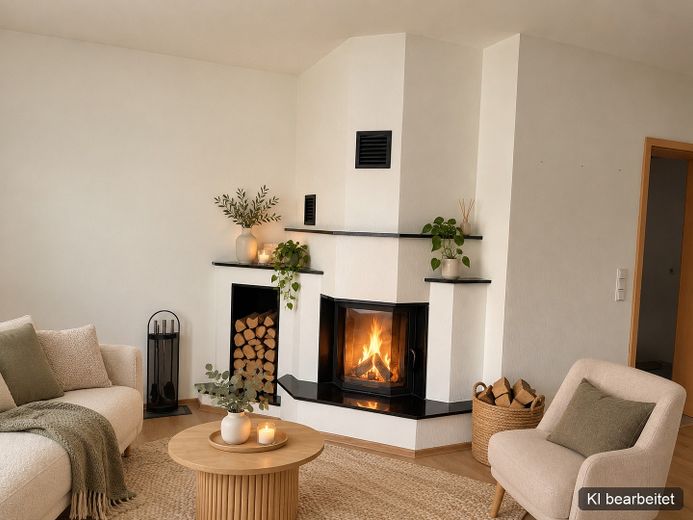
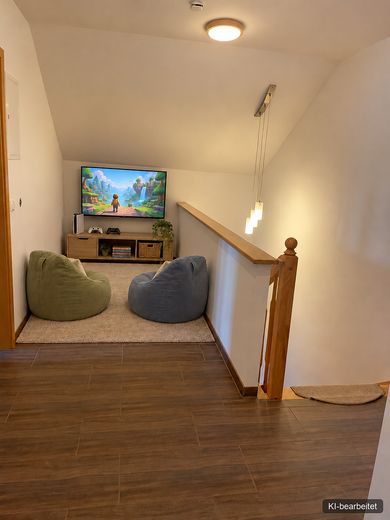
The main apartment extends over approximately 141 m² across the ground floor and the attic. Generous communal areas, several bedrooms, children's rooms or studies, as well as an open gallery, allow for versatile use. The living area with a fireplace forms the cozy center of the house.
The approximately 50 m² self-contained apartment has its own living and sleeping area, cooking facilities and a shower bathroom. It is suitable, for example, for relatives, adult children, guests or as a separate work area.
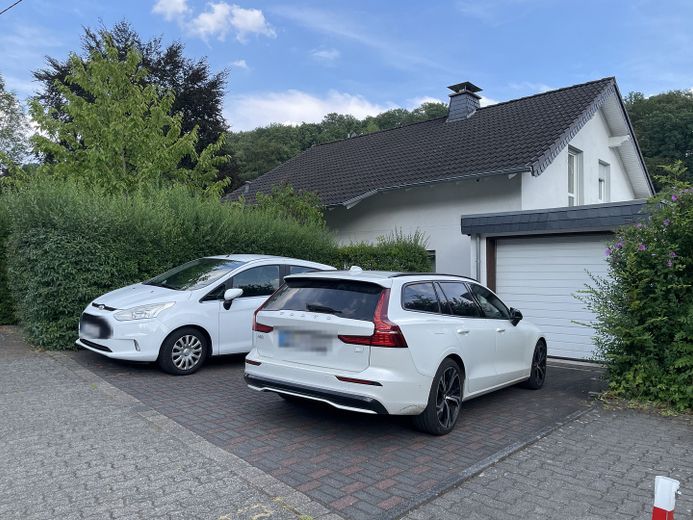
The house includes a garden, a garage and three outdoor parking spaces. Practical utility and technical rooms complement the space. The property is heated by a gas heating system with a hot water storage tank and supporting solar thermal energy. According to the available energy demand certificate, energy demand is 83.3 kWh/(m²·a).
The property is located in an established residential area close to nature. A primary school, daycare center and bus stops are located directly in the village. Shopping facilities, bakeries, pharmacies, medical practices and Ründeroth station can be reached within a few minutes. Secondary schools, a wide range of leisure activities and access to the A4 are also nearby.
The house is rented as a complete unit. Thanks to the two living areas, it is particularly suitable for people who want to live together while still enjoying sufficient private retreat.
Fittings and features, as described
The fittings of the house are functional, well maintained and geared toward versatile use of the two living areas.
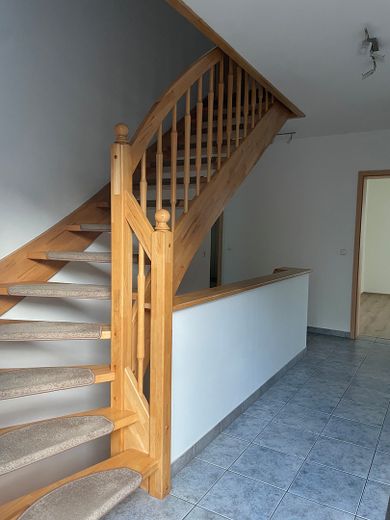
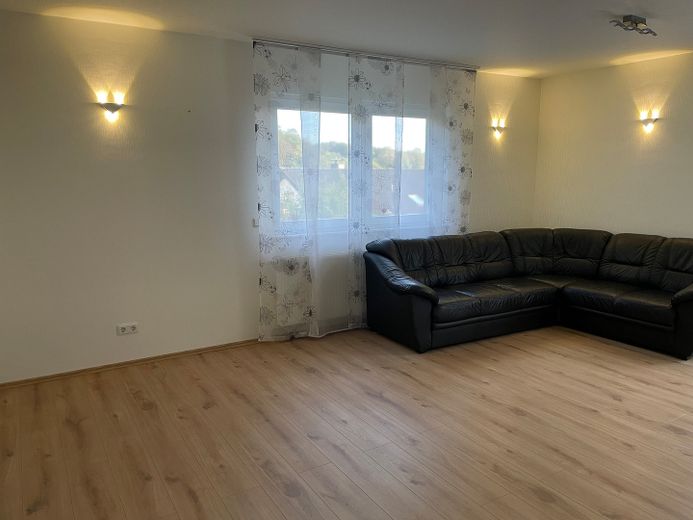
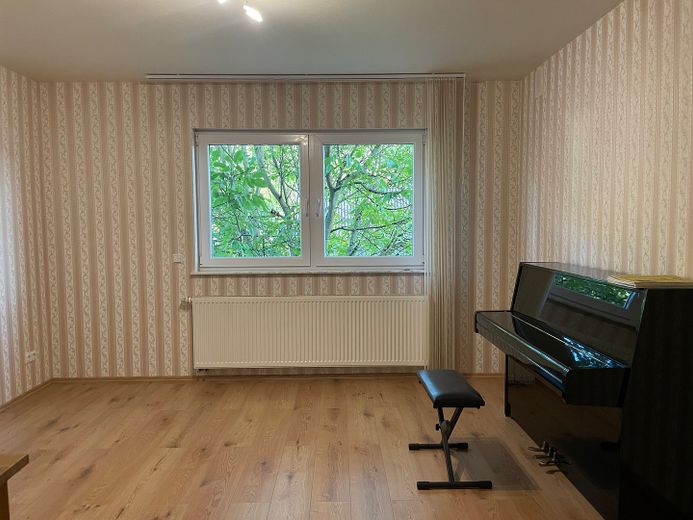
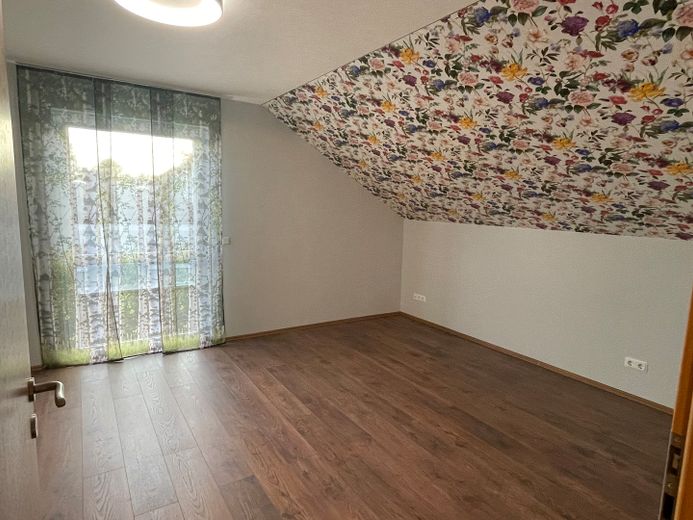
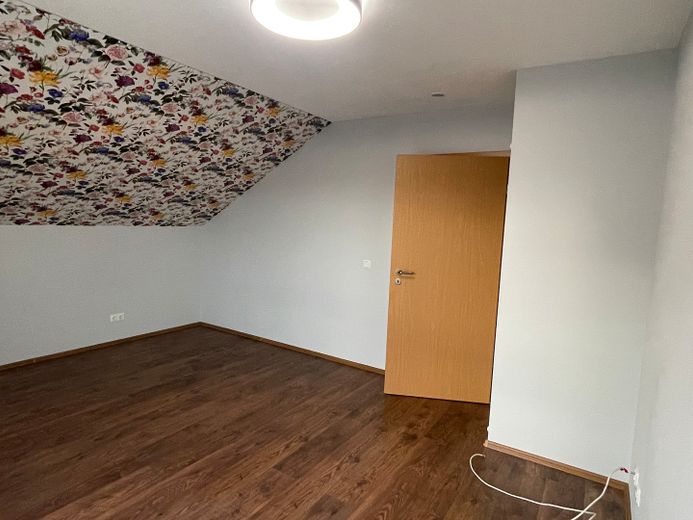
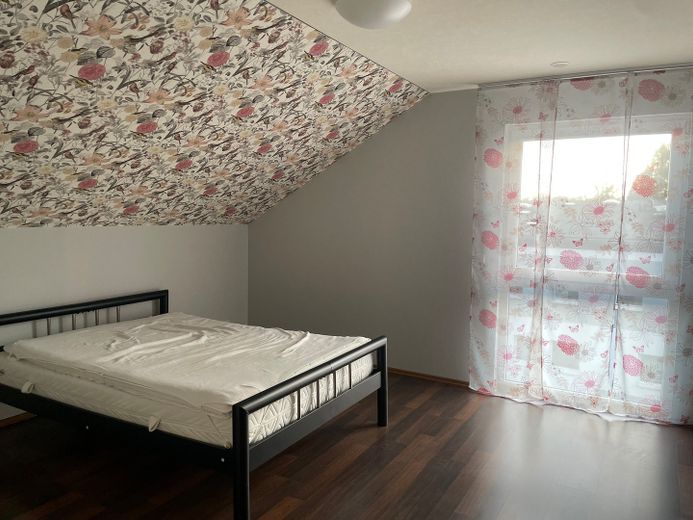
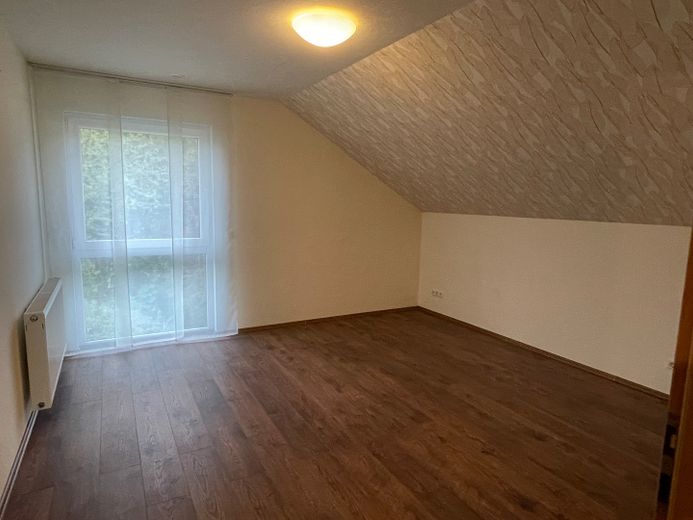
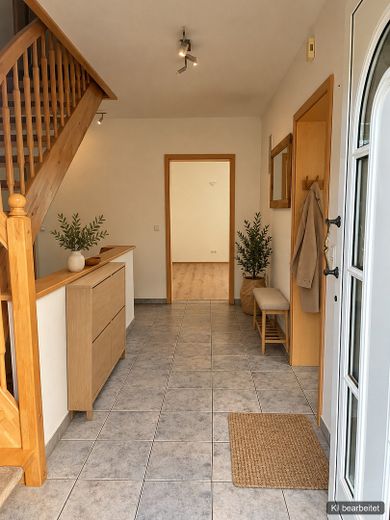
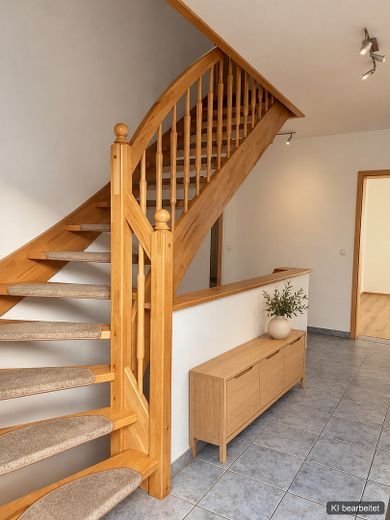
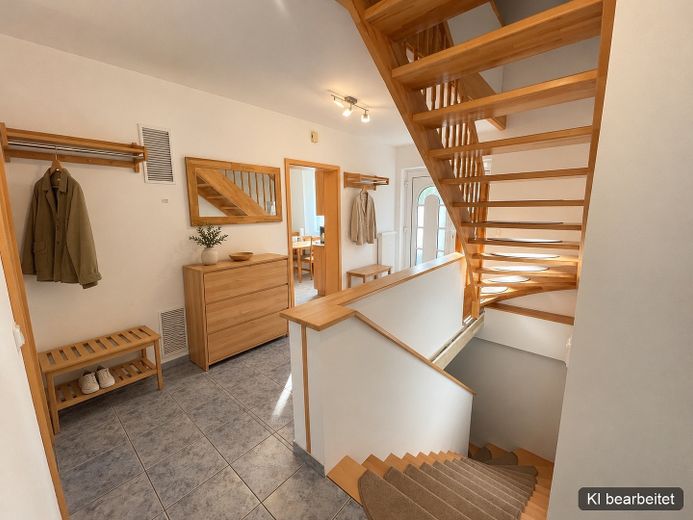
The main apartment extends over the ground floor and the top floor. Bright rooms, large window areas and predominantly easy-care wood-look floor coverings create a welcoming living atmosphere. A fireplace provides additional living comfort. An open small gallery and the wooden staircase connect the two living levels.
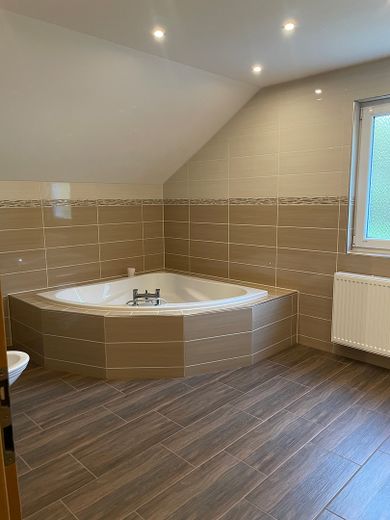
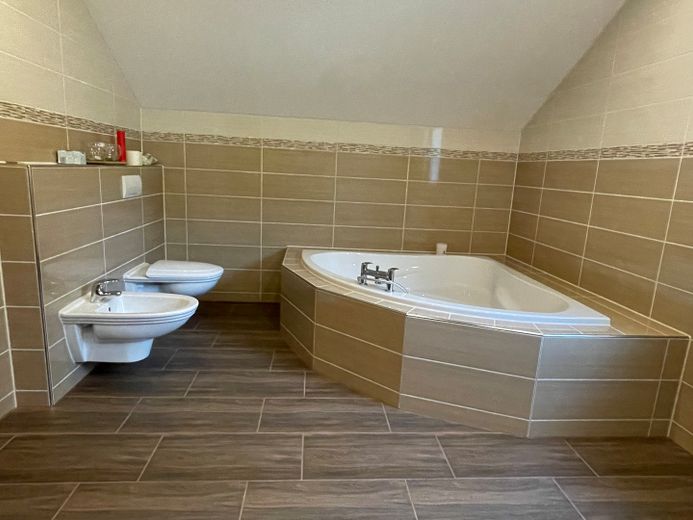
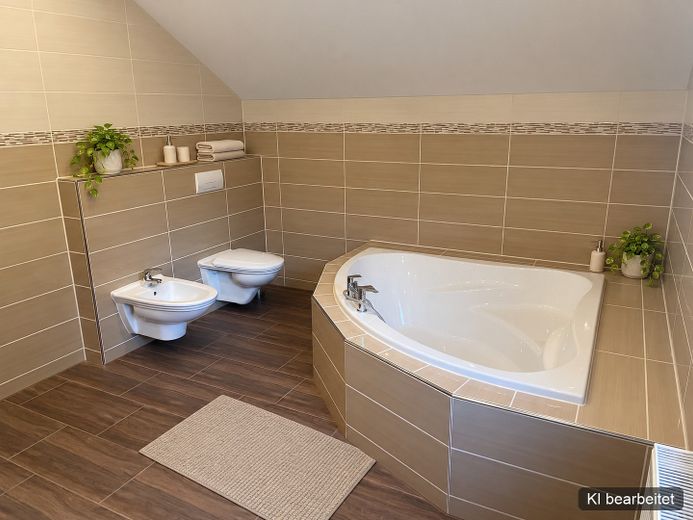
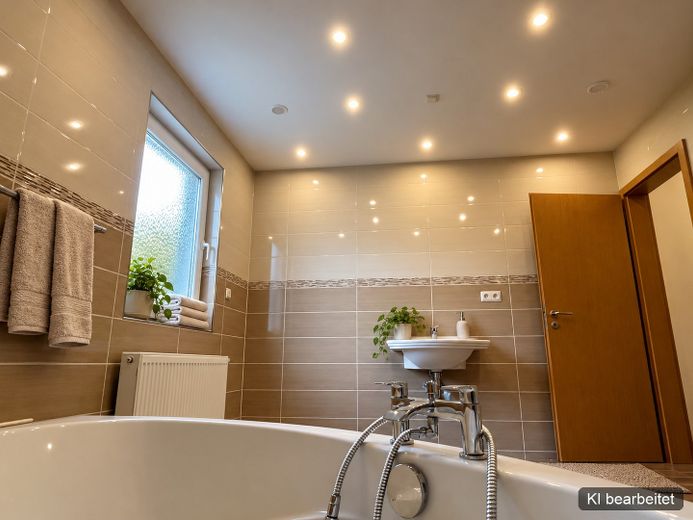
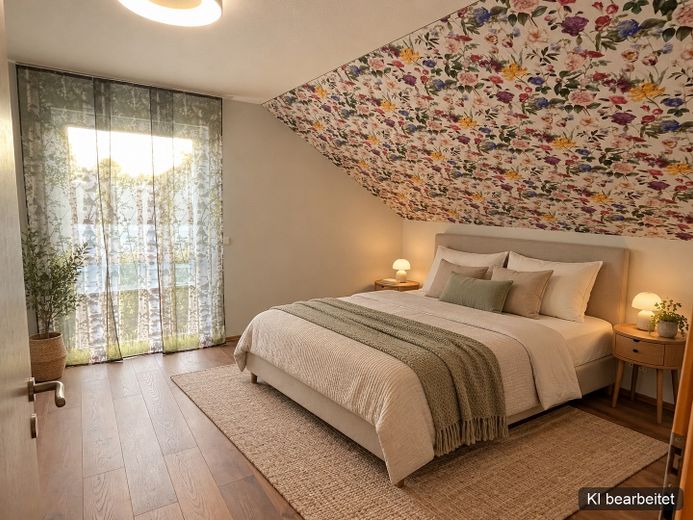
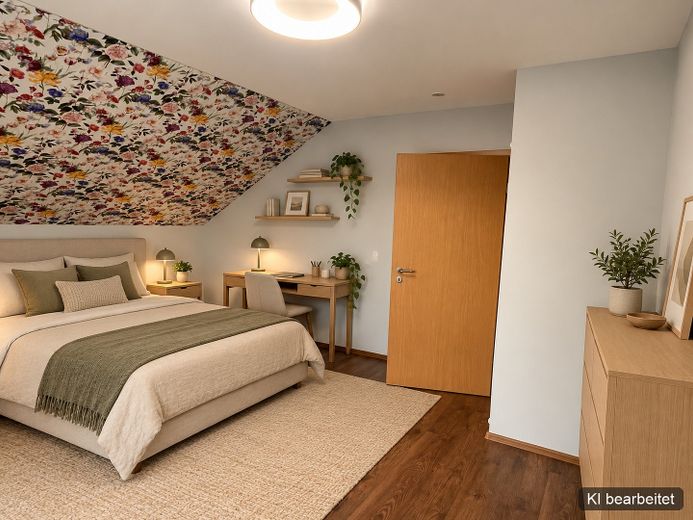
The spacious daylight bathroom of the main apartment is equipped, among other things, with a corner bathtub, WC, bidet and towel radiator. Further rooms can be used flexibly as a bedroom, children's room, guest room or study.
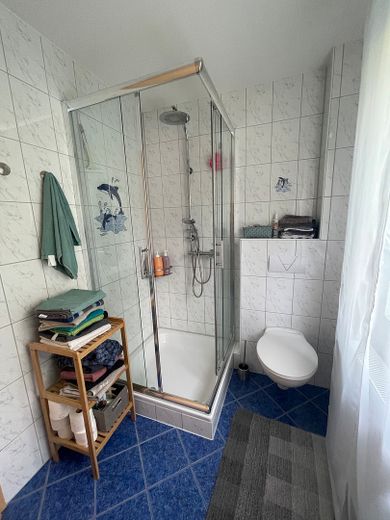
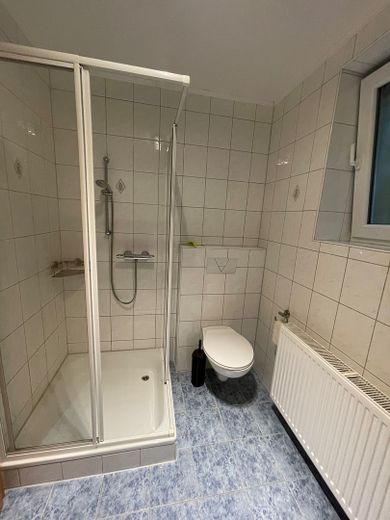
The separately usable granny flat has its own living area, a kitchen room with the required connections, and a daylight bathroom with shower and WC. It is therefore suitable, for example, for relatives, adult children, guests or as a spatially separate work area.
A utility or laundry room provides connections for a washing machine and dryer. In addition, there is a separate heating and technical area as well as further practical ancillary spaces.
The heat supply is provided by a Buderus gas heating system from 2002 with a hot-water storage tank and supporting solar thermal energy. The house also includes a small garden, a garage and three outdoor parking spaces.
The stated net cold rent refers to the rental of the house, including two fitted kitchens provided by the landlord.
Other
The house is rented exclusively as a complete unit. Separate rental of the main apartment and the granny flat is not intended. Due to the two living areas, the property is particularly suitable for multi-generational living, large families, or combining living and working.
The rental includes two fitted kitchens provided by the landlord. These will be installed prior to handover and are included in the stated net cold rent. The specific design depends on the spatial conditions. Waiving the kitchens does not result in a reduction of the net cold rent.
The garage and three outdoor parking spaces are also included in the net cold rent. Ongoing maintenance of the garden and the outdoor areas belonging to the house will be carried out by the tenants. Electricity and gas contracts can be concluded by the tenants themselves. There is currently one shared electricity meter. A change to 2 sep. electricity meters is already planned.
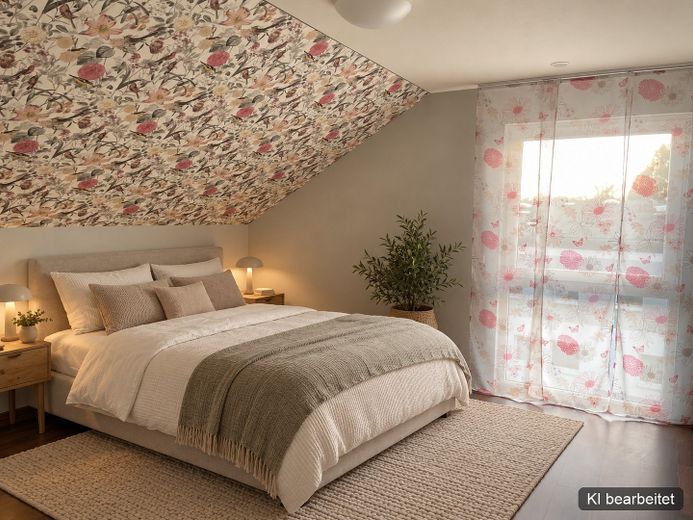
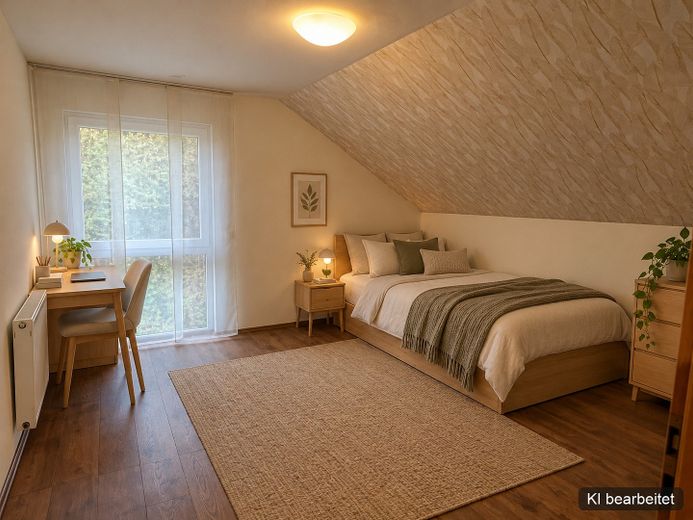
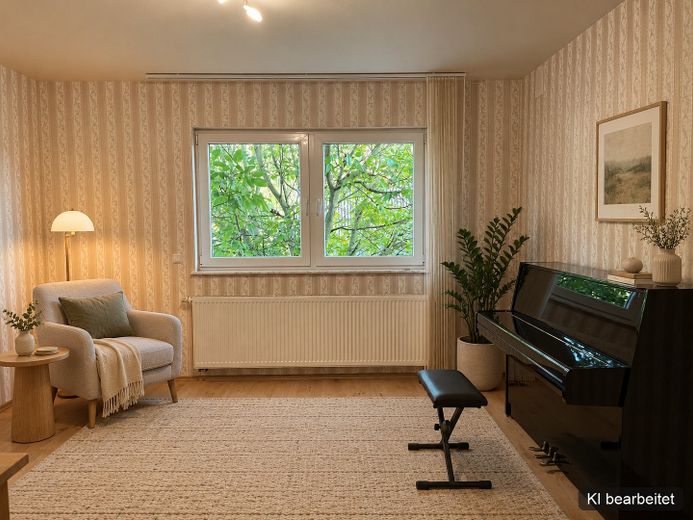
Upon request, the furniture shown (in the images not edited by AI) and the piano will remain in the house.
Availability is by arrangement. Viewings will be conducted after prior appointment scheduling. In the event of further interest, a completed tenant self-disclosure, proof of income, and suitable proof of creditworthiness are requested.
All information is based on the available property and construction documents. Area figures are rounded approximate figures and are to be verified by the interested party. The offer is subject to change. Errors and interim letting remain reserved.
Location
Area and routes
Plan a route
Your destination goes to Google Maps only when you submit the form. TraumImmo neither stores nor logs it.
Location details
The residential building is located in Engelskirchen-Schnellenbach, a community close to nature in the Oberbergischer Kreis. The established residential setting is shaped by the green landscape of the Bergisches Land and combines a quiet, village-like environment with good accessibility to the surrounding town centers.
Particularly pleasant for families: the Schnellenbach community elementary school and the Johanniter daycare center are located directly in the village. Secondary education options are available with the secondary school in Walbachtal and the Aggertal Gymnasium within the municipality.
Several bus stops are located in Schnellenbach. The nearby Ründeroth train station provides connections to regional rail line RB25 toward Gummersbach and Meinerzhagen respectively, as well as via Engelskirchen and Overath toward Cologne. By car, the A4 interchange can be reached in just a few minutes’ drive. This provides good connections to Gummersbach, Overath, Bergisch Gladbach, and the greater Cologne area.
Shopping facilities for everyday needs, bakeries, pharmacies, medical practices, as well as postal and banking services are located in particular in neighboring Ründeroth and in the town center of Engelskirchen. Dining options and other services are also available in the wider municipal area.
The surroundings offer a high recreational and leisure value. Forest, field, and walking paths begin practically right outside the front door. Nearby excursion and leisure options include the Aggerstrand in Ründeroth, the Wallefeld outdoor pool, the Aggertal Cave, the Haldy Tower, and various hiking trails through the Aggertal and the surrounding ridges. Sports clubs and other leisure facilities round out the offering.
Schnellenbach is therefore particularly well suited to people who want to live close to nature and in a quiet setting without having to forgo schools, childcare, shopping facilities, medical care, and a connection to public transportation.