| Type | Mixed residential and commercial building |
|---|---|
| Living area approx. | 220 m² |
| Year built | 2012 |
| Available from | Nach Vereinbarung |
|---|---|
| Heating | Underfloor heating |
| Fuel type | Gas |
| Plot area | 1588 m² |
|---|---|
| Parking spaces | 32 |
| Condition | Well kept |
| Type of energy certificate | Energy consumption |
| Rental income | 144.000 € |
| Purchase price | 2.250.000 € |
|---|---|
| Price per m² | 10,227.27 €/m² |
| Commission | no commission for buyers |
| Recoverable owners' fees | 27.000 € |
Calculate using this listing's purchase price. Every assumption is editable and all figures are non-binding estimates.
The initial payment is estimated as loan amount × (interest + repayment) ÷ 12. Individual lending terms, special repayments and further fees are not included. Tax, notary and agent costs may differ in your case. This is not a financing offer or financial advice.
Your inputs are calculated only in this browser and are not saved or sent to TraumImmo.
More financing calculators and assumptionsPLEASE NO AGENT INQUIRIES!
No price negotiations!
No commission!
The property offered is a residential and commercial building that is currently fully let. The residential floor area is approximately 220 sq m and the office/commercial space exceeds 560 sq m.
The annual net actual net rent is approximately €144,000 as of 01/01/2027, with potentially further room for increases.
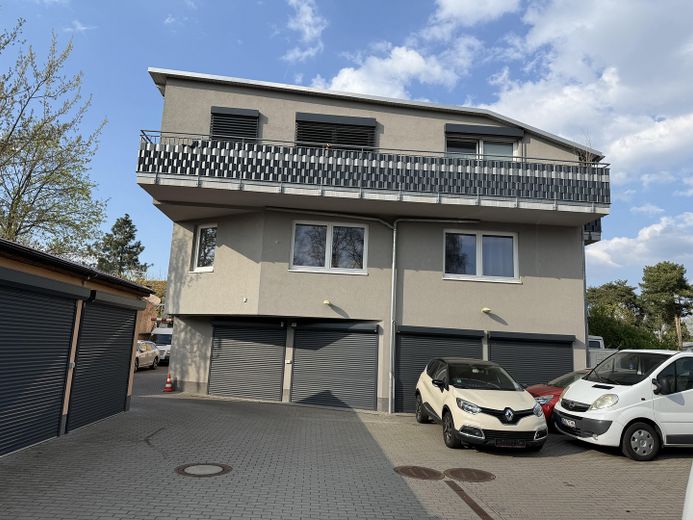
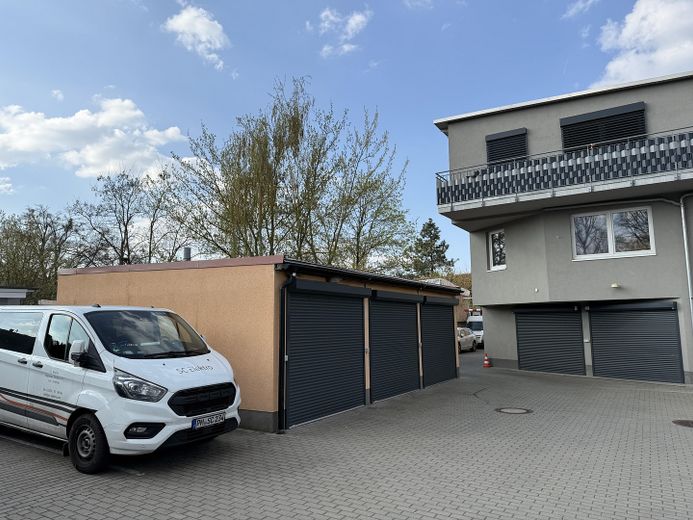
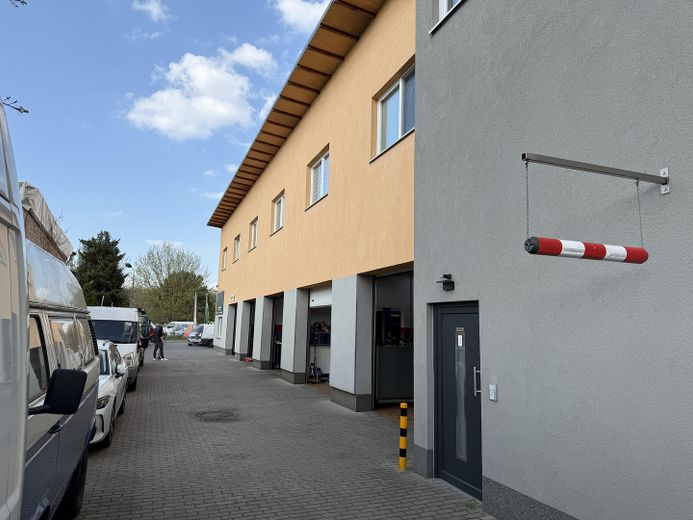
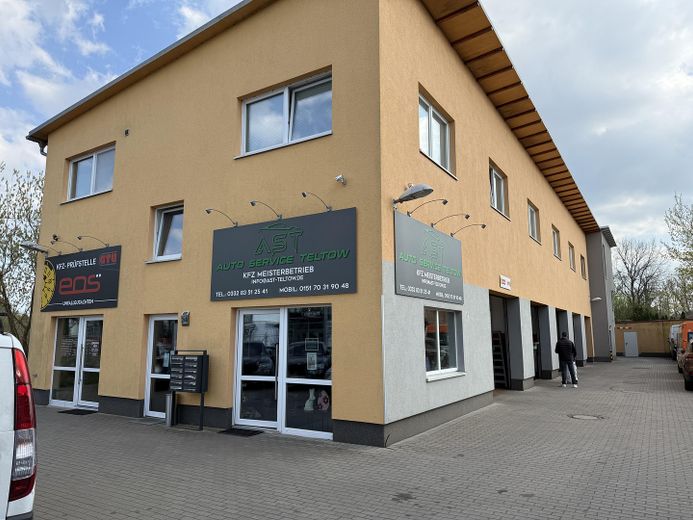
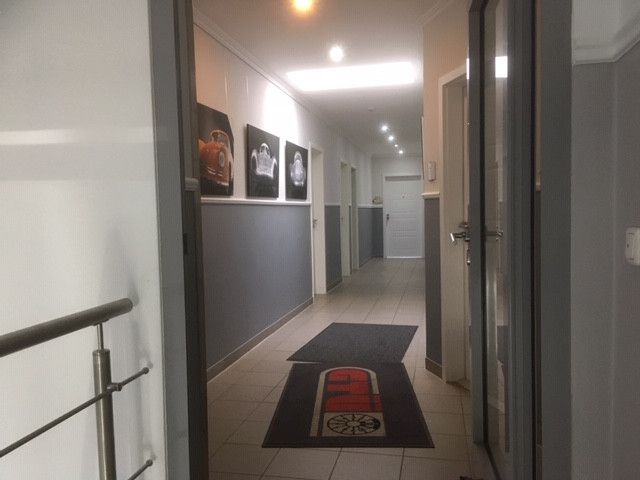
The main building currently houses a well-established and fully utilized motor vehicle workshop and an official motor vehicle inspection station on the ground floor. The upper floor contains a number of office rooms, a large 3-room apartment and a high-quality 1-room apartment. The annex, completed in 2018, contains garages on the ground floor, offices on the first upper floor and an 85 sq m luxury 2-room apartment with 2 large balconies on the second upper floor.
The approximately 1,588 sq m property also includes a triple garage and approximately 24 paved parking spaces
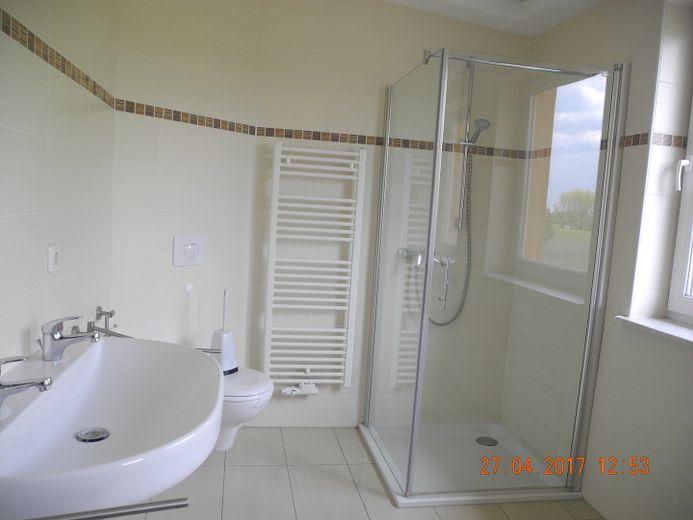
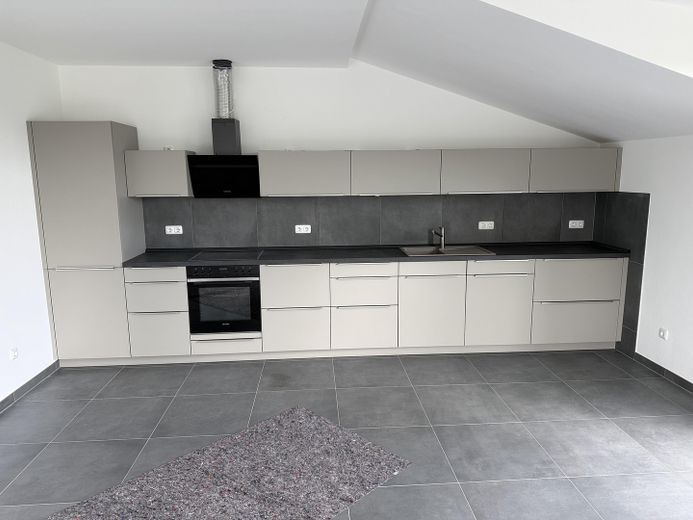
The apartments have near-new fitted kitchens and bathrooms with high-quality fittings. Some of the rooms are equipped with split air-conditioning systems. The upper floor of the main building has underfloor heating.
A new condensing boiler was installed at the end of 2025.
Due to rent adjustments initiated, the actual gross yield from 01/01/27 will be approximately 6.53% (at around €147k net cold rent).
The main tenants have fixed-term leases of approximately 10 years!
The service charge statement for 2025 has not yet been completed. However, significant cost increases can be identified in the area of allocable operating costs. Therefore, allocable operating costs are only roughly estimated.
Your destination goes to Google Maps only when you submit the form. TraumImmo neither stores nor logs it.
Teltow is located directly on the southern border of Berlin and is one of the up-and-coming areas in Berlin’s commuter belt.
The property on offer has excellent transport links. A bus stop is located almost directly outside the door. The regional railway station is only a few hundred metres away. The motorway can be reached quickly via the federal road. Schönefeld Airport can be reached by car in under half an hour.
The immediate surrounding area is characterised by detached houses. The purchasing power of the residents is considered high.


