Calculate using this listing's purchase price. Every assumption is editable and all figures are non-binding estimates.
The initial payment is estimated as loan amount × (interest + repayment) ÷ 12. Individual lending terms, special repayments and further fees are not included. Tax, notary and agent costs may differ in your case. This is not a financing offer or financial advice.
Your inputs are calculated only in this browser and are not saved or sent to TraumImmo.
A home that you do not simply view—but experience.
Generous. Flooded with light. Exceptional.
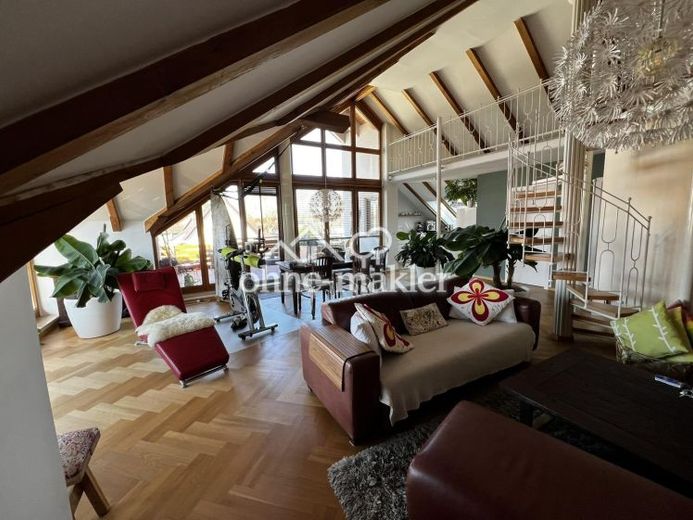
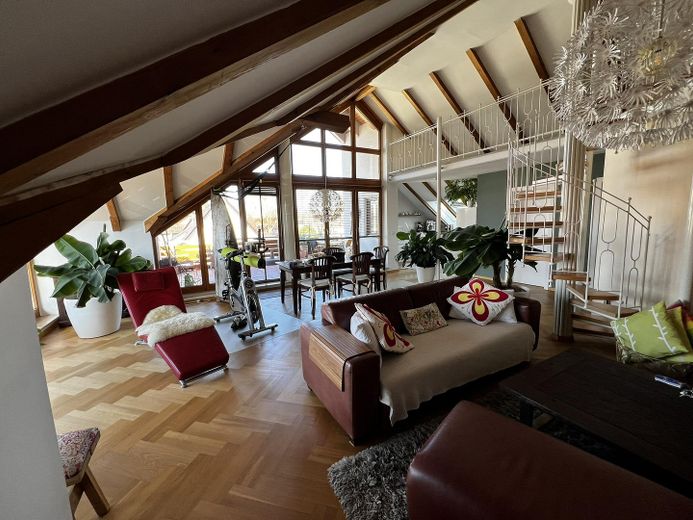
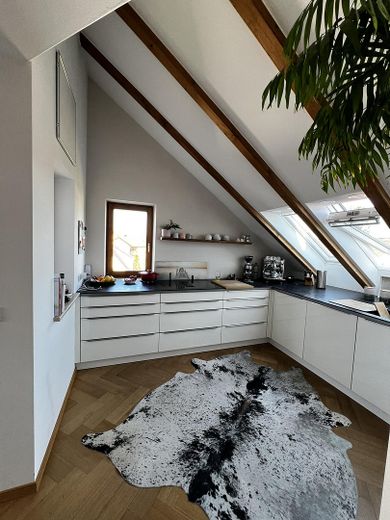
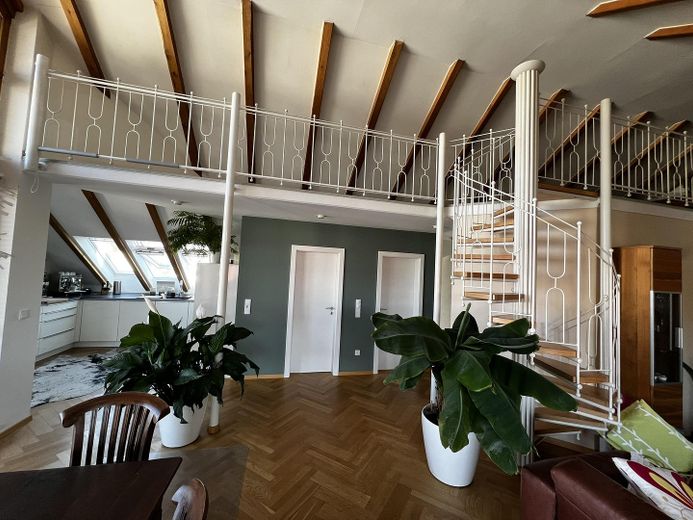
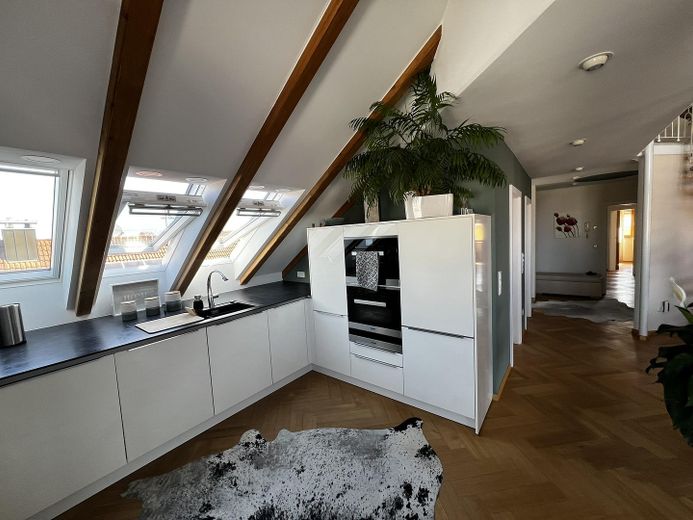
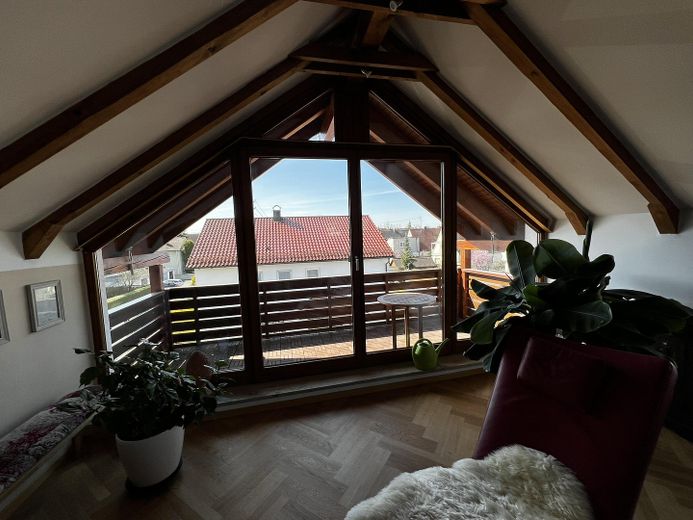
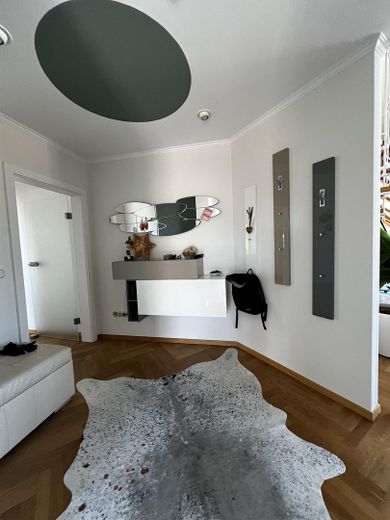
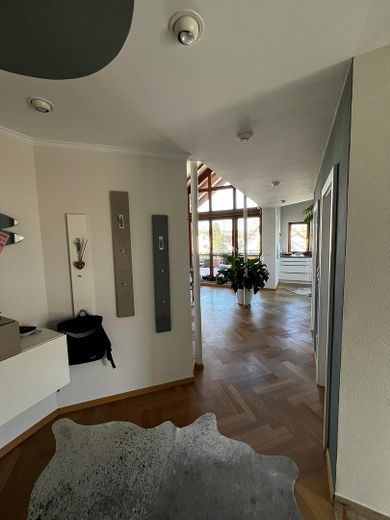
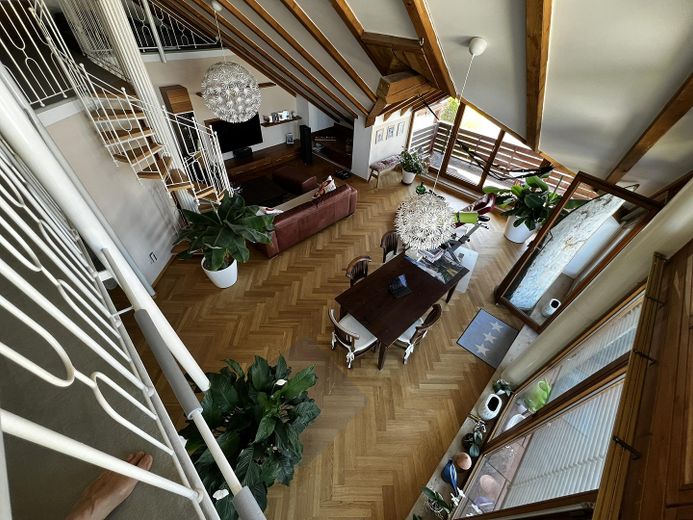
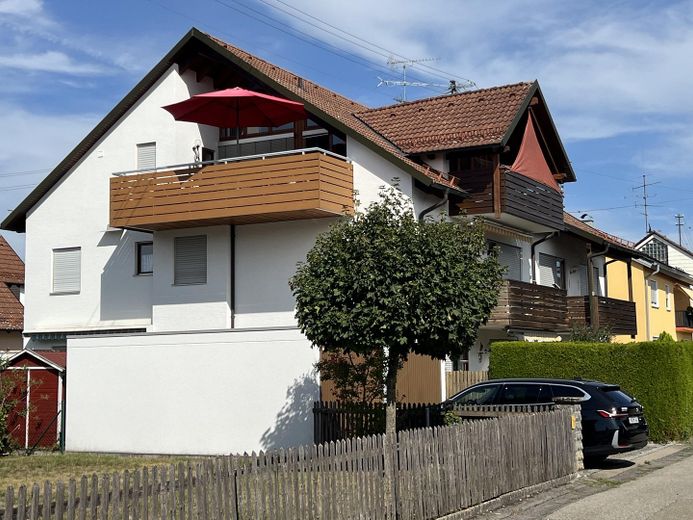
This special top-floor apartment in Gersthofen near Augsburg combines the spaciousness of a house with the charm of a stylish studio apartment—and creates a living atmosphere that is rarely found. With approx. 145 sqm of living space and around 187 sqm of usable space, this home offers an exceptional amount of room, light and privacy. The centerpiece of the apartment is the approximately 50 sqm, open-plan living area with impressive ceiling height, exposed wooden beams and extraordinary window architecture. Six meters of west-facing windows allow warm light to penetrate deep into the room in the afternoon and evening. An additional south-facing dormer with around four meters of window area further enhances the open, light-filled character. Living here feels almost like life in a private studio. Above the spacious living area lies another special highlight: an open gallery accessible directly from the living area via a stylish spiral staircase. With a height of just under 1.70 m, the gallery is not included in the official living space—and thus provides additional room that is virtually “on top.” Whether as a cozy reading nook, a play area for children, a creative retreat or with a guest bed for overnight visitors—the gallery can be designed entirely according to your needs. It is precisely this additional area that gives the apartment its distinctive studio and loft character. More space, more possibilities—without being included in the living space. The high-quality kitchen-living area was redesigned in 2017 and fitted with extra-deep worktops and Miele appliances. Particularly stylish: the elegant herringbone parquet flooring also extends through the kitchen area, connecting cooking and living into an exceptionally harmonious overall design.
Fittings and features, as described
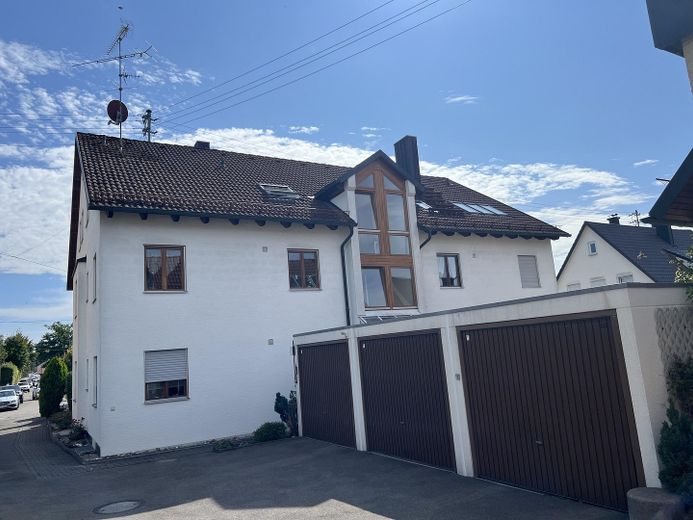
The apartment also includes: • a garage • a private parking space • an approximately 20 sq m tiled basement room • shared laundry room with connections for a washing machine & dryer • bicycle storage room • well-maintained communal garden
The apartment is very well maintained and has been continuously modernized; the last major modernizations were carried out as follows - 07/2026: The roof windows were replaced with new Velux windows. 09/2017: Redesign of the kitchen-living room, high-quality RIEGA studio finish with Miele kitchen appliances.
Other
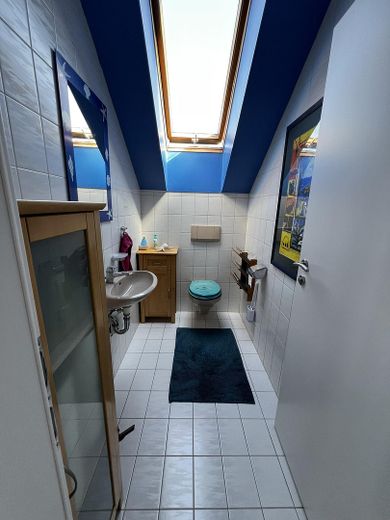
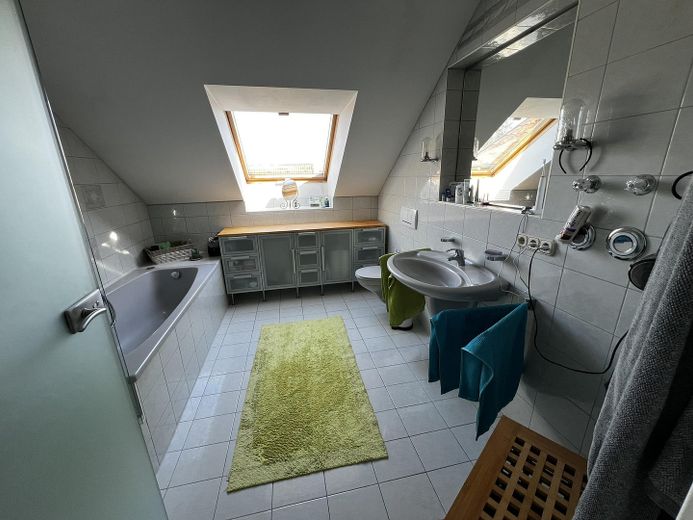
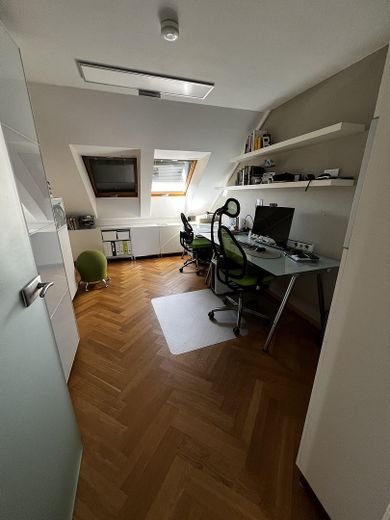
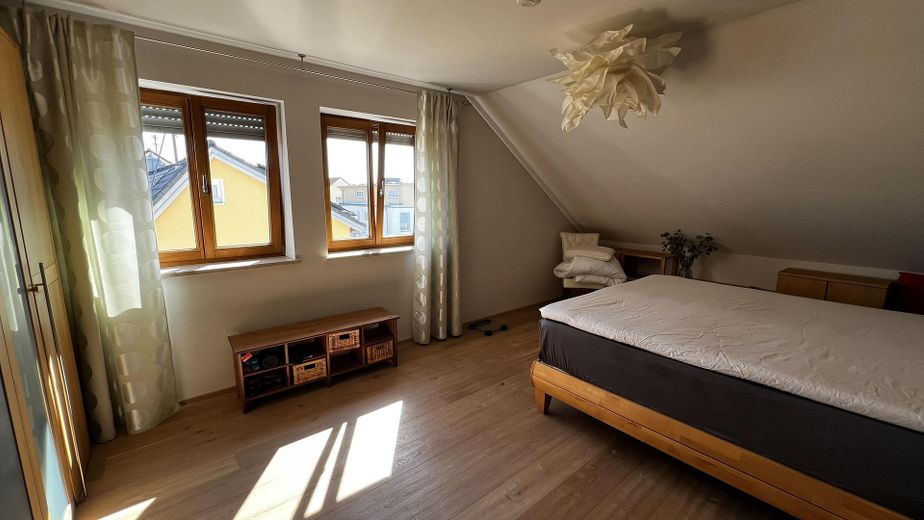
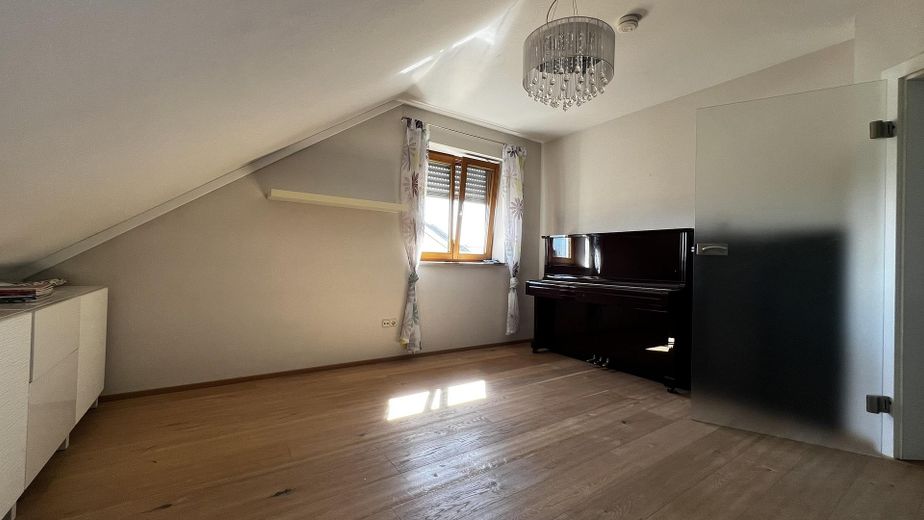
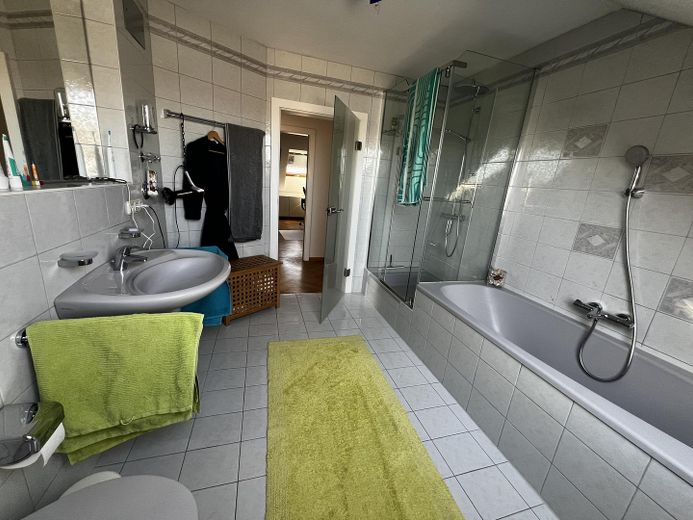
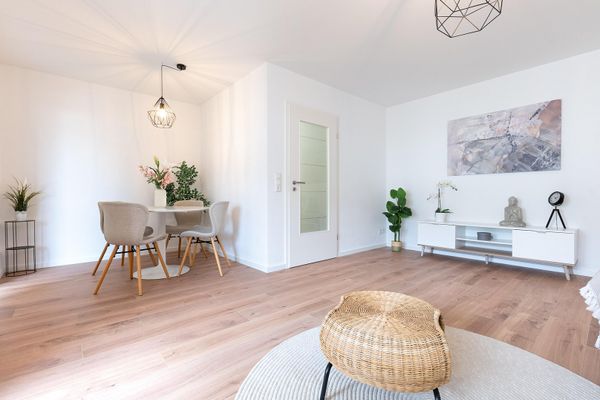
Directly behind the gallery, there is also a separate room with approx. 10 sqm of usable floor space, which was previously used as an attic. This additional area offers valuable storage space for things that are not needed constantly in everyday life. Space for living, gatherings and special moments The open, elegant kitchen blends harmoniously into the spacious living area. Finished in classic white, modern and flooded with light, together with the living room it forms a communicative focal point. Pleasant underfloor heating provides cosy comfort. The apartment has a total of four rooms, a spacious bathroom and a separate guest WC – ideal conditions for couples requiring plenty of space as well as for families or people who wish to combine living and working.
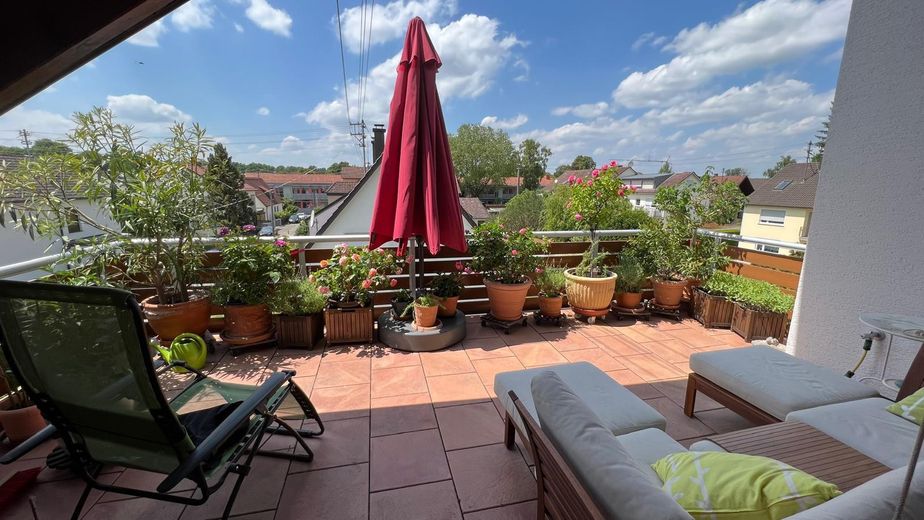
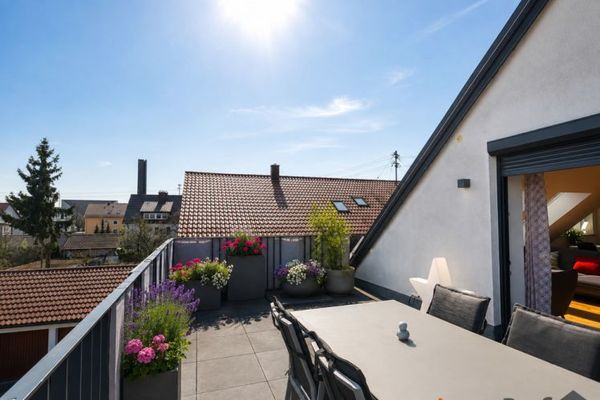
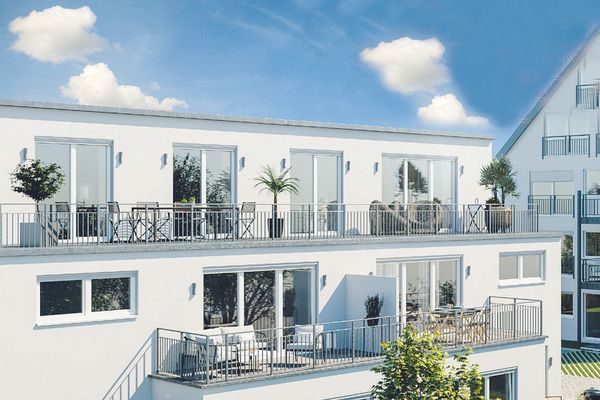
Two outdoor areas – two completely different ways of life The two private outdoor areas are particularly exceptional: The approx. 10 sqm balcony extends the living space and invites you to start the day with a coffee outdoors. The real highlight, however, is the approximately 25 sqm roof terrace. With its warm terracotta tiles, it offers an almost completely secluded retreat under open skies. Here, a world of its own is created – perfect for long summer evenings, relaxing hours with friends or simply withdrawing personally after an eventful day.
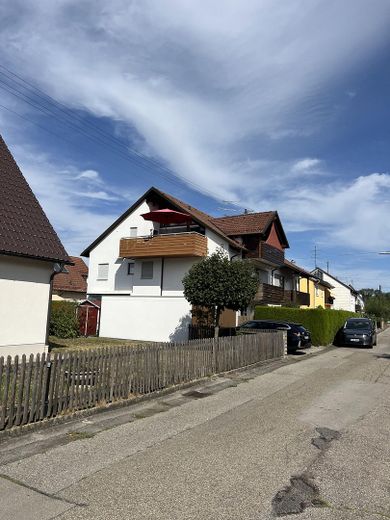
Privacy, peace and spaciousness – right in the midst of everyday life. A house with a pleasant atmosphere. It is located in an established, mature residential area of Gersthofen, where predominantly single-family and two-family houses are situated. The Lech can be reached on foot in 5 minutes. The apartment is located on the 2nd upper floor/attic floor of a well-maintained building with only five units. The quiet community of residents and pleasant residential atmosphere underscore the private character of this property.
A home for people looking for something special This apartment is more than the sum of its square metres. It is the combination of 50 sqm of open living space, exposed wooden beams, exceptional window architecture, herringbone parquet flooring, a high-quality kitchen, two outdoor areas, an additional gallery and valuable usable floor space that gives it its special character. The gallery and the additional attic area open up possibilities that are rarely found in conventional floor plans. Anyone looking for a conventional apartment will find many. But anyone who Anyone looking for a home that combines spaciousness, light, architecture and privacy may find here exactly what has become rare: A home with soul – and surprisingly much space beyond the actual living area.
Location
Area and routes
Plan a route
Your destination goes to Google Maps only when you submit the form. TraumImmo neither stores nor logs it.
Location details
Living between the city and nature Gersthofen combines the advantages of excellent infrastructure with a high recreational value. The Lech River and the surrounding green and recreational areas are in the immediate vicinity – ideal for walks, bike tours, sports, or simply a short break in the countryside. At the same time, transport connections are excellent: The A8 motorway can be reached in approximately 10 minutes. Munich and Ulm can be reached by car in approximately 45 minutes. Gersthofen itself, with around 22,000 inhabitants, offers very good infrastructure. Kindergartens, primary schools, and secondary schools are located locally, as are diverse shopping opportunities, sports facilities, and leisure and recreational amenities for young and old.