| Type | Block of flats |
|---|---|
| Living area approx. | 254 m² |
| Bedrooms | 4 |
| Rooms | 8 |
|---|---|
| Bathrooms | 3 |
| Plot area | 520 m² |
|---|---|
| Usable floor area | 90 m² |
| Purchase price | 1.187.000 € |
|---|---|
| Price per m² | 4,675.62 €/m² |
| Commission | 3,57% (3,57 % vom Kaufpreis inkl. 19% MwSt) |
Calculate using this listing's purchase price. Every assumption is editable and all figures are non-binding estimates.
The initial payment is estimated as loan amount × (interest + repayment) ÷ 12. Individual lending terms, special repayments and further fees are not included. Tax, notary and agent costs may differ in your case. This is not a financing offer or financial advice.
Your inputs are calculated only in this browser and are not saved or sent to TraumImmo.
More financing calculators and assumptionsDue to further training, arranging an appointment and making contact will only be possible from 21 September 2026.
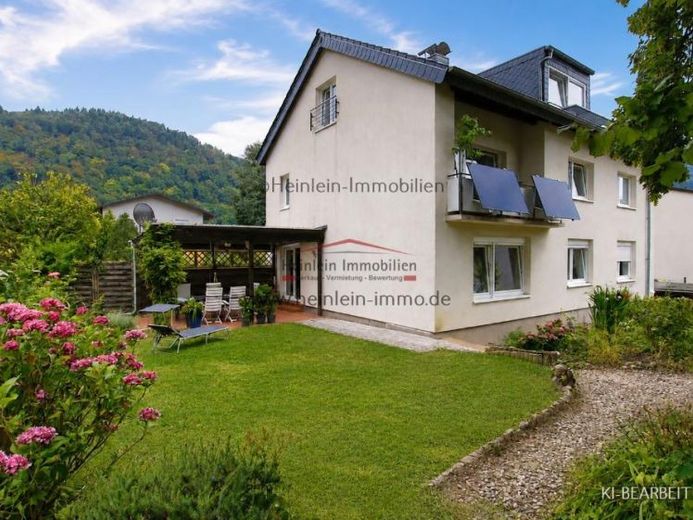
Three residential units – a versatile property offering in Heidelberg-Schlierbach
The detached three-family house was built in 1964 on a plot of approx. 520 m² and offers a total of approx. 253.87 m² of living space. This floor area includes a pro rata 13.13 m² of the terrace, which actually measures approx. 26.25 m².
The three apartments are distributed across the ground floor, upper floor and converted attic. Each unit has its own separate access and a practical room layout. The ground-floor apartment offers direct access to the terrace and garden. The upper-floor apartment includes a balcony. The converted attic is distinguished by a spacious living, dining and kitchen area as well as the existing dormer windows.
The building has a full basement. In addition to the assigned basement rooms, there is a laundry room, a heating room and further ancillary areas. According to the available documents, a workroom located in the basement and a separate WC are assigned to the ground-floor apartment, but are not included in the stated living space.
The property also includes a garage and an additional outdoor parking space.
Extensive modernization measures were carried out in 2009 and 2010. These included, in particular, the modernization of the bathrooms, thermal insulation of the façade, renewal and insulation of the roof, replacement of the windows and conversion of the attic with three dormer windows. In 2015, the existing oil heating system was replaced by a central gas heating system with central hot-water supply.
Due to the modernization measures carried out, the building was assigned, for valuation purposes, a fictitious year of construction of 1977 in the market value appraisal prepared by the Valuation Committee. The actual year of construction of the house remains 1964; the fictitious year of construction reflects the improved degree of modernization compared with the original condition of the building.
The current energy certificate states a final energy consumption of 90.4 kWh/(m²·a) and energy efficiency class C. For its original year of construction, the building therefore has a comparatively sound energy standard.
Subdivision plans for three separate residential units have been prepared for the property. The declaration of division available provides for the allocation of the apartments, the respective basement rooms, the garage as well as an exclusive right of use to the terrace.
The property therefore offers various perspectives: long-term ownership as a three-family house, use of individual units within the framework of the existing declaration of division, or, based on the existing declaration of division, a possible later separate sale. Another option is a multigenerational living arrangement.
The property has been modernized in key areas, but is not in a new or fully renovated condition. Age-related and property-typical signs of wear as well as individual maintenance and modernization issues are present and are transparently disclosed as part of the marketing process.
The house is sold as is and where is.
Please feel free to contact us to arrange a viewing appointment.
Your destination goes to Google Maps only when you submit the form. TraumImmo neither stores nor logs it.
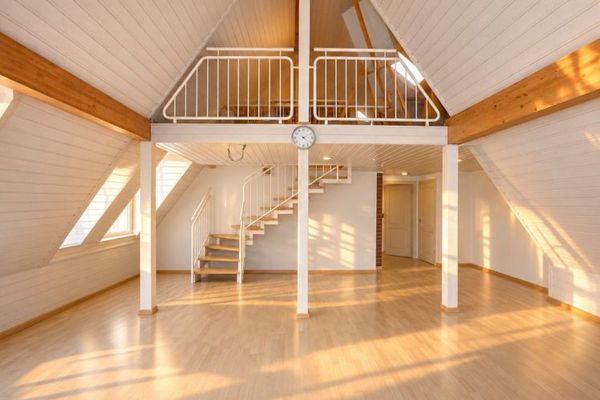 399.000 € Top detached house with 144m² for sale in a quiet & central location in Heidelberg Ziegelhausen69118 Heidelberg
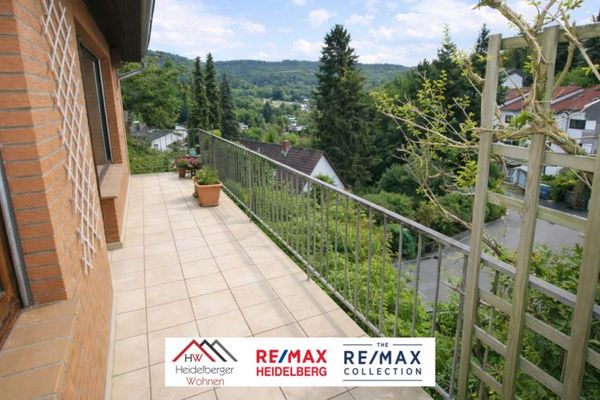 540.000 € Family dream with plenty of space, breathtaking views & versatile usage options69118 Heidelberg - Ziegelhausen
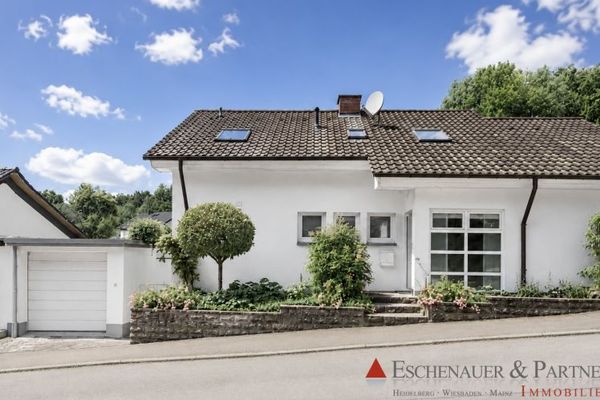 849.000 € Family Happiness in a Green Setting: Spacious House with Garden Paradise in Heidelberg-Ziegelhausen69118 Heidelberg

