| Type | Loft or studio |
|---|---|
| Living area approx. | 306 m² |
| Bedrooms | 1 |
| Rooms | 3 |
|---|---|
| Bathrooms | 1 |
| Usable floor area | 122 m² |
|---|
| Purchase price | 990.000 € |
|---|---|
| Price per m² | 3,235.29 €/m² |
| Commission | 3,57% |
Calculate using this listing's purchase price. Every assumption is editable and all figures are non-binding estimates.
The initial payment is estimated as loan amount × (interest + repayment) ÷ 12. Individual lending terms, special repayments and further fees are not included. Tax, notary and agent costs may differ in your case. This is not a financing offer or financial advice.
Your inputs are calculated only in this browser and are not saved or sent to TraumImmo.
More financing calculators and assumptionsA PLACE WITH SOUL – WHERE HISTORY MEETS REFINED LIVING
Welcome to the former Schüller ribbon factory – a place that is more than just a building. Within the historic walls of the former “Schüller & Son” ribbon factory, history, architecture and contemporary elegance come together. Where countless metres of ribbon were once woven, an exceptional home now awaits you, preserving the soul of this special place.
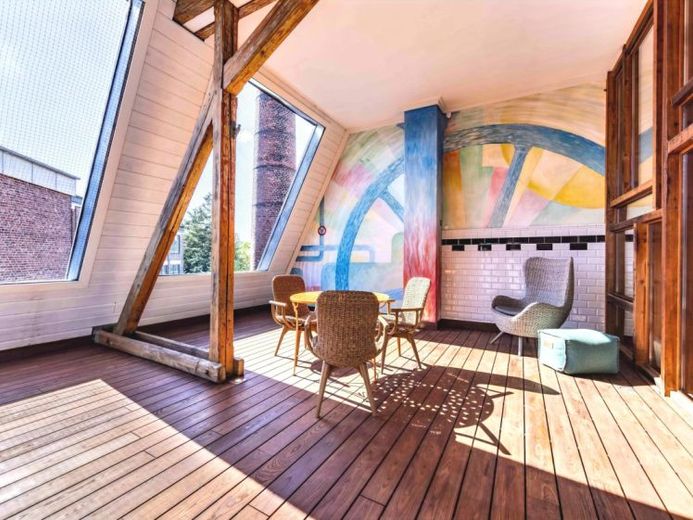
On the third upper floor, comprising the entire attic floor of the listed ensemble, this unique loft offers over 300 m² of living space. Elaborately restored and renovated with great attention to detail, it has been carefully further refined by the current owner and enriched with special details that cannot be bought – you can feel them.
Spacious, open and flooded with light, it creates a living experience rarely found in conventional apartments. Fine materials, warm surfaces and a thoughtfully designed lighting concept give every room a special depth. Here, historic substance and modern luxury combine to create an ambience of exceptional individuality.
FLOORS WITH HISTORY
Full-surface, solid ash floorboards, dark-oiled, lend the loft warmth, character and timeless elegance. Each board has its own distinctive appeal. Particularly fascinating: Numerous wooden elements originate from the historic looms of the former factory. In this way, a piece of genuine industrial history is preserved and becomes part of this unique living space.
LIGHT THAT TRANSFORMS THE ROOM
Generous Velux rooflight bands open the loft to the sky and bathe the entire living area in natural light throughout the day. Soft in the morning, bright at midday and warm and atmospheric in the evening. In 2024, the sloping roof windows were fitted with high-quality solar-control film – for a pleasant indoor climate while still enjoying the natural light.
A LOGGIA AS A PRIVATE OASIS OF WELL-BEING
An exceptional highlight is the approx. 44 m² loggia. With its elegant thermo-ash flooring, it extends the living space with a generous, private outdoor area offering plenty of sun and openness.
Whether an elegant lounge, a large dining table, breakfast outdoors or a glass of wine in the evening – this special place offers space for enjoyment, relaxation and convivial hours. Its exceptional size makes the loggia a true rarity and, on sunny days, a second living room.
WARMTH, COMFORT AND INTELLIGENT TECHNOLOGY
For A powerful 2016 Atag gas condensing boiler with modern individual-floor heating provides comfortable warmth. The building services are smart-home enabled based on HomeMatic IP. Lighting and radiator thermostats can be conveniently controlled. All utility lines were completely renewed in 2016.
The loft is also technologically up to date: An internet connection from Vodafone with speeds of up to 1,000 Mbit/s provides ideal conditions for work, communication and entertainment.
ROOM FOR YOUR VISIONS
The condominium includes an approx. 120 m² unfinished attic as well as an exceptional basement area of approx. 100 m² with an impressive ceiling height of 3.65 m.
The attic is waiting to be designed according to your ideas – as a gallery, studio, retreat or for an individual extension. The spacious basement offers room for a workshop, archive, exhibition or entirely personal ideas.
Two parking spaces in the courtyard are naturally also included.
A UNIQUE PROPERTY IN LIKE-NEW CONDITION
With great attention to detail, the loft was renovated and modernized through 2026. It is presented in like-new condition and combines the charm of historic architecture with the standards of modern living.
As a listed historic ensemble, the property has an unmistakable character and special value. An energy certificate is not legally required due to the building’s listed status.
MORE THAN LIVING
This loft was created for people who seek something special. More than 300 m² of living space, historic architecture, high-quality fixtures and fittings, and an extraordinary loggia combine to create a lifestyle that goes far beyond classic living.
In addition, the property offers interesting possibilities for high-quality rental or alternative usage concepts – in each case subject to the required approvals. Possible uses include an exclusive conference or meeting venue, a prestigious showroom, an extraordinary photo or film location, or an inspiring space for creative and business events.
A PLACE WITH HISTORY. A SPACE FULL OF POSSIBILITIES. A HOME WITH SOUL.
See for yourself the exceptional loft and its unique details.
ARRANGE A CONSULTATION APPOINTMENT WITH OUR OFFICE:
0202 / 758 46 555
Your destination goes to Google Maps only when you submit the form. TraumImmo neither stores nor logs it.
 250.000 € LIVING WITH COMFORT AND FEEL-GOOD FACTOR42277 Wuppertal
 250.000 € LIVING WITH COMFORT AND FEEL-GOOD FACTOR42277 Wuppertal
 369.000 € Loft gem in the revitalized Schüller ribbon factory – maisonette with gallery & roof terrace42277 Wuppertal

