About this house
In a quiet, nature-oriented location north of Nauen, this spacious detached house from 2002 presents itself as an ideal home for families, multigenerational living, or anyone who values space and flexibility.
With approx. 235 m² of living space and an impressive, well-maintained plot of around 2,000 m², this property combines living comfort, functionality, and development potential in a special way. Built using solid masonry construction (brick by brick) and offering energy efficiency appropriate to its year of construction, the house impresses with its substance. Its almost perfect southwest-facing orientation ensures light-filled rooms and sunny hours in the garden.
Spaciousness begins upon entering
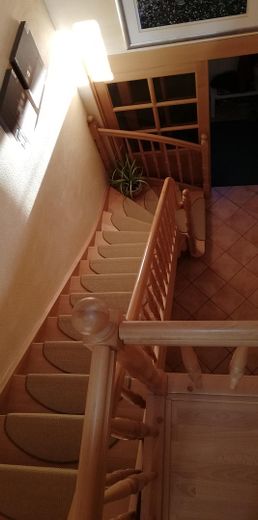
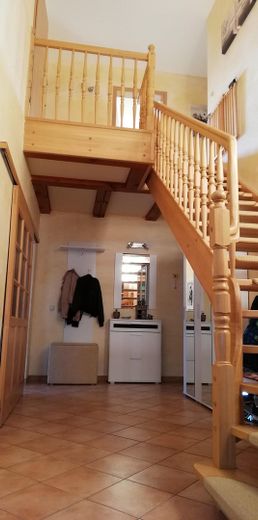
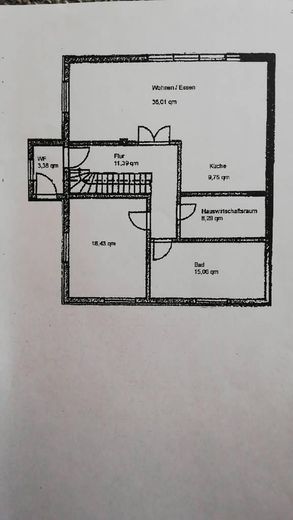
As soon as you enter the house, you are welcomed by a vestibule, from which you reach the expansive hallway—the central heart of the ground floor. All rooms branch off from here. A solid wooden staircase leads elegantly to the upper floor and emphasizes the house’s solid, high-quality character.
The ground floor impresses with its clear layout, generous room dimensions, and representative living atmosphere.
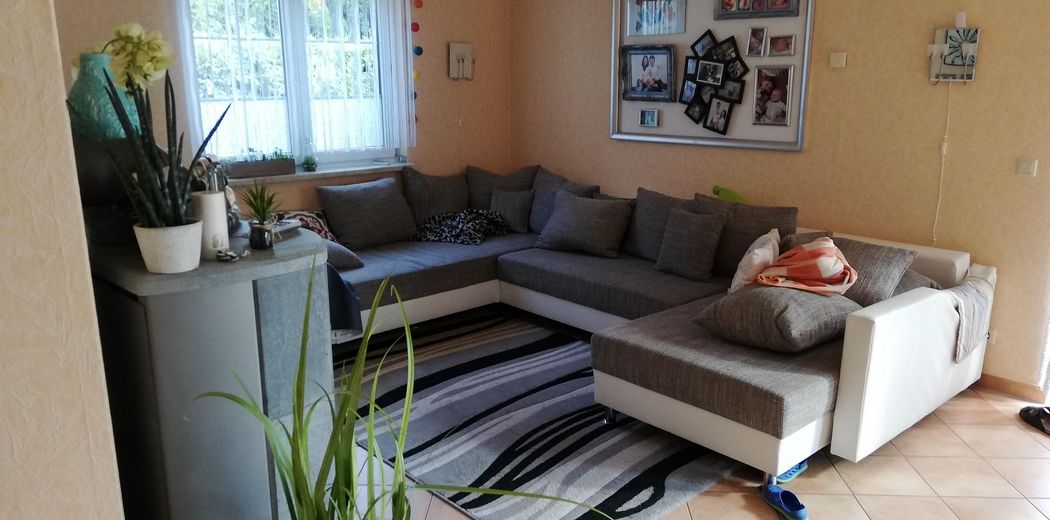
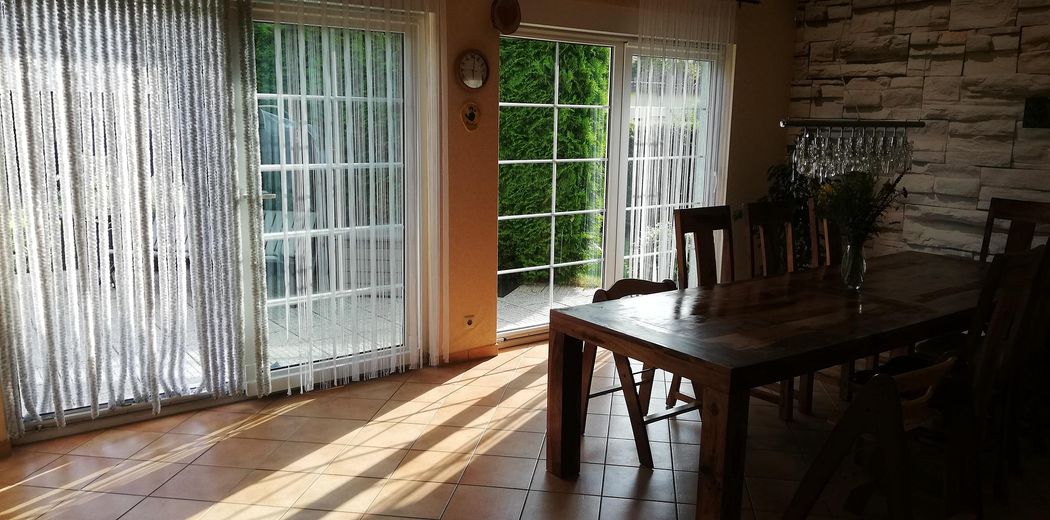
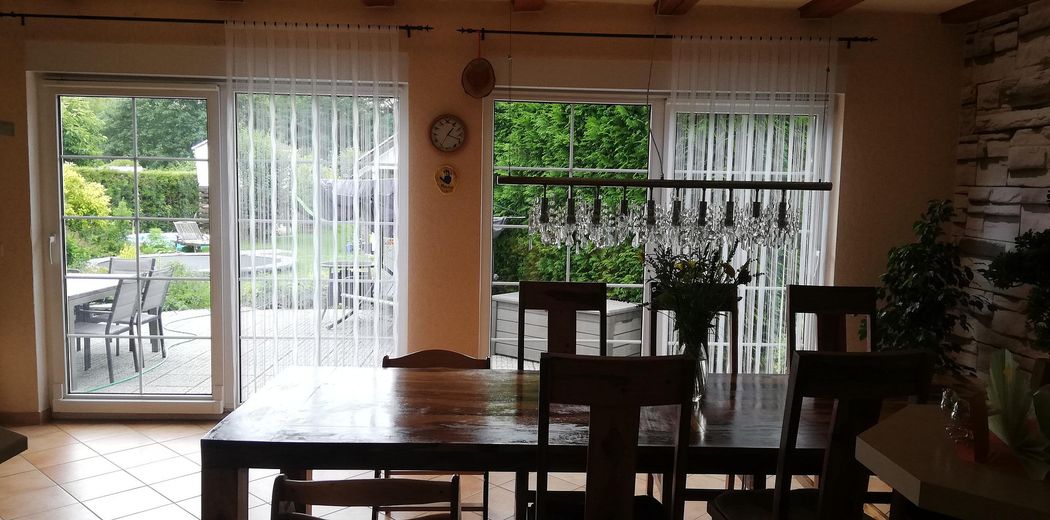
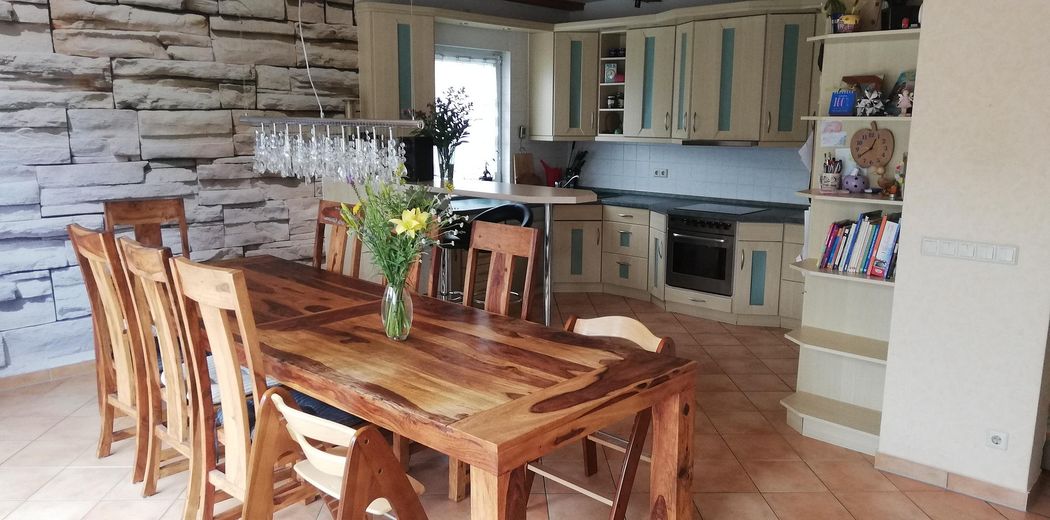
The center of the house is the approx. 40 m² living and dining room with fireplace—a place that combines warmth, comfort, and sociability. Large window areas provide plenty of daylight and create a pleasant atmosphere.
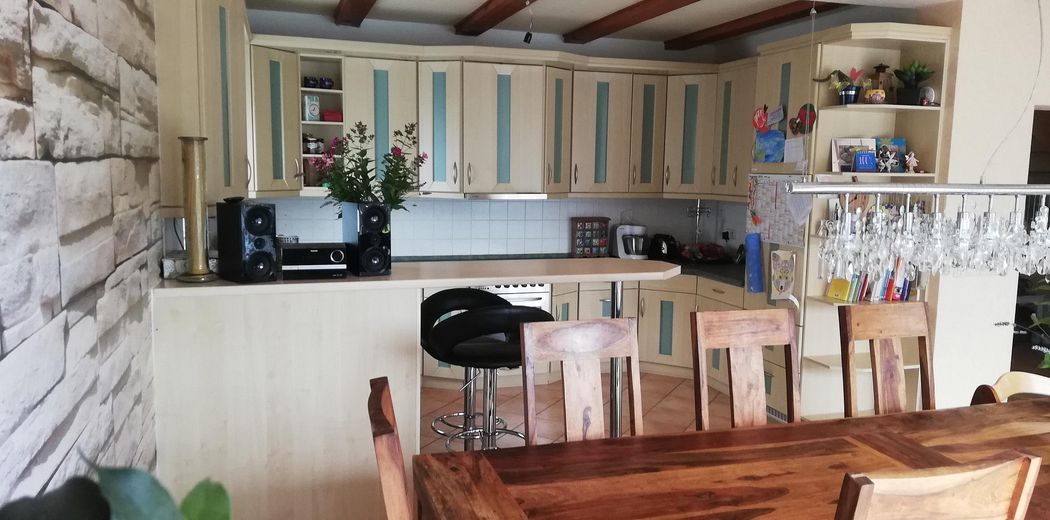
Directly adjoining is the approx. 10 m² kitchen, which is functionally designed and ensures short distances.
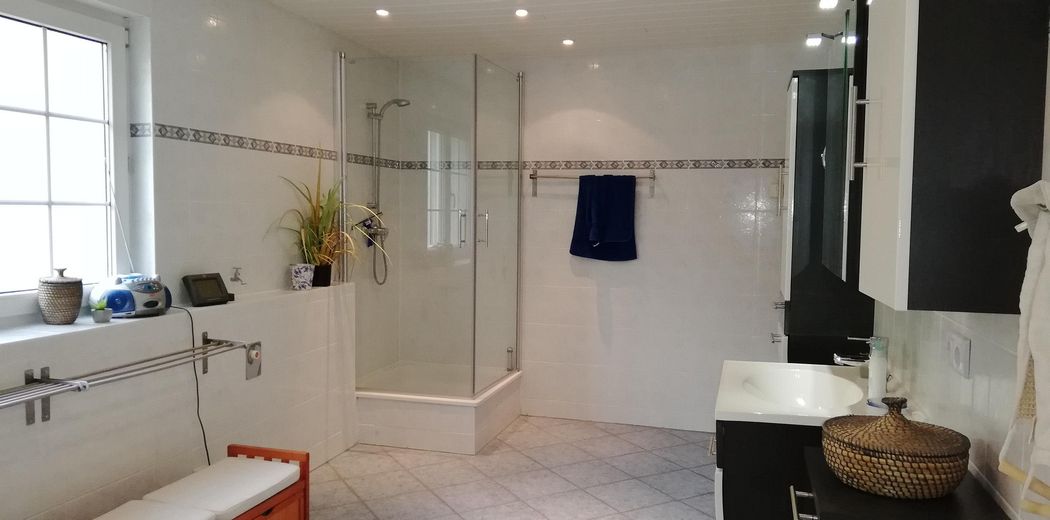
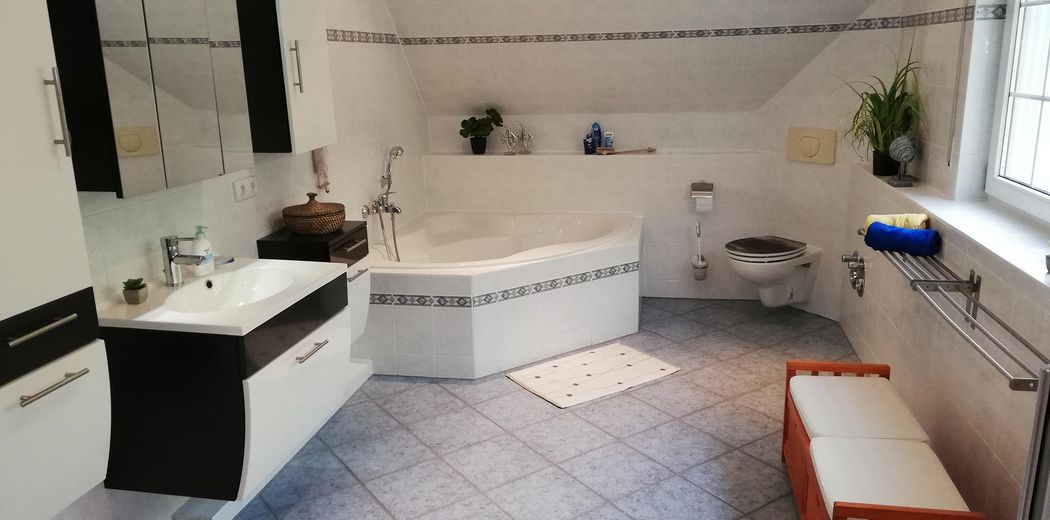
A true comfort feature is the spacious bathroom of a good 15 m², with a bathtub, separate shower, and heated towel rail (located next to the guest room), which creates a pleasant sense of well-being through its generous dimensions.
The range of rooms is complemented by:
* an approx. 18 m² guest room
* a practical utility room
* the spacious hallway with access to all areas
The ceiling height of approx. 2.65 m additionally gives the ground floor an open and high-quality feel.
The upper floor is designed with flexibility and the future in mind.
The generous spatial concept continues upstairs and opens up a wide range of possible uses.
Here you will find:
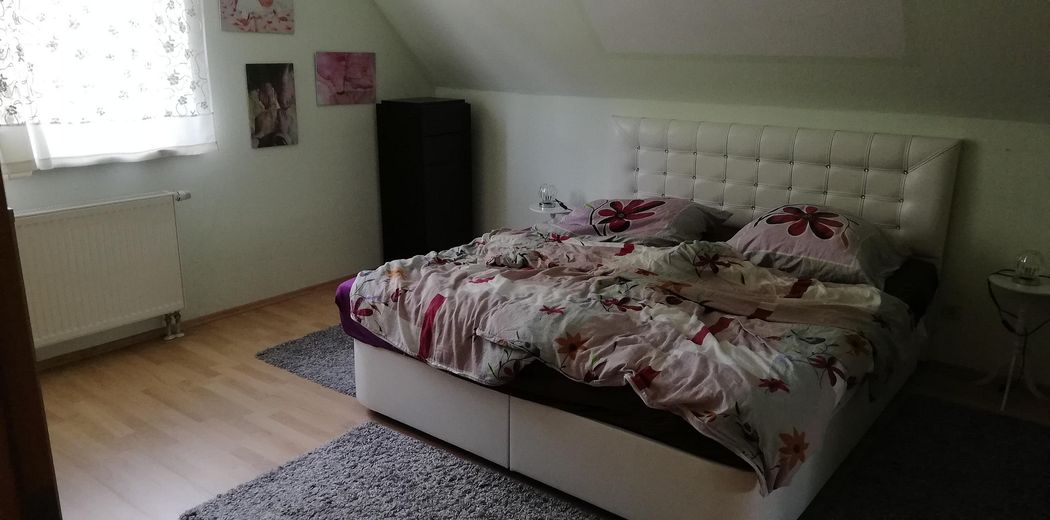
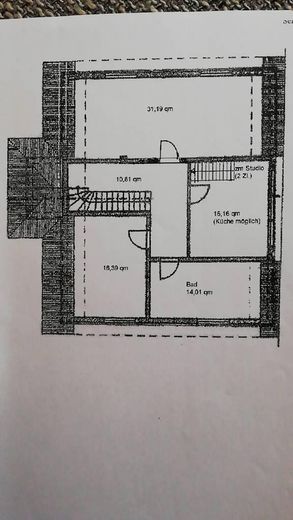
* a bedroom
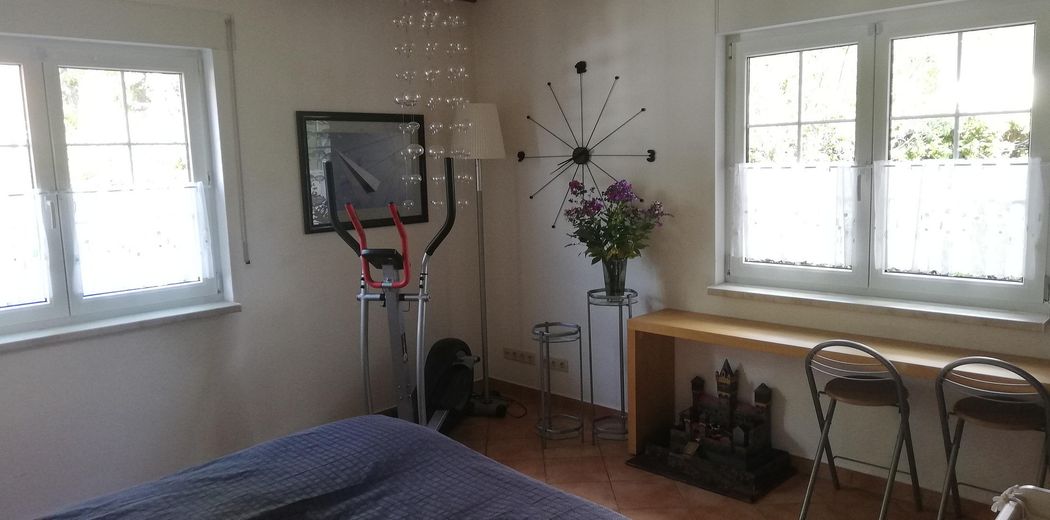
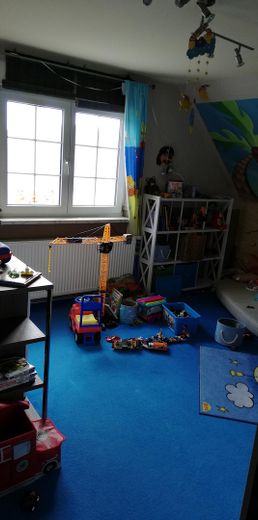
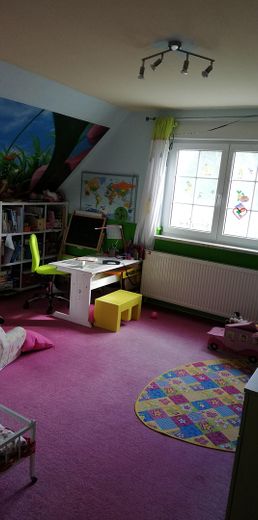
* two spacious children’s rooms (approx. 20 m² each)
* another bathroom, identical to the one on the ground floor
A particular highlight is an additional room with existing connections for a kitchen. This offers the possibility of creating a separate residential unit – ideal for multigenerational living or partial rental.
This tiled room is currently used as a dressing room and provides access to the converted attic.
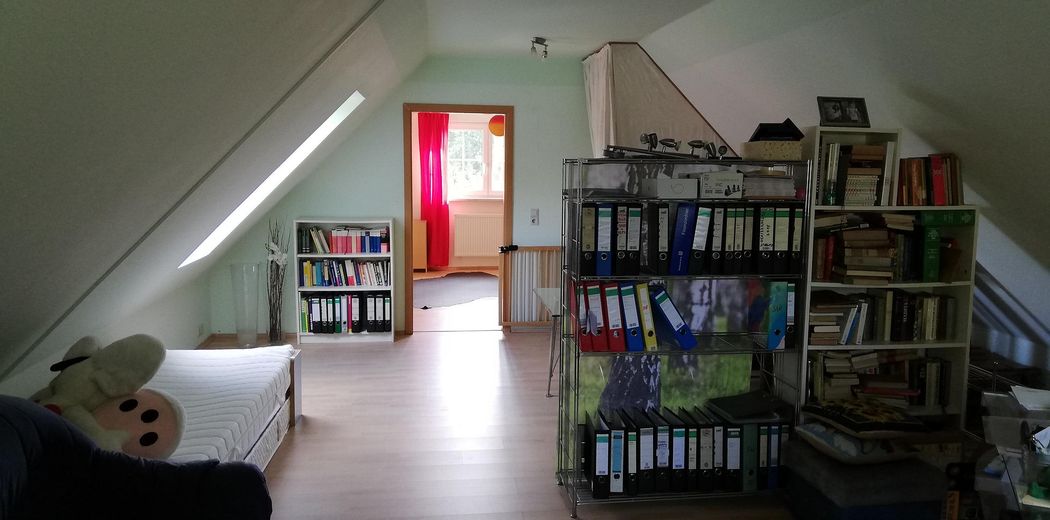
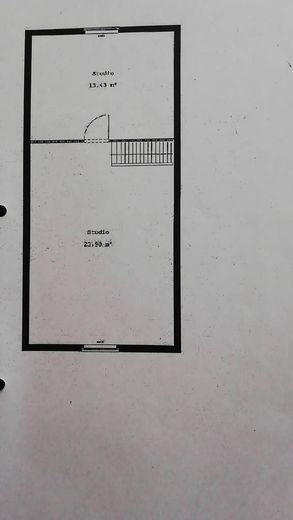
The converted attic considerably expands the available space.
With a floor area of approx. 60 m² (approx. 23.9 m² countable), there are two additional rooms here. The attic is currently used as two additional guest rooms and a work corner, already offering a practical layout. The ceiling height reaches up to approx. 2 metres in some areas, making the space ideal for use as a work, guest or hobby area.
* Gas central heating with its own gas tank (4,800 litres) – provides a high degree of independence
* Underfloor heating throughout the entire ground floor and in the bathroom on the upper floor
* Fireplace in the living area
* Two identical bathrooms with bathtub and shower
* Electric shutters in the ground-floor living area
* Shutters throughout the house, including the attic
* Radiators on the upper floor and in the attic
* Fitted kitchen available (can be taken over (at no additional cost)
* No basement
Fittings and features, as described
Features – well thought-out and comfortable
* Gas central heating with its own gas tank (4,800 litres) – provides a high degree of independence
* Underfloor heating throughout the entire ground floor and in the upstairs bathroom
* Fireplace in the living area
* Two identical bathrooms with bathtub and shower
* Electric shutters in the ground-floor living area
* Shutters throughout the entire house, including the attic
* Radiators on the upper floor and in the attic
* Fitted kitchen available
* No basement
Outdoor area – a property offering quality of life
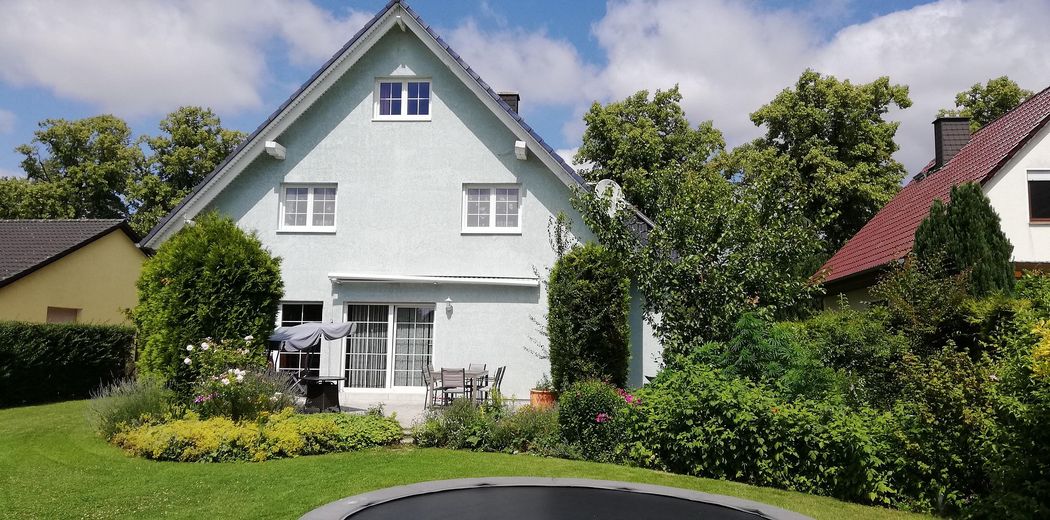
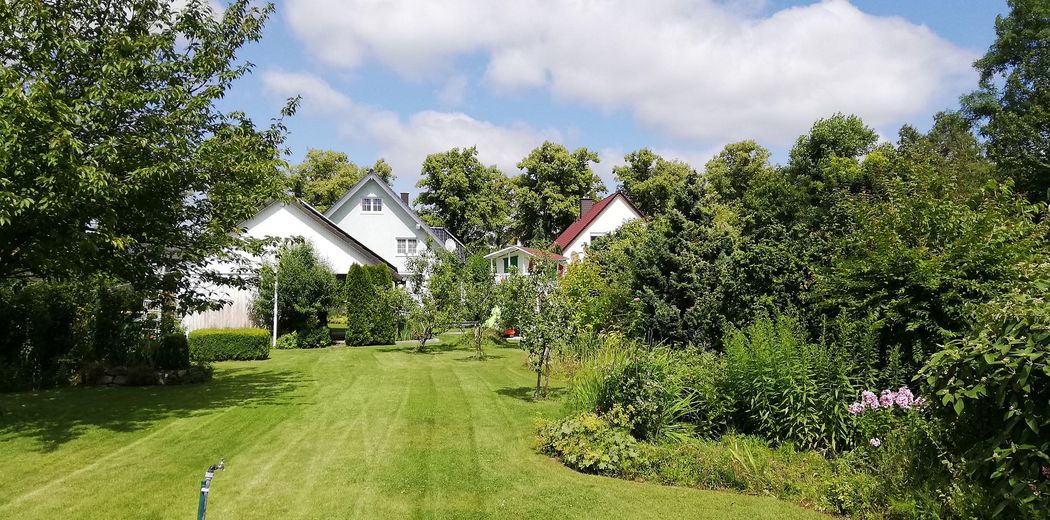
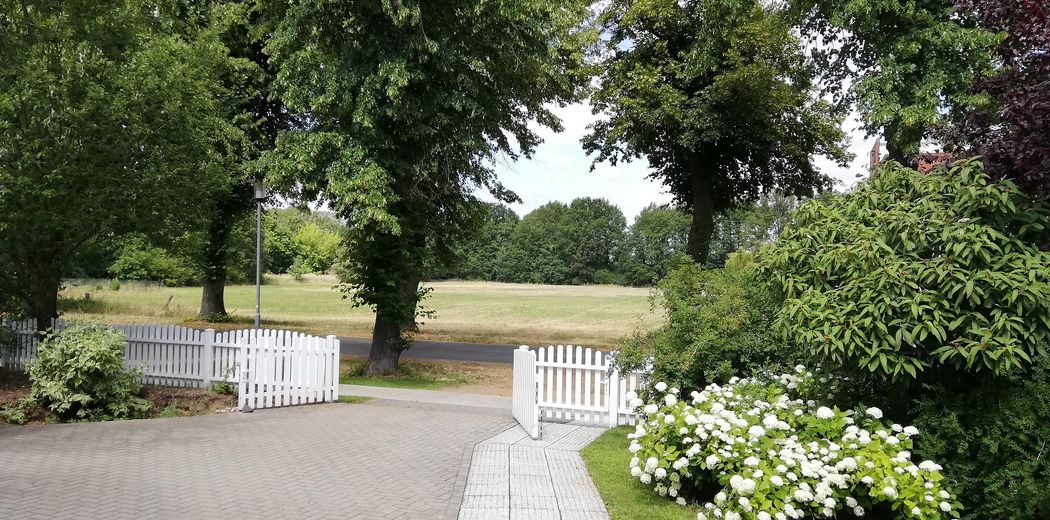
The well-maintained plot of approx. 2,000 m² offers a wide range of possibilities for relaxation, gardening enthusiasts and families.
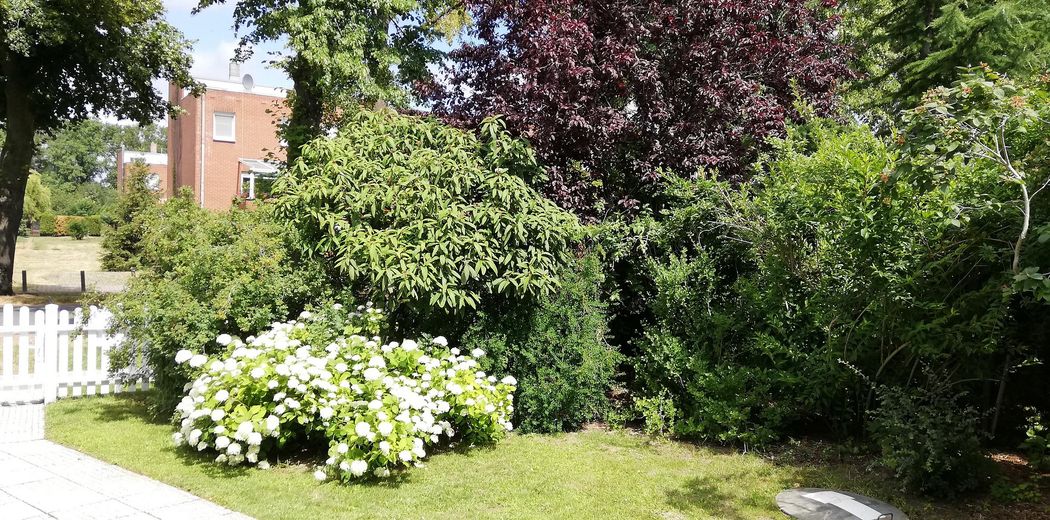
The garden impresses with its size and thoughtful design. An automatic irrigation system makes maintenance easier and ensures an attractive appearance all year round.
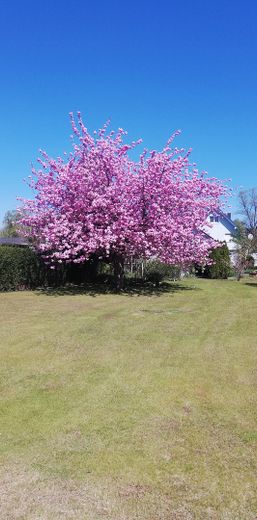
The garden features numerous fruit trees as well as ornamental shrubs and trees. Particularly attractive for families are a lovingly built tree house, a large trampoline and other play facilities.
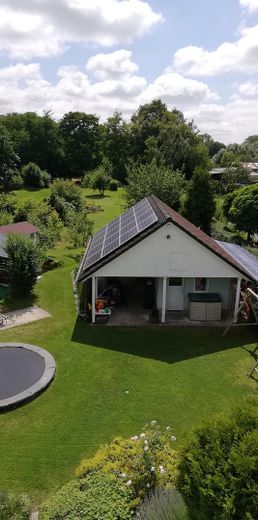
The outdoor area is complemented by a spacious outbuilding with an adjoining covered area. A photovoltaic system with an output of approx. 5 kW is installed on the roof of the outbuilding. There is also the option of creating an additional usable unit in the outbuilding. It is likewise possible to install an additional toilet with washbasin, as the necessary connections are already in place.
Vehicles are accommodated by a spacious carport in front of the house and an additional parking space outdoors. There is also another storage option beneath the outbuilding.
The southwest-facing orientation guarantees sunny afternoons and atmospheric evenings in your own garden.
Other
Conclusion – a beautiful house with many possibilities
This property offers a rare combination of generous space, a quiet location, and flexible use.
Whether as a classic family home or a multigenerational solution – it opens up a wide range of prospects in a well-maintained, high-quality setting.
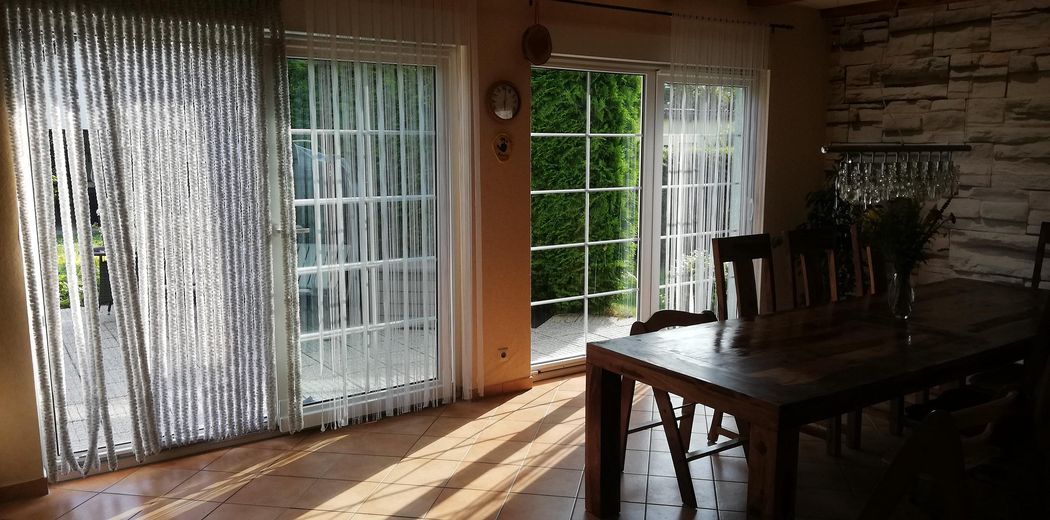
Many items of equipment (workshop furnishings, tools, Kärcher compressor, and much more, lawn tractor, 5-year-old lawn tractor – original purchase price approx. €4,000) and furniture (3 m long solid rosewood dining table with 12 matching chairs) can also be taken over.
6 bedrooms – that is quite rare, but opens up many possibilities!
The option to download an exposé or brief exposé is available here: ohne-makler.net/immobilie/edit/2/?id=449211
Location
Area and routes
Plan a route
Your destination goes to Google Maps only when you submit the form. TraumImmo neither stores nor logs it.
Location details
Location – quiet, close to nature and excellently connected, approx. 8 km north of Nauen
The property is located in a quiet residential area north of Nauen. Access is via federal highway 273 (800 m to the federal highway), providing convenient access to the town.
The village itself has a daycare center within walking distance of the house. Also within walking distance is one of two bus stops in the village, with regular local public transport connections – in some cases every half hour, but at least hourly – both towards Nauen and northwards, with connections to Berlin.
Another advantage is the proximity to the Berlin Ring and the Kremmen interchange on the A24. From here, there are excellent regional connections, including towards the Baltic Sea (approx. 2 hours’ driving time) and Hamburg.
Via the B273, the Falkensee motorway entrance also provides access to the western Berlin Ring, or alternatively, via Nauen and the B5, a direct route to Berlin.
The town of Nauen has a railway station with regular train connections to Berlin every half hour. The journey time to Zoologischer Garten is less than 45 minutes and only a few minutes longer to Alexanderplatz.
As the district town, Nauen offers excellent infrastructure with:
* diverse shopping facilities for daily needs
* DIY store
* many doctors and comprehensive medical care thanks to the Havelland Clinics
* pharmacies and drugstores
* schools, daycare centers and further educational institutions, including the Leonardo da Vinci Campus
* local court, as well as many municipal authorities and other public facilities
The property can be described as comfortably accessible both by car and by public transport (local public transport partly every half hour).
The surrounding area offers numerous opportunities for leisure and recreation, including:
* Märkisches Exhibition and Leisure Center in Paaren im Glien
* Karls Erlebnis-Dorf
* outlet center on the B-5
* Kuhhorst organic farm
* Karolinenhof with meadow café
* Linum pond landscape with the stork village of Linum
* extensive natural, lake and recreational areas, with access to the Ruppin Lake District, including Rheinsberg Palace
* Ribbeck Palace
The seasonal natural experiences, such as the impressive crane migration in spring and autumn, are also particularly noteworthy.