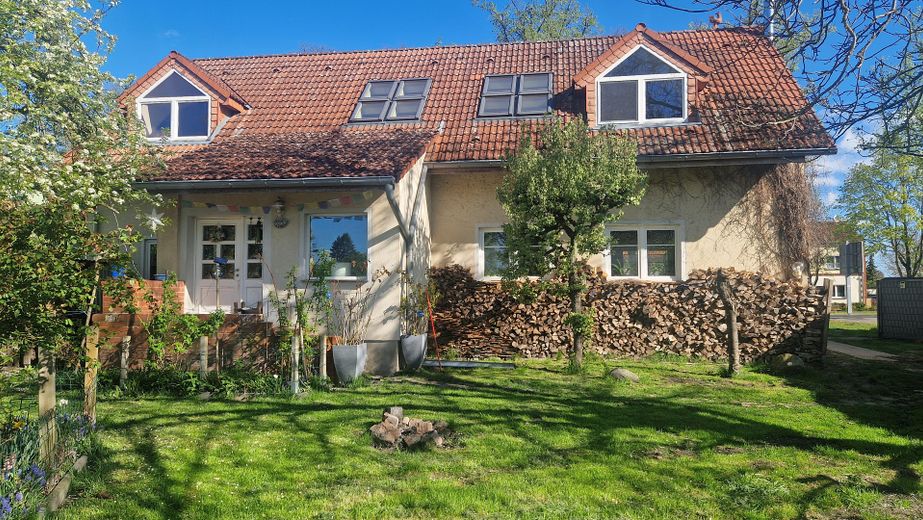
Gartenansicht
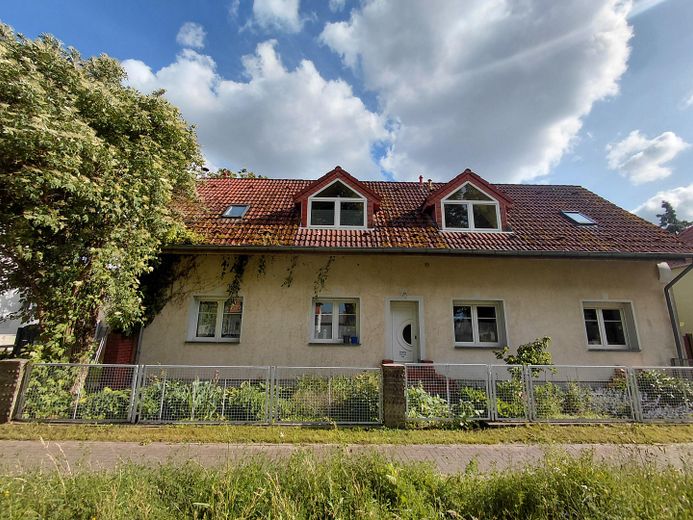
Straßenansicht
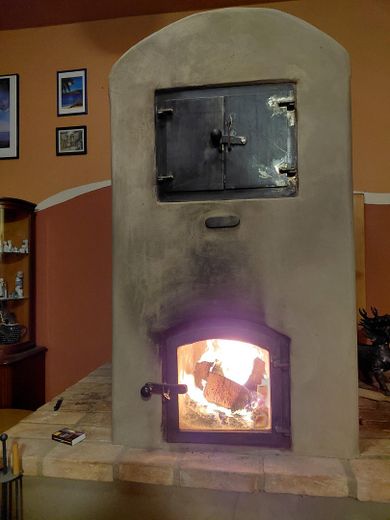
Lehmofen
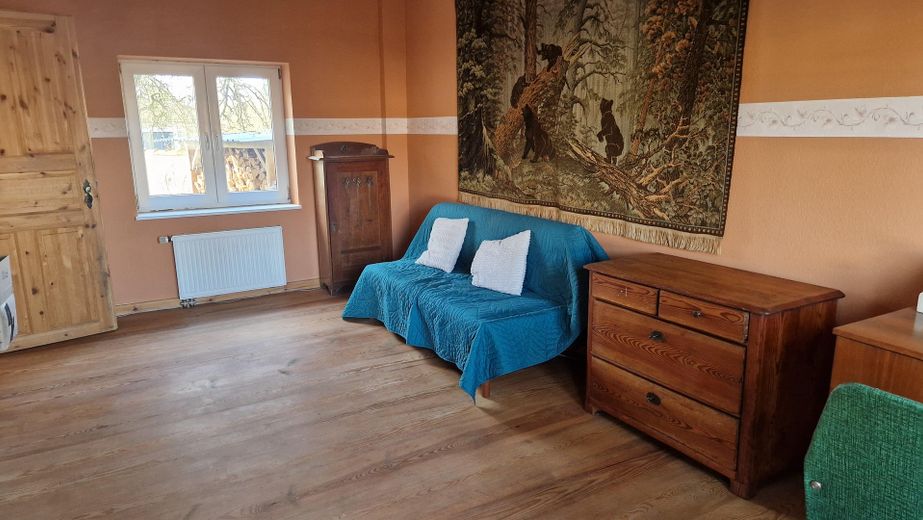
Zimmer EG
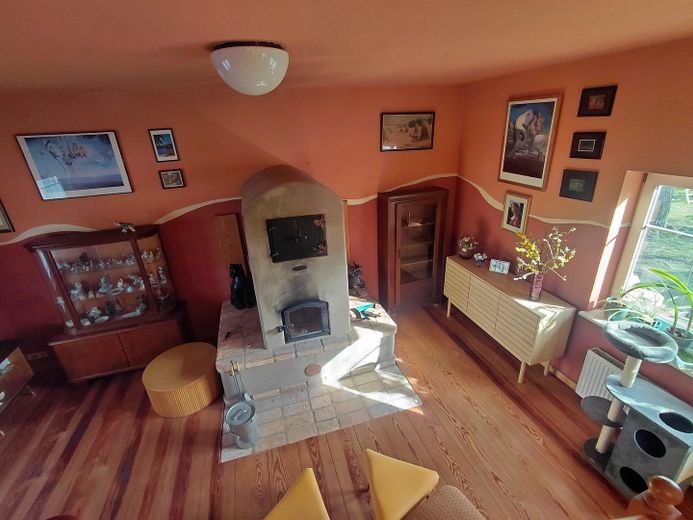
Wohnzimmer EG
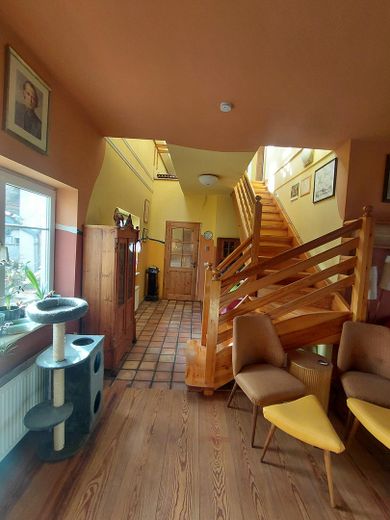
Hotztreppe EG
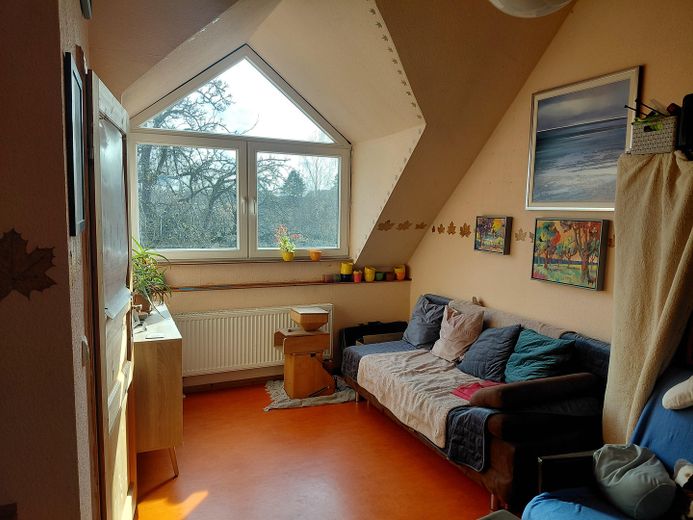
Zimmer DG
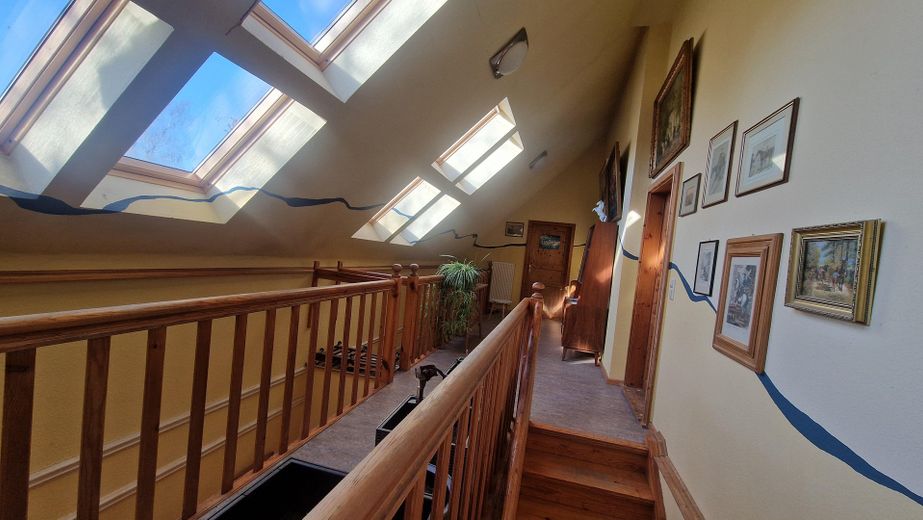
Galerie DG
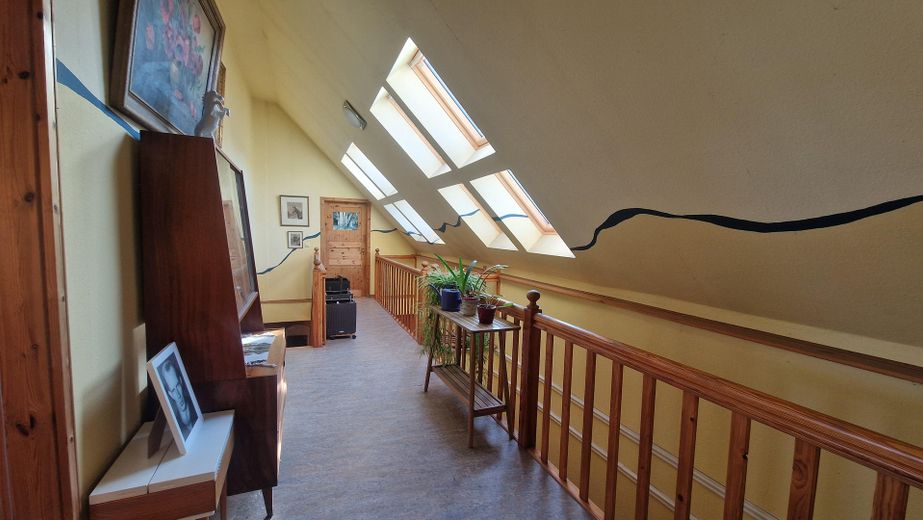
Galerie DG
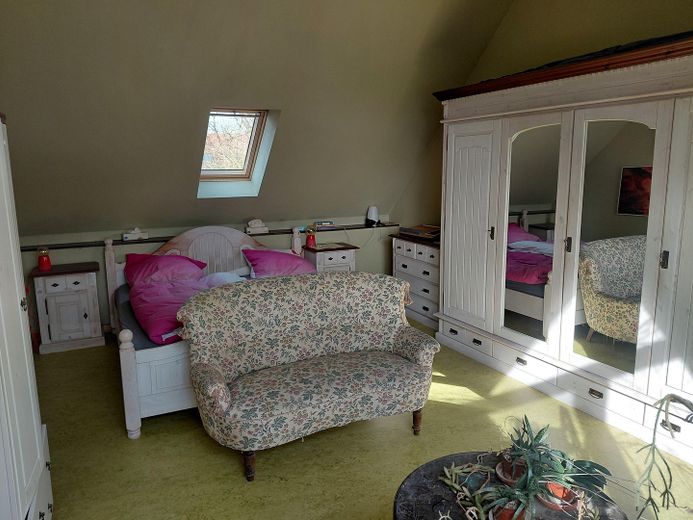
Zimmer DG
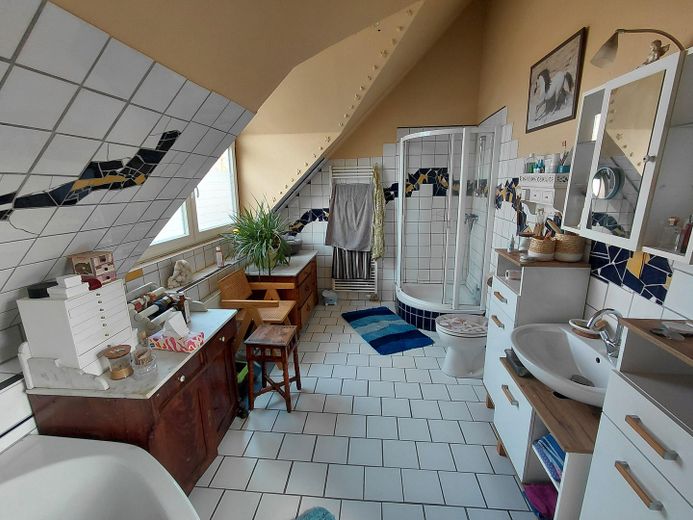
Bad DG
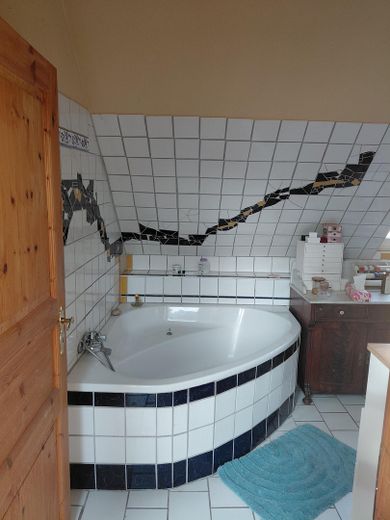
Bad DG
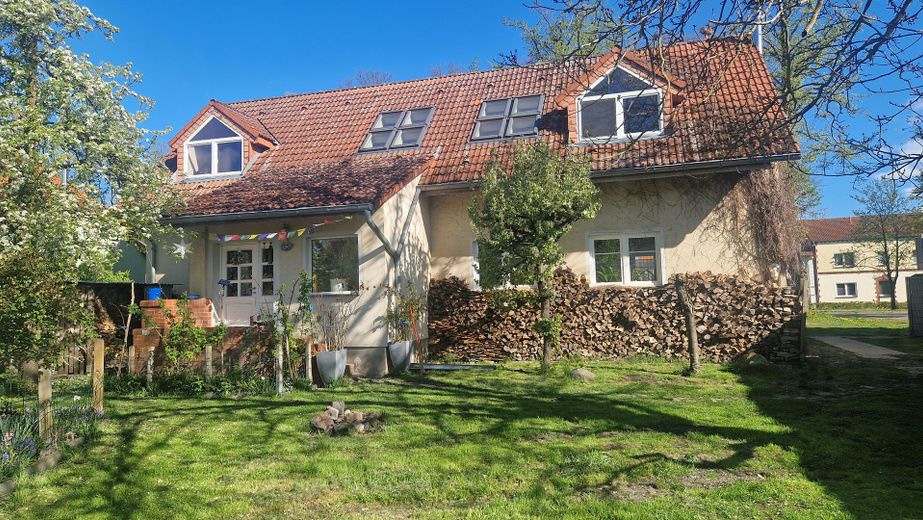
Garten mit Baumbestand
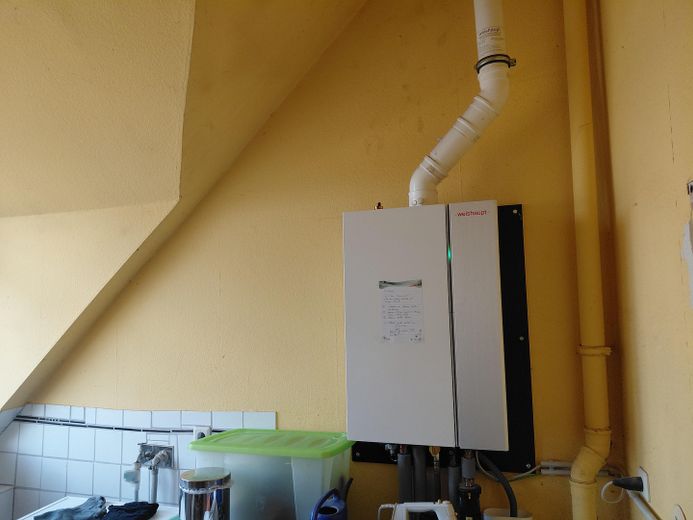
Gastherme
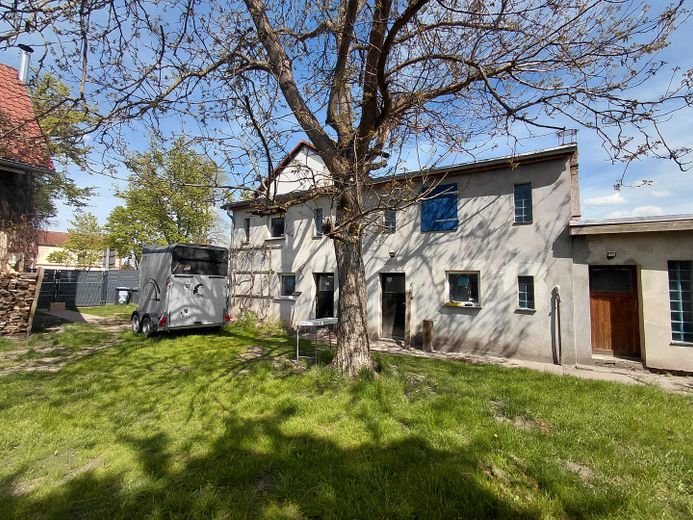
Nebengelass
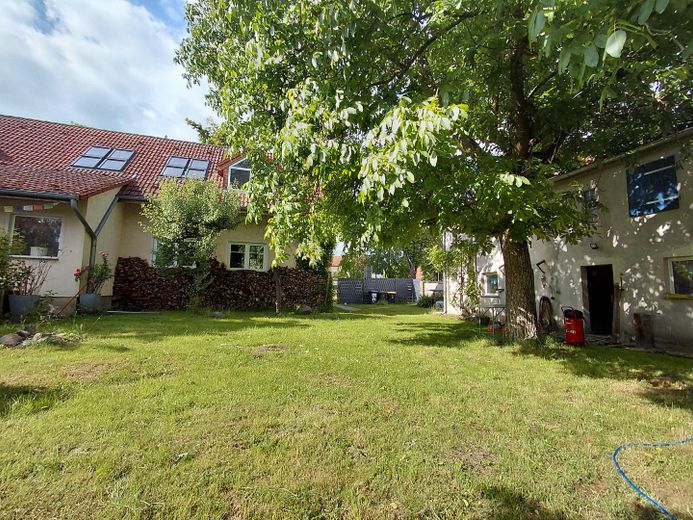
Garten
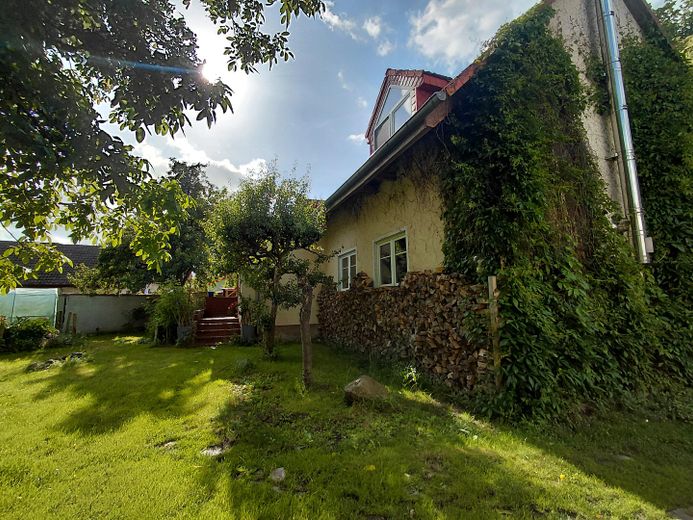
Garten
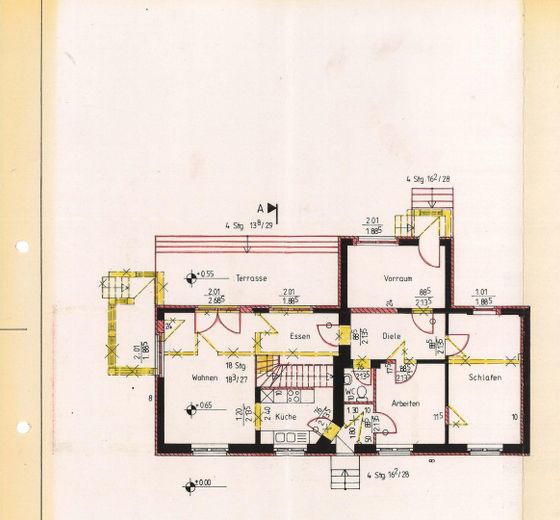
Grundriss EG
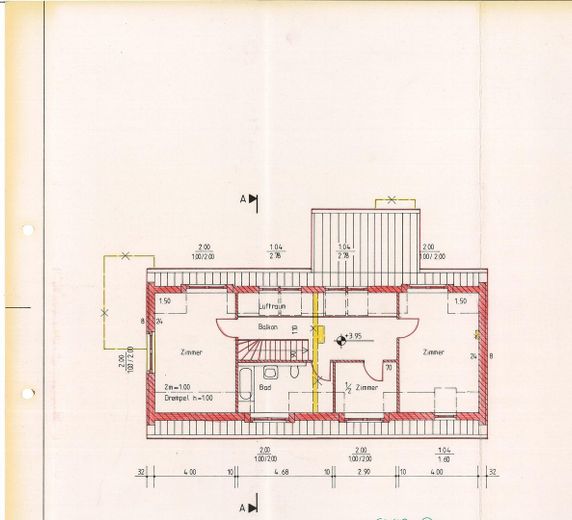
Grundriss DG
| Type | Farmhouse |
|---|---|
| Living area approx. | 160 m² |
| Year built | 2000 |
| Bedrooms | 3 |
| Available from | Nach Vereinbarung |
|---|---|
| Rooms | 5 |
| Bathrooms | 1 |
| Heating | Central heating |
| Fuel type | Gas |
| Plot area | 633 m² |
|---|---|
| Condition | Needs renovation |
| Floors in the building | 2 |
| Usable floor area | 200 m² |
| Purchase price | 390.000 € |
|---|---|
| Price per m² | 2,437.50 €/m² |
| Commission | no commission for buyers |
Calculate using this listing's purchase price. Every assumption is editable and all figures are non-binding estimates.
The initial payment is estimated as loan amount × (interest + repayment) ÷ 12. Individual lending terms, special repayments and further fees are not included. Tax, notary and agent costs may differ in your case. This is not a financing offer or financial advice.
Your inputs are calculated only in this browser and are not saved or sent to TraumImmo.
More financing calculators and assumptionsFor sale is an individual farmhouse with plenty of charm in Wensickendorf, a district of Oranienburg. Originally built in 1913, the house was extensively renovated and modernized around 2000 and today offers plenty of space for family life on approx. 160 m² of living space with five rooms.
This house is not an off-the-shelf single-family home. Its individual architecture, distinctive window shapes, wooden elements, converted attic with gallery and clay stove give it a character all of its own and a warm living atmosphere.
The attic in particular impresses with its generous sense of space. High ceilings, skylights and unusual window areas provide plenty of daylight. The existing rooms can be used flexibly as bedrooms, children's rooms, offices, guest rooms or hobby rooms.
A special centerpiece of the house is the clay stove, which provides cozy warmth and a welcoming atmosphere.
The property includes a plot of approx. 633 m² with mature fruit trees. It offers sufficient space for playing, relaxing and spending time outdoors together, while remaining manageable in terms of size and maintenance.
Another plus is the spacious outbuilding. With a workshop, laundry room and an almost completed sauna area, it offers valuable additional space for everyday life, hobbies and relaxation.
The house is particularly suitable for families who want to live close to nature and are looking for an individual home with history and character.
The sale is private and commission-free for the buyer.
The farmhouse was extensively renovated and modernized around 2000 and combines the character of the original building with a spacious and individual room concept.
Features and special characteristics include:
• approx. 160 m² living space
• 5 rooms
• converted attic with open gallery
• high ceilings and generous window areas in the attic
• characteristic clay stove
• large daylight bathroom with bathtub and separate shower
• renewed windows in the attic
• gas boiler from 2020
• crawl space
• approx. 633 m² plot
• established fruit tree population
• spacious outbuildings
• workshop in the outbuildings
• separate laundry room
• sauna area, the interior finishing of which is almost complete
The outbuildings offer versatile uses and are a valuable addition to the residential house, particularly for families, DIY enthusiasts or hobby areas. The workshop and laundry room are housed separately from the actual living area.
The sauna area is also located in the outbuildings. The interior finishing is largely complete; the remaining work can be completed by the new owner according to their own preferences.
A consumption certificate is available for the building. The final energy consumption is 84.23 kWh/(m²·a), energy efficiency class C. Natural gas and split logs are specified as the primary energy sources. The energy certificate is valid until 28.12.2035.
The sale is directly from a private owner and is commission-free for the buyer.
Viewings are possible by prior appointment. If interested, please send us a brief message with some information about yourself or the persons moving in, as well as your anticipated timeframe for purchasing the property.
The house is particularly suitable for buyers who appreciate the individual character of a mature property and are not looking for a standardized new build. Some areas also offer the opportunity to implement your own ideas and concepts. This applies in particular to the almost completed interior fit-out of the sauna in the ancillary building.
An energy performance certificate is available and can be inspected during the viewing.
The property is being sold together with the existing plot of land measuring a total of 633 m².
Please note that the information contained in the listing has been compiled to the best of our knowledge. Errors and changes are reserved.
We look forward to serious inquiries and to showing you the house during a personal viewing.
Your destination goes to Google Maps only when you submit the form. TraumImmo neither stores nor logs it.
Wensickendorf is a district of the city of Oranienburg and is attractively located between Oranienburg and Wandlitz. The location combines living close to nature with good connections to the surrounding towns and toward Berlin.
Especially practical for families: A daycare center is located in the immediate vicinity. Schools and other educational, shopping and leisure facilities can be reached in Wandlitz and Oranienburg.
Wensickendorf railway station is within walking distance of the house. The regional train RB27 provides a rail connection toward Berlin. There are also bus connections to Oranienburg and toward Wandlitz and Bernau.
A particular advantage of the location is its natural surroundings. Forests, cycling and walking paths, as well as **several lakes for swimming in the surrounding area**, offer a wide range of opportunities for leisure and recreation. Especially in summer, the proximity to the lakes is a wonderful advantage for families and anyone who enjoys spending their free time outdoors.
Oranienburg and Wandlitz can also be reached easily by car. Wensickendorf thus combines quiet, village-style living in the countryside with proximity to shopping facilities, schools and other infrastructure.
For families looking for a home with a garden, nature and lakes for swimming in the surrounding area, while also valuing accessibility to Berlin and the surrounding towns, the location offers an attractive combination.
 330.000 € Modernized detached house with photovoltaic system and stairlift in Oranienburg-Sachsenhausen16515 Oranienburg / Sachsenhausen
 485.000 € Large plot of land with house - only 23 km from Berlin16515 Zühlsdorf– Zühlsdorf
 649.000 € Plenty of Space for Family, Garden & Living – Detached Architect-Designed House in Oranienburg16515 Oranienburg– Oranienburg


