| Type | Top-floor flat |
|---|---|
| Floor | 2 |
| Living area approx. | 100 m² |
| Year built | 1974 |
| Bedrooms | 3 |
| Available from | Nach Vereinbarung |
|---|---|
| Rooms | 4 |
| Bathrooms | 1 |
| Heating | Central heating |
| Fuel type | Gas |
| Parking spaces | 1 |
|---|---|
| Condition | Refurbished |
| Floors in the building | 2 |
| Usable floor area | 110 m² |
| Purchase price | 269.000 € |
|---|---|
| Price per m² | 2,690.00 €/m² |
| Commission | no commission for buyers |
Calculate using this listing's purchase price. Every assumption is editable and all figures are non-binding estimates.
The initial payment is estimated as loan amount × (interest + repayment) ÷ 12. Individual lending terms, special repayments and further fees are not included. Tax, notary and agent costs may differ in your case. This is not a financing offer or financial advice.
Your inputs are calculated only in this browser and are not saved or sent to TraumImmo.
More financing calculators and assumptionsThis special attic apartment was created by combining an
original 1.5-room apartment and a 2.5-room apartment into a spacious
residential unit with approx. 105.5 m² of living space. It is located in a well-maintained,
manageable multi-unit building and combines a spacious sense of room with
high-quality fittings, modern technology, and rare flexibility.
In the land register, it continues to consist of two separate units that are currently
used as one large apartment.
The original access to the former 1.5-room apartment has been retained,
so that a conversion back into two independent apartments
is also possible in the future. This creates attractive options for owner-occupiers,
investors, living and working under one roof, or later partial letting.
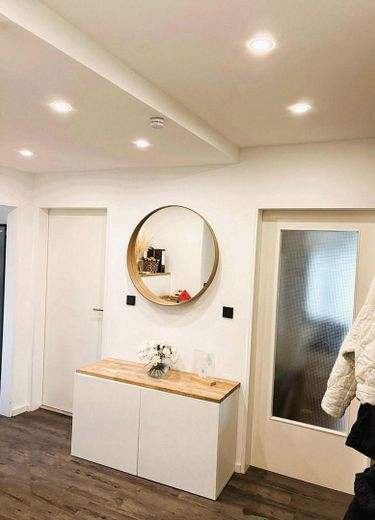
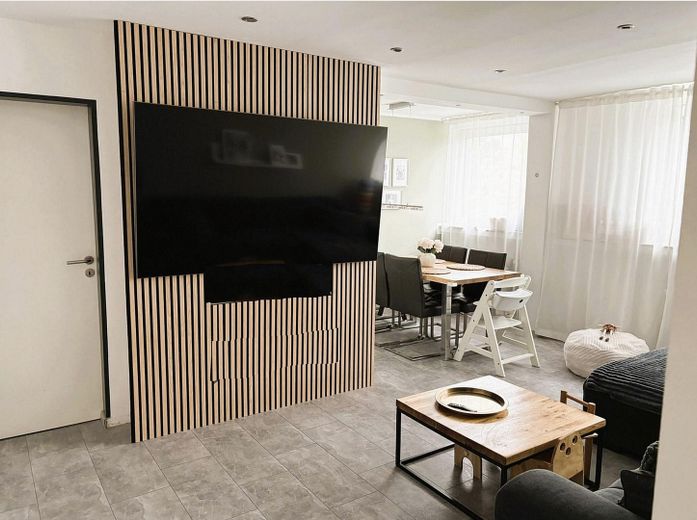
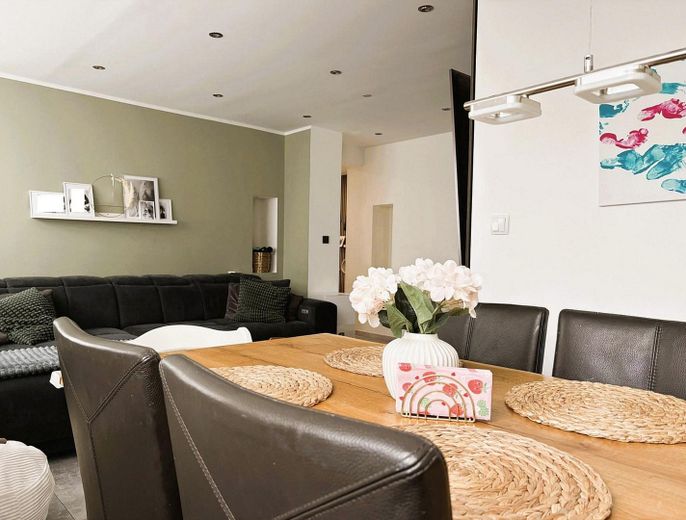
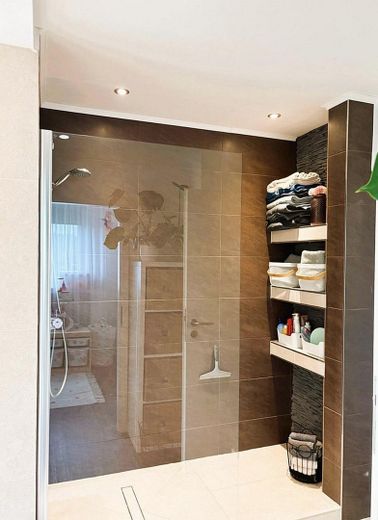
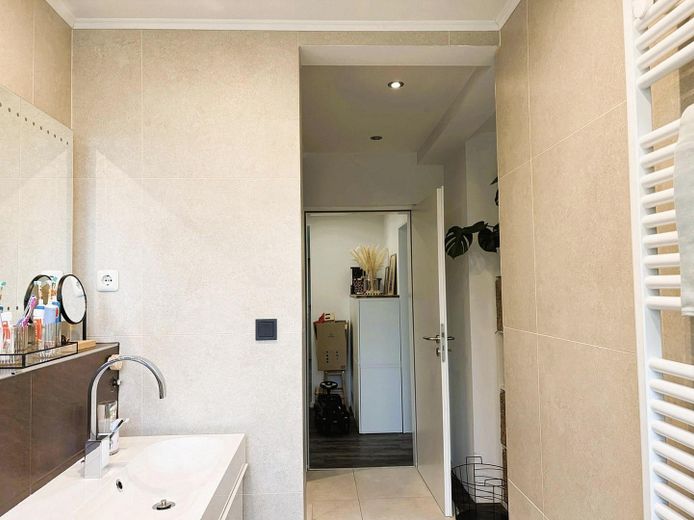
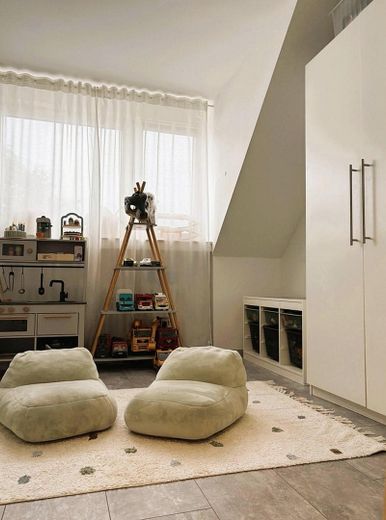
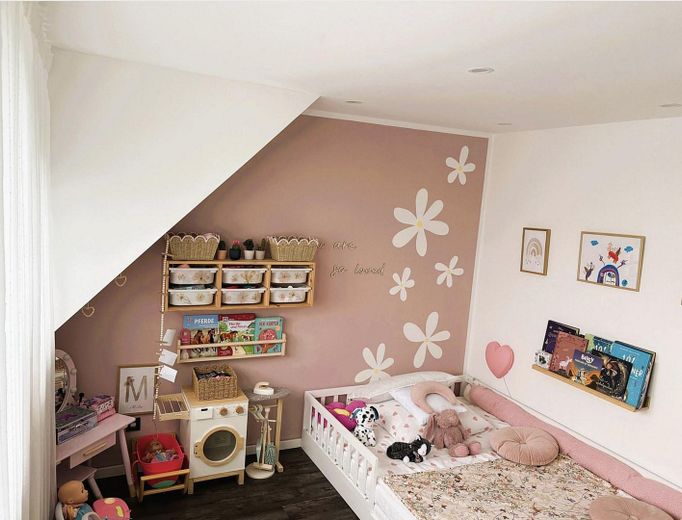
The apartment has been completely renovated and features a well-thought-out layout,
high-quality flooring, a modern bathroom with high-quality fittings, and
a spacious living area with suspended ceilings, integrated lighting, and
custom-built installations. Wood-finished wall surfaces and integrated TV solutions
underscore the individual, high-quality residential character.
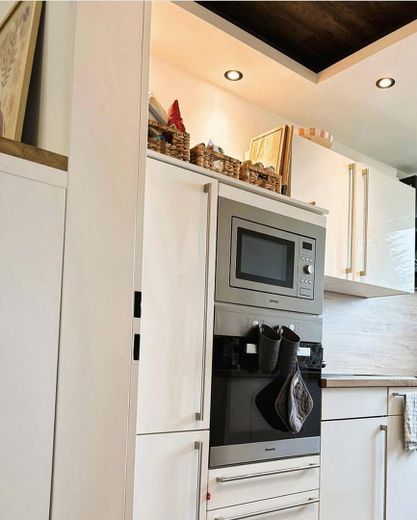
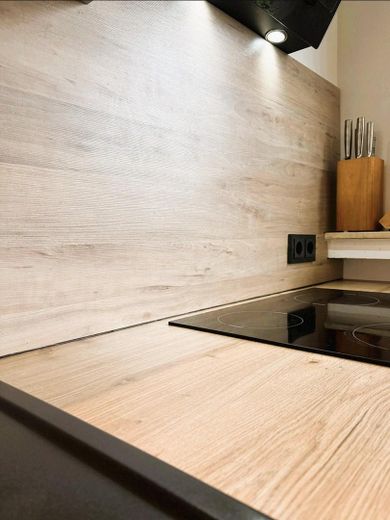
The custom-built fitted kitchen blends harmoniously into the spatial concept.
Kitchen appliances, storage space, and work surfaces have been intelligently integrated and create
a clear, functional, and at the same time homely appearance. As part of the
purchase price structure, the fitted kitchen can, depending on the agreement, be taken into account
separately or listed separately.
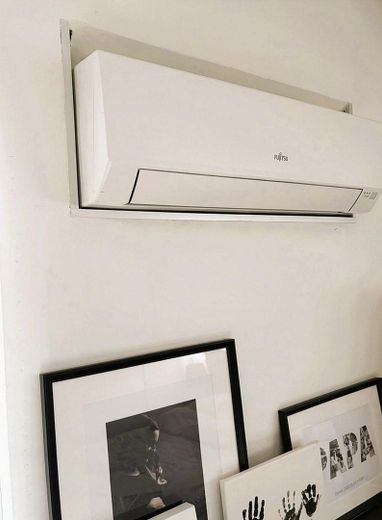
A special comfort feature is the integrated air conditioning in the sleeping area, which
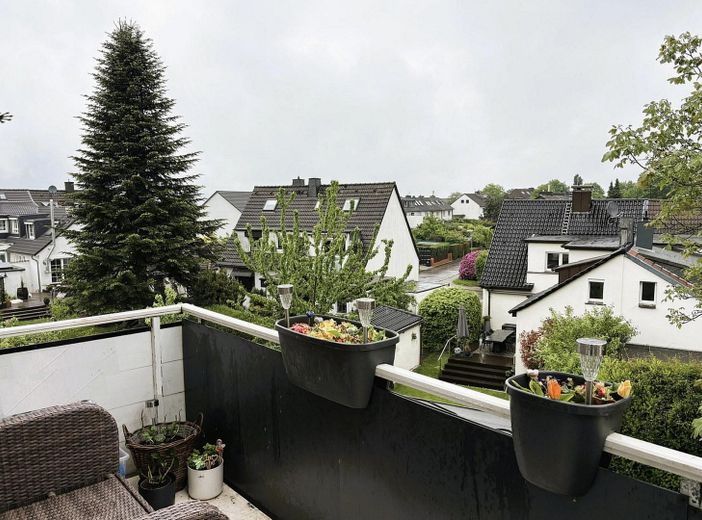
ensures a pleasant indoor climate, especially in the attic. From the sleeping area
there is also direct access to the sunny south-facing balcony, which extends the living space
outward and offers a beautiful view of the green residential surroundings.
The building has also been technically modernized: Last year, a
new central gas heating system with modern condensing technology was installed. The manageable
size of the building as well as the established tenant and owner structure additionally ensure
a pleasant, stable, and well-maintained residential environment.
This makes the apartment ideal for couples who need space, a family, or
investors who appreciate the special location, the high-quality fittings, and the flexibility
of two units that are separate in the land register.
After the current occupants move out, the apartment will be professionally refurbished once again. In particular, any necessary painting work will be carried out and any usage-related paint or signs of wear will be removed. The handover will therefore take place in a renovated, well-maintained and move-in-ready condition.
Your destination goes to Google Maps only when you submit the form. TraumImmo neither stores nor logs it.
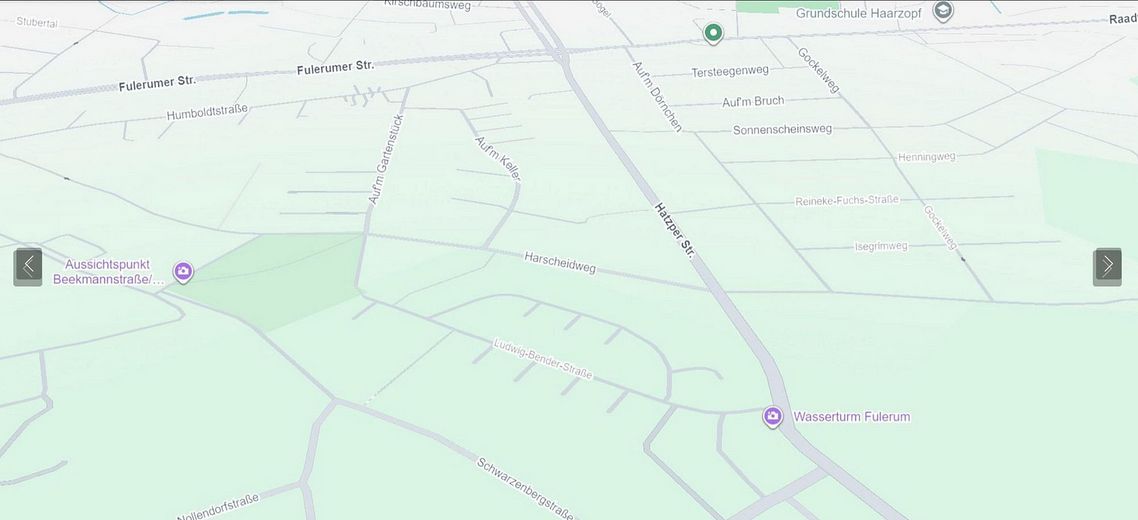
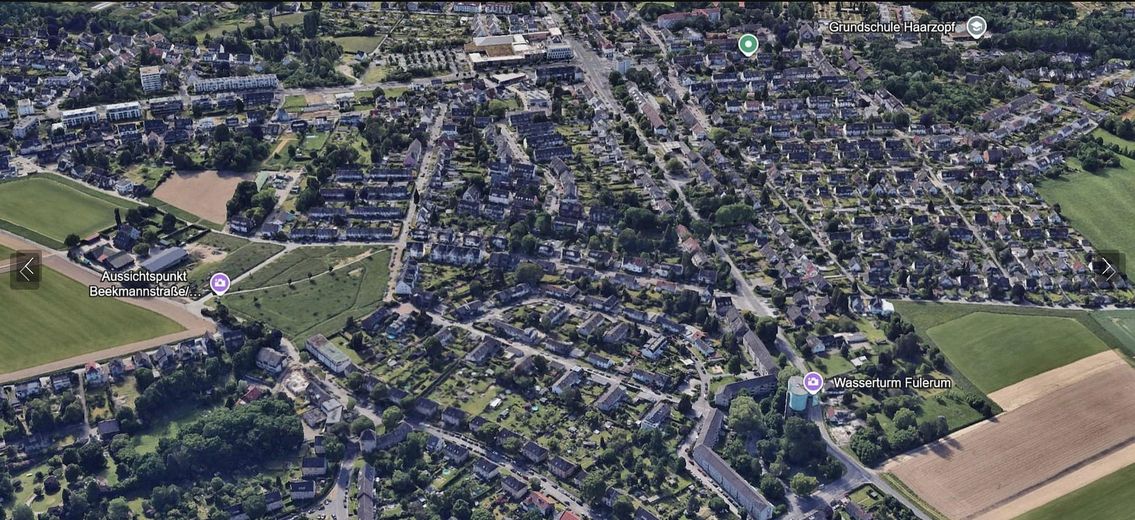
The apartment is situated in a quiet and pleasantly secluded
residential location in Essen-Haarzopf. Particularly noteworthy is the cul-de-sac, as a result of which
no through traffic arises and a very sheltered, private sense of living
is provided. The surroundings are characterized by well-kept residential development,
single-family hous¬es, smaller residential ensembles, gardens and plenty of greenery.
The apartment is ideally suited to buyers seeking a quiet address with a high
quality of stay. Despite the relaxed and almost village-like
atmosphere, facilities for everyday needs, local services as well as
connections to local public transport are easily accessible. The supra-regional
traffic ax¬es toward the A52 and A40 are also quickly linked.
Essen-Haarzopf ranks among the sought-after residential locations in the southwest of the city. The
district impresses with its evolved character, a more open pattern of development
and numerous green spaces. Historically rather rural in character, Haarzopf has to this
day preserved a special mix of calm, openness and proximity to the city.
The proximity to districts such as Bredeney, Fulerum and Mülheim underscores the
attractiveness of the location. Haarzopf offers a living environment that is of interest both to owner-occupiers and
to investors: quiet, green, well maintained and at the same time
conveniently situated for traffic. Thus the district combines living close to nature with the
practical advantages of an urban infrastructure.
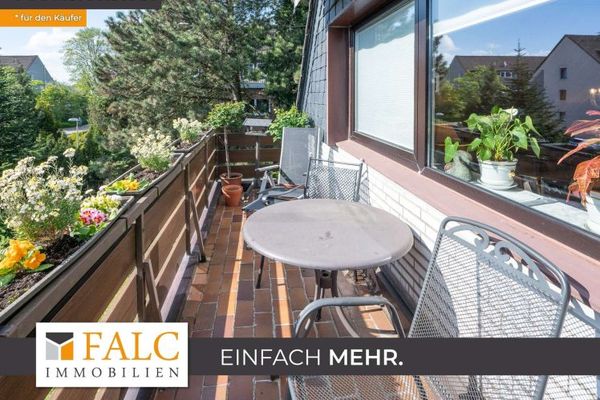 325.000 € COMMISSION-FREE! Dream home on two levels – 4-room maisonette with two balconies in Essen-Haarzopf45149 Essen
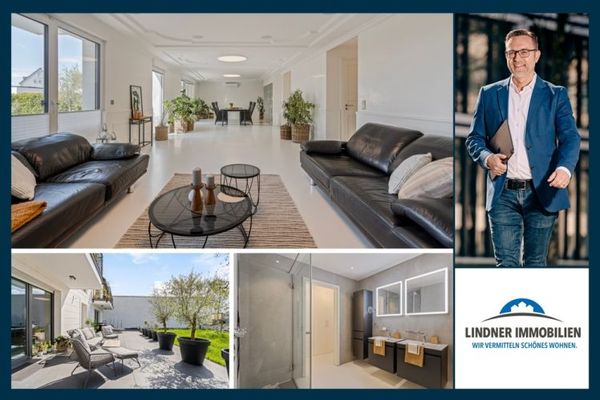 699.000 € * House-sized terrace apartment in a prime location in Essen-Haarzopf! *45149 Essen
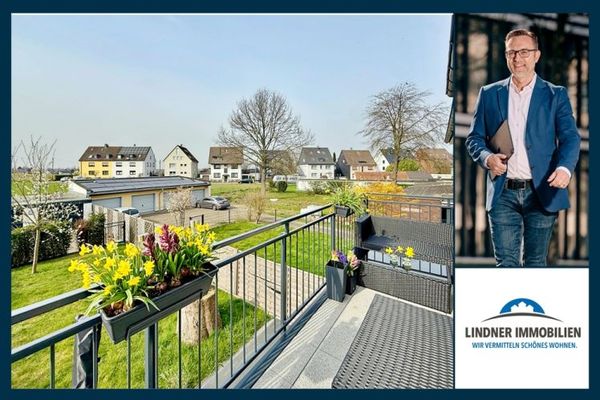 275.000 € Modern 2-room apartment (rented) with a fantastic view in Essen-Haarzopf45149 Essen



