| Type | Farmhouse |
|---|---|
| Living area approx. | 253 m² |
| Bedrooms | 8 |
| Rooms | 12 |
|---|---|
| Bathrooms | 2 |
| Plot area | 395 m² |
|---|---|
| Usable floor area | 162 m² |
| Purchase price | 419.000 € |
|---|---|
| Price per m² | 1,656.13 €/m² |
| Commission | 3,57% |
Calculate using this listing's purchase price. Every assumption is editable and all figures are non-binding estimates.
The initial payment is estimated as loan amount × (interest + repayment) ÷ 12. Individual lending terms, special repayments and further fees are not included. Tax, notary and agent costs may differ in your case. This is not a financing offer or financial advice.
Your inputs are calculated only in this browser and are not saved or sent to TraumImmo.
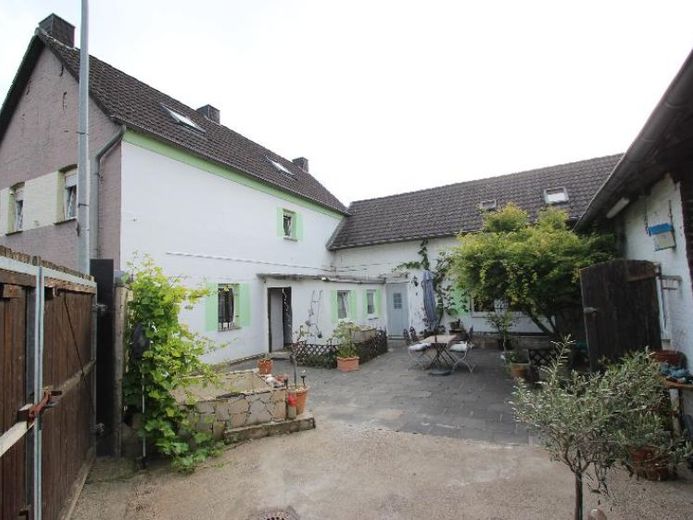
More financing calculators and assumptionsA farmstead is for sale in Niederkassel in the district of Ranzel. According to the land register extract, the plot size is 395 m². According to BorisNRW, the land price for building land here is 470 EUR per m². The four-sided farm consists of three building sections and a wall facing the street. The inner courtyard cannot be seen from outside. The two two-story residential buildings with converted attic and pitched roofs were built as residential buildings. The third building with the mono-pitched roof - on the left in the building ensemble - was originally a barn/stables, but has been converted and is used for residential purposes. Part of the third building can be used as a garage. The living area of the farmstead is approx. 253 m², the usable area is approx. 74 m² plus usable areas in the basement. Of this, the living area on the entire ground floor in both building sections is approx. 101.58 m², on the upper floor it is 121.97 m², and in the attic of the left building there is a large converted room with a floor area of 63.6 m² (countable living area approx. 30 m²). The usable area converted for residential purposes in the right building section is approx. 48 m². In total, the buildings have 12 rooms, two bathrooms and two kitchens, 1 utility room with guest WC, as well as various storage rooms. The two residential building sections have basements or partial basements. The entire farmstead has been extensively renovated in recent years. Parts of the buildings are currently being renovated. The windows in all building sections are double-glazed. The electrical system has been renewed in recent years, as have the bathrooms. In all rooms - including the newly converted attic - laminate flooring has been laid. The bathrooms are, of course, tiled. The largest bathroom has a bathtub and a walk-in, barrier-free shower. The second bathroom has a bathtub. During the renovation, new radiators were of course also installed, new roof windows fitted, and the thermostats, light switches, and sockets renewed. In the former stable converted into usable space, the floor consists of historic cobblestones, where animals were kept over 100 years ago. In the layout and design of the fittings, the new was skillfully combined with the old here and many elements were cleverly combined. The roofs are tight and were covered with concrete roof tiles and, in part, clay roof tiles. The gutters were also renewed over the course of recent years. The The exterior walls of all three building sections consist of plastered and partly painted brickwork. The buildings are heated by a Vaillant gas heating system that was installed recently. Part of the building was previously used for commercial purposes. The use was never changed, so it is still possible to use part of the courtyard commercially. The entire inner courtyard is paved with exposed aggregate concrete slabs and offers a large terrace area. In the courtyard, some areas are designated as beds or for planting. Please feel free to view the video, the floor plans (PDF) and the Excel file with the floor plan, where the individual images are linked to the respective rooms in the floor plans. You can also request these files.
Conclusion: A special property with potential - for lovers who need plenty of space and appreciate the advantages of a four-sided courtyard. Overall, the building ensemble makes a well-maintained impression. To perfect the courtyard complex and bring it up to current energy standards, some investment is still required.
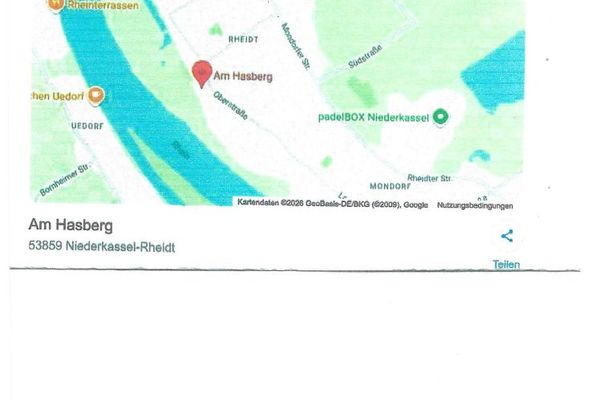
Your destination goes to Google Maps only when you submit the form. TraumImmo neither stores nor logs it.
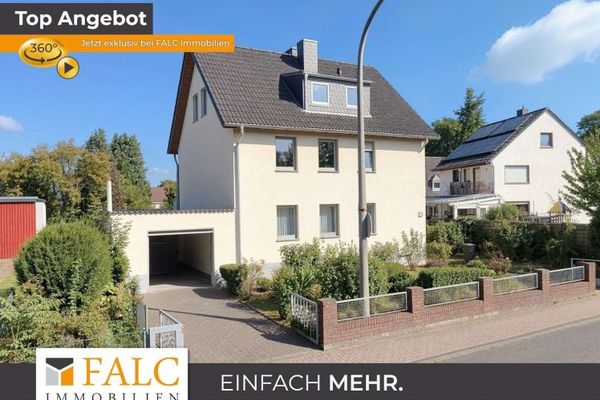 329.000 € Charming Space-Saver with Potential – Spacious Home with Garden & Garage on a Leasehold Plot53859 Niederkassel
 228.000 € Building plot–single-family house–semi-detached house–Rhine location53859 Gladbeck
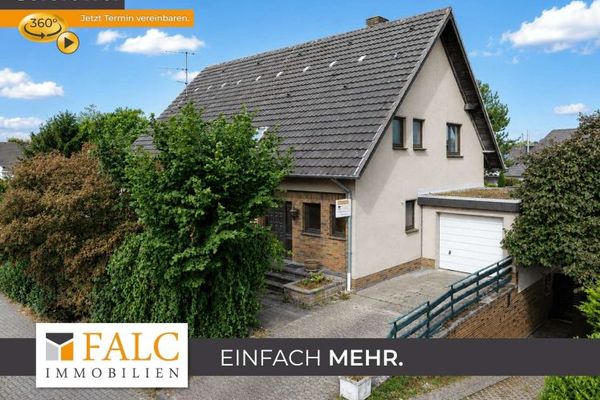 839.000 € Space for Generations – Two-Family House with Large Garden and Self-Contained Apartment53859 Niederkassel

