Calculate using this listing's purchase price. Every assumption is editable and all figures are non-binding estimates.
The initial payment is estimated as loan amount × (interest + repayment) ÷ 12. Individual lending terms, special repayments and further fees are not included. Tax, notary and agent costs may differ in your case. This is not a financing offer or financial advice.
Your inputs are calculated only in this browser and are not saved or sent to TraumImmo.
A home with plenty of space, privacy and a wellness area
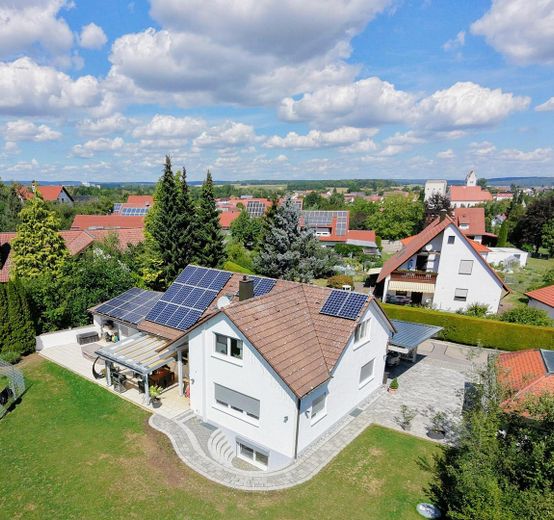
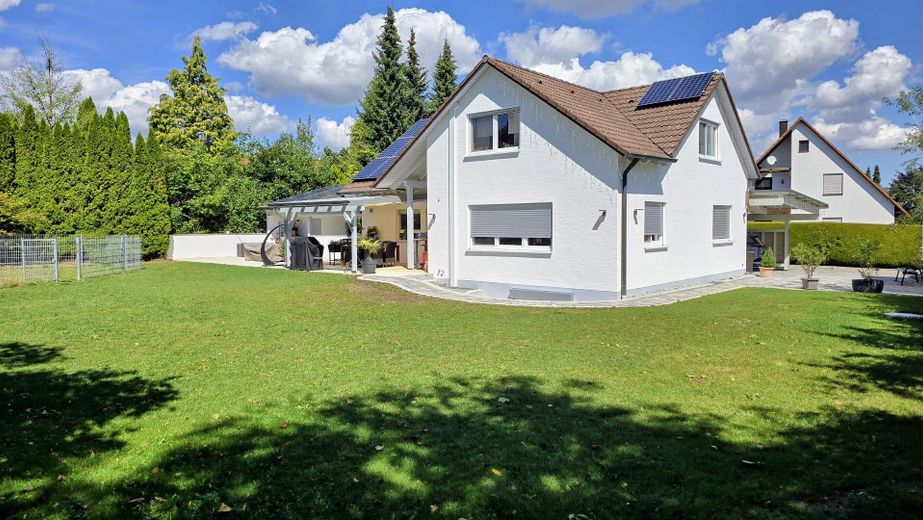
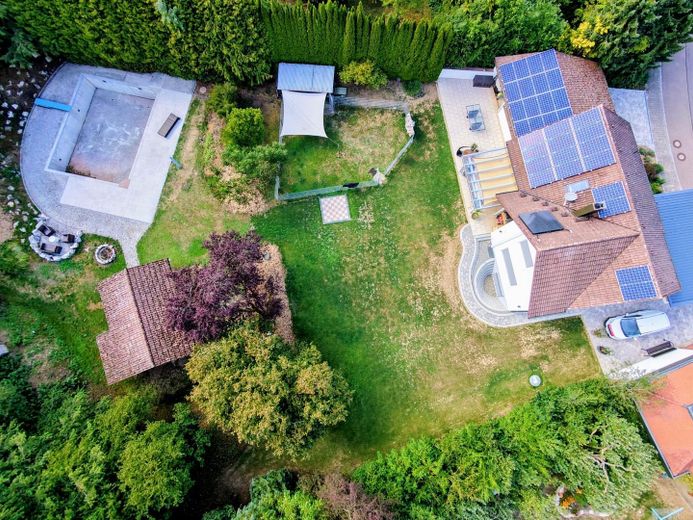
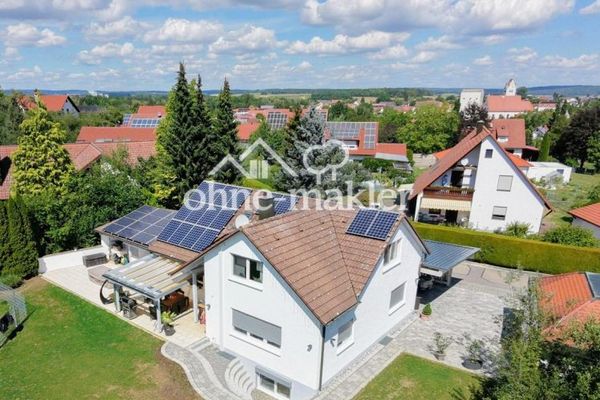
The detached house, built in 1990, is located on the quiet outskirts of Wittislingen. With approximately 153 m² of living space and an impressive plot of approx. 2,190 m², the property offers an exceptional amount of room for the whole family, hobbies, animals and personal development.
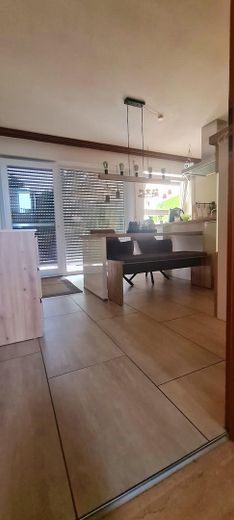
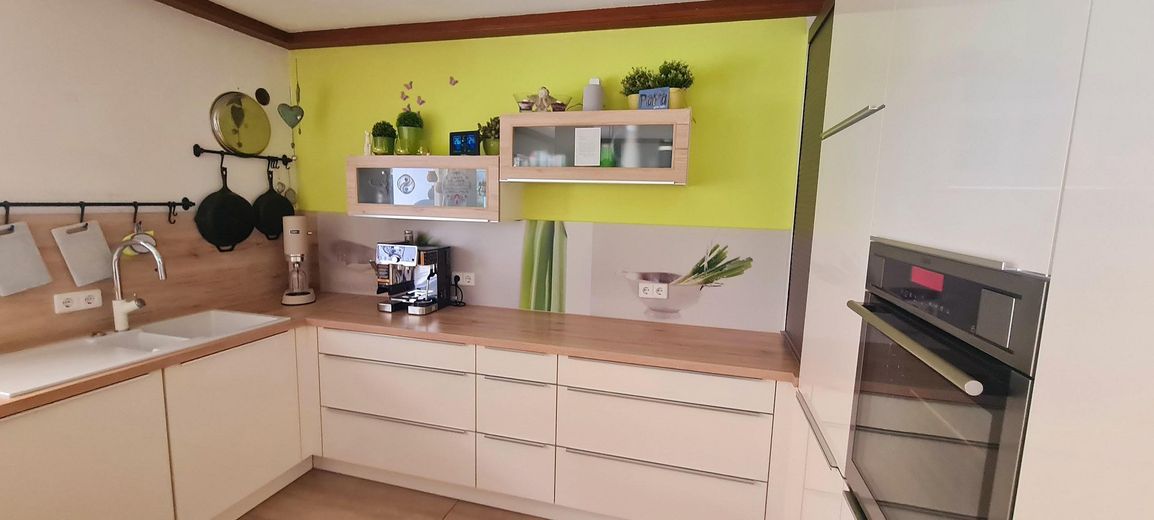
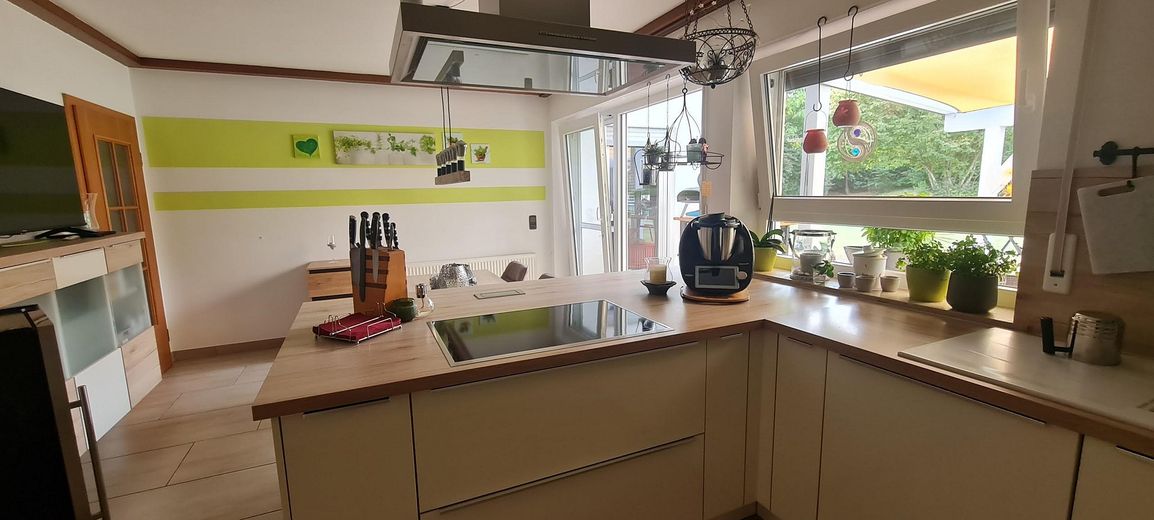
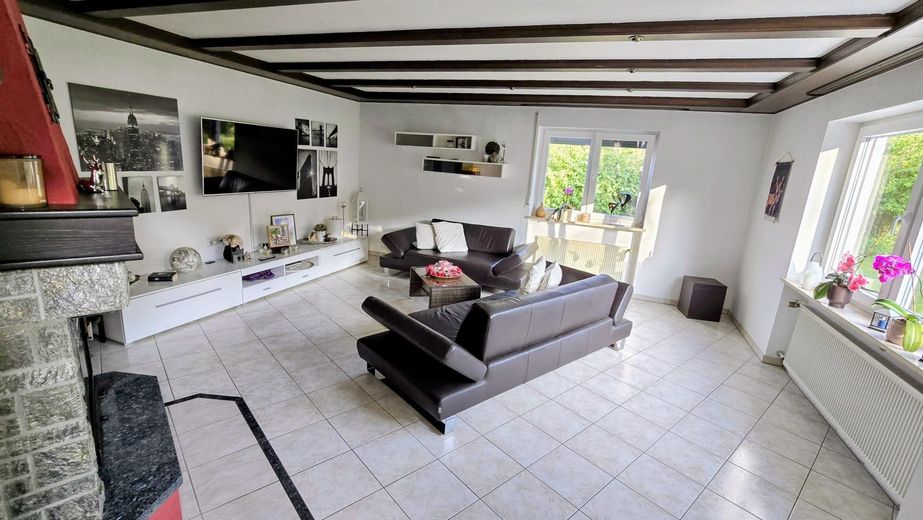
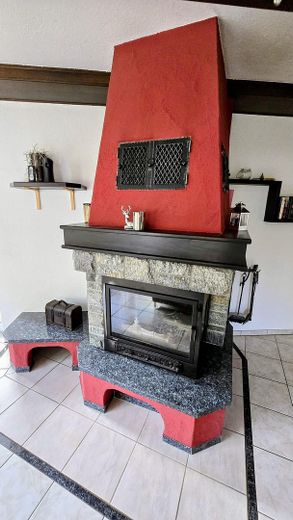
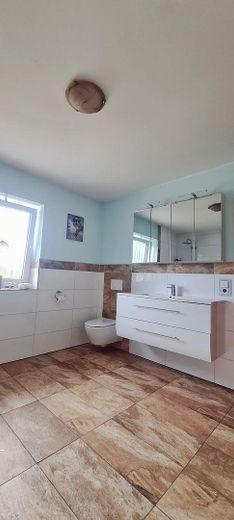
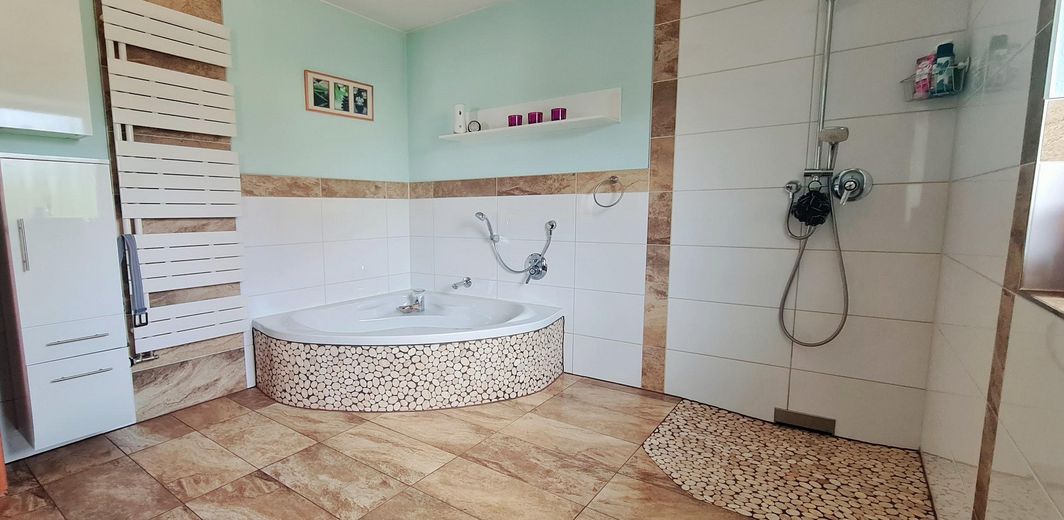
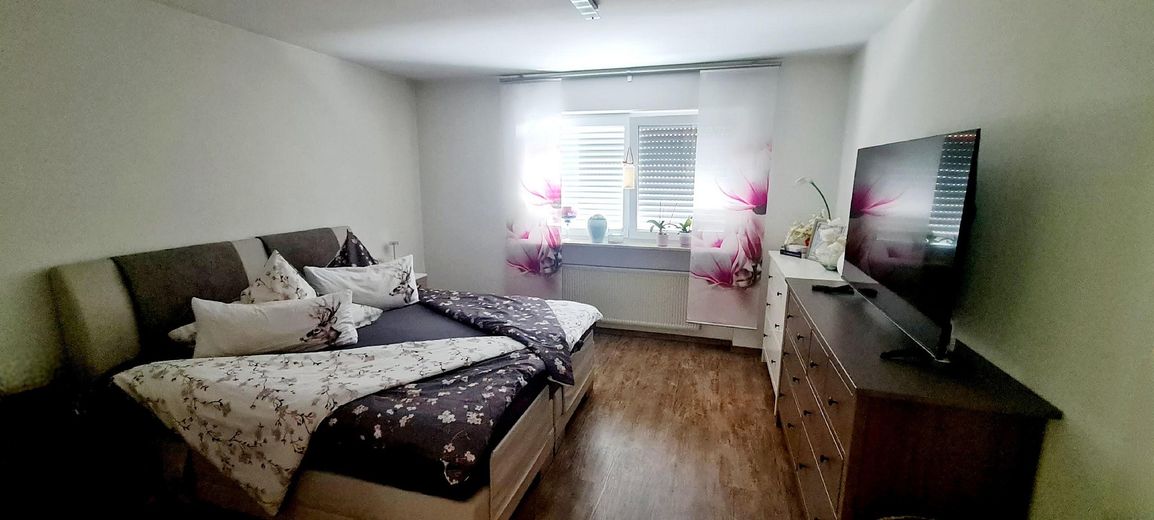
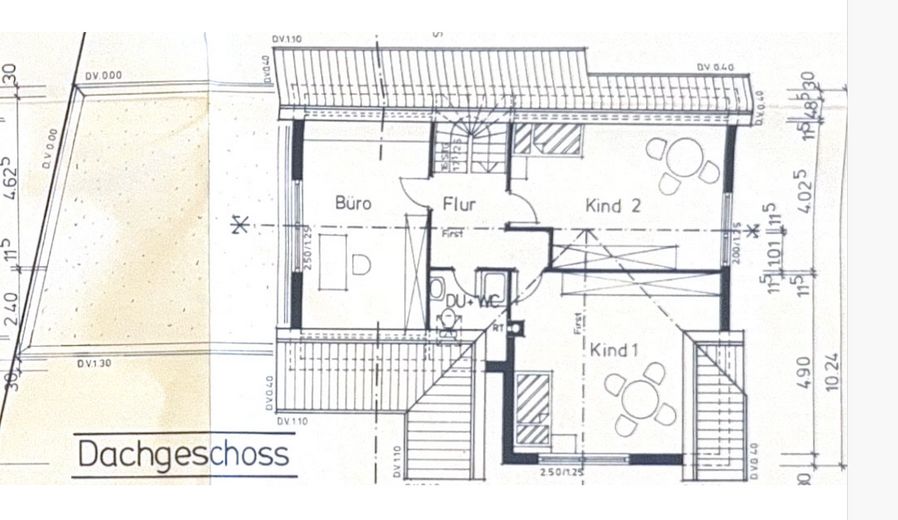
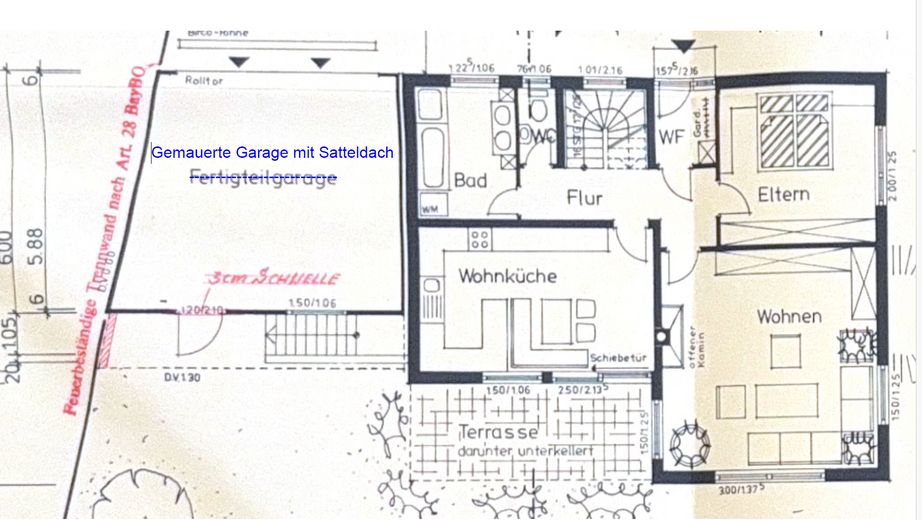
The property’s layout includes four bedrooms, a kitchen, bathrooms and a wellness room. It therefore offers plenty of space as well as flexible options for guests, a home office or personal hobbies. The spacious kitchen with its modern, integrated dining area forms the communicative centre of the house and invites you to enjoy shared meals and sociable hours. In the living room, the built-in wood-burning stove creates a special atmosphere and cosy warmth. Three bathrooms complete the layout and provide additional comfort for everyday family life. The fixtures and finishes impress with their high design standards and exclusive material quality; the stone and marble floors in the hallway and staircase area, as well as the vinyl and tiled floors, are of high quality.
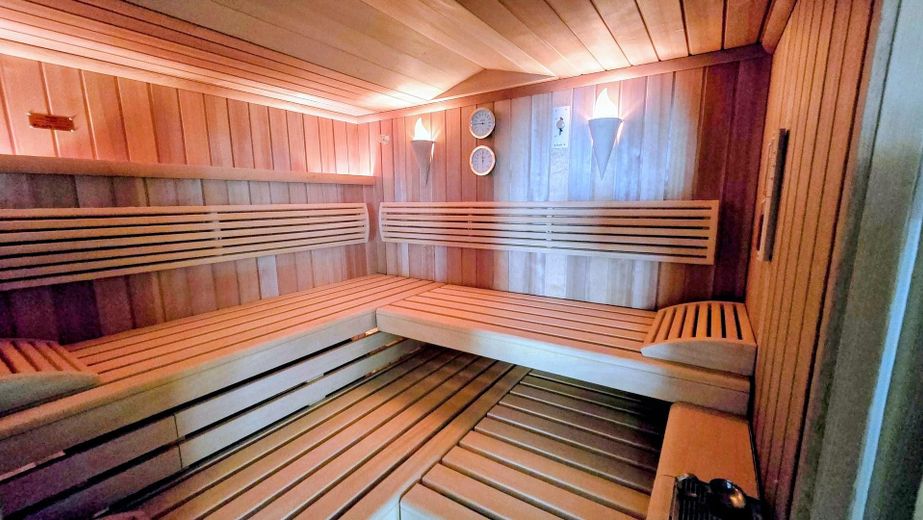
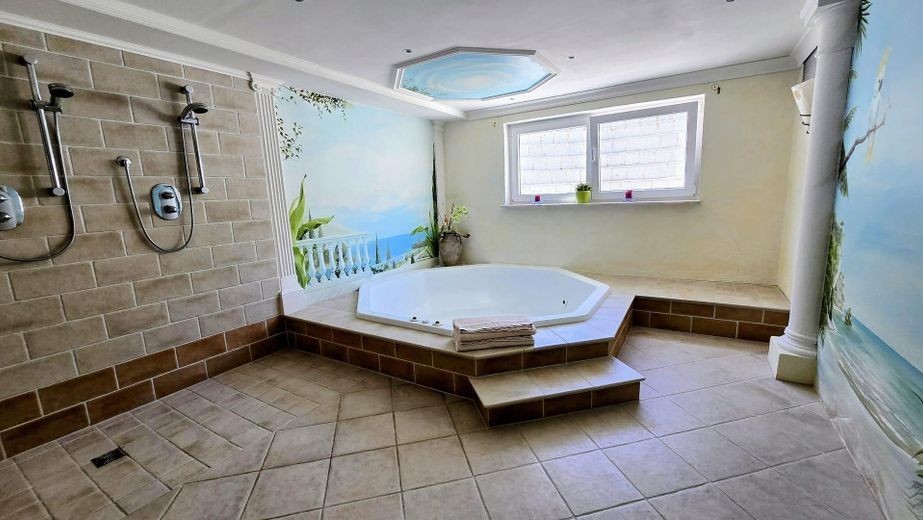
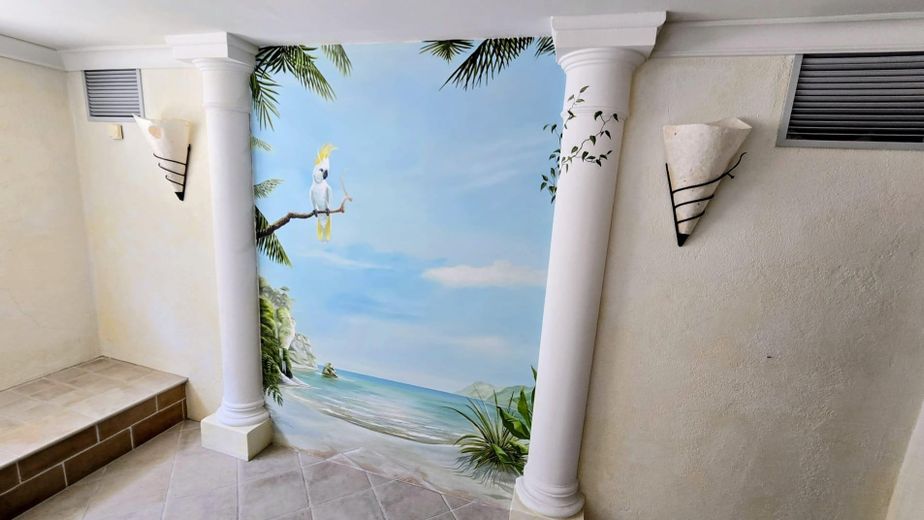
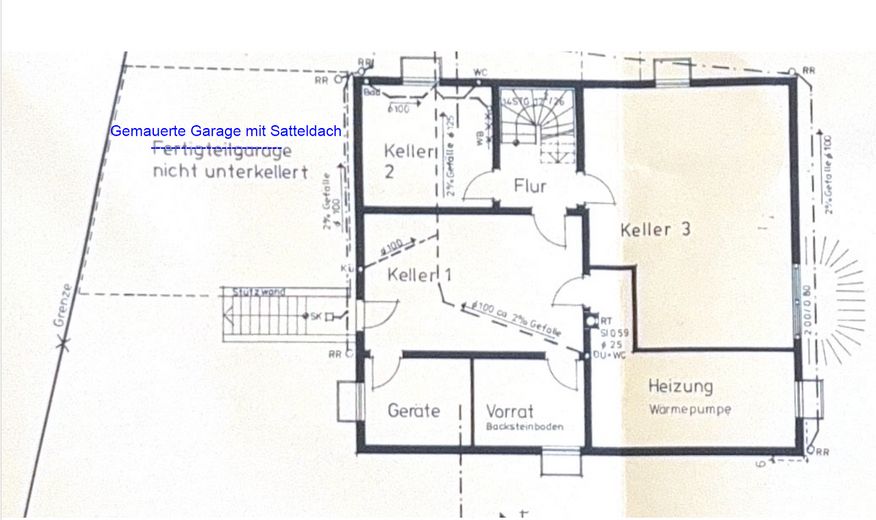
An exclusive highlight awaits you in the basement: The private wellness area guarantees pure relaxation in your own home. Equipped with a high-quality Ospa whirlpool including jet nozzles and air control, as well as an elegant Klafs sauna with a canopy and soft system, this is your personal oasis for switching off and relaxing.
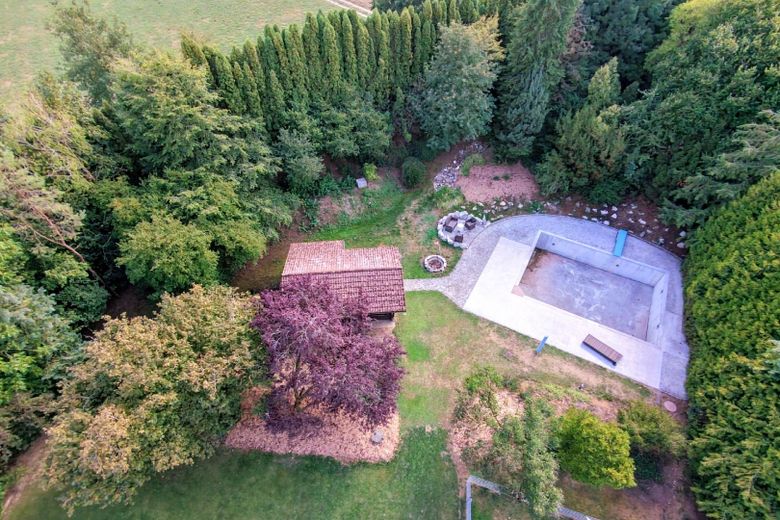
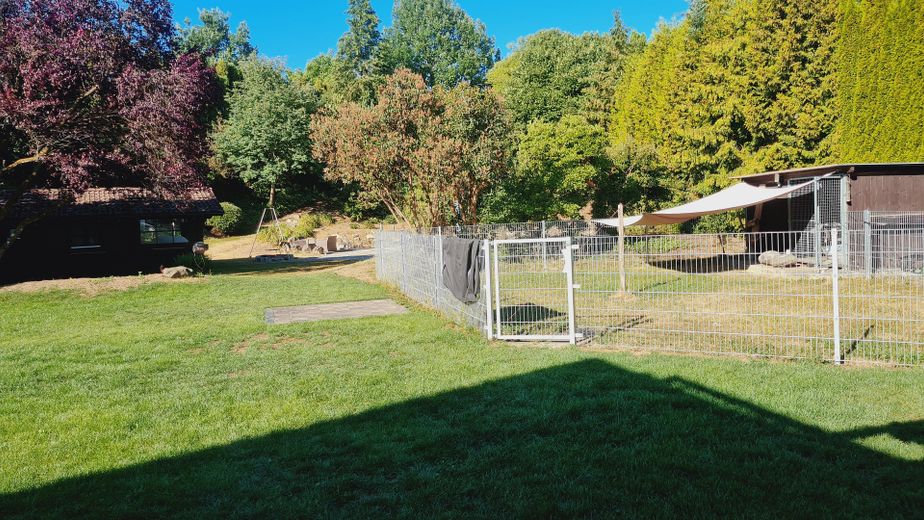
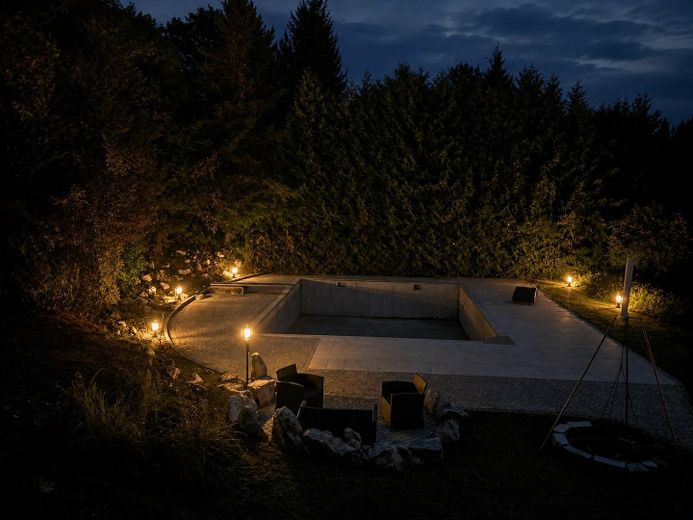
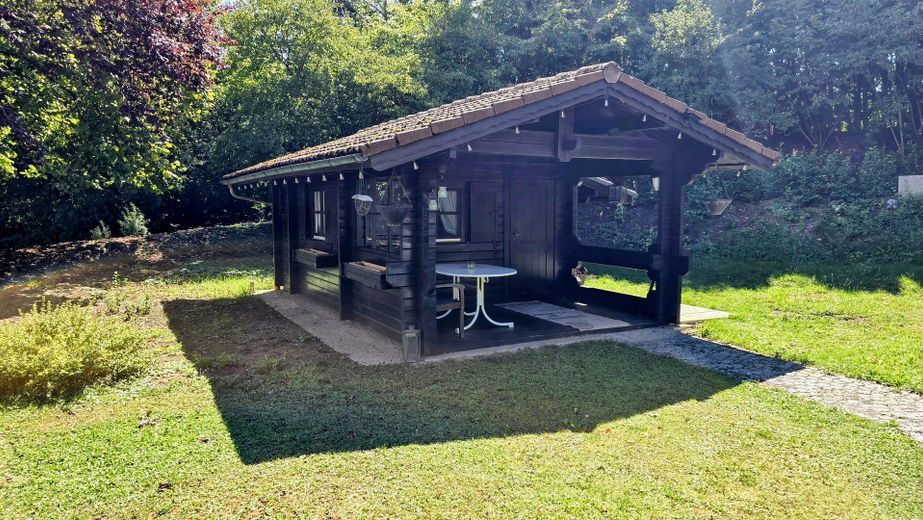
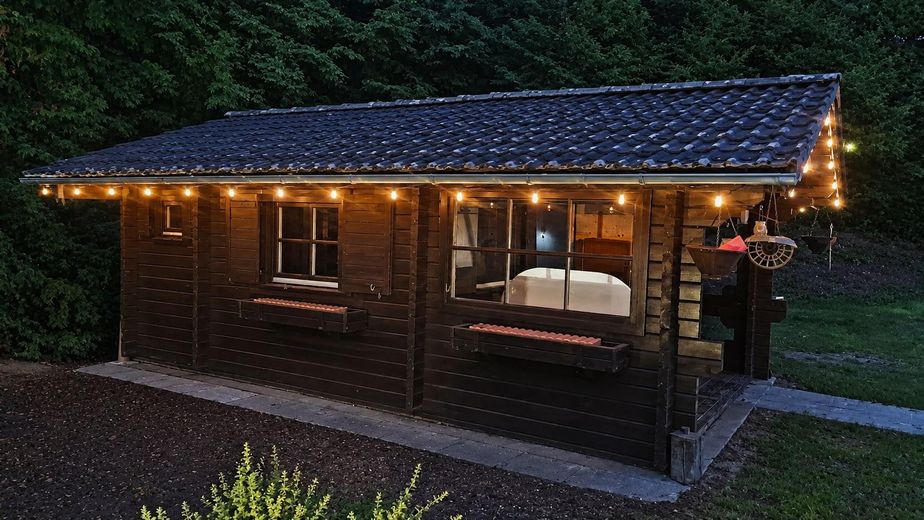
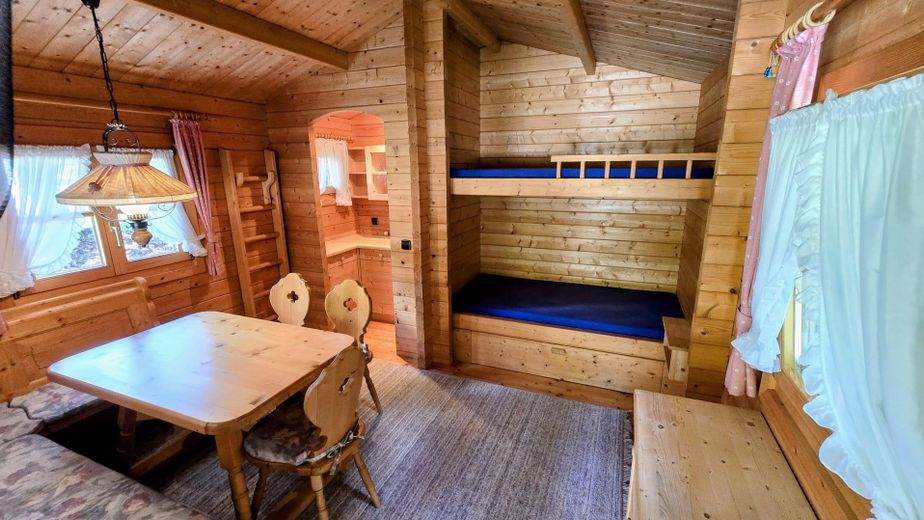
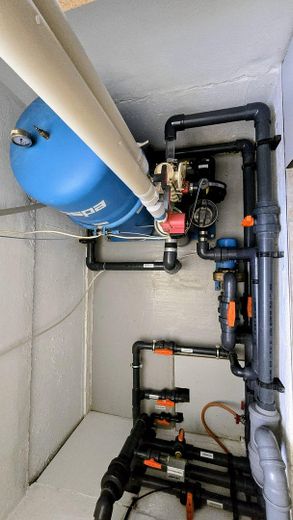
The spacious plot stands out due to its rarity: unobstructed panoramic views across the countryside and views of the Alps. The grounds offer an exceptional amount of space for personal development and relaxation amidst nature. A particular advantage: The already constructed large pool basin, 9 x 7 m, provides the perfect basis for your future private summer oasis. As the final completion – specifically the lining, pump and filtration system – is still pending, you can design the technology and appearance of the bathing area entirely according to your own quality standards and wishes. A charming extra in the outdoor area is the insulated hardwood log cabin (7 cm logs), built on a solid 5 x 6 m concrete slab. Equipped with its own kitchenette, dining area and bunk bed, it serves as a cosy hideaway surrounded by greenery. Whether for guests, hobbies or as an idyllic home office – this high-quality cabin offers you a comfortable and flexibly usable retreat directly in your own garden.
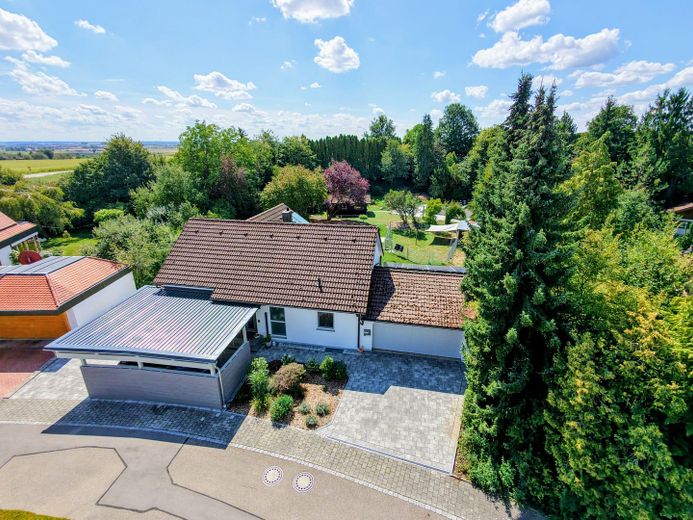
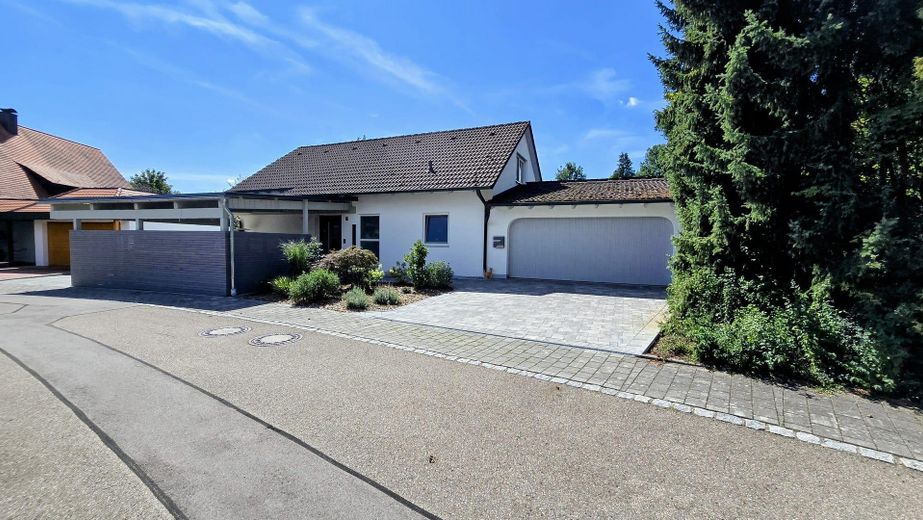
The spacious The double garage provides ample space for two vehicles and also offers additional room for bicycles, a workshop, hobbies or further storage options.
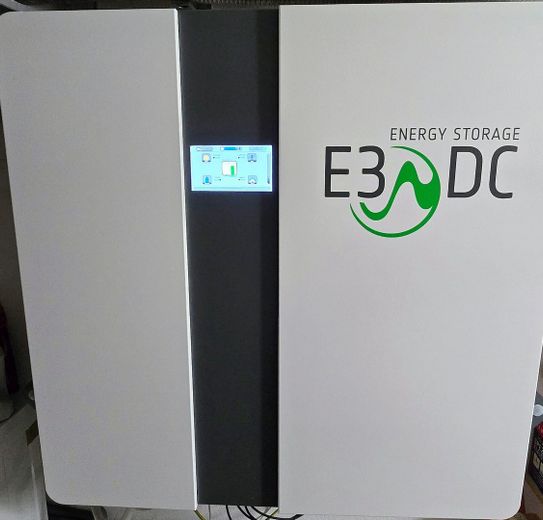
In recent years, continuous investments have been made in the property and it has been specifically modernized. The ground-floor bathroom was extensively renovated in 2015; in 2016, a photovoltaic system with 8.43 kWp, including an E3/DC storage system, was installed; the front door and the roof window in the upper-floor bathroom were newly installed in 2018. Further extensive measures followed in 2024–2025: The windows were replaced, a new underground liquid gas tank was installed, a carport was built, the exterior façade was repainted, and the outdoor area was redesigned. Among other things, the light well was renovated and additional parking spaces were created. Thus, the house combines the charm and solid substance of an established residential property with contemporary living comfort, while also offering numerous possibilities for individual design.
Other
Viewings exclusively by appointment. All information has been compiled to the best of our knowledge and belief, based on the available documents and information provided by the owner. No guarantee is given for the accuracy and completeness of the information. Changes and errors excepted. The agreements in the notarized purchase contract are authoritative. The outdoor pool has already been structurally completed; the filtration system and pool liner are to be completed by the buyer. The energy performance certificate is available for inspection or will be provided with the exposé.
Location
Area and routes
Plan a route
Your destination goes to Google Maps only when you submit the form. TraumImmo neither stores nor logs it.
Location details
Location Wittislingen is located in the district of Dillingen an der Donau and combines living close to nature with excellent infrastructure. Shopping facilities, schools, doctors and leisure activities are located directly in the town or in the immediate vicinity. At the same time, you benefit from good transport connections to the B16 and the A8 motorway.
Transport connections -A8 towards Munich/ Stuttgart approx. 23 km -B16 towards Günzburg/ Donauwörth approx. 5 km -B2 towards Augsburg/ Donauwörth approx. 35 km -Train station approx. 5 km -Airport approx. 125 km
Infrastructure -Kindergarten -Primary school -Middle school -Doctors -Pharmacy -Two supermarkets -Post office -Petrol station -Clubs & leisure activities
Distances -Lauingen approx. 5km -Dillingen approx. 7 km -Augsburg approx. 55 km -Günzburg approx. 28 km -Ulm approx. 59 km -Munich approx. 130 km