Calculate using this listing's purchase price. Every assumption is editable and all figures are non-binding estimates.
The initial payment is estimated as loan amount × (interest + repayment) ÷ 12. Individual lending terms, special repayments and further fees are not included. Tax, notary and agent costs may differ in your case. This is not a financing offer or financial advice.
Your inputs are calculated only in this browser and are not saved or sent to TraumImmo.
Modern, bright, barrier-free – Your new home in the heart of Lichtenberg
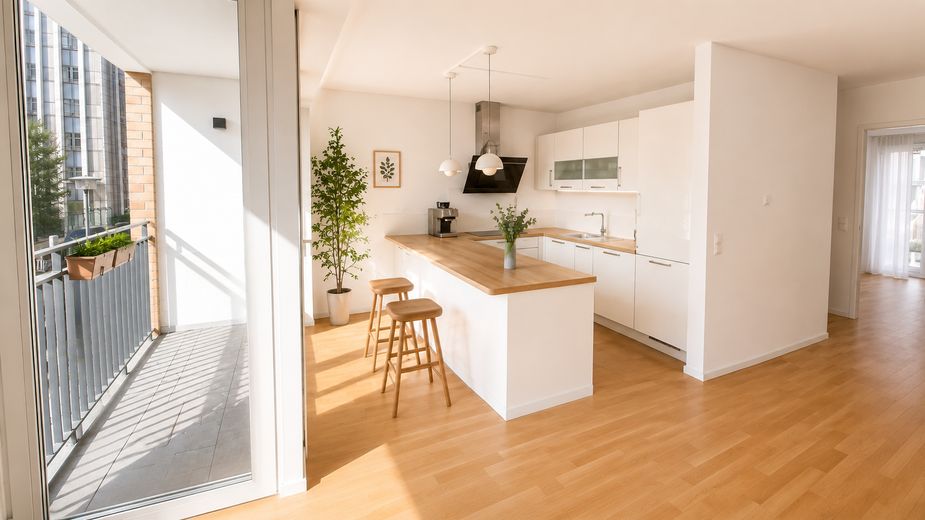
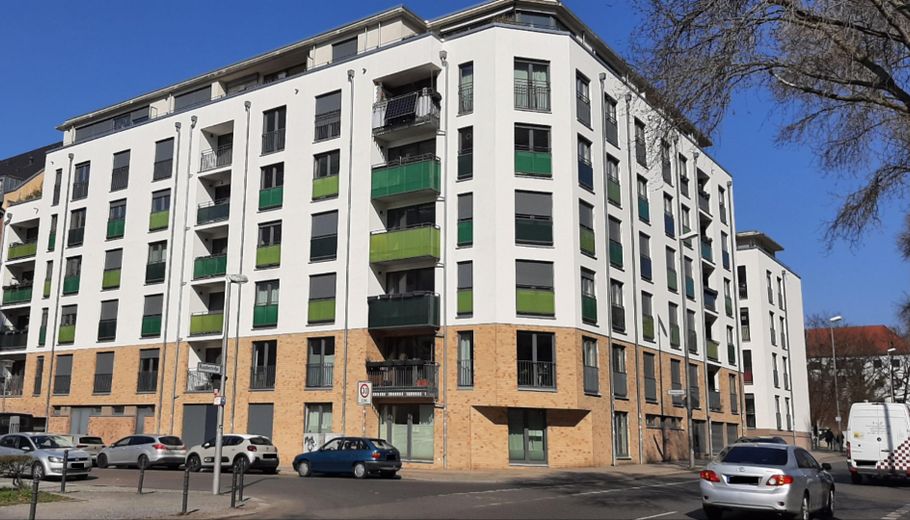
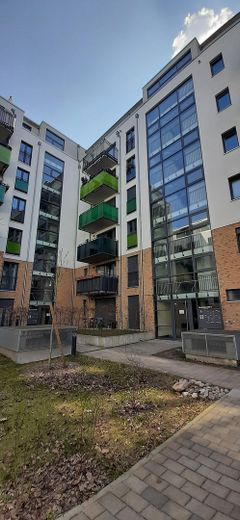
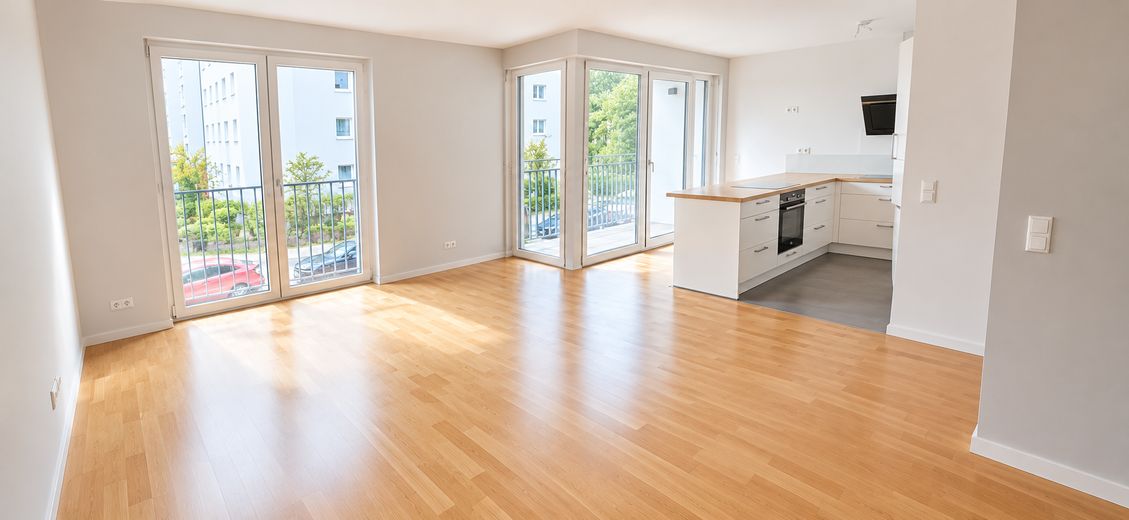
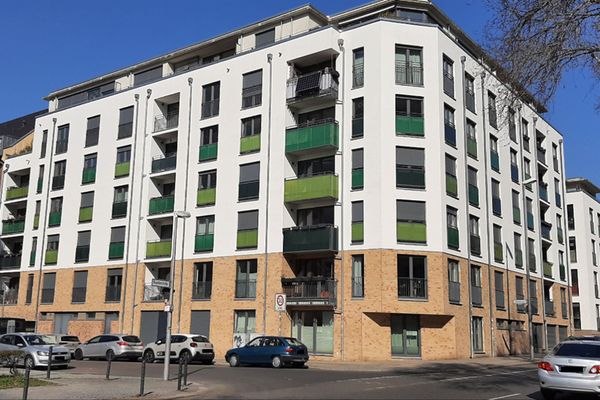
This 97 m² condominium is located on the 1st floor of a well-maintained new building from 2019 – conveniently accessible without steps and by elevator. Unlike many of the numerous old-building properties in the district, you do not have to factor in any renovation, maintenance backlog or outdated building technology here: underfloor heating, triple-glazed floor-to-ceiling windows and energy efficiency class A ensure low ancillary costs and living comfort from the outset.
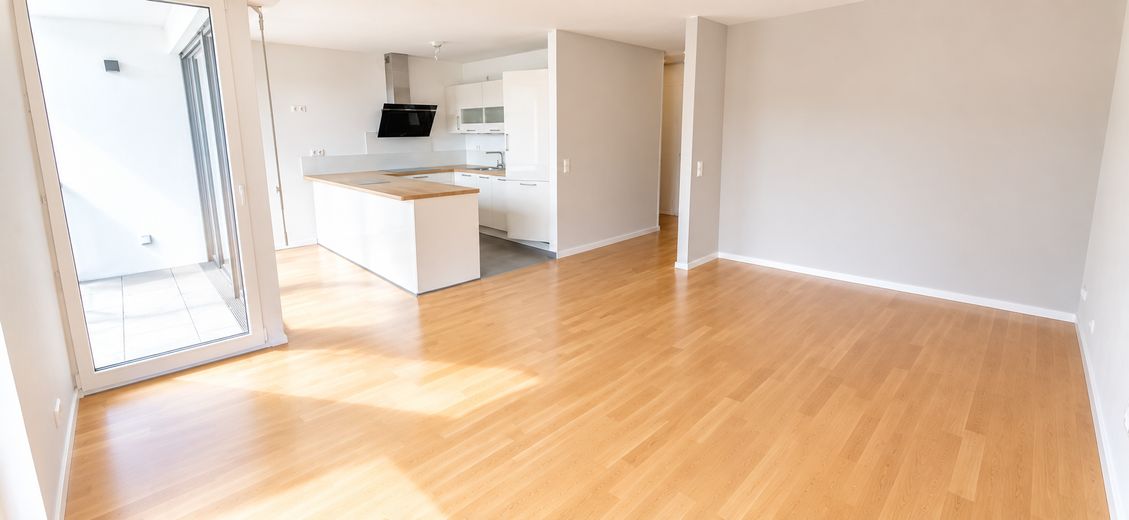
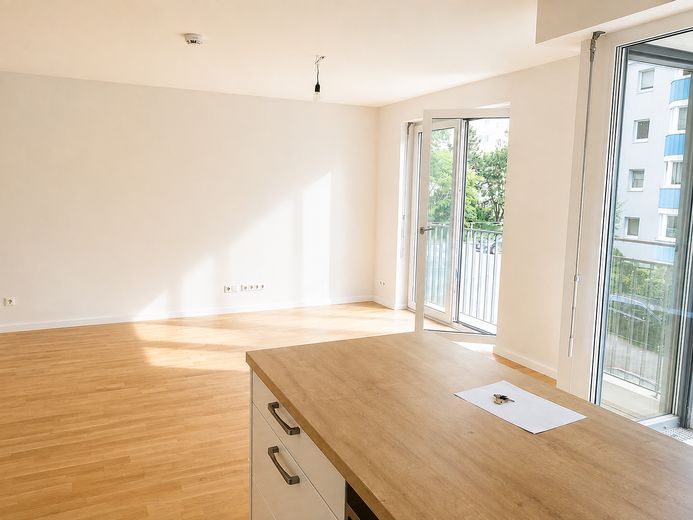
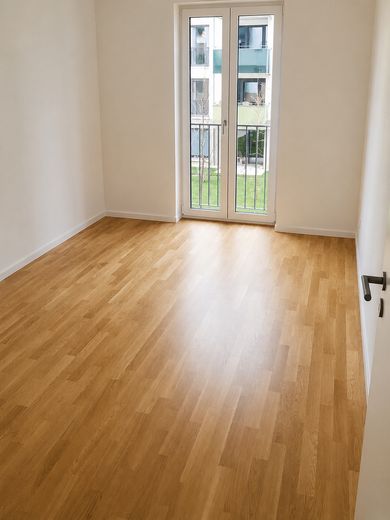
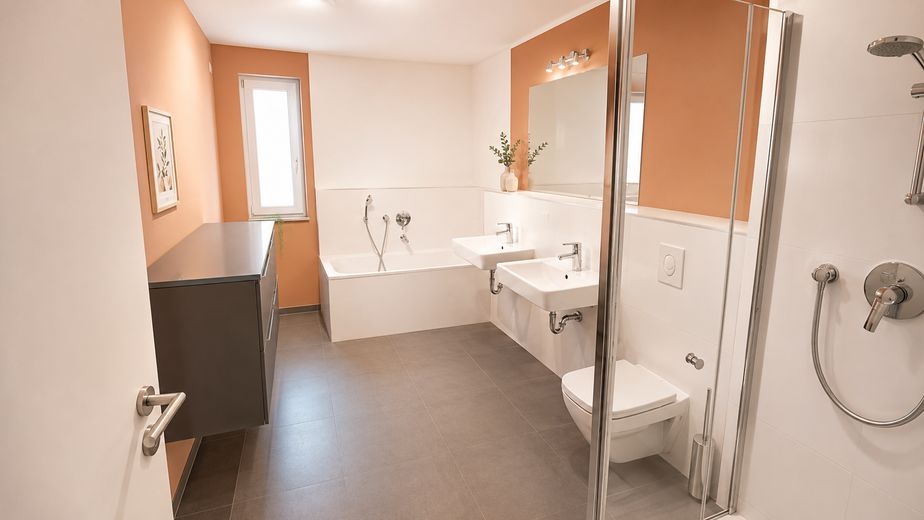
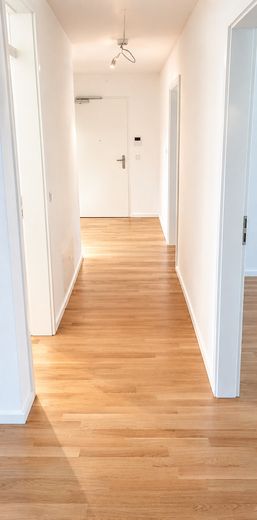
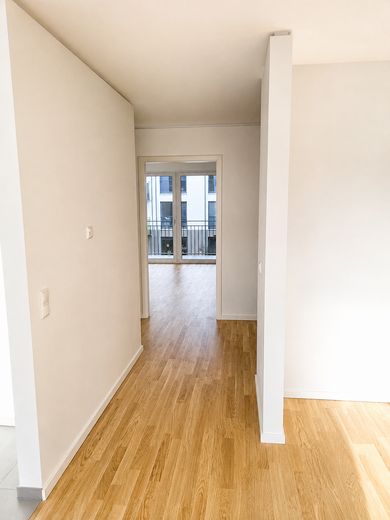
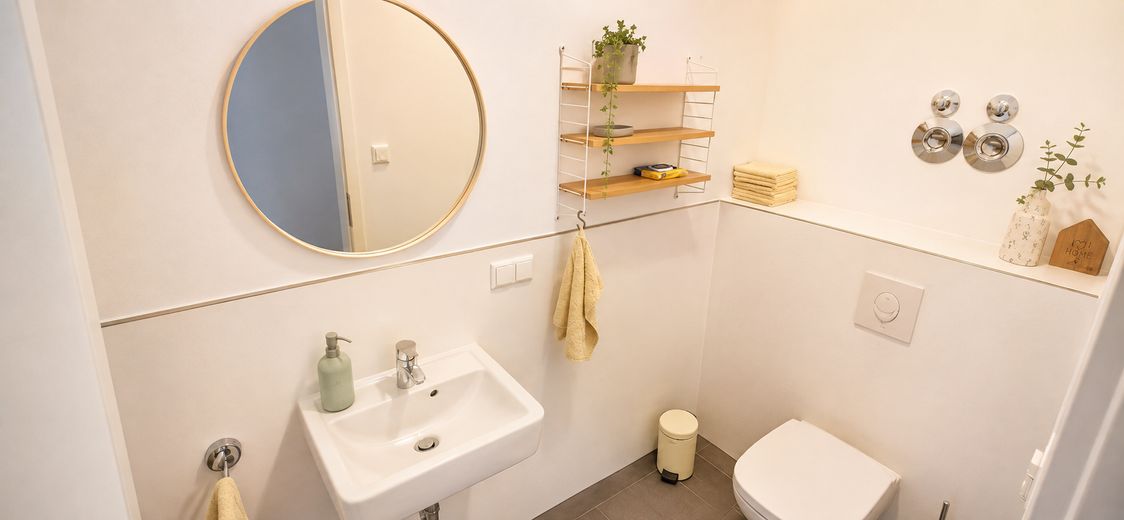
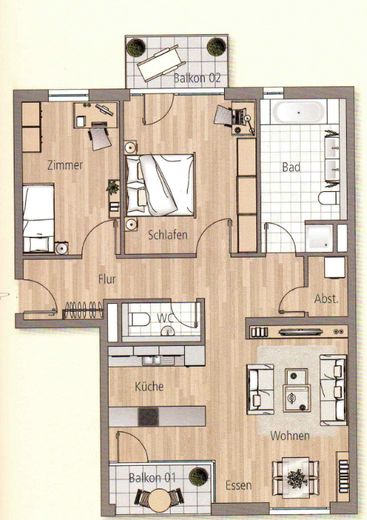
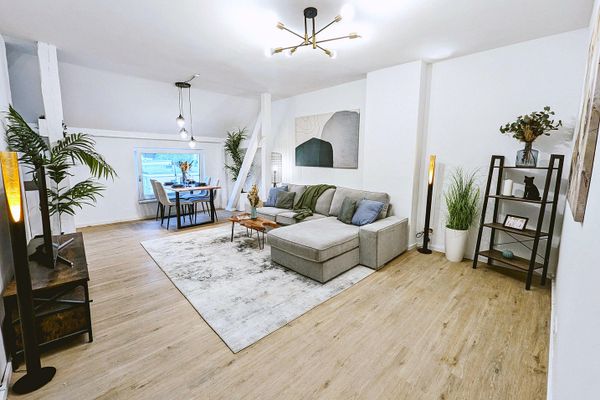
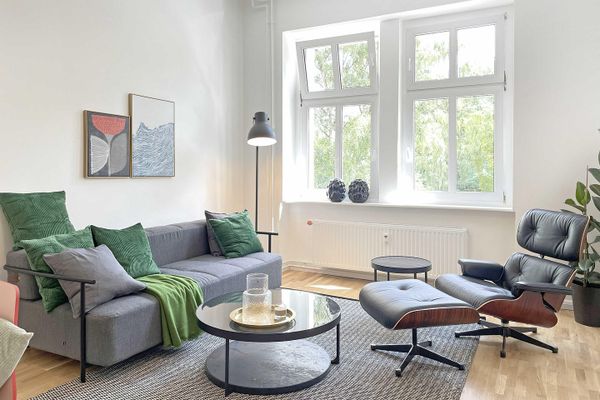
The layout is impressive: A spacious hallway leads to two bedrooms, a bright bathroom with natural light, bathtub and separate shower, a separate guest WC, and a practical storage room with washing machine connection. The heart of the apartment is the open-plan living/dining area with a high-quality, modern fitted kitchen – flooded with light and with direct access to one of the two balconies. Real wood parquet flooring and plastered walls in all living areas complete the overall picture (ceiling height approx. 2.55 m).
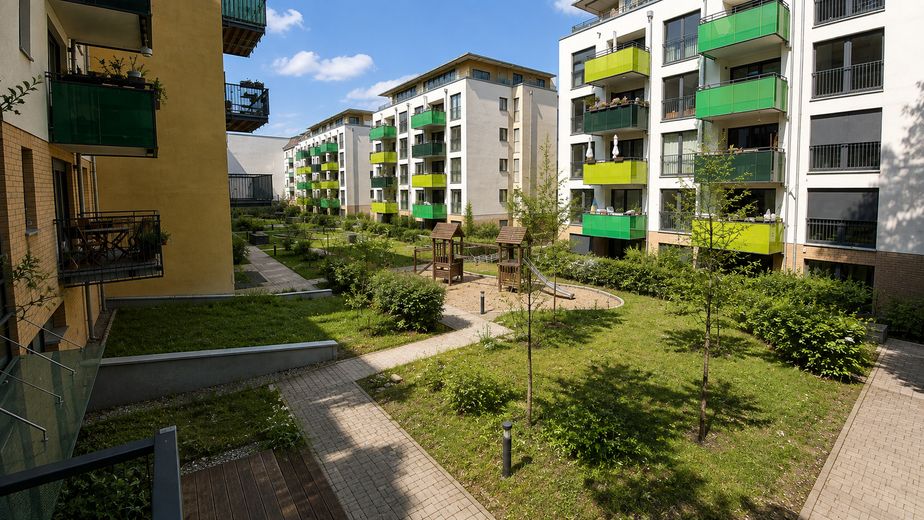
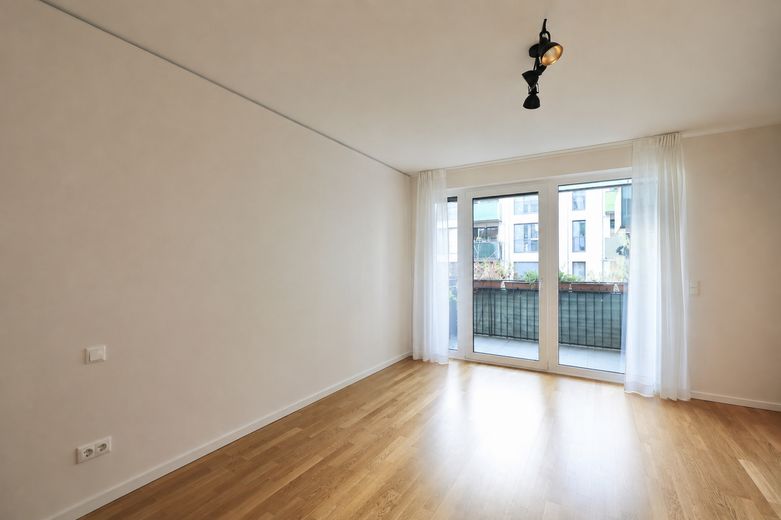
Two balconies, two moods: The southeast-facing balcony adjoining the living area is perfect for coffee in the morning and balmy summer evenings, while the northwest-facing balcony adjoining the bedroom offers a quiet retreat. The courtyard with green space and a playground also provides a peaceful residential environment right outside the front door.
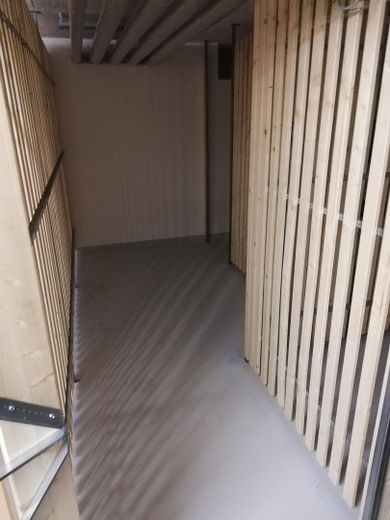
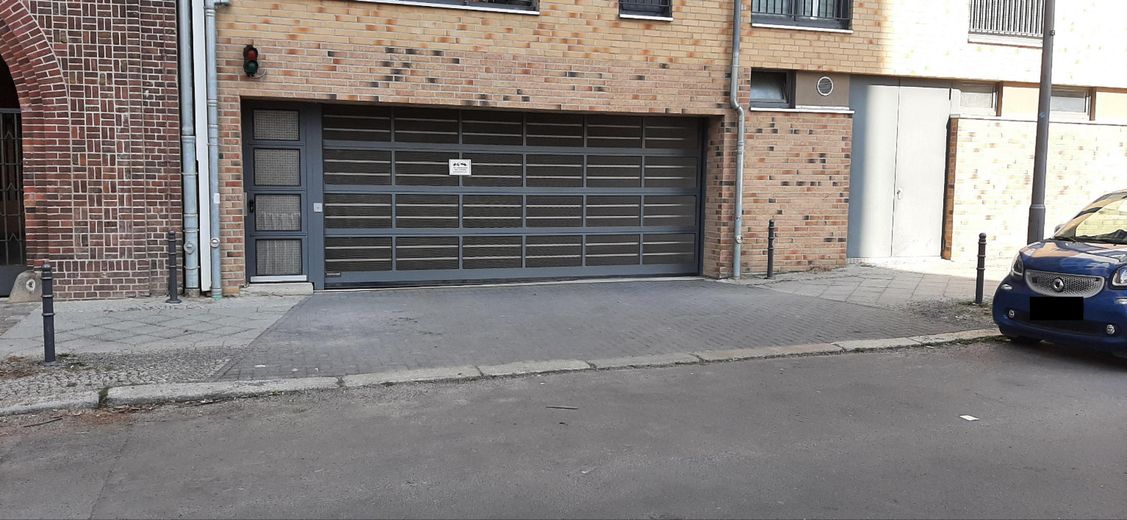
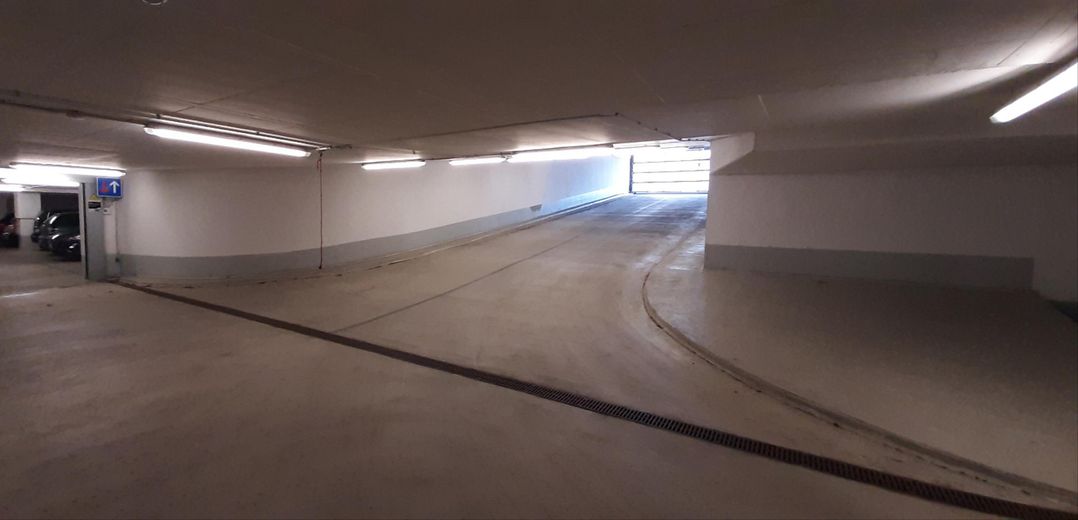
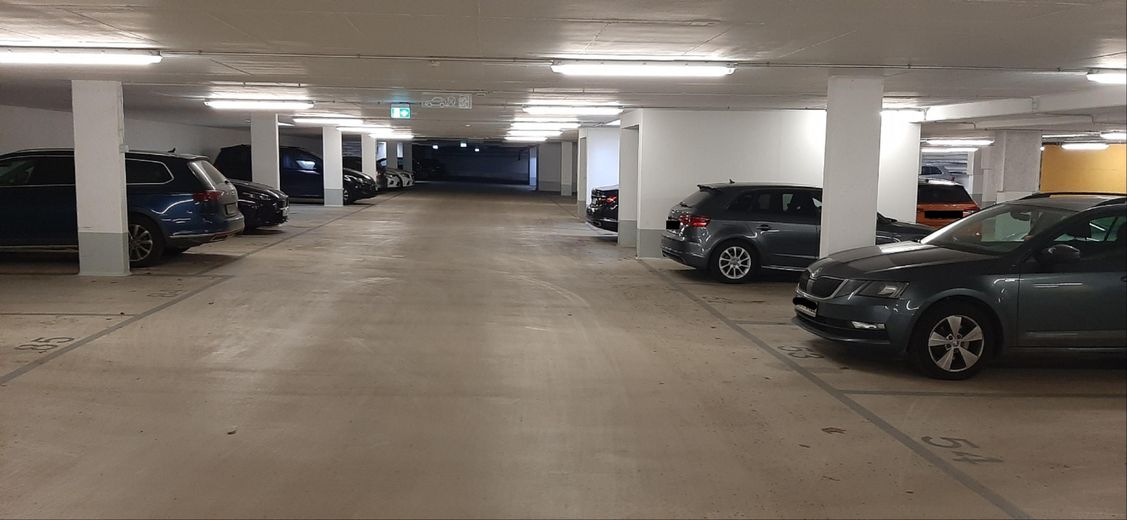
Practical for everyday life: A private cellar room and a bicycle cellar for shared use are available. An underground parking space can be purchased optionally – ideal if you want to be independent of the search for parking.
Fittings and features, as described
Key details at a glance: • Living area: approx. 97 m² (96.76 m²) • Rooms: 3 (2 bedrooms, 1 living/dining area with high-quality fitted kitchen), 1 storage room with washing machine connection, ceiling height 2.55 m • Bathroom: 1 (bathtub + separate shower, 2 washbasins with window) + separate guest WC • Floor: 1st floor, elevator available, step-free access throughout the entire property, barrier-free. • Year built: 2019, first occupancy 2020 • Service charges: €417/month • Balconies: 2 (southeast + northwest) • Underground parking space: optional, €25,000, €20/month service charges • Cellar & bicycle cellar: available
Other
Energy certificate: Demand certificate, valid until 13.10.2029, final energy consumption 46.3 kWh/(m²·a), energy efficiency class A, year of construction 2019, primary energy source: district heating, heating type: underfloor heating. Availability: Available for immediate occupancy, completion of the purchase contract as desired. Interested? Please feel free to contact me for further photos, the floor plan and a viewing appointment – I look forward to hearing from you! Before arranging a viewing appointment, however, we ask interested parties to provide a self-disclosure form. The information will be treated confidentially.
Note: AI assistance was used in preparing this listing.
Location
Area and routes
Plan a route
Your destination goes to Google Maps only when you submit the form. TraumImmo neither stores nor logs it.
Location details
A location that connects many things: Ruschestraße is situated in an established residential area in the Lichtenberg district and combines a quiet residential setting with excellent infrastructure. Shops, doctors, restaurants and cafés are all within easy walking distance. The Ring-Center, with numerous shops and everyday amenities, is only around 400 m away.
The surrounding area also offers various leisure opportunities: Lichtenberg City Park, Rathauspark and Rummelsburger See can all be reached quickly and invite you to enjoy walks and relaxation.
The transport connections are excellent: Tram lines M13/M16 and U-Bahn line U5 take you quickly to central Berlin, while the Ringbahn (S41/S42) is also nearby/Frankfurter Allee. The city motorway is also easily accessible.