Calculate using this listing's purchase price. Every assumption is editable and all figures are non-binding estimates.
The initial payment is estimated as loan amount × (interest + repayment) ÷ 12. Individual lending terms, special repayments and further fees are not included. Tax, notary and agent costs may differ in your case. This is not a financing offer or financial advice.
Your inputs are calculated only in this browser and are not saved or sent to TraumImmo.
Dear reader, Thank you for deeming the listing worthy of a curious click. We are marketing it privately, as we were also able to buy it from a private seller at the time. Over the years, we have continuously modernized the house. More on this in the “Miscellaneous” section.
Now to the house itself:
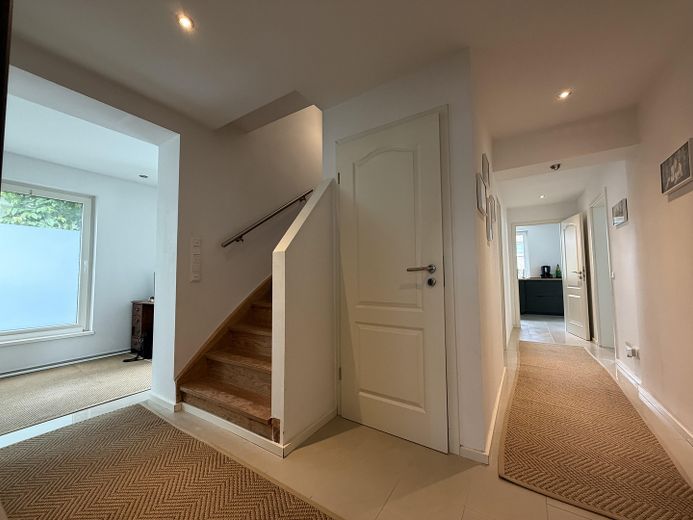
Even the entrance vestibule welcomes you as a practical buffer between indoors and outdoors – shoes, jackets and the bustle of everyday life find their place here before you enter the actual home.
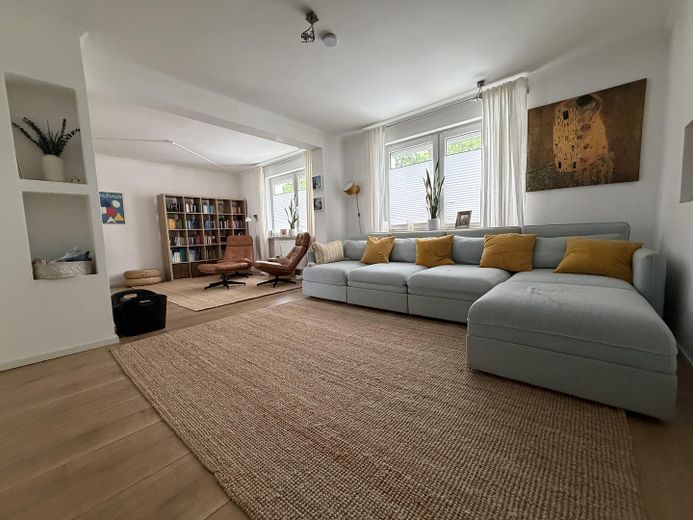
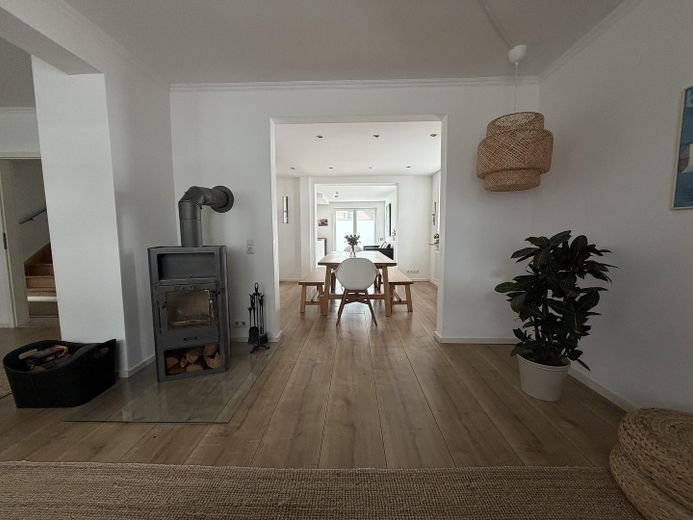
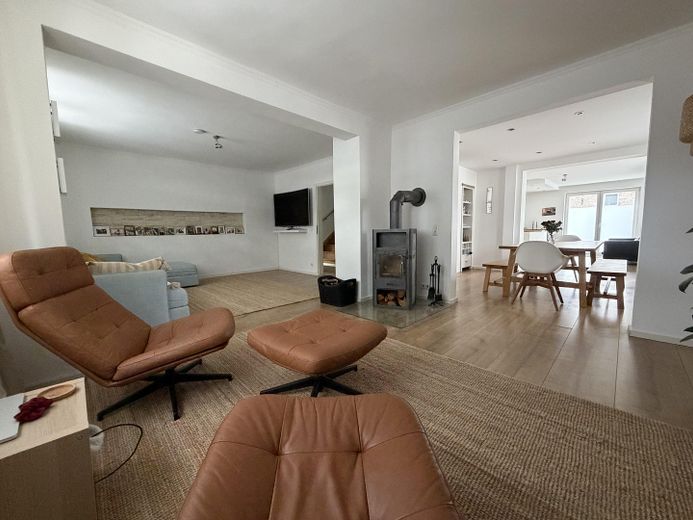
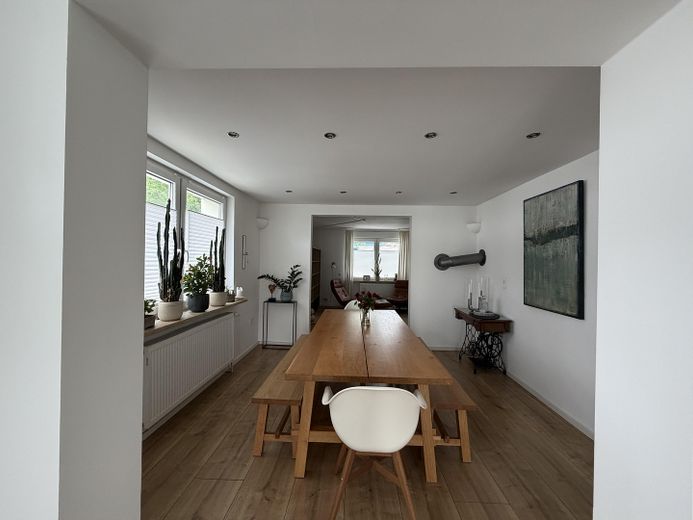
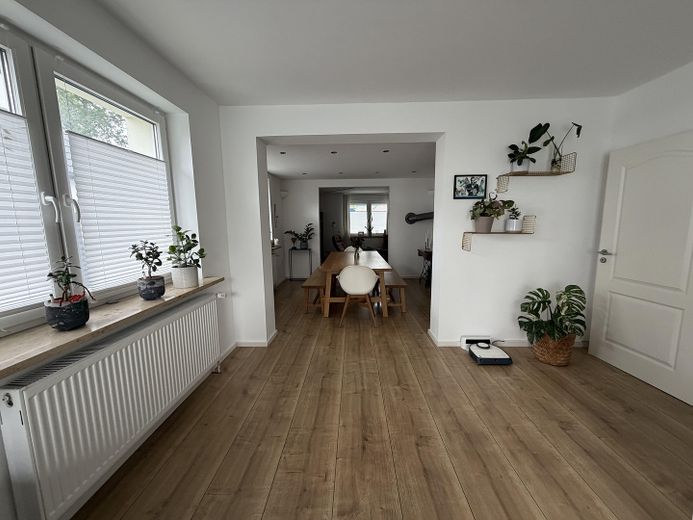
The open and bright living and dining area on the ground floor offers plenty of space – for evenings together at the dining table, for toys that are allowed to spread out now and then, and for guests who drop by spontaneously. On cold days, the wood-burning stove in the living room provides the kind of warmth that simply makes things cozy.
In terms of its layout, the house is made for families with up to two children – those who are (still or “only”) two or three people can enjoy correspondingly more freedom. Anything that should not take up space in the living area disappears into the spacious basement.
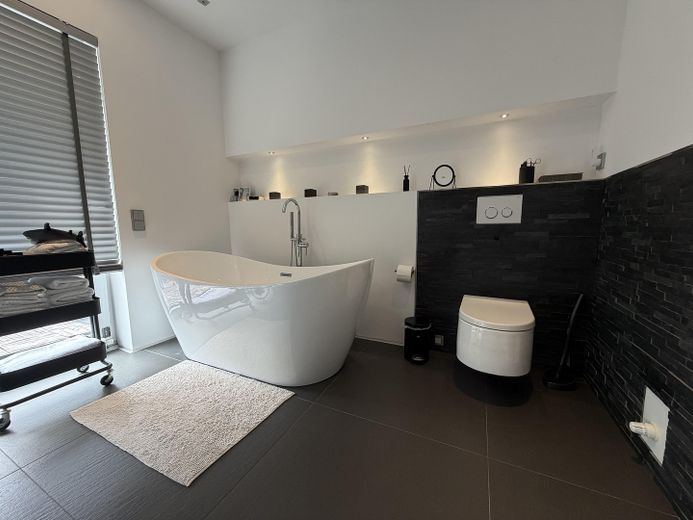
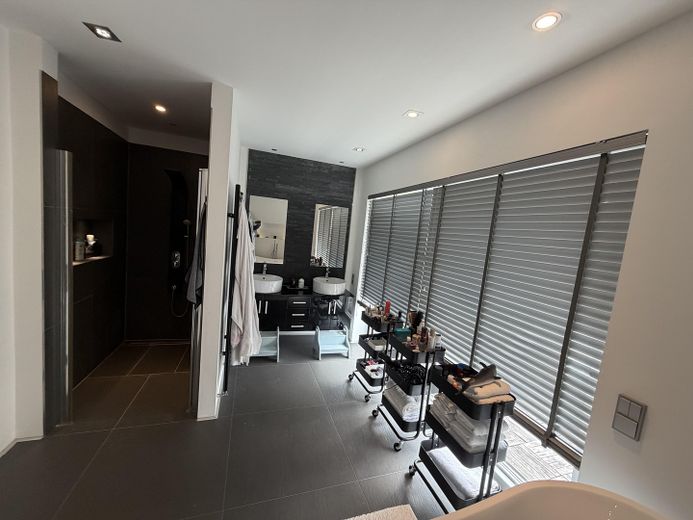
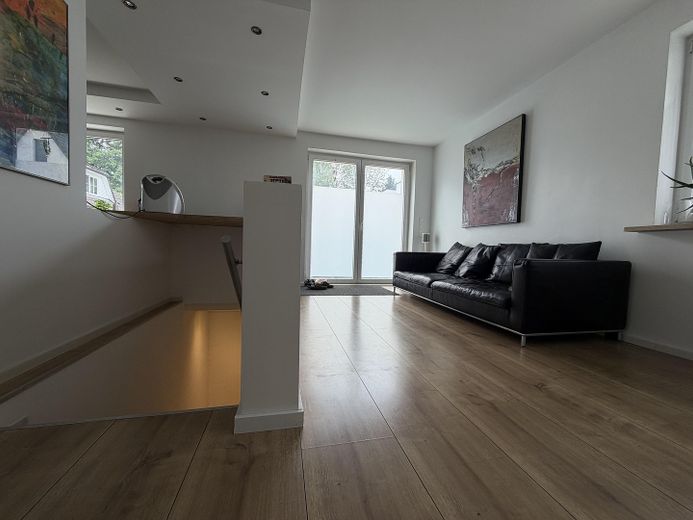
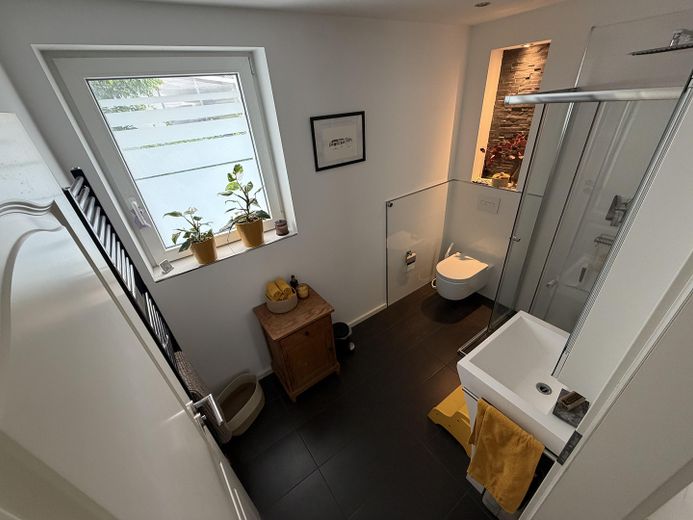
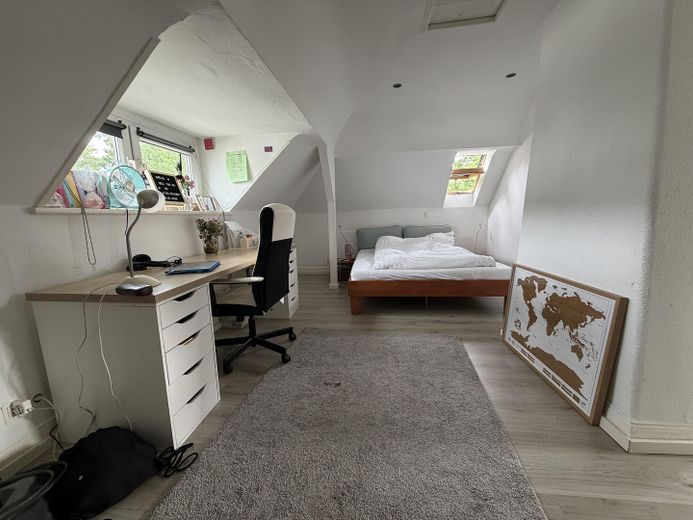
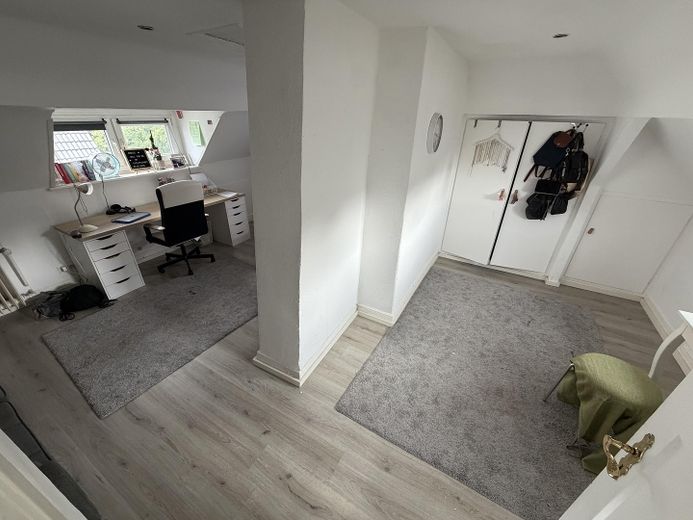
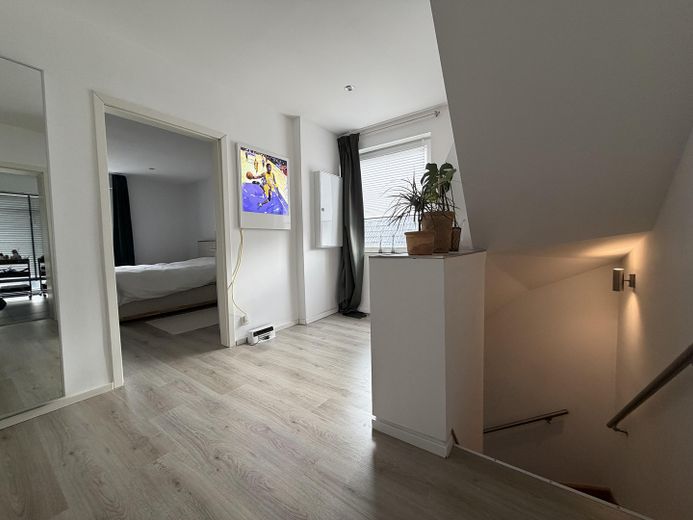
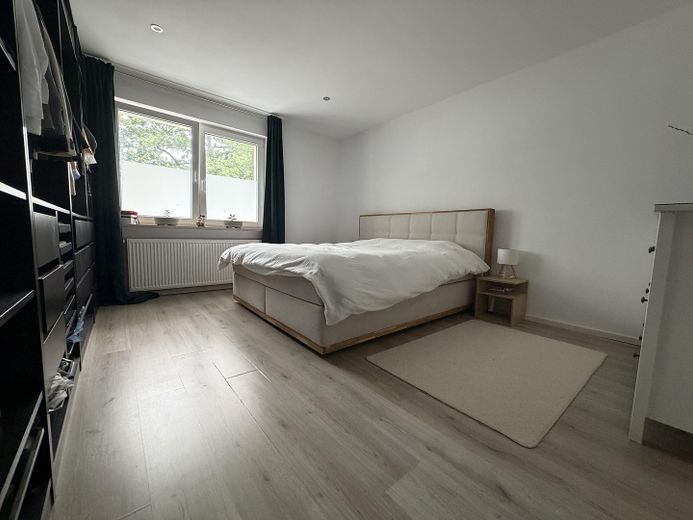
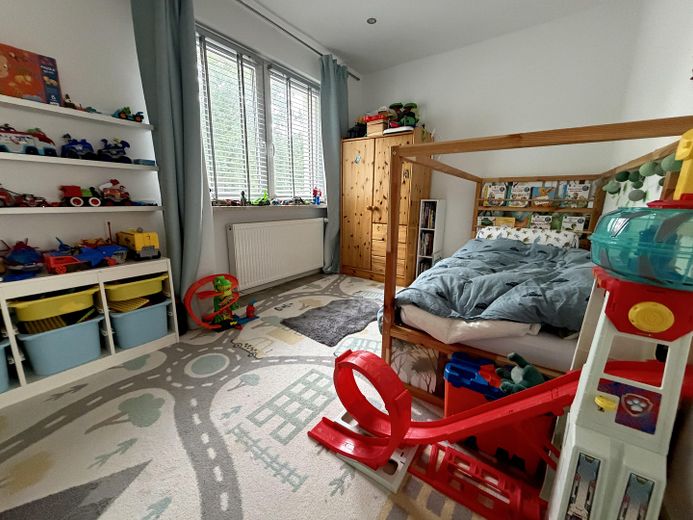
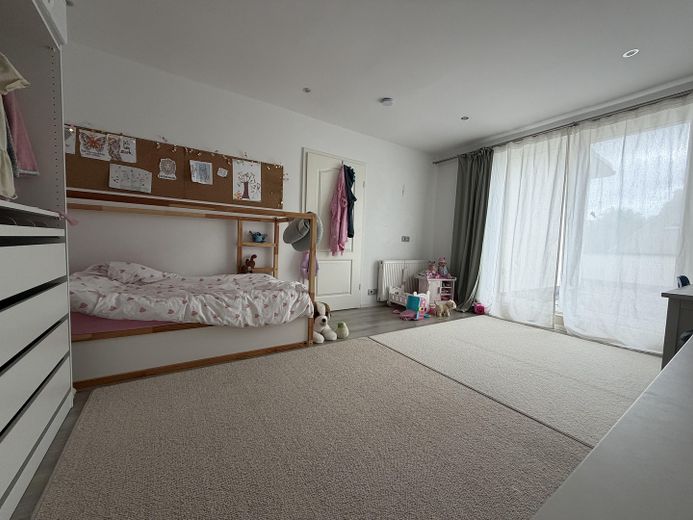
On the first floor, spacious bedrooms invite you to relax, and with two full bathrooms, nobody has to queue in the morning – a real benefit in family life. The converted attic is a retreat of its own: when the windows facing the street are closed, it is simply quiet there – ideal as a home office, playroom or oasis of calm.
Families with children of different ages live all around – ideal conditions for your own children to quickly make friends as well. Either way, everyone soon feels at home in this open yet politely discreet neighborhood.
And when everyday life gets hectic: in five minutes on foot, you can be in the Volksdorf Forest, surrounded by peace and nature – while shopping facilities for daily needs are also within easy reach.
Other
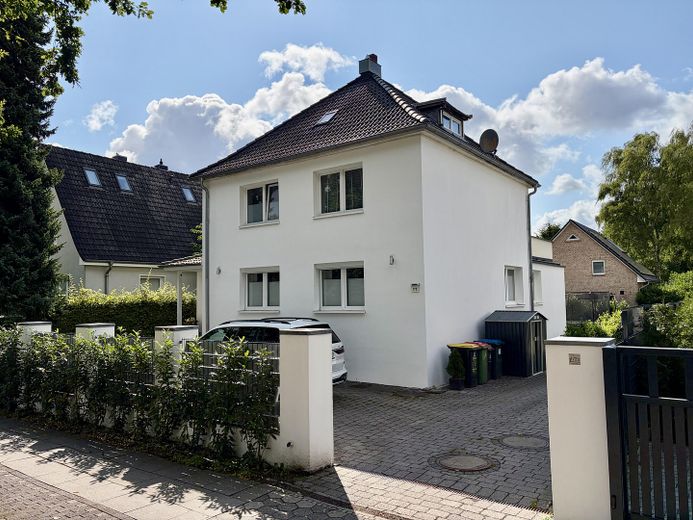
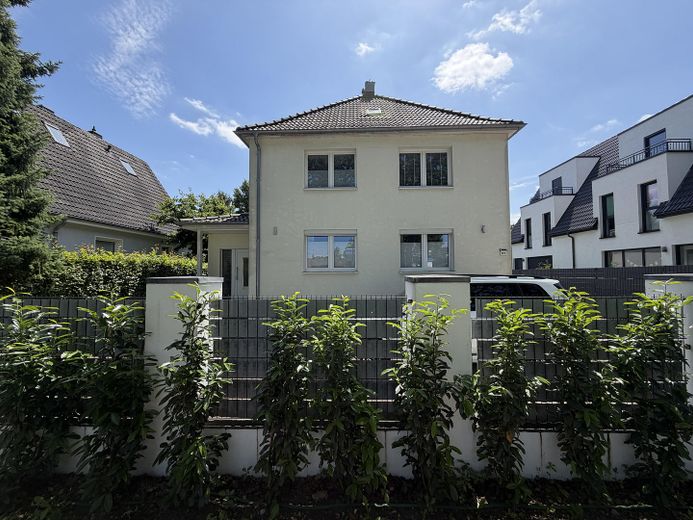
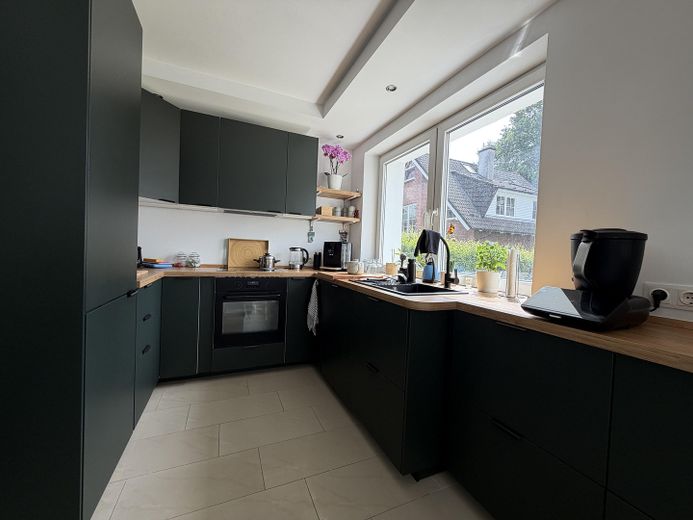
The main house was built in 1913 and has been extended over time: in 1978 by a first extension on the south side, and in 2013 by another extension on the upper floor (including new windows, electrical wiring and water pipes throughout the building). In 2025, it was further modernized with a new fitted kitchen. Most recently, in summer 2026, the façade was replastered and the gas boiler was serviced (including the replacement of components due for renewal).
It is important to us that you, as potential new owners, can move in easily and worry-free.
The current energy certificate attests to pleasantly solid energy efficiency for a house with this construction history. In everyday life, these values are supported by the comfortable option of supplementing the heating with wood—which noticeably reduces gas consumption during the months when heating is used most intensively. The façade and roof are fully insulated.
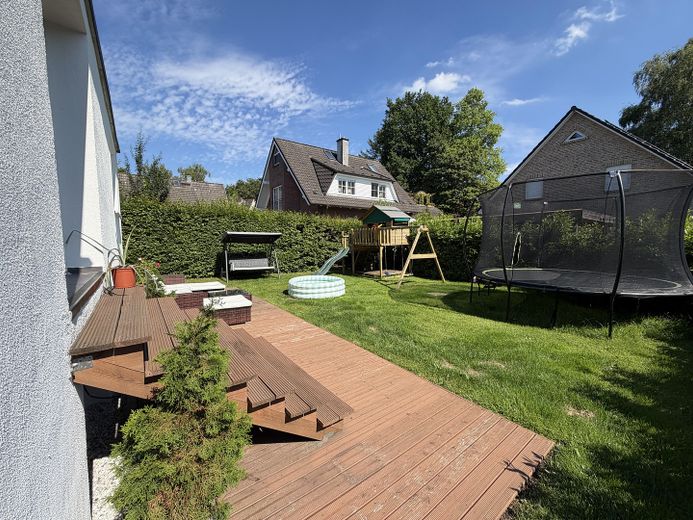
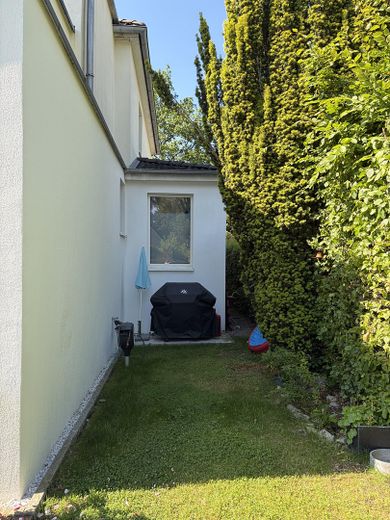
Provision has also been made for the future: Power cables already routed to the outside enable the uncomplicated installation of a wallbox. The flat roof of the 2013 extension also provides an ideal surface for adding a photovoltaic system.
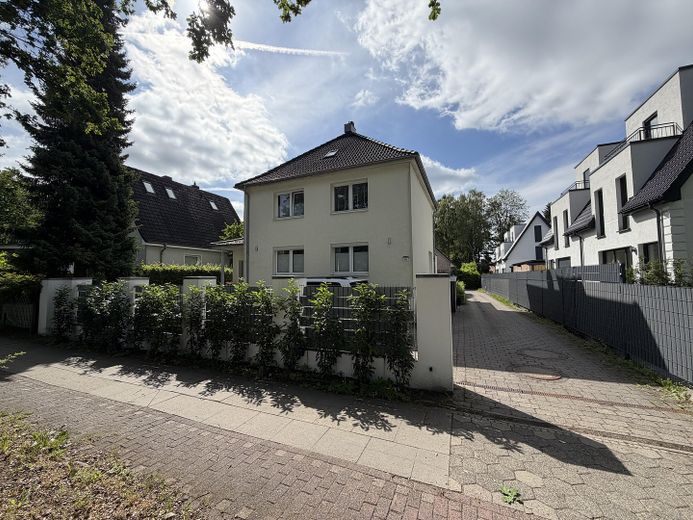
The property is part of a simple, well-conceived division: three independent parcels—one for each house, and a third for the jointly used access road, in which there is co-ownership in equal shares (50/50) with the neighboring house. The house and garden remain unaffected by this and are solely owned by the respective owner. In everyday terms, this simply means that two neighboring houses share the access road—a solution that ensures a quiet, unobtrusive neighborhood, as already described in the section on the location: the road is shared, not everyday life.
The house will be vacant by agreement. The stated date is for guidance. If you are interested, we look forward to hearing from you—we will be happy to provide you with the exposé documents, floor plans and energy certificate, etc.
Location
Area and routes
Plan a route
Your destination goes to Google Maps only when you submit the form. TraumImmo neither stores nor logs it.
Location details
Sasel combines a relaxed atmosphere on the outskirts of Hamburg with good connections to the city center – the S1 suburban railway line and the U1 underground line are sometimes in the immediate vicinity, complemented by several bus routes.
Everyday errands can usually be done on foot or by bike: daycare centers, primary schools and secondary schools are only a few minutes away, as are the sports clubs TSV Sasel, SV Walddörfer and TuS Berne. The Saseler Markt and the Alstertal shopping center are very close by for daily necessities.
Those wishing to escape everyday life do not have to go far: the Volksdorf Forest is just a stone’s throw away and invites you to take walks and bike rides in the countryside. The Baltic Sea can also be reached from here in a comparatively short time.
In short: a home with excellent infrastructure, nature close at hand and good connections to the city – on the outskirts of Hamburg, where things become quieter.