
Bild 1
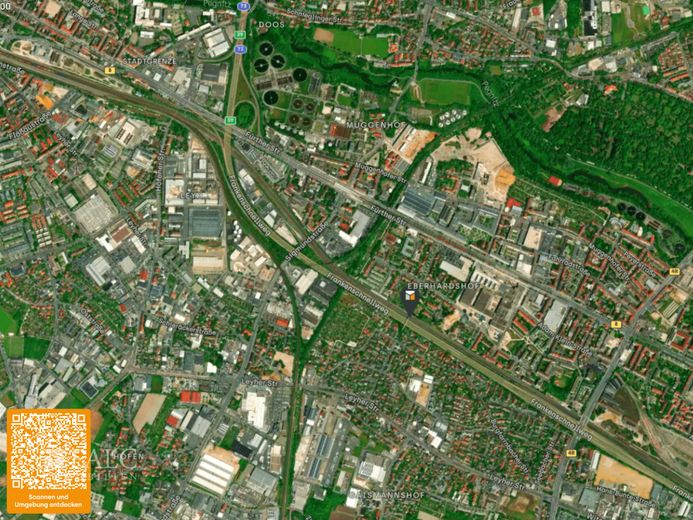
Makrolage
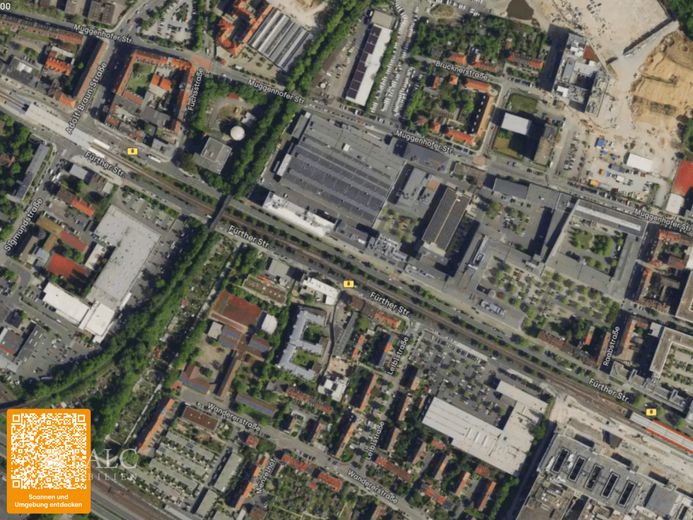
Mikrolage

QR-Lageplan
| Type | Block of flats |
|---|---|
| Living area approx. | 235 m² |
| Rooms | 10 |
|---|---|
| Bathrooms | 3 |
| Plot area | 356 m² |
|---|
| Purchase price | 860.000 € |
|---|---|
| Price per m² | 3,659.57 €/m² |
Calculate using this listing's purchase price. Every assumption is editable and all figures are non-binding estimates.
The initial payment is estimated as loan amount × (interest + repayment) ÷ 12. Individual lending terms, special repayments and further fees are not included. Tax, notary and agent costs may differ in your case. This is not a financing offer or financial advice.
Your inputs are calculated only in this browser and are not saved or sent to TraumImmo.
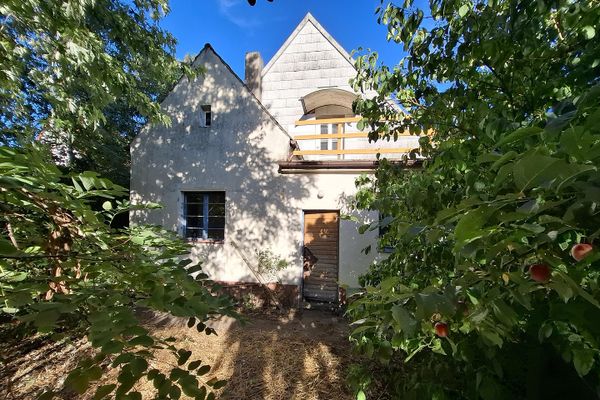
More financing calculators and assumptionsThis property is a modernized mid-terrace multifamily house, comprehensively gutted and renovated from 2015 onward.
The house is currently fully let and achieves a very good return, making it ideal as an investment. The fixed-term tenancy agreements also offer significant development potential for future owner-occupation or reletting at adjusted terms.
The property comprises three residential units with a total living area of approx. 235 m².
Layout of the residential units
Ground floor - approx. 90 m² (let)
4-room apartment with a generous layout.
Part of the living area was structurally extended, creating a pleasant living environment.
The apartment has a large terrace with access to a well-maintained garden, which faces the quiet residential area and offers a high degree of privacy.
1st upper floor - approx. 76 m² (let)
3-room apartment with balcony, currently let on a fixed-term basis.
Bright rooms, functional layout and very good rental potential.
2nd upper floor - approx. 61 m² (let)
3-room apartment, also let on a fixed-term basis, modernly equipped and in consistently strong demand.
Features & renovation measures
Comprehensive gut renovation from 2015 onward
Roof retiled and insulated
All bathrooms renovated
Electrical systems renewed throughout the house
Modern floor coverings
High-quality uPVC windows
Gas central heating (renewed in 2014)
Entrance area newly paved approx. 5 years ago
Basement & outdoor area
The basement provides a spacious laundry room as well as additional utility and storage rooms.
The property also includes a private garage, increasing both convenience and rental value.
Conclusion
This property offers a rare combination of a prime location, modern building fabric and stable rental income.
? Fully let
? Very good return
? Fixed-term tenancy agreements = significant future potential
? Sustainable value stability through comprehensive renovation & location
An ideal investment for investors seeking security, development opportunities and long-term preservation of value.
The location is quiet, established and precisely for that reason in demand.
Not a transitional location, no compromise - but an established residential area with stable demand.
Its integration into Nuremberg’s urban surroundings is a given: short distances, good transport links, functioning infrastructure.
A residential location that does not need to be advertised because it has proven itself for years.
The The amenities are thoughtfully designed rather than decorative.
Three clearly separated residential units
South-facing terrace with garden on the ground floor
Balcony on the 1st upper floor
Garage on the property
Fully basemented
Central gas heating
Fitted kitchens in all apartments
Bathrooms with natural light, bathtub and shower
Floor coverings made of tiles and laminate
Separate laundry and drying room
Everything is where you would expect it to be.
Nothing seems excessive—but nothing is missing either.
If you value a quiet location, a well-considered layout and an upscale residential environment, this property could be just right for you. We offer you a free 24/7 hotline at 0800-6460646, which you can reach at any time. If you are interested in the property, please feel free to request the detailed brochure, which is generally sent to you automatically at short notice. If you would like to arrange a viewing, it is best to reply directly to the brochure by email. We will contact you immediately and provide you with suitable appointment suggestions. Please always provide your complete contact details. The property description is based wholly or partly on information provided by the owner. We assume no liability for the accuracy or completeness of this information. Would you also like to market your property professionally? Then please feel free to contact us! We are personally available to you every day, Monday to Sunday, between 6:00 a.m. and 10:00 p.m. More than 200,000 active prospective buyers are already waiting for your offer. Please note that the brochure may have been created or revised with the assistance of artificial intelligence (AI). However, no essential features were changed.
Your destination goes to Google Maps only when you submit the form. TraumImmo neither stores nor logs it.
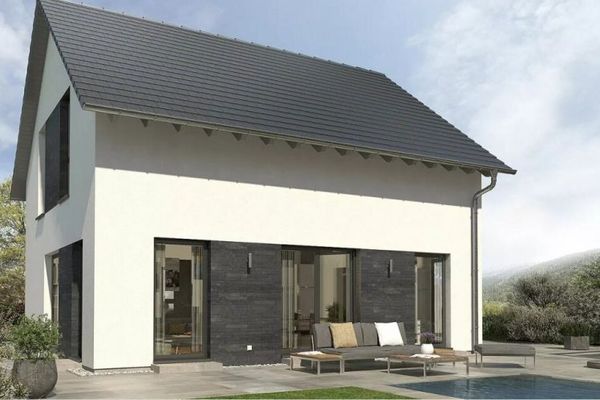 1.549.900 € Large house in a small space90431 Nürnberg
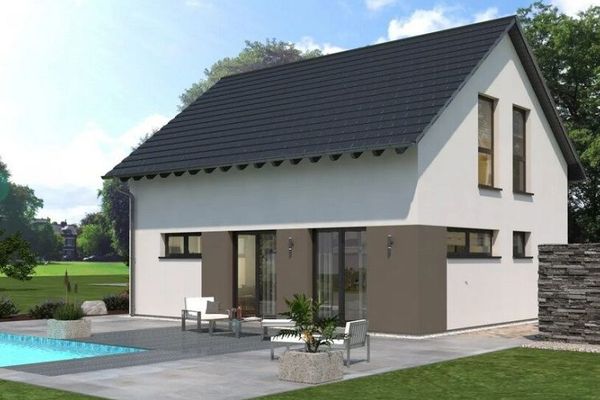 818.900 € A design house as versatile as you are90431 Nürnberg
 590.000 € Gem in Nbg-Gaismannshof – Detached house (or 3-room kitchen-bathroom apartment on the ground floor + 2-room kitchen-bathroom apartment in the attic) with a large, quiet garden90431 Nürnberg– Gaismannshof

