Calculate using this listing's purchase price. Every assumption is editable and all figures are non-binding estimates.
The initial payment is estimated as loan amount × (interest + repayment) ÷ 12. Individual lending terms, special repayments and further fees are not included. Tax, notary and agent costs may differ in your case. This is not a financing offer or financial advice.
Your inputs are calculated only in this browser and are not saved or sent to TraumImmo.
NOT FOR EVERYONE | ARCHITECTURAL STATEMENT VILLA IN LICHTERFELDE | COMMISSION-FREE
Designer villa with a distinctive character of its own, in which you immediately feel at home.
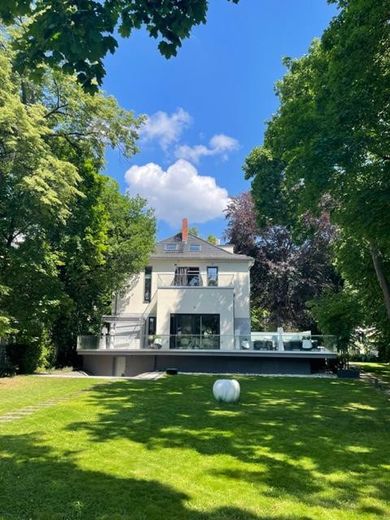
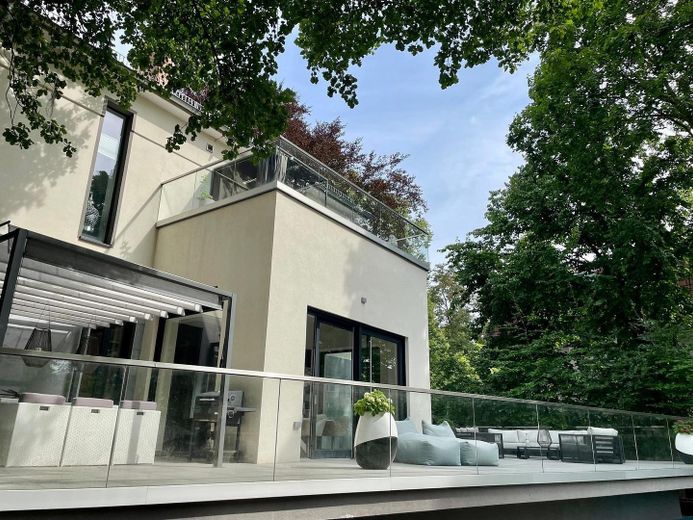
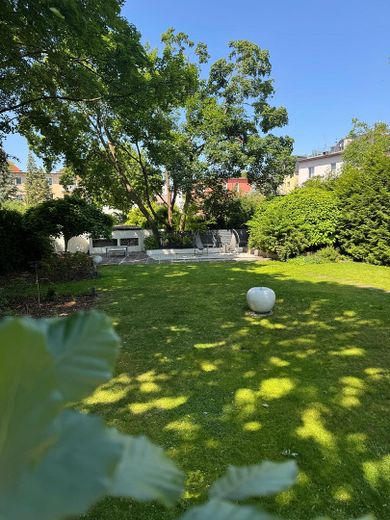
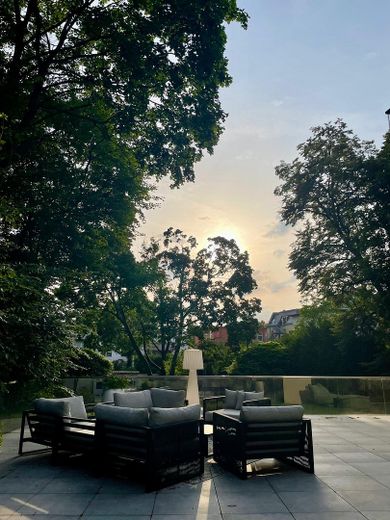
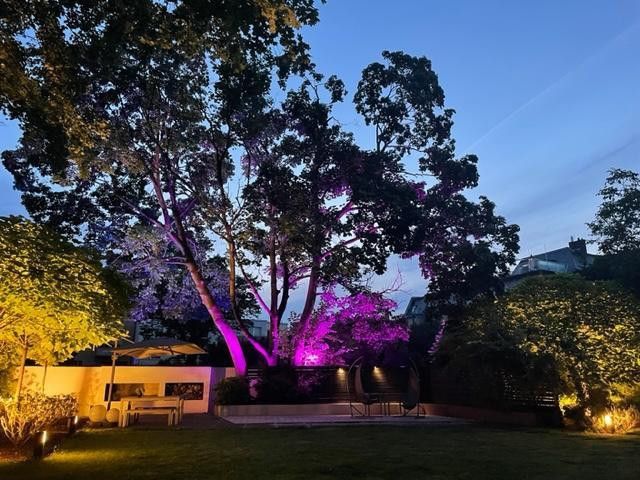
This detached villa on a 1,737 m² park-like southwest-facing plot in Berlin-Lichterfelde combines distinctive architecture with a clear, calm and pleasant living atmosphere – a home that effortlessly brings together an open, generous living style and relaxed family life. Generous ceiling heights of approx. 3.40 m, floor-to-ceiling glazing, an open fireplace, sauna and several terraces on different levels create expansive, flowing transitions between the interior and exterior and an atmosphere that is equally exceptional and practical for everyday life – a place where you instinctively unwind after a long day.
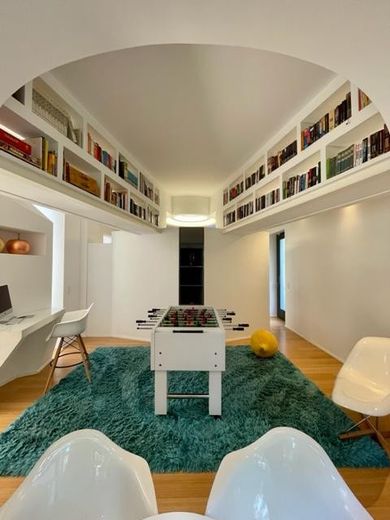
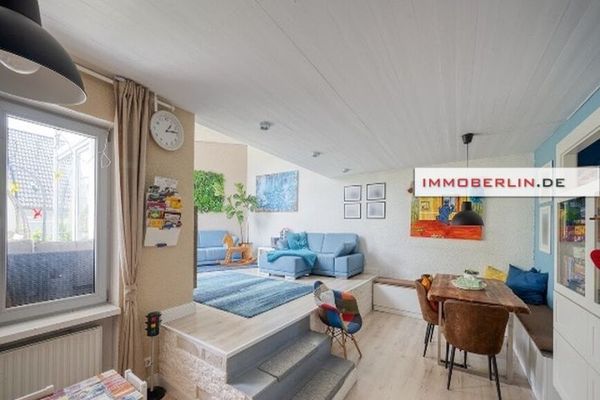
The open floor plan creates generous areas with clear transitions. The central living area is divided into different zones that can be used simultaneously and each develop their own character. This is complemented by clearly separated retreat areas in the house and garden, allowing shared living and private tranquillity to exist naturally side by side.
KEY FACTS:
• Directly from the owner – commission-free • Purchase price: EUR 2,790,000 • Plot: approx. 1,737 m² • Living space: approx. 395 m² • Additional usable space: approx. 216 m² • Total area: approx. 611 m² • Rooms: 6 • Bedrooms: 4 • Bathrooms: 3 + guest WC • Year built: 1922 • Comprehensive renovation: 2016 • Modernisations: 2023 / 2024 • Parking spaces: up to 4 on the property
ARCHITECTURE & CONCEPT:
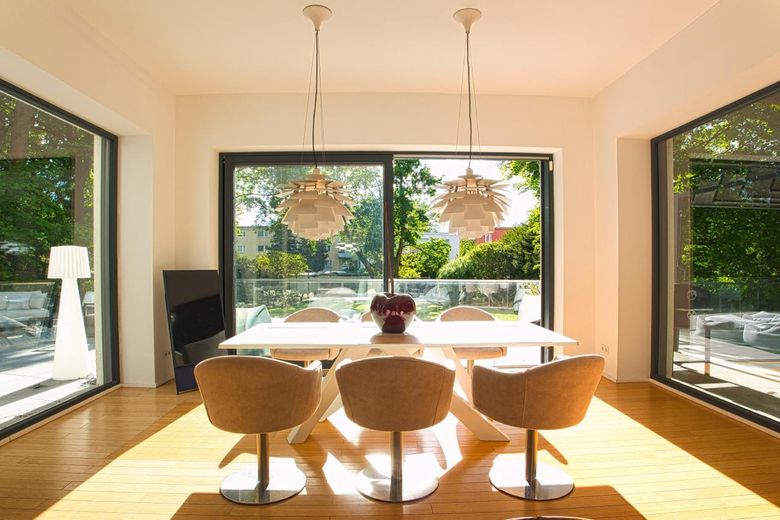
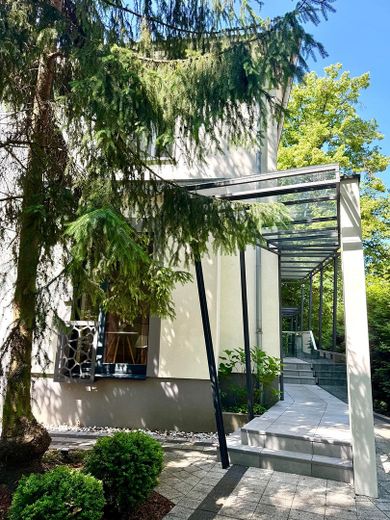
As part of the comprehensive renovation, the villa was completely re-envisioned technically and structurally in collaboration with an architect. Load-bearing structures were selectively opened up and replaced with steel beams to create generous, open sequences of rooms. Large-format windows provide bright, light-filled rooms and an intensive connection to the garden.
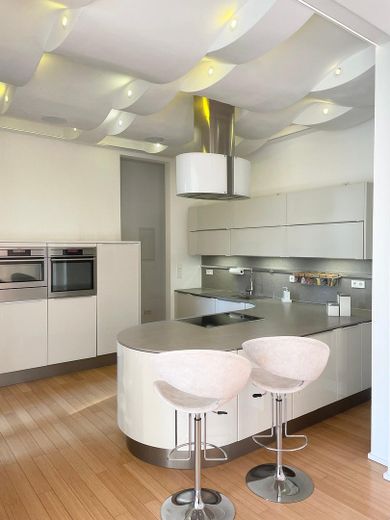
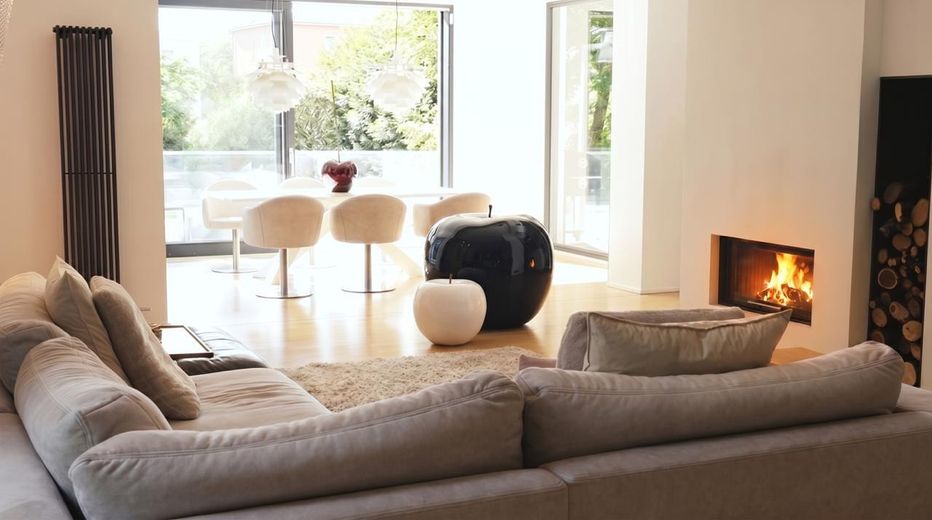
The central living and dining area with fireplace forms the heart of the house and opens onto the terrace and garden. The open-plan kitchen was fitted to a high standard and modernised again in 2024.
MASTER AREA:
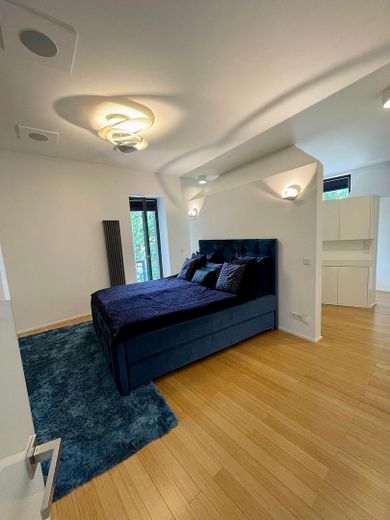
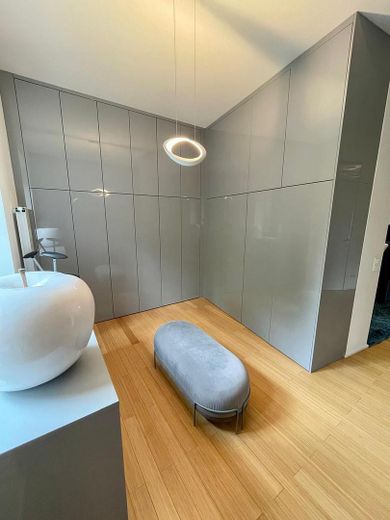
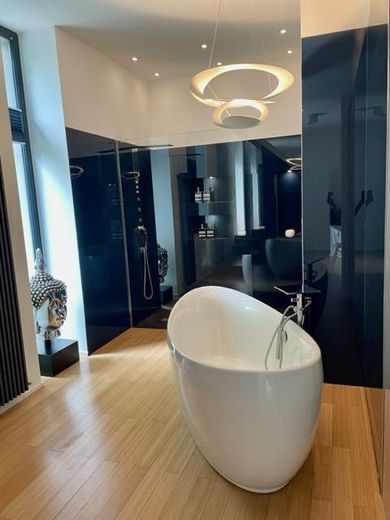
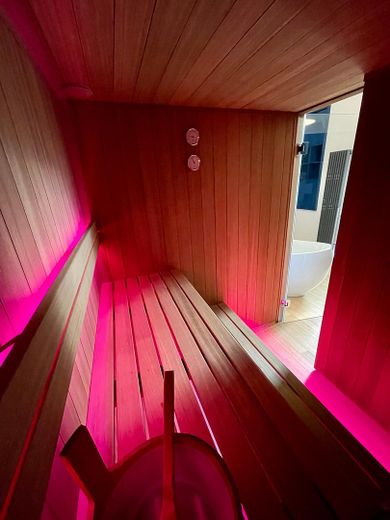
The upper floor contains a generous master area with: • walk-in dressing room with bespoke, full-height built-in cabinetry • wellness bathroom with freestanding bathtub, walk-in shower, WC and bidet • high-quality designer fittings • direct access to the sauna with a view of the garden • adjoining terrace
FURTHER AREAS:
Additional bedrooms as well as an additional bathroom offer versatile usage options for family, guests or a home office. The fully finished attic floor is exceptionally bright thanks to numerous skylights and can be used flexibly.
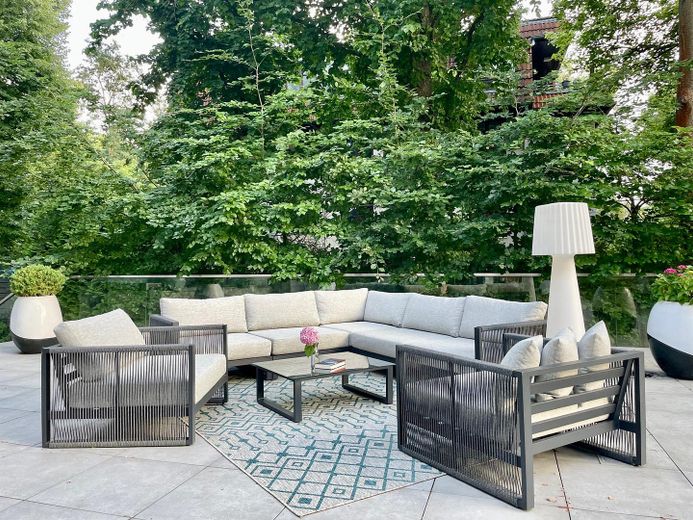
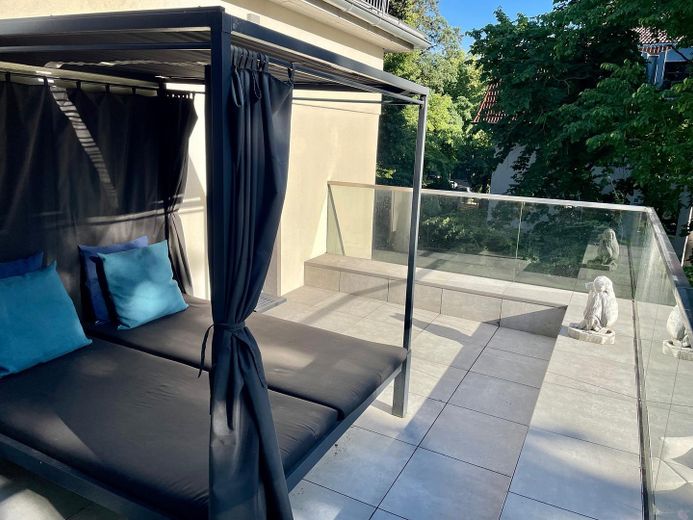
FEATURES (EXCERPT): • Parquet flooring in all living areas • High-quality fitted kitchen (Nolte) • Underfloor heating in some areas • Designer radiators • Floor-to-ceiling Meranti wood windows as well as large-format roof windows • Ceiling heights of up to approx. 3.40 m • Air conditioning in the attic floor • Sauna and wellness area • Fireplace (Spartherm) • Designer bathrooms • Energy efficiency class C (close to B) • Alarm and video system (DAITEM) • Bowers & Wilkins sound system / home cinema • Electric driveway gate • Garden irrigation / lighting • Robotic lawn mower • Approx. 130 m² outdoor terrace • Additional terrace with XXL barbecue • Full basement
The spacious plot is park-like in design, with mature trees, a high degree of privacy and a consistent southwest orientation.
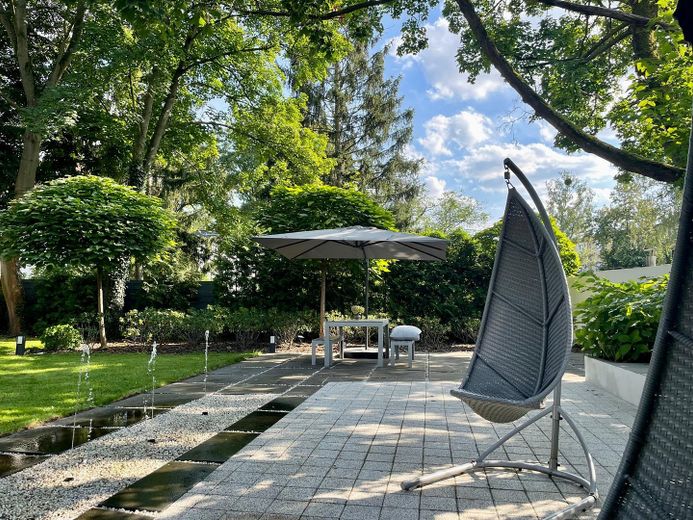
Several terraces and generous garden areas create a quiet, sheltered environment with a high quality of life – a retreat for focused work as well as relaxed living amid greenery, while still offering good connections.
Fittings and features, as described
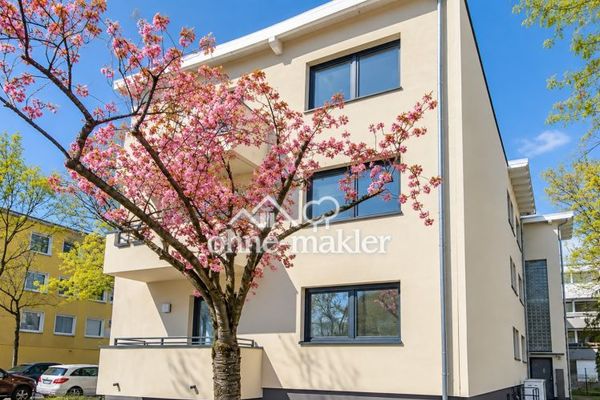
FEATURES & HIGHLIGHTS: • Detached designer villa (built in 1922) with solid, cavity-wall construction • Approx. 1,737 m² park-like southwest-facing plot with mature trees and a high degree of privacy • Approx. 130 m² spacious outdoor terrace with direct access to the garden • Approx. 395 m² living space plus approx. 216 m² additional usable space (approx. 611 m² in total) • Generous master area with dressing room, private terrace and wellness bathroom with freestanding bathtub, rain shower, bidet and direct access to the sauna • Custom-designed sauna (2024) with high-quality woods and lighting concept • Open fireplace in the living area (Spartherm) • High-quality fitted kitchen (Nolte) with new appliances (2024) • Parquet flooring throughout all living areas • Underfloor heating in parts of the property and air conditioning in the attic (Mitsubishi) • Comprehensive core renovation (2016), including new building services, attic conversion, basement waterproofing and façade insulation • Further modernisations in 2023/2024 (including terrace, kitchen and sauna) • High-quality building services: – Bowers & Wilkins sound system – Home cinema with Epson projector and screen – CAT-7 cabling and satellite system • Security concept: – DAITEM® alarm system (indoor and outdoor monitoring) – Video surveillance of the property • Beautifully landscaped garden with – Water feature – XXL outdoor grill – Automatic irrigation system (Gardena) – Garden lighting and robotic lawn mower • Electric entrance gate and parking spaces for up to four cars on the property • Fully basemented with versatile usage options (hobby, storage, utility area)
Other
SPECIAL FEATURES: • Sale directly from the owner • No commission
CONTACT & VIEWING:
If our villa has sparked your interest and you would like to experience its unique living atmosphere in person, we look forward to receiving your message with a few brief details about yourself.
Viewings are arranged individually by appointment.
We are also happy to speak with you by phone in advance.
NOTE: The sale and contract processing are handled directly by the owner (lawyer).
Location
Area and routes
Plan a route
Your destination goes to Google Maps only when you submit the form. TraumImmo neither stores nor logs it.
Location details
THE LOCATION:
The Lichterfelde villa colony is one of the established, quiet residential districts in southwest Berlin – an area that has always been valued for its generous plots and clear residential character. The surroundings are characterised by mature trees, ample space between the houses and an established neighbourhood. This creates an atmosphere that feels both relaxed and natural – without feeling cramped or hectic.
In everyday life, the appeal of this combination quickly becomes apparent: Everything you need is within easy reach, while the surroundings retain their tranquil character. Connections to Berlin city centre are also straightforward – whether by car or public transport.
It is precisely this balance that makes the location special: You live quietly and privately without actually being far away.